
Sold!
$350,000
1
Bed
1
Bath
825
Living Area
-
Property Description
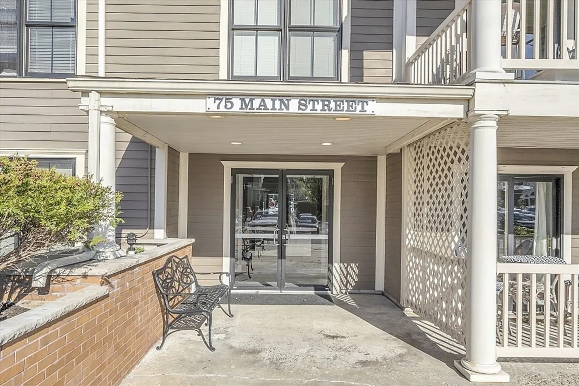
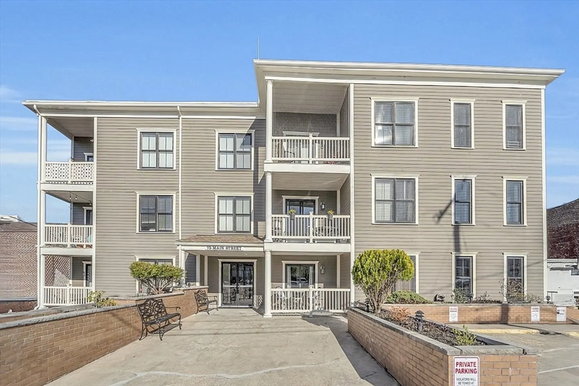
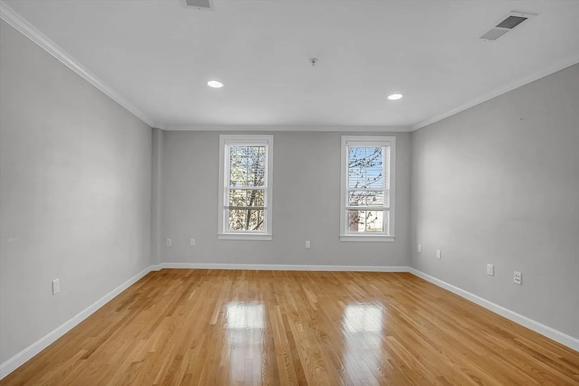
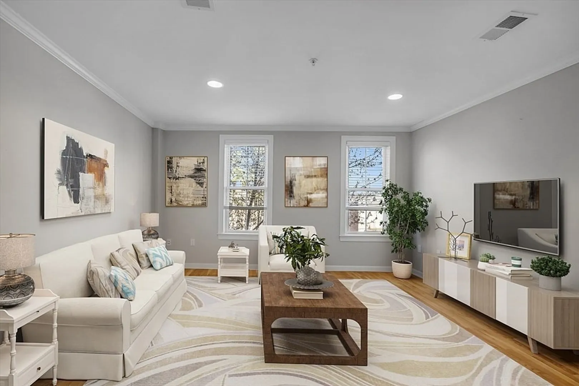
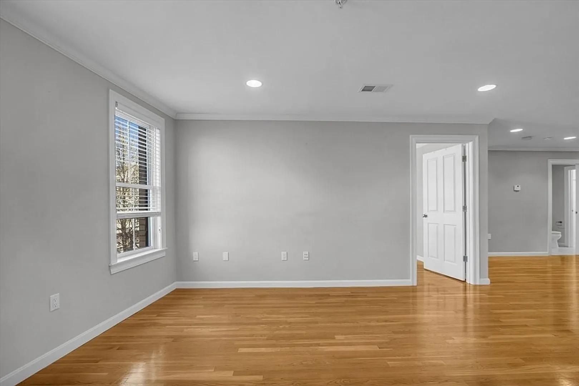
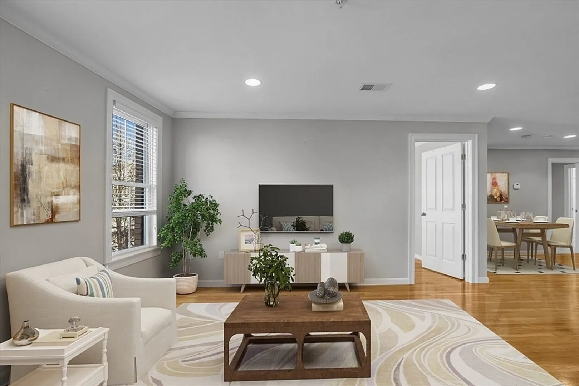
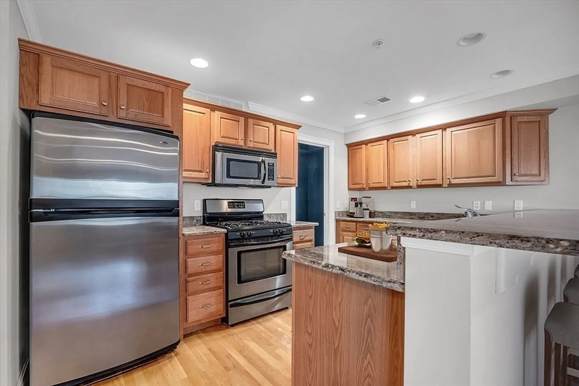
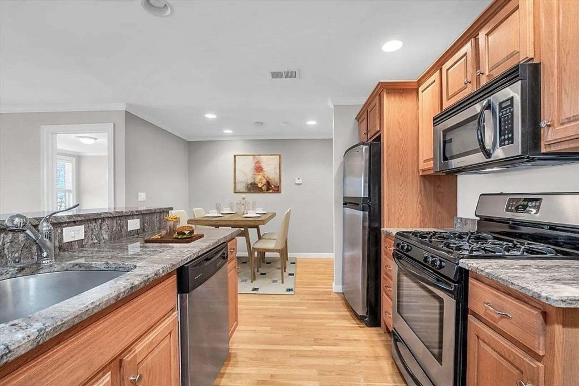
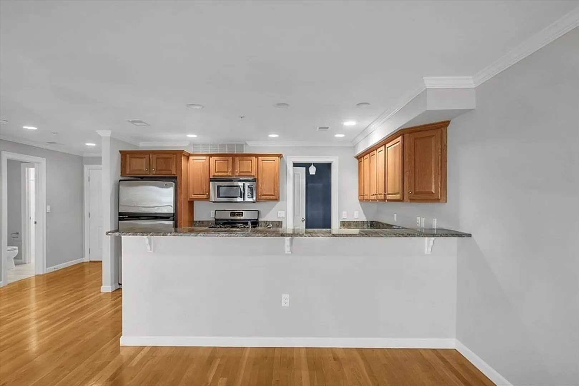
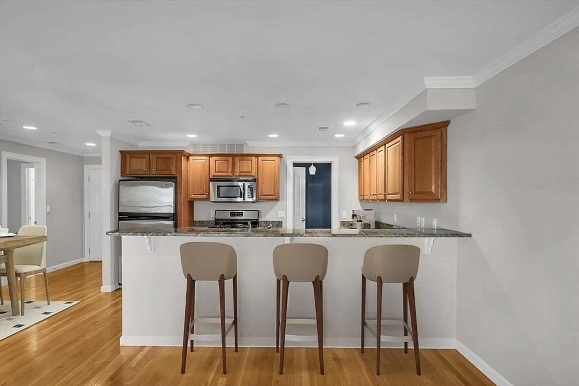
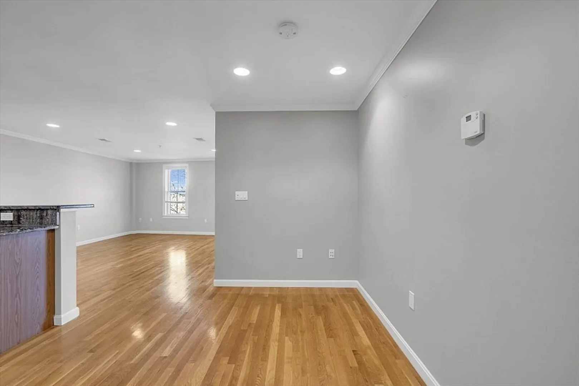
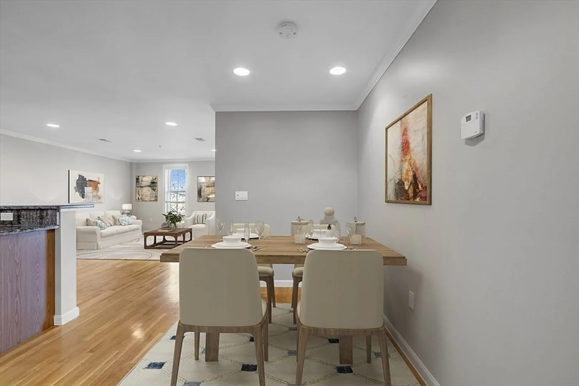
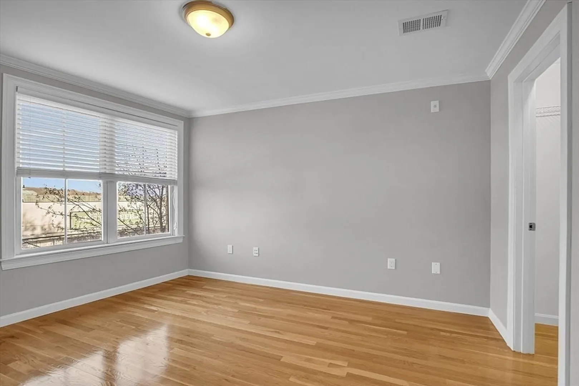
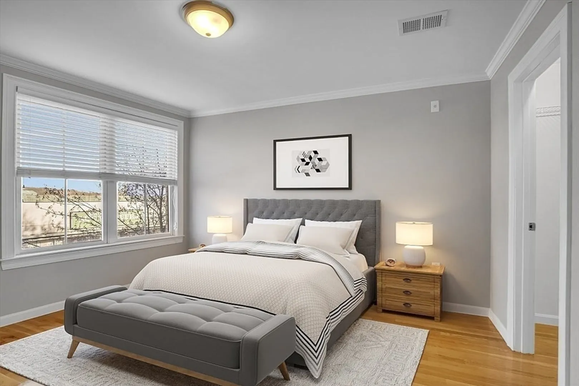
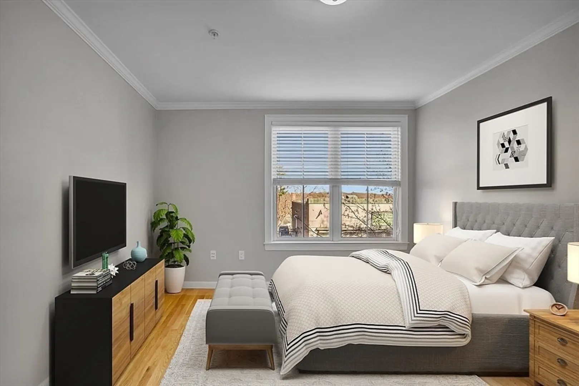
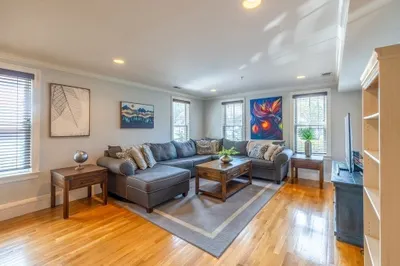
Open concept sun filled 1 bedroom condo in the heart of downtown Amesbury. Unit offers hardwood flooring, granite Counters, stainless appliances - gas stove, dishwasher, trash compactor, and refrigerator, also included is a stackable washer and dryer. Spacious bedroom with walk-in closet, large storage closet and utility room, plus additional storage 3X7 in the underground garage, outdoor assigned parking right out the rear door, pet friendly. Steps to restaurants, pubs or walking the Riverwalk. Easy commute to 495, 95, Newburyport MBTA station as well as Salisbury and Hampton Beaches. Come and view this property you will not be disappointed, Some photos have been virtually staged.
-
Highlights
- Building Name: The Residences At 75 Main St Condominium
- Heating: Forced Air, Natural Gas
- Parking Spots: 1
- Property Type: Condominium
- Total Rooms: 3
- Year Built: 2006
- Cooling: Central Air
- HOA Fee: $219
- Property Class: Residential
- Stories: 1
- Unit Number: 103
- Status: Closed
-
Additional Details
- Appliances: Range, Dishwasher, Disposal, Trash Compactor, Microwave, Refrigerator, Washer, Dryer
- Flooring: Hardwood
- Pets Allowed: Yes
- SqFt Source: Field Card
- Year Built Details: Approximate
- Zoning: Res
- Basement: N
- Interior Features: Elevator
- Roof: Rubber
- Total Number of Units: 17
- Year Built Source: Public Records
-
Amenities
- Community Features: Shopping, Park, Walk/Jog Trails, Highway Access
- Security Features: Intercom
- Parking Features: Under, Storage, Deeded, Assigned, Guest, Paved
- Waterfront Features: 1 to 2 Mile To Beach, Beach Ownership(Public)
-
Utilities
- Electric: Circuit Breakers
- Water Source: Public
- Sewer: Public Sewer
-
Fees / Taxes
- Assessed Value: $321,900
- HOA Fee Includes: Insurance, Maintenance Structure, Maintenance Grounds, Snow Removal, Trash, Reserve Funds
- Taxes: $5,035
- HOA Fee Frequency: Monthly
- Tax Year: 2024
Similar Listings
Sold
14 Photos
Sold
28 Photos
Sold
36 Photos
Sold
19 Photos
Content © 2026 MLS Property Information Network, Inc. The information in this listing was gathered from third party resources including the seller and public records.
Listing information provided courtesy of RE/MAX Bentley's.
MLS Property Information Network, Inc. and its subscribers disclaim any and all representations or warranties as to the accuracy of this information.
