
75 Lubec St #6-PH
$1,275,000
3
Beds
2/1
Baths
1,863
Sqft
- Request Info
- Call
- Save
-
More
- Mortgage Calculator

Property Tools
$1,275,000
3
Beds
2/1
Baths
1,863
Living Area
-
Property Description
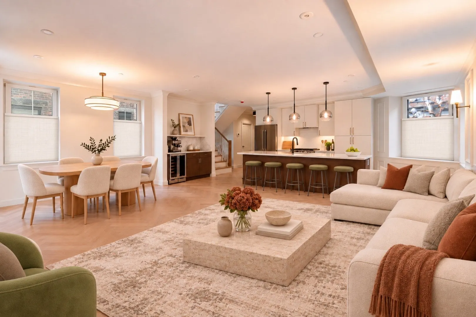
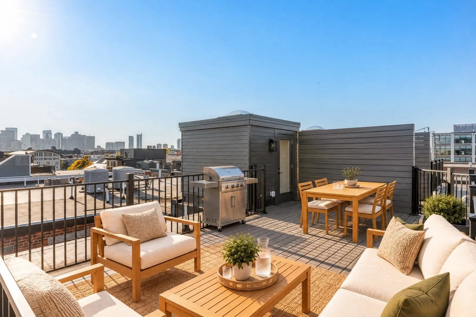
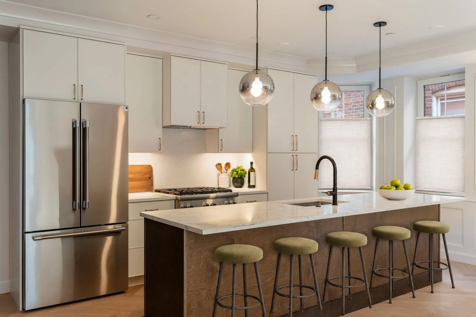
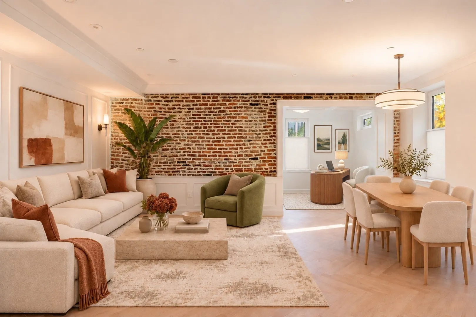
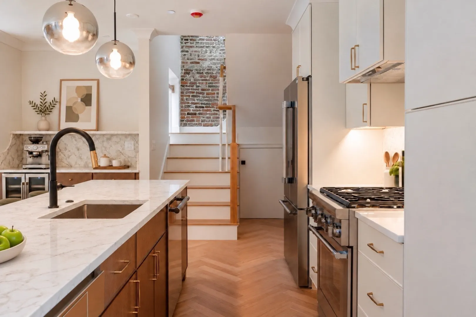
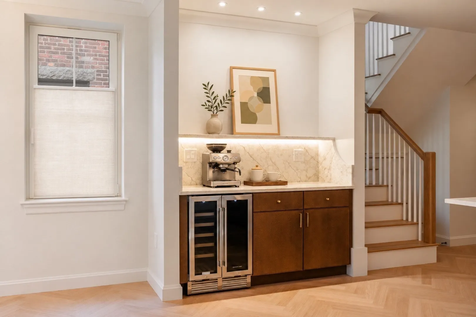
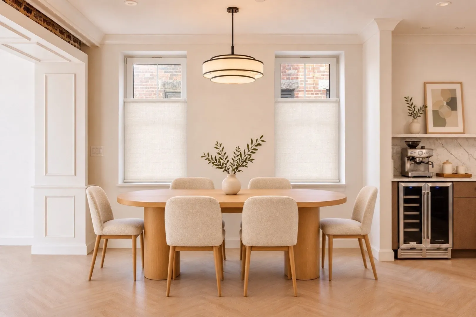
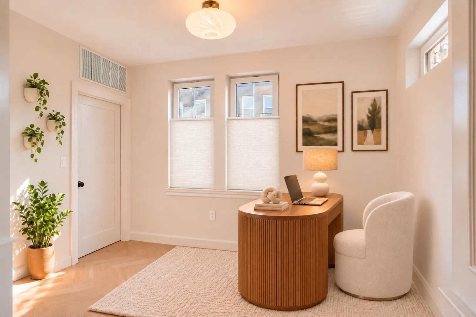
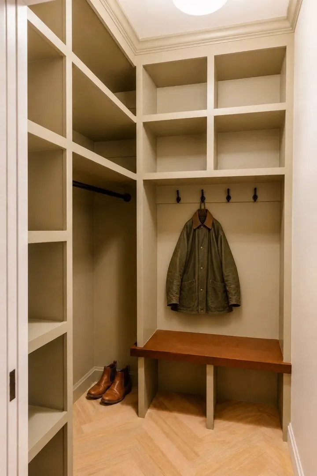
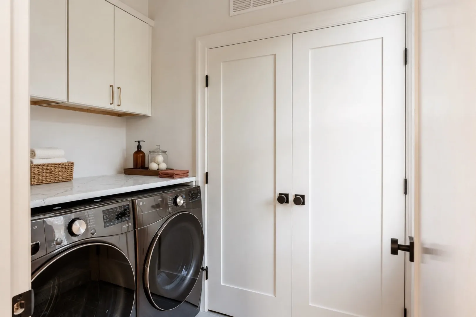
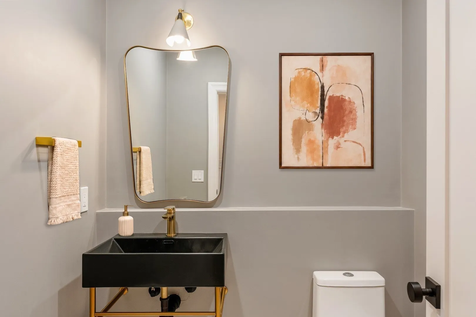
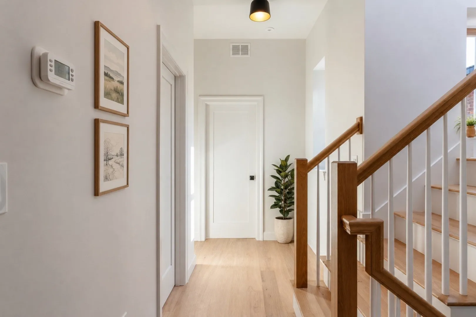
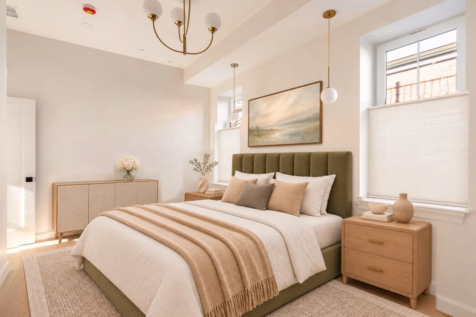
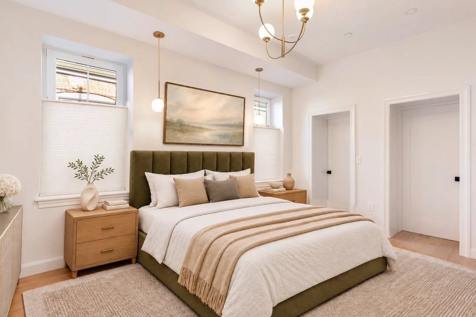
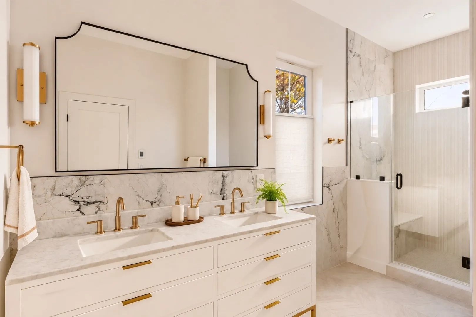
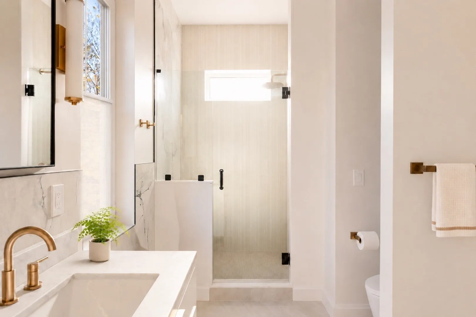
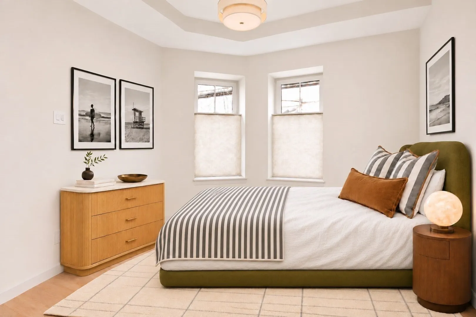
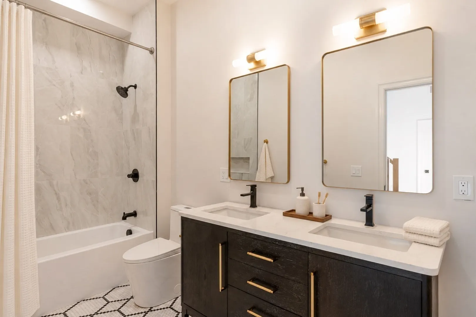
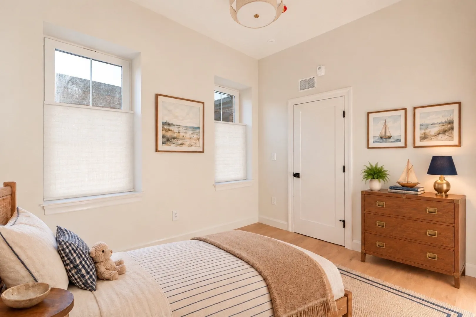
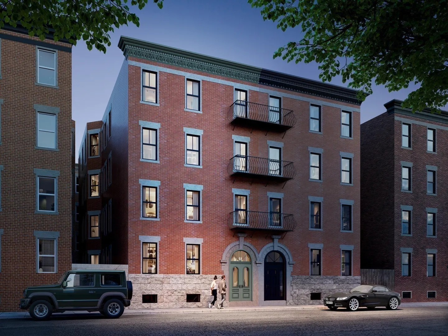
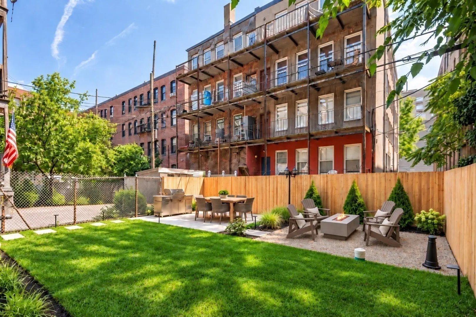
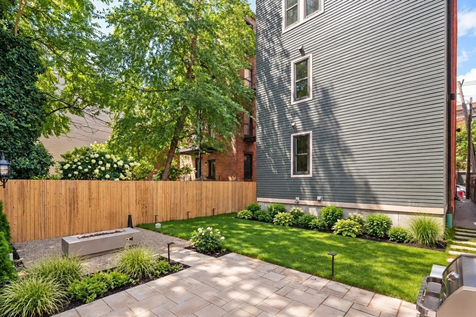
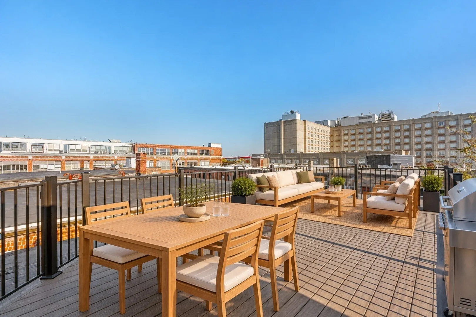
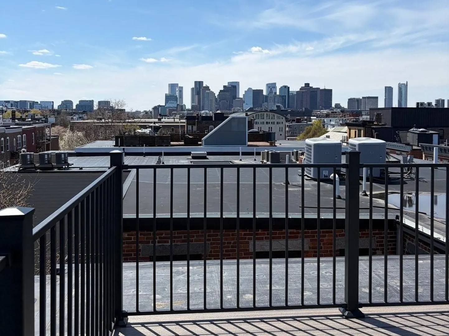
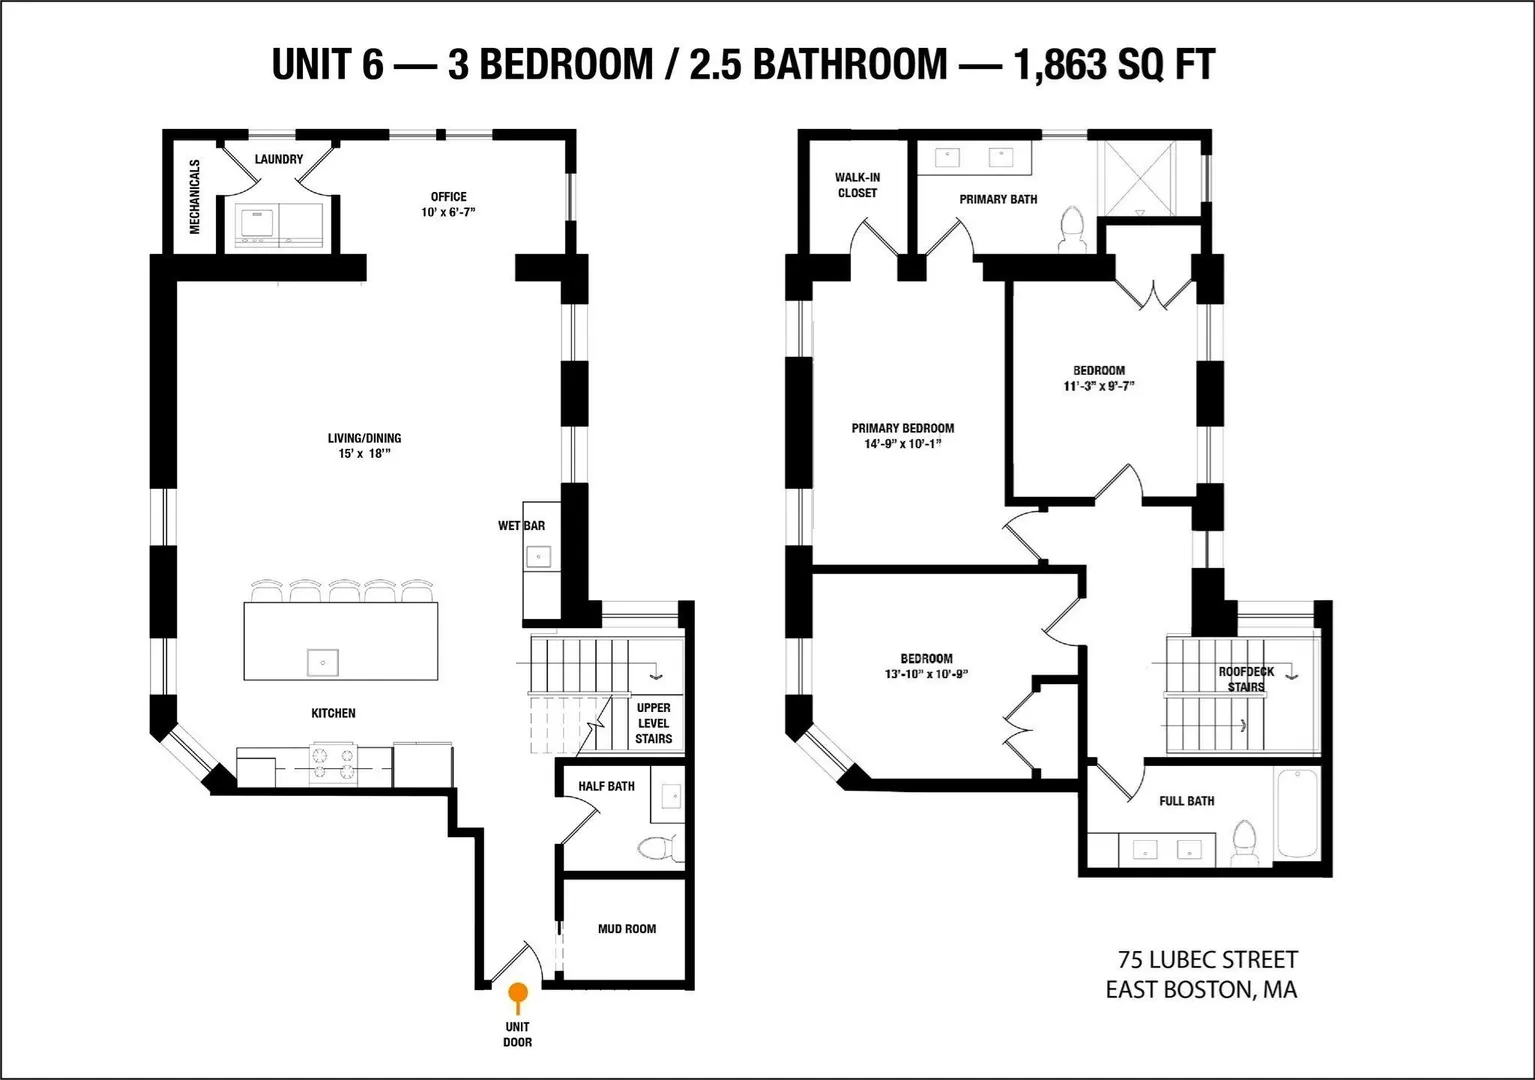
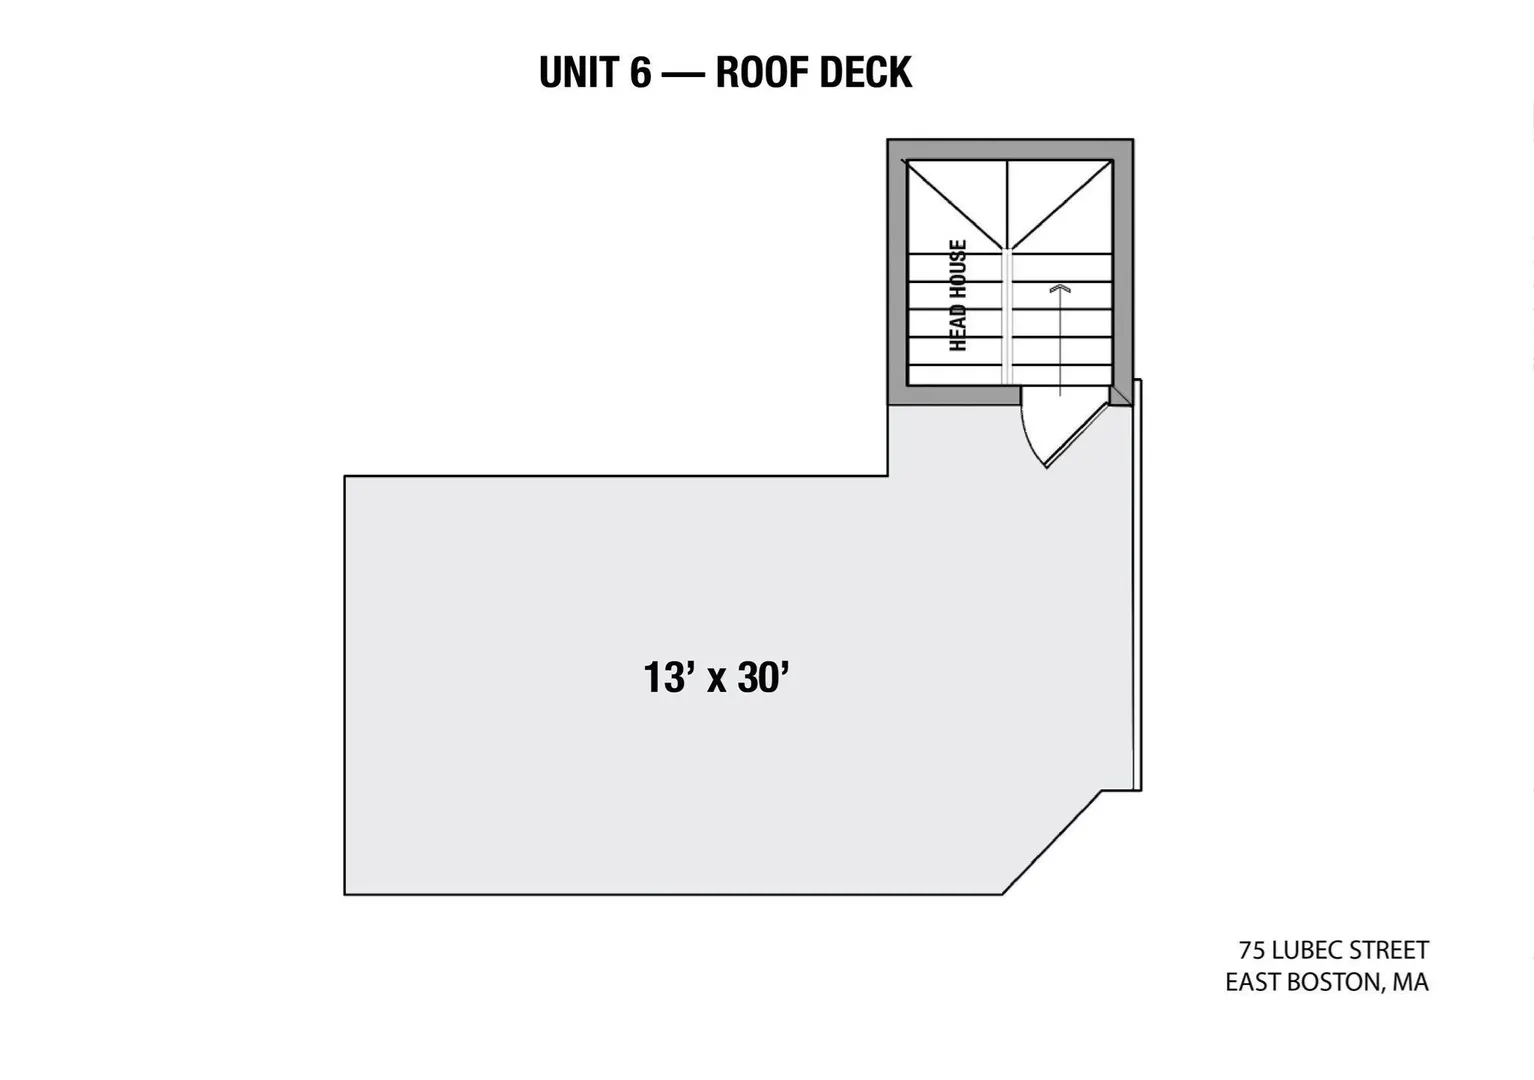
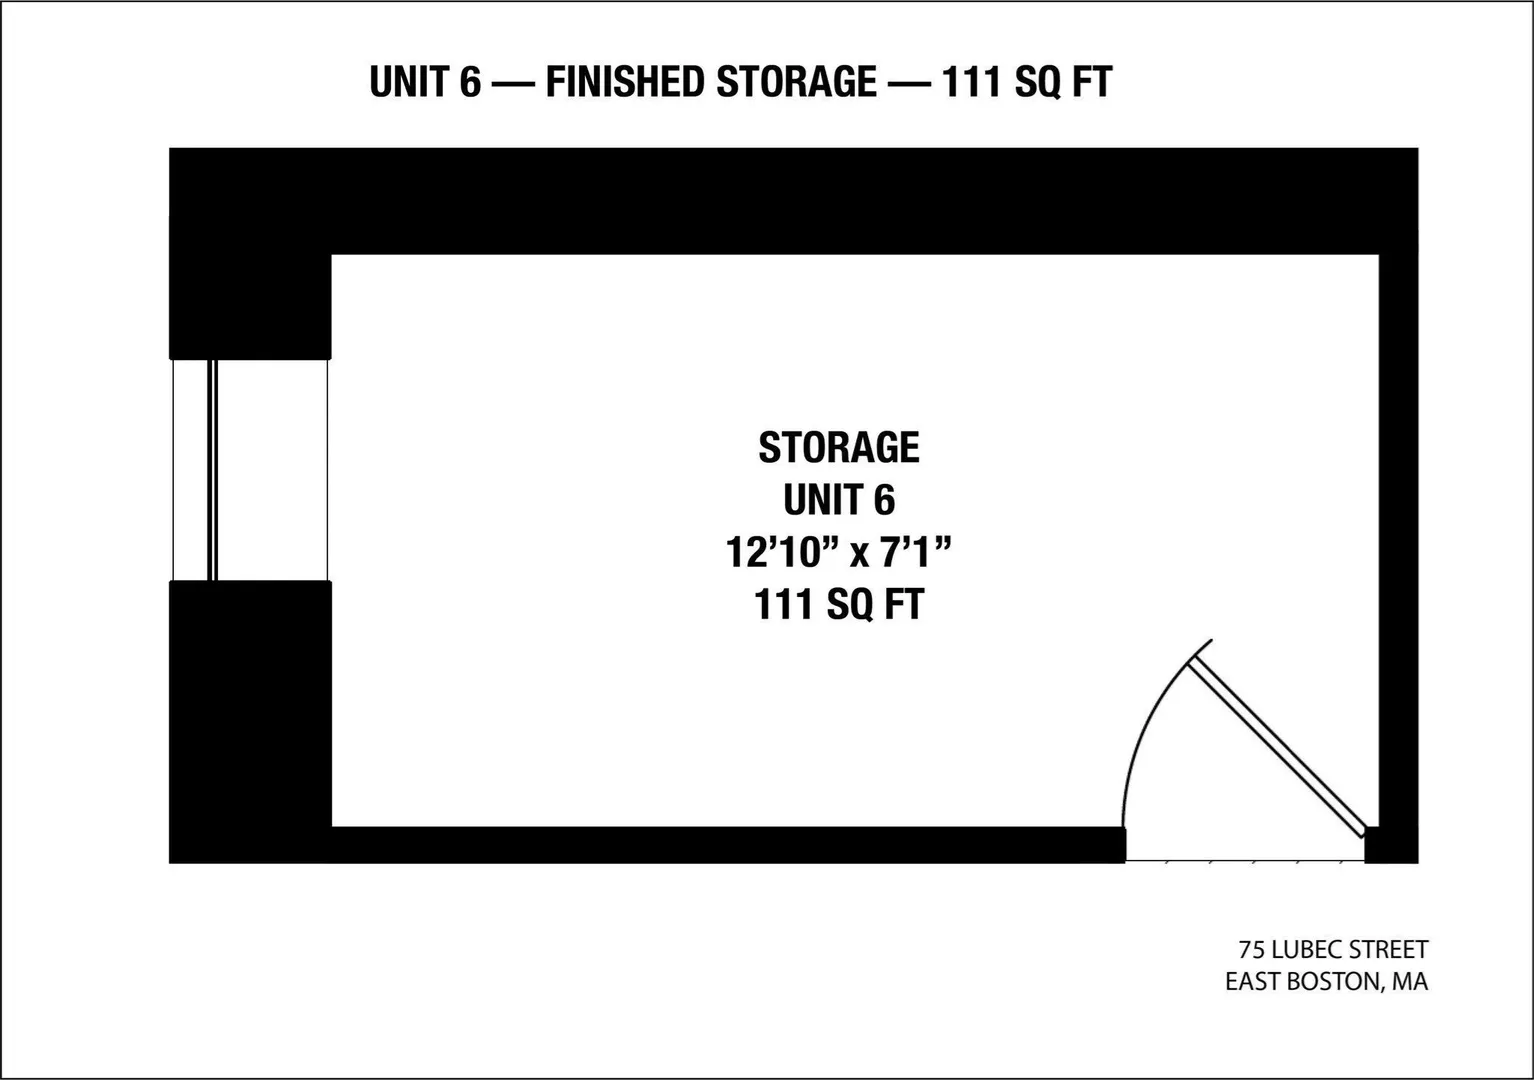
A private roof deck with sweeping Boston skyline views crowns this 1,857-square-foot bi-level penthouse in the heart of Jeffries Point. Three bedrooms, a dedicated office, and two-and-a-half baths complement expansive living spaces with distinctive architectural details and thoughtfully selected finishes.A large mudroom welcomes you as you enter the unit. An impressive 10-foot island anchors the kitchen, featuring Thermador appliances, quartz countertops, a full-height matching backsplash, and custom millwork. A separate, dedicated 5-foot area provides space for a coffee or beverage bar. The open living and dining areas offer generous space for entertaining, while herringbone floors, exposed brick, and thoughtfully layered lighting bring warmth and character to the contemporary interior. A separate office and dedicated laundry room with a folding counter complete the lower level.Upstairs, a skylight fills the hallway with natural light, connecting three bedrooms with soaring ceilings. The primary suite features a large walk-in closet and a private bath with radiant floor heating and a double vanity. A second full bathroom offers a double-sink vanity and a tub/shower combination.A full staircase leads to the private 13-by-30-foot roof deck, where gas and water connections make outdoor dining, grilling, and entertaining easy against the Boston skyline.Set within a classic early-20th-century brick building, this move-in-ready home also includes triple-glazed European windows, Mitsubishi Hyper-Heat HVAC, and 111 square feet of private storage. Located approximately 0.4 miles from Maverick Station, with downtown Boston just one stop away on the Blue Line. Final Certificate of Occupancy in hand.
-
Highlights
- Area: East Boston's Jeffries Point
- Has View: Yes
- HOA Fee: $481
- Property Class: Residential
- Stories: 2
- Unit Number: 6-ph
- Status: Active
- Cooling: Central Air
- Heating: Forced Air
- Parking Spots: 1
- Property Type: Condominium
- Total Rooms: 12
- Year Built: 1913
-
Additional Details
- Appliances: ENERGY STAR Qualified Refrigerator, ENERGY STAR Qualified Dryer, ENERGY STAR Qualified Dishwasher, ENERGY STAR Qualified Washer, Range, Oven
- Construction: Brick
- Flooring: Wood, Tile
- Pets Allowed: Yes w/ Restrictions
- SqFt Source: Unit Floor Plan
- View: City
- Year Built Source: Public Records
- Zoning: Res
- Basement: Y
- Exterior Features: Deck - Roof, City View(s)
- Interior Features: High Speed Internet
- Roof: Rubber
- Total Number of Units: 6
- Year Built Details: Actual
- Year Converted: 2026
-
Amenities
- Parking Features: Rented, Assigned
- Security Features: Intercom, Security System
-
Utilities
- Electric: 110 Volts, 100 Amp Service
- Water Source: Public
- Sewer: Public Sewer
-
Fees / Taxes
- HOA Fee Frequency: Monthly
- Tax Year: 2026
- HOA Fee Includes: Sewer, Insurance, Maintenance Structure, Maintenance Grounds, Snow Removal, Reserve Funds
Similar Listings


Sold
NEW CONSTRUCTION
13 Photos
Sold
24 Photos
Sold
NEW CONSTRUCTION
60 Photos
Sold
26 Photos
Content © 2026 MLS Property Information Network, Inc. The information in this listing was gathered from third party resources including the seller and public records.
Listing information provided courtesy of Real Broker MA, LLC.
MLS Property Information Network, Inc. and its subscribers disclaim any and all representations or warranties as to the accuracy of this information.