
75 Lubec St #4
$749,000
2
Beds
2
Baths
941
Sqft
- Request Info
- Call
- Save
-
More
- Mortgage Calculator

Property Tools
$749,000
2
Beds
2
Baths
941
Living Area
-
Property Description
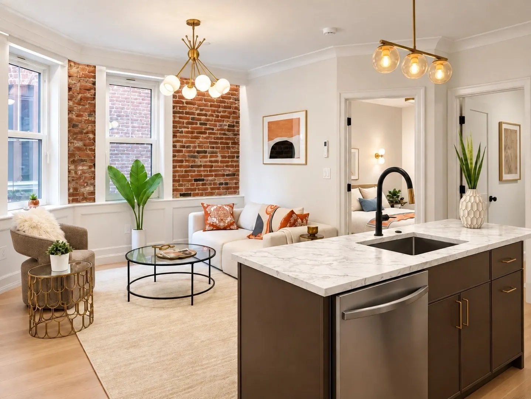
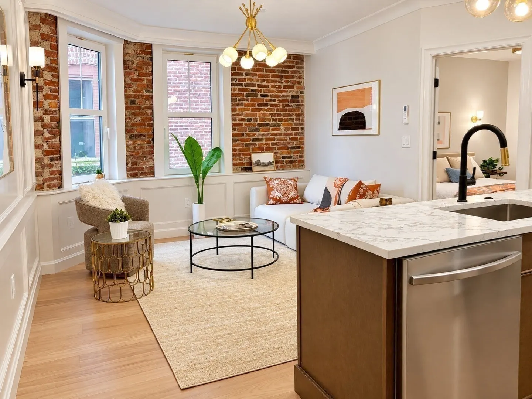
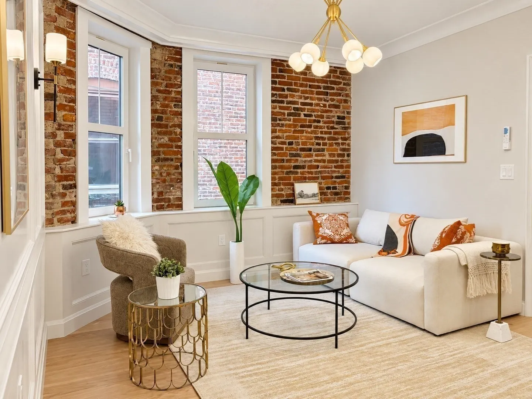
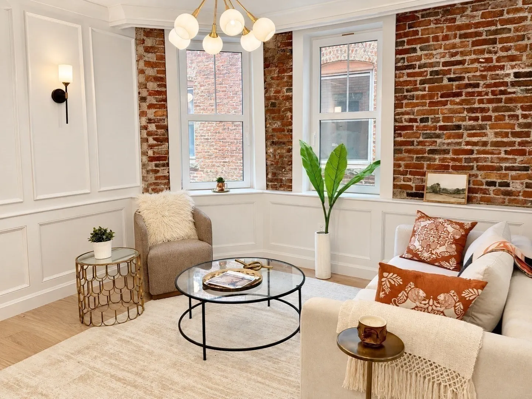
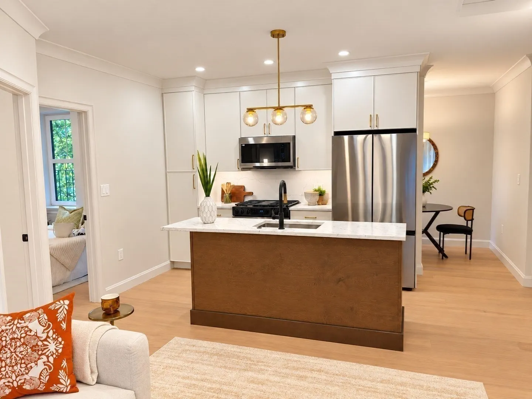
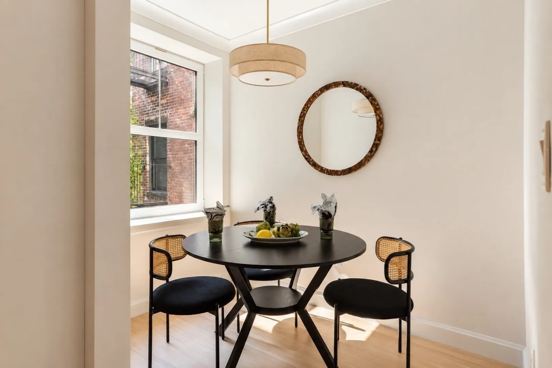
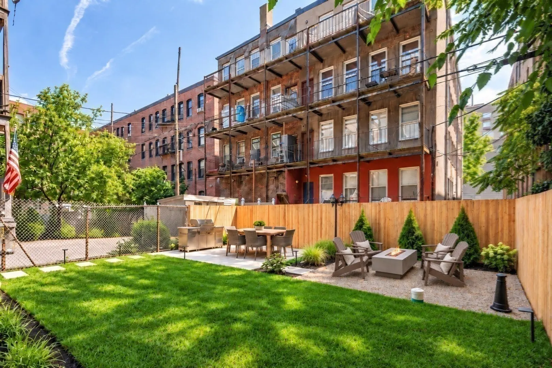
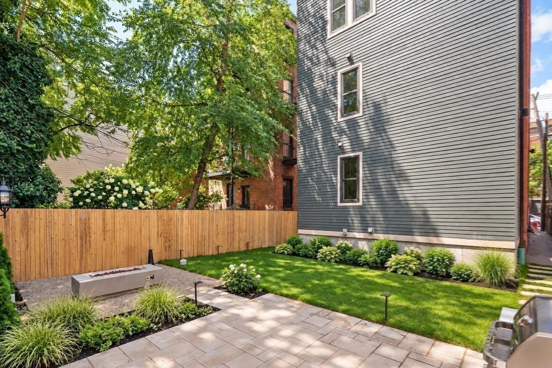
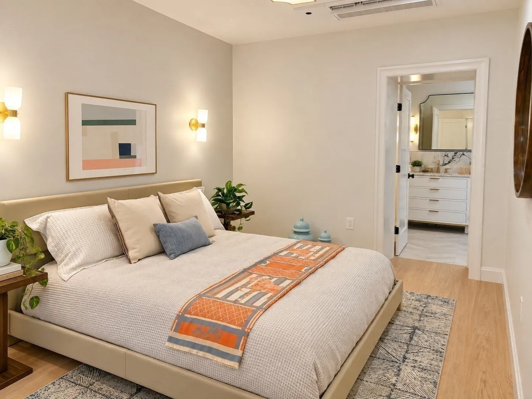
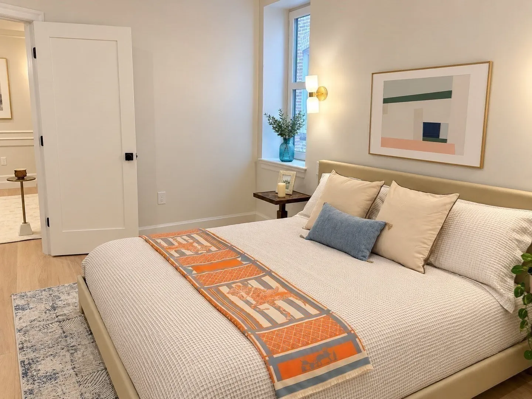
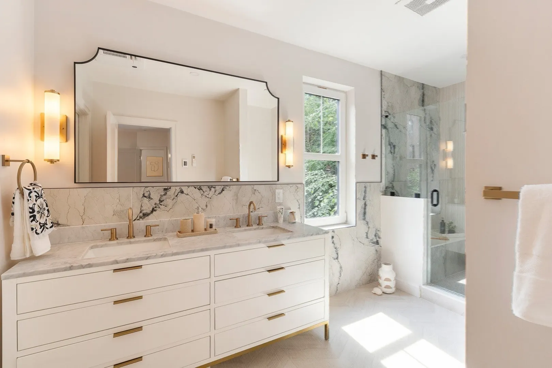
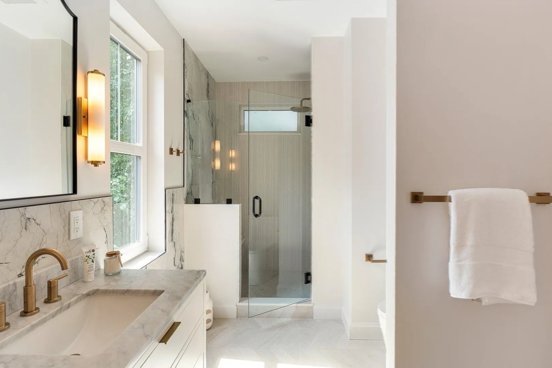
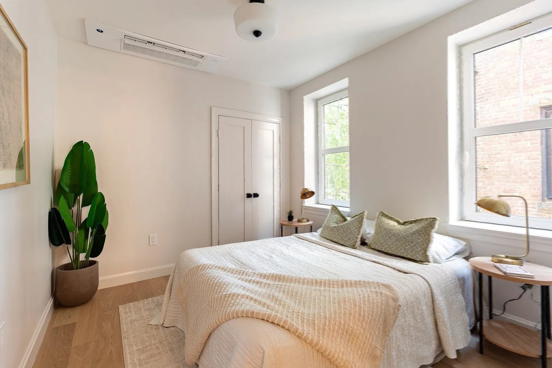
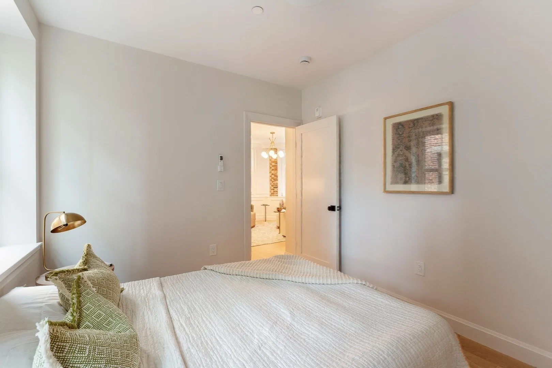
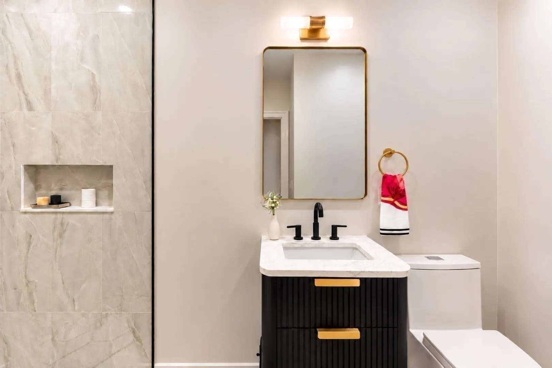
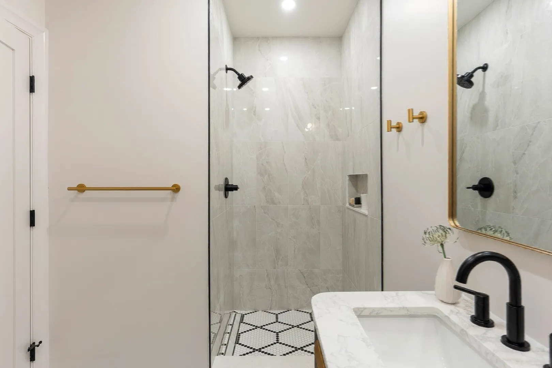
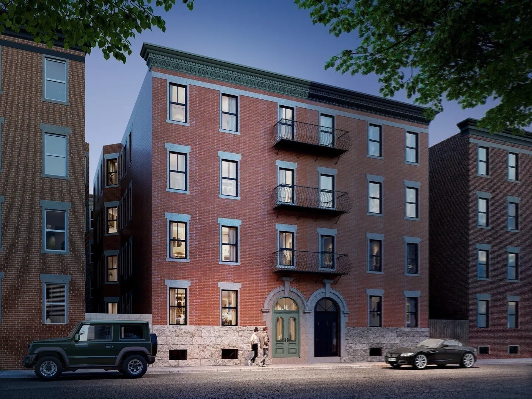
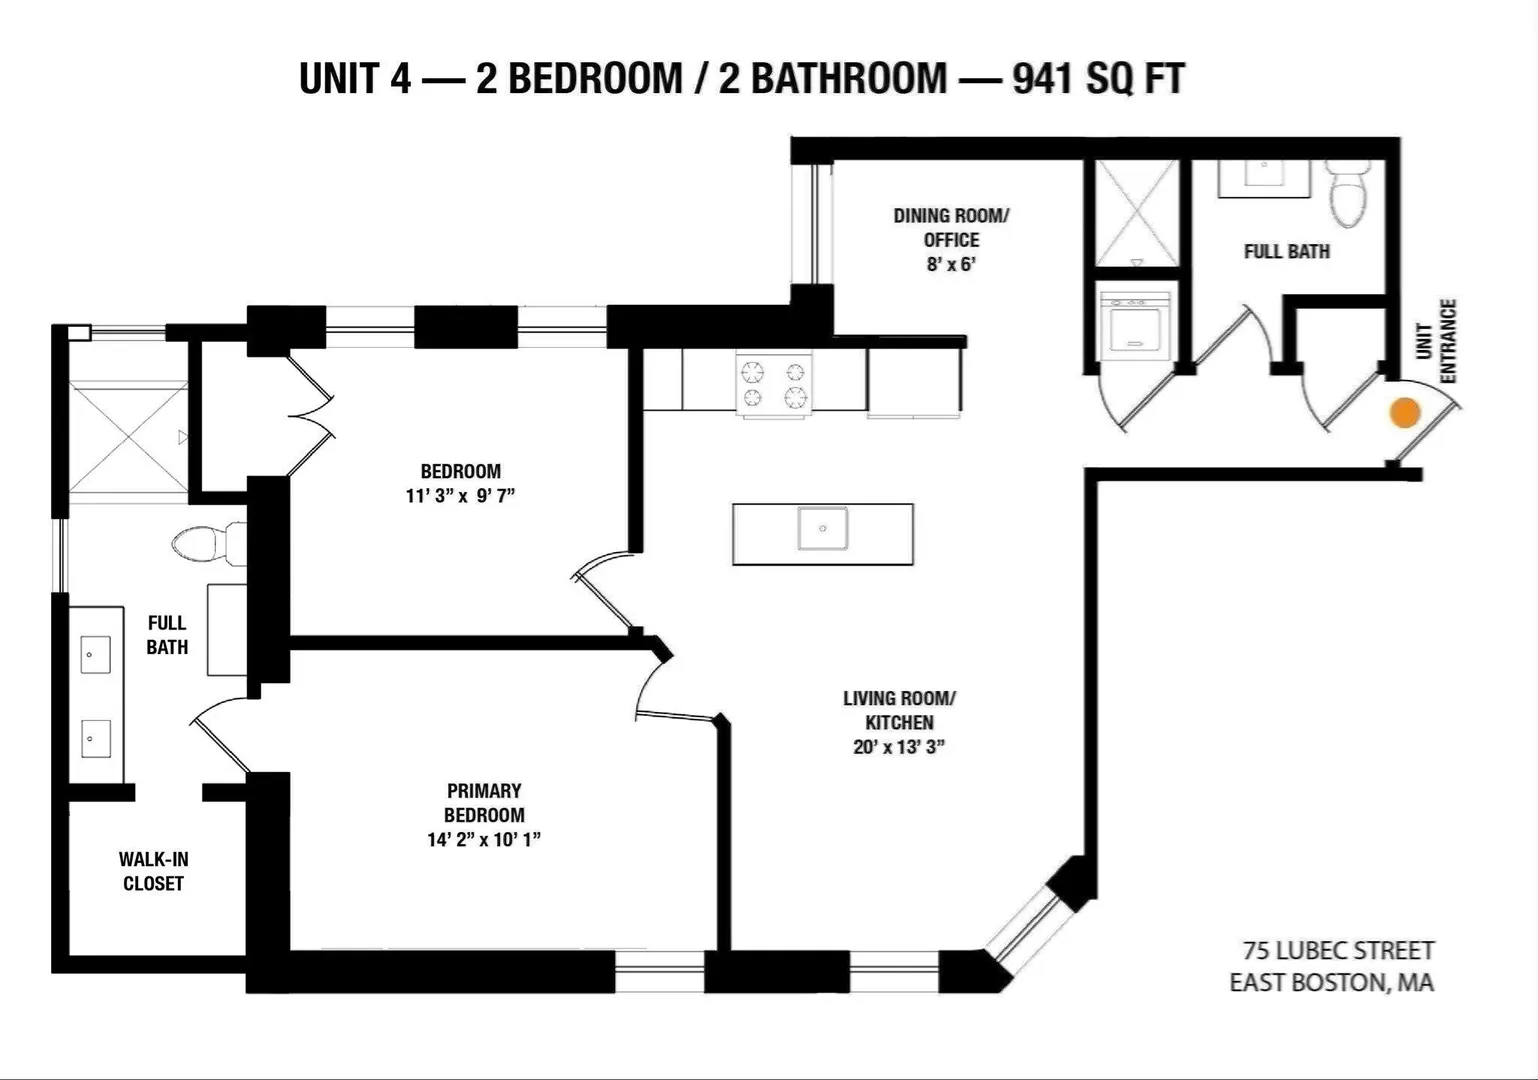
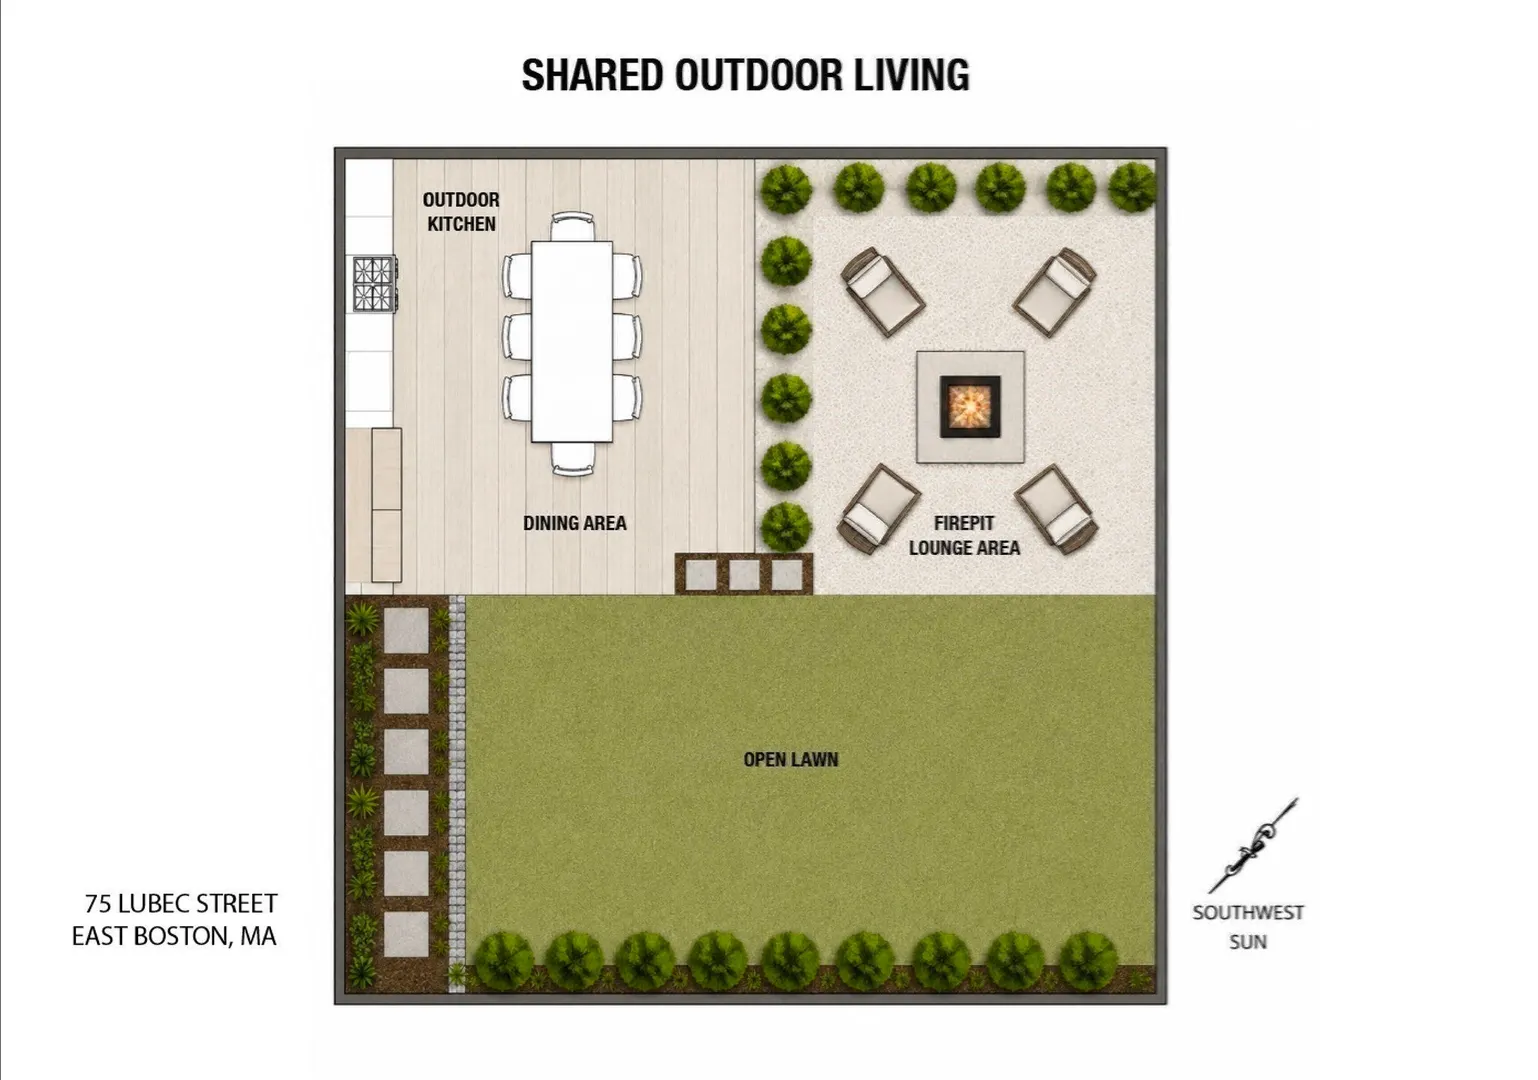
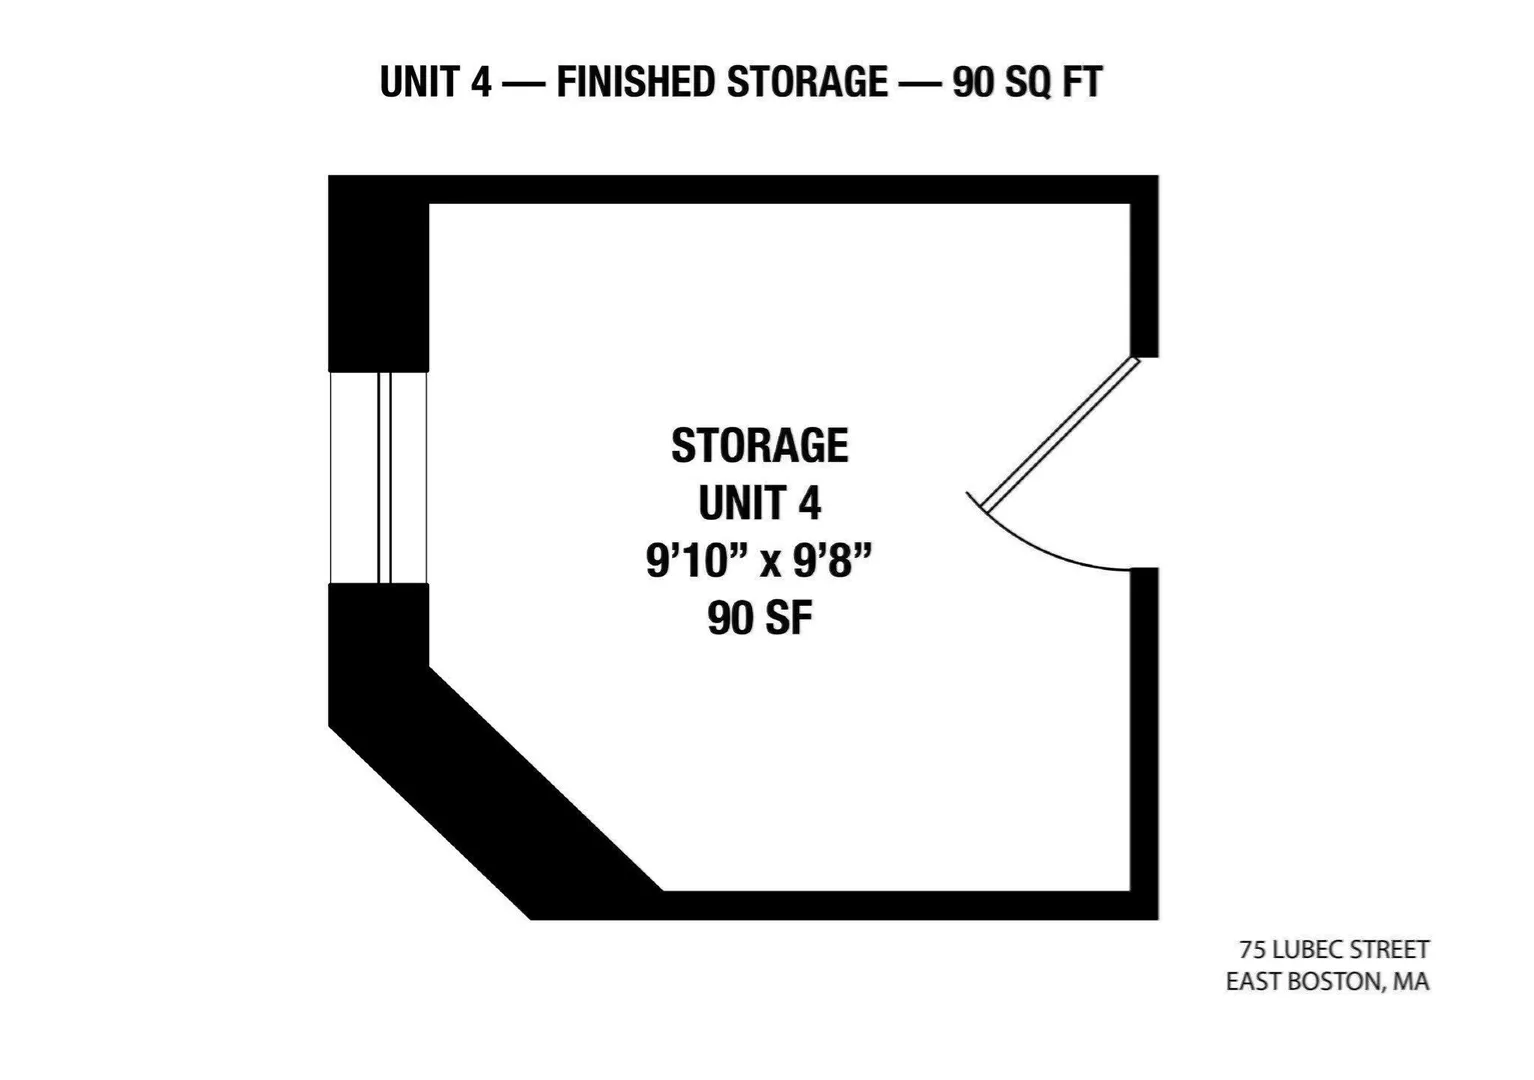
Set in an intimate six-unit boutique building, this two-bedroom, two-bath Jeffries Point home combines the character of an early-20th-century brick building with a complete modern restoration, thoughtful finishes, flexible living space, and an exceptional backyard.Behind the classic brick exterior, the residence feels fresh and contemporary, with generous ceiling heights, large triple-glazed European windows, custom millwork, stylish lighting, and exposed brick.The kitchen features a six-foot island, quartz countertops, a full-height quartz backsplash, and distinctive lighting. Just off the kitchen, a separate bonus room offers flexibility for dining, working from home, or creating a second sitting area.The layout includes two generously sized, similarly proportioned bedrooms. The primary suite features a large walk-in closet and a private bath with a 72-inch double-sink vanity and radiant heated flooring. A second full bath adds convenience.The building underwent a complete top-to-bottom restoration, preserving its original character while introducing entirely new systems, including Mitsubishi Hyper-Heat heating and cooling, plumbing, and electrical.Outside, the expansive enclosed backyard is a true standout, with an outdoor kitchen, grilling area, dining space, and fire pit—an uncommon city amenity that extends the living space outdoors. A large private storage space is also included, along with a low monthly condo fee of $243.Final Certificate of Occupancy in hand and move-in ready. Approximately 0.4 miles from Maverick MBTA Station and just one stop from downtown Boston, this home offers character, modern comfort, flexible space, outdoor living, and excellent city access.
-
Highlights
- Area: East Boston's Jeffries Point
- Has View: Yes
- HOA Fee: $243
- Property Type: Condominium
- Total Rooms: 7
- Year Built: 1913
- Cooling: Central Air
- Heating: Forced Air
- Property Class: Residential
- Stories: 1
- Unit Number: 4
- Status: Active
-
Additional Details
- Appliances: ENERGY STAR Qualified Refrigerator, ENERGY STAR Qualified Dryer, ENERGY STAR Qualified Dishwasher, ENERGY STAR Qualified Washer, Range, Oven
- Construction: Brick
- Flooring: Wood, Tile
- Pets Allowed: Yes w/ Restrictions
- SqFt Source: Unit Floor Plan
- View: City
- Year Built Source: Public Records
- Zoning: Res
- Basement: Y
- Exterior Features: Deck - Roof, City View(s)
- Interior Features: High Speed Internet
- Roof: Rubber
- Total Number of Units: 6
- Year Built Details: Actual
- Year Converted: 2026
-
Amenities
- Parking Features: On Street
- Security Features: Intercom, Security System
-
Utilities
- Electric: 110 Volts, 100 Amp Service
- Water Source: Public
- Sewer: Public Sewer
-
Fees / Taxes
- HOA Fee Frequency: Monthly
- Tax Year: 2026
- HOA Fee Includes: Sewer, Insurance, Maintenance Structure, Snow Removal, Reserve Funds
Similar Listings



Sold
6 Photos
Sold
18 Photos
Sold
30 Photos
Sold
30 Photos
Content © 2026 MLS Property Information Network, Inc. The information in this listing was gathered from third party resources including the seller and public records.
Listing information provided courtesy of Real Broker MA, LLC.
MLS Property Information Network, Inc. and its subscribers disclaim any and all representations or warranties as to the accuracy of this information.