
Sold!
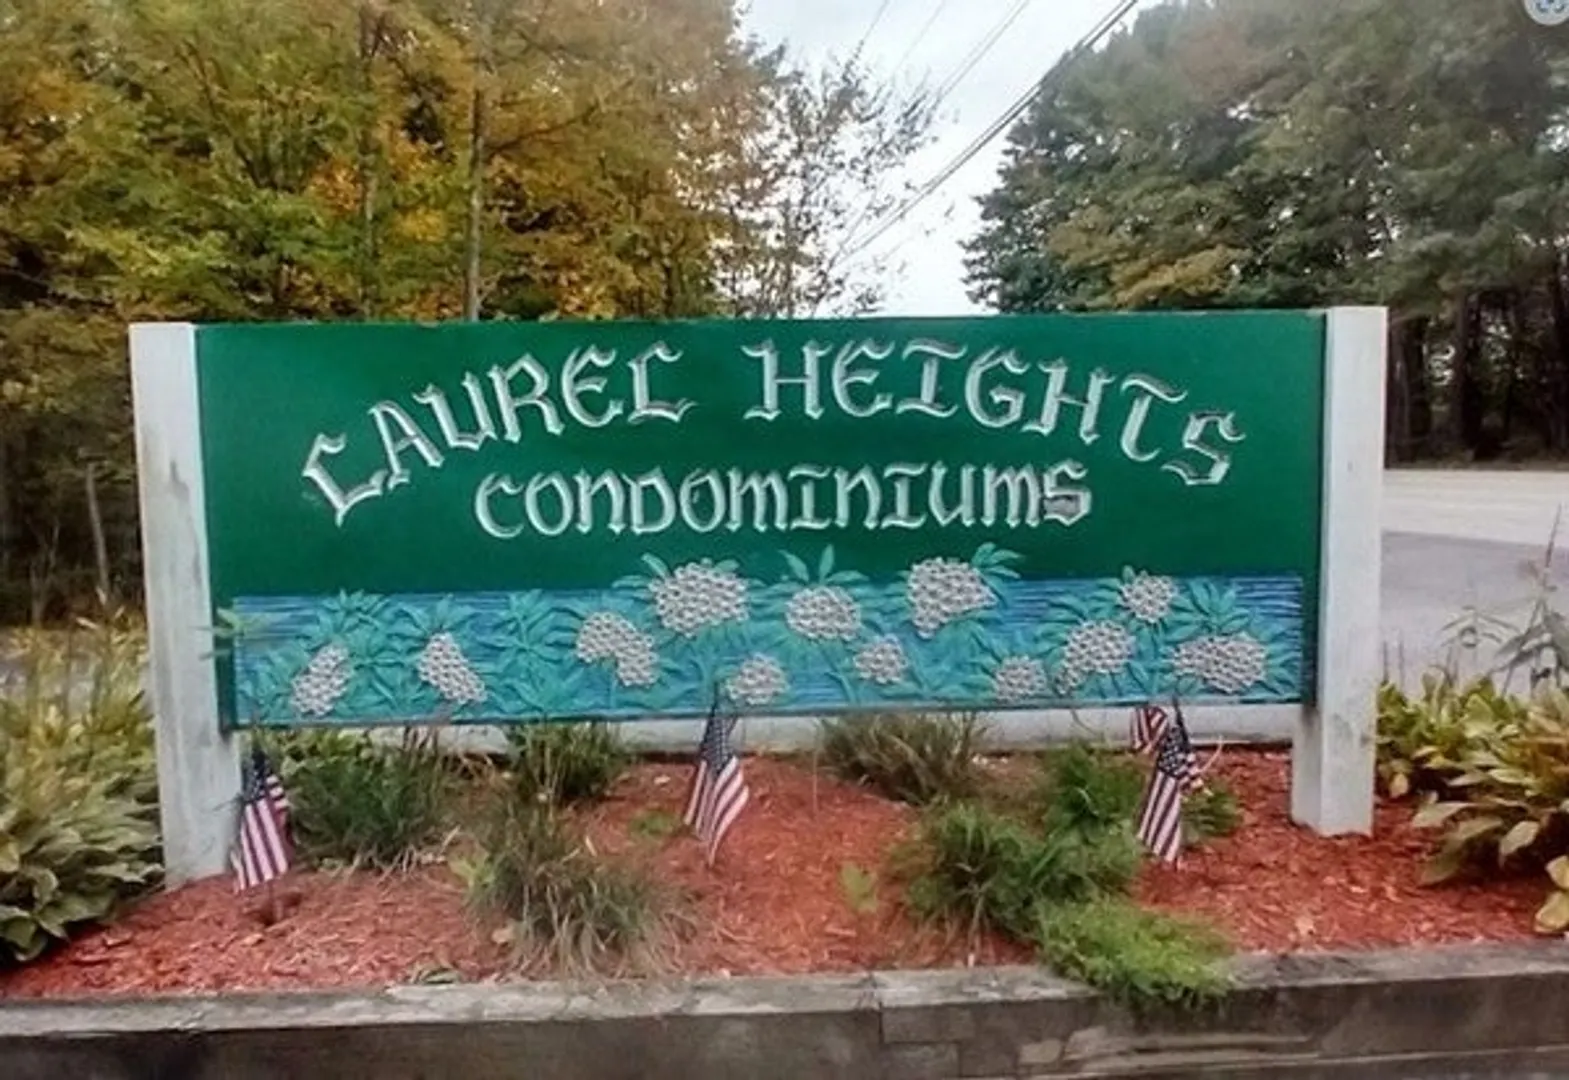
$210,000
2
Beds
1
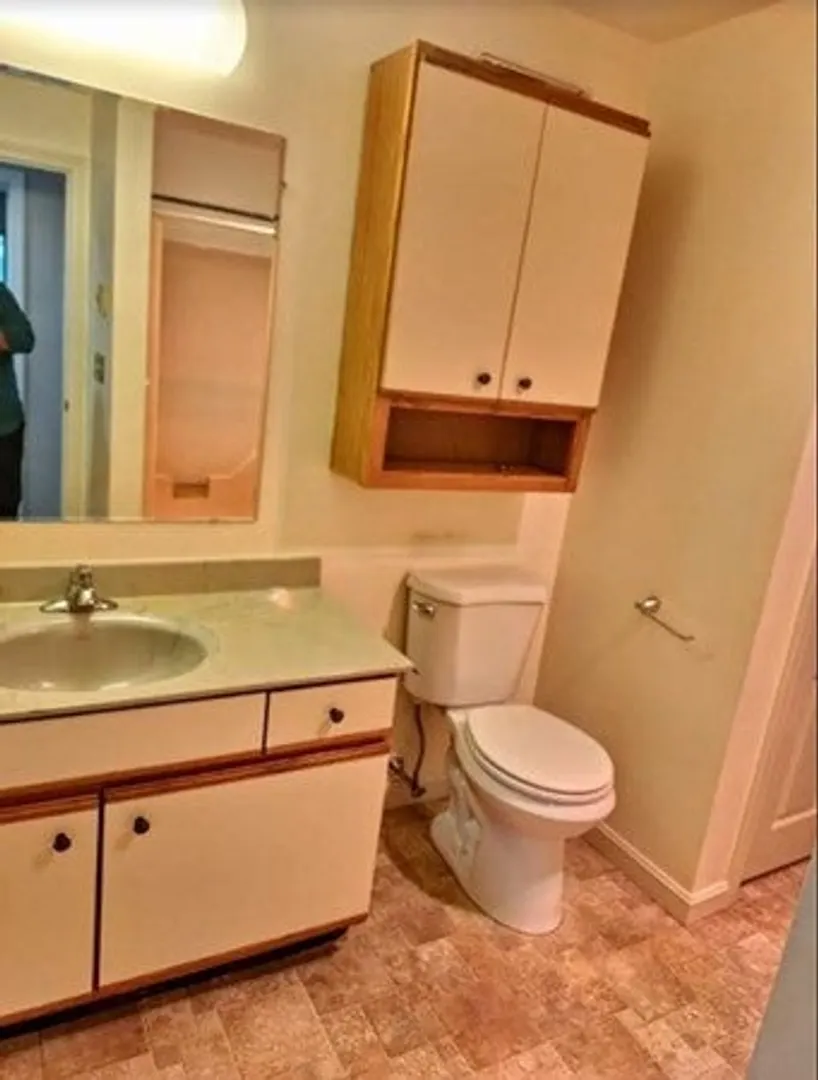
Bath
864
Living Area
-
Property Description
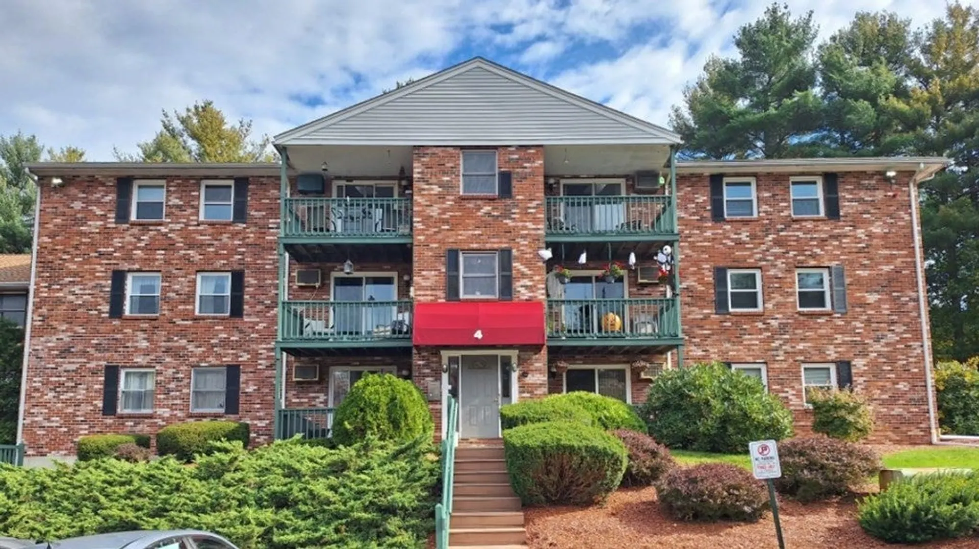
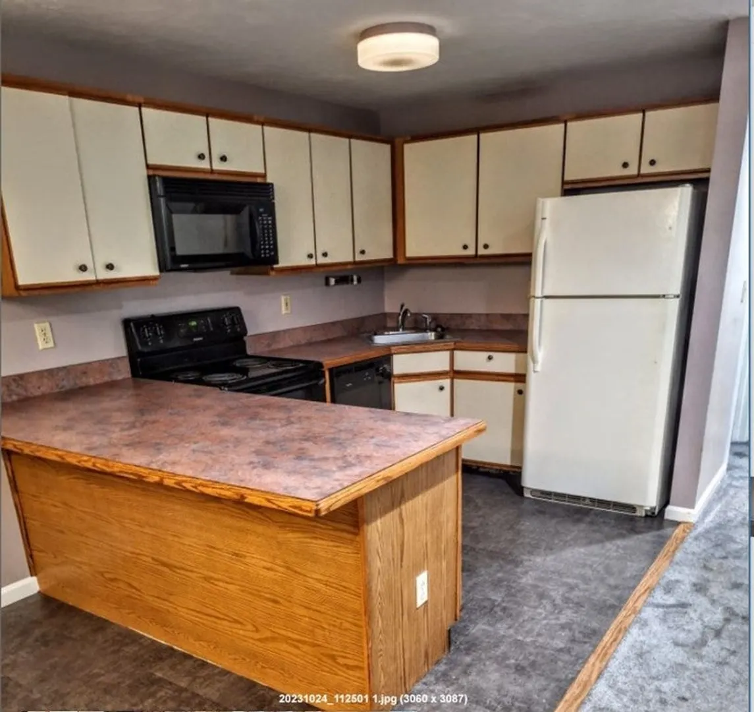
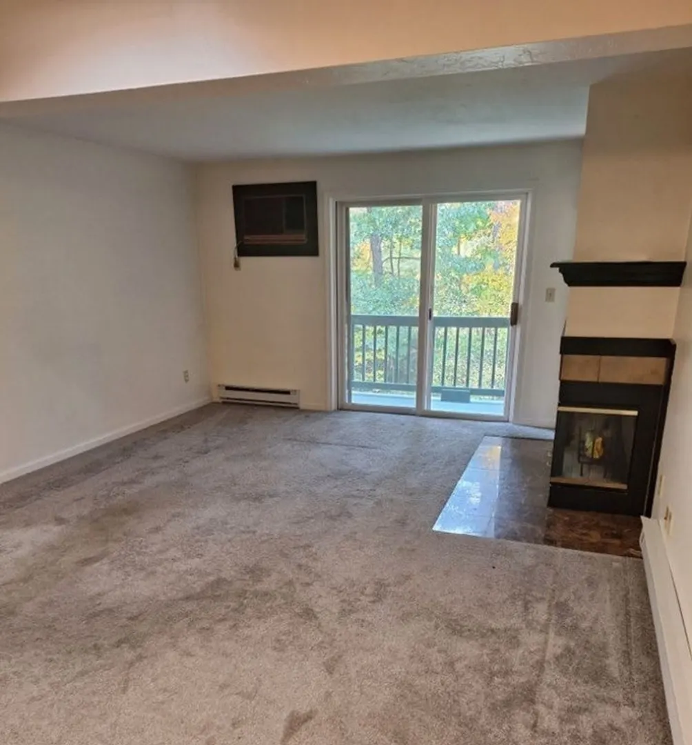
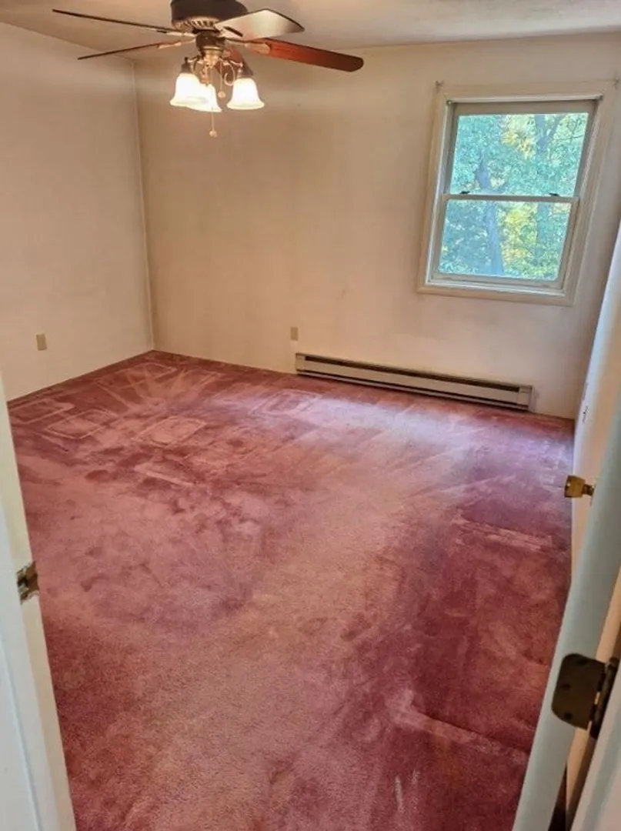
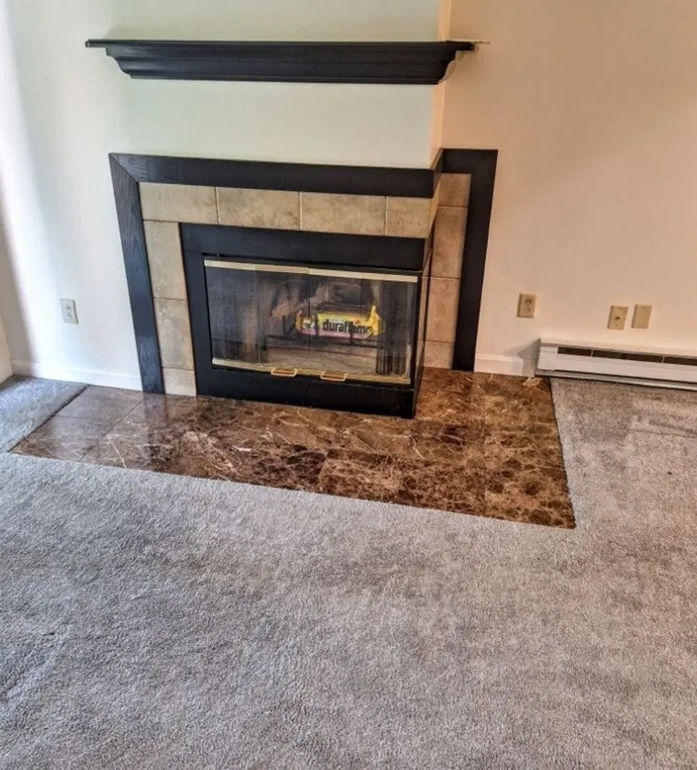
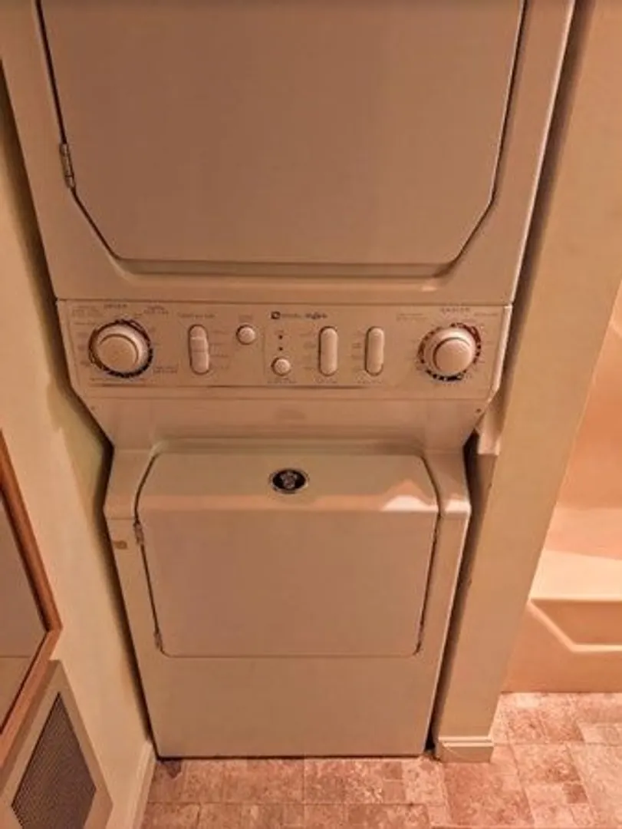
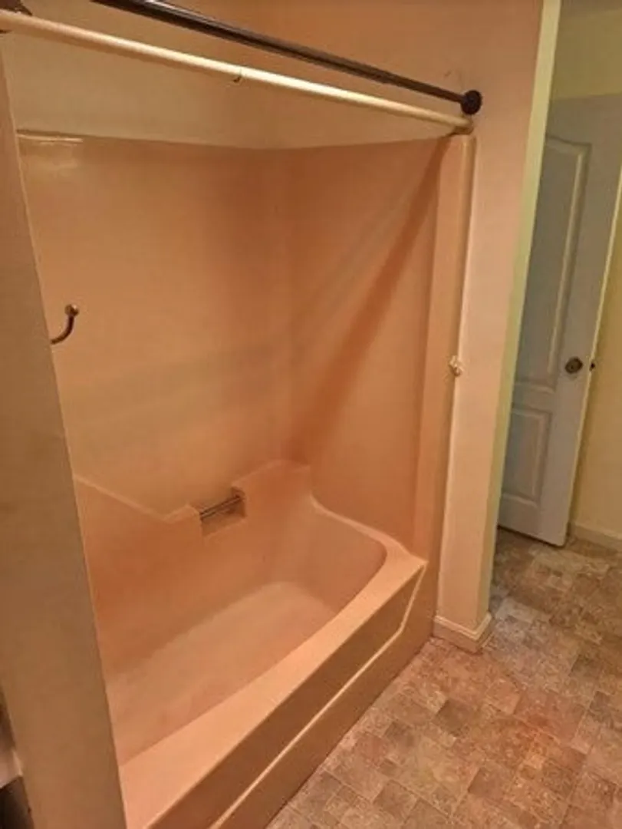
Located in quite country off-street setting on Route 56. 5 minutes to Routes 20, 290, 395 and Mass Pike. Low monthly Condo Fee ($241). Deeded parking space w/plenty of "guest" parking. All appliances included (Refrigerator, Electric Stove, Built-in Microwave, Stackable Washer/Dryer combo). Built-in Fireplace in Living Room, In-unit Electric Water Heater, Electric floor board Heat, Separate Thermostat in each room, Built-in Air Conditioner (wall), Town Water and Sewage.
-
Highlights
- Building Name: Laurel Heights Condominiums
- Heating: Electric Baseboard, Electric
- Parking Spots: 1
- Property Type: Condominium
- Total Rooms: 4
- Year Built: 1988
- Cooling: Window Unit(s), Wall Unit(s), Individual, Unit Control
- HOA Fee: $241
- Property Class: Residential
- Stories: 1
- Unit Number: 4-6
- Status: Closed
-
Additional Details
- Appliances: Range, Dishwasher, Microwave, Refrigerator, Washer/Dryer
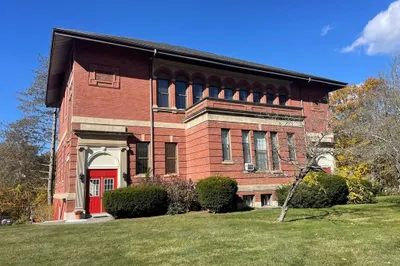
- Construction: Frame, Brick
- Fireplaces: 1
- Pets Allowed: Yes w/ Restrictions
- SqFt Source: Public Record
- Year Built Details: Approximate
- Zoning: Res
- Basement: N
- Exterior Features: Porch, Balcony, Garden, Rain Gutters, Professional Landscaping
- Flooring: Tile, Vinyl, Carpet
- Roof: Shingle
- Total Number of Units: 72
- Year Built Source: Public Records
-
Amenities
- Community Features: Shopping, Park, Walk/Jog Trails, Golf, Medical Facility, Bike Path, Highway Access, House of Worship, Public School
- Security Features: Intercom, Security System
- Parking Features: Off Street, Assigned, Deeded, Guest, Paved
-
Utilities
- Electric: 110 Volts, 220 Volts, Circuit Breakers
- Water Source: Public
- Sewer: Public Sewer
-
Fees / Taxes
- Assessed Value: $132,500
- HOA Fee Includes: Water, Sewer, Insurance, Maintenance Structure, Road Maintenance, Maintenance Grounds, Snow Removal, Trash
- Taxes: $1,704
- HOA Fee Frequency: Monthly
- Tax Year: 2023
Similar Listings
Sold
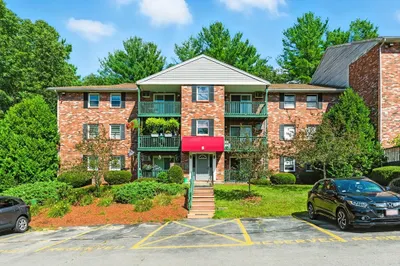
19 Photos
Sold
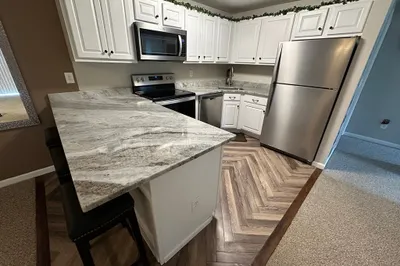
30 Photos
Sold
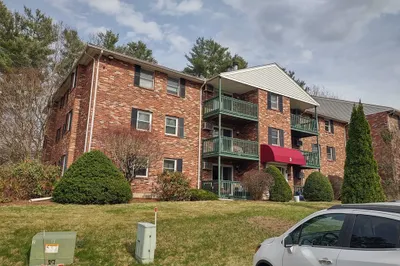
15 Photos
Sold
17 Photos
Content © 2026 MLS Property Information Network, Inc. The information in this listing was gathered from third party resources including the seller and public records.
Listing information provided courtesy of The Greene Realty Group.
MLS Property Information Network, Inc. and its subscribers disclaim any and all representations or warranties as to the accuracy of this information.
