
Sold!
$639,000
3
Beds
1/1
Bath
1,095
Living Area
-
Property Description
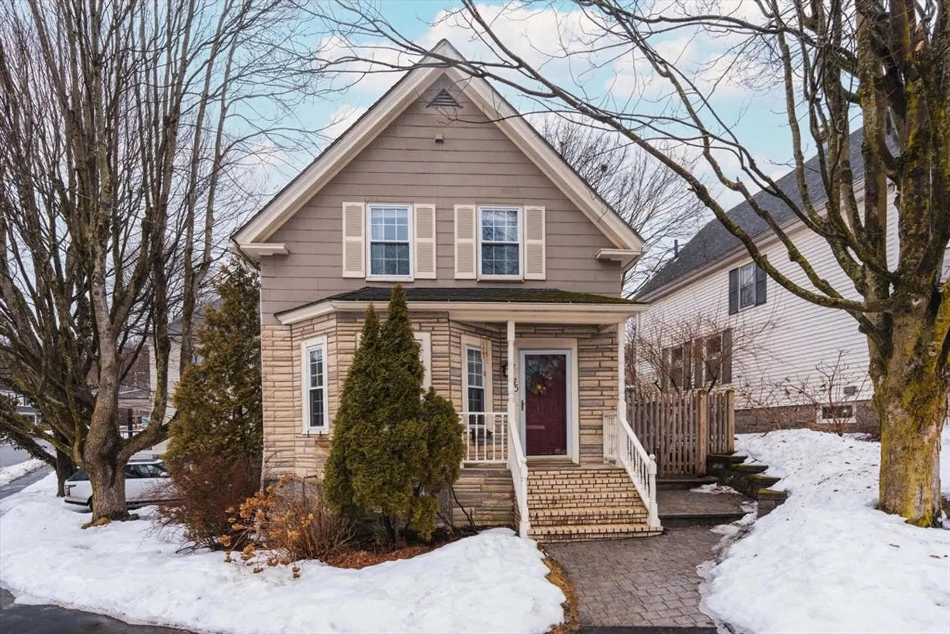
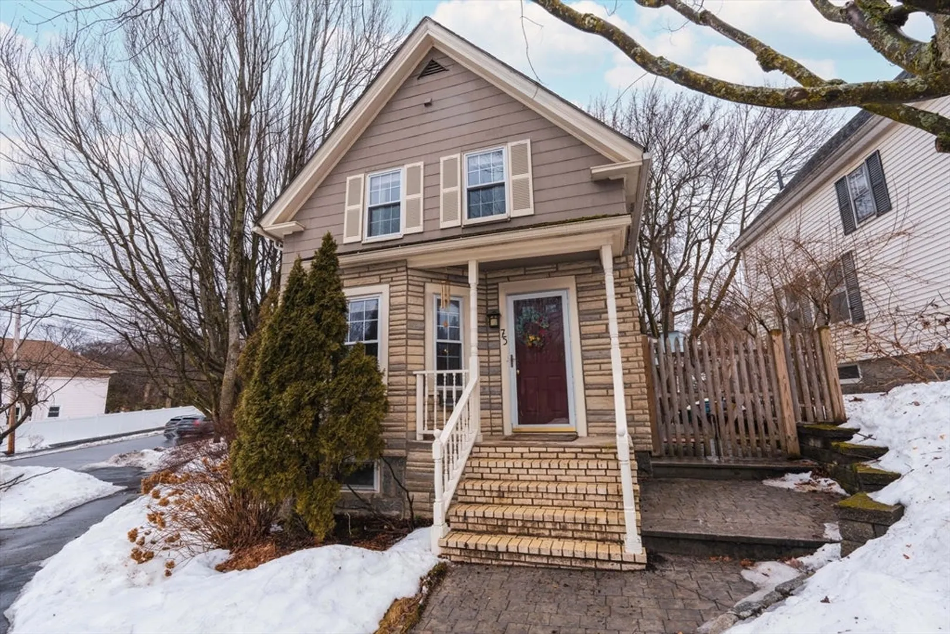
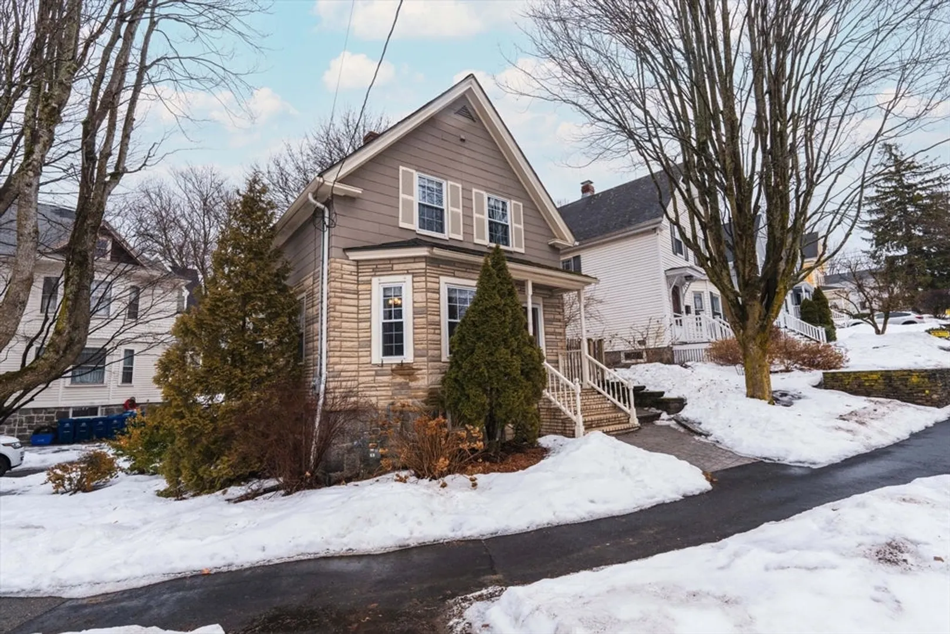
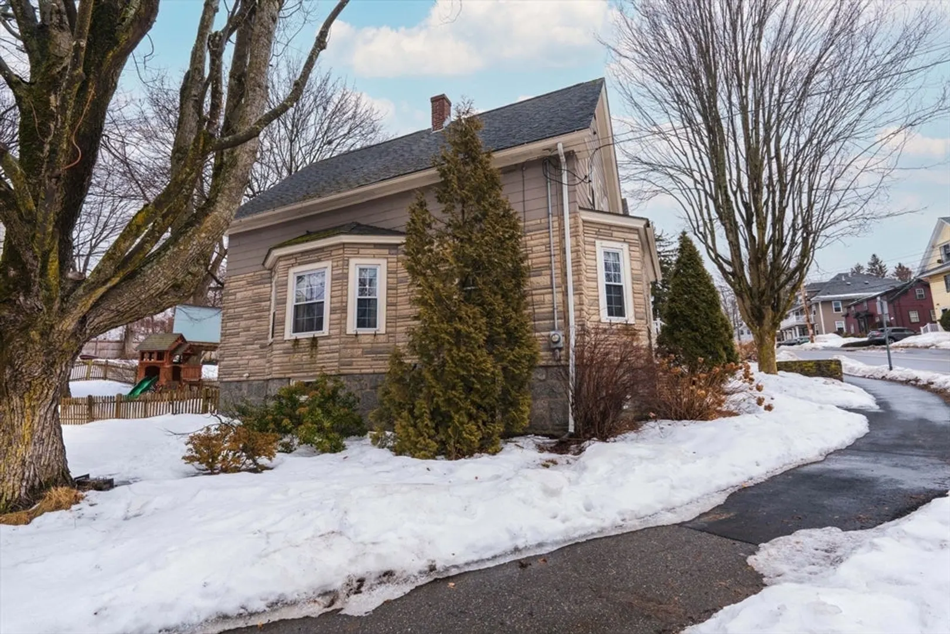
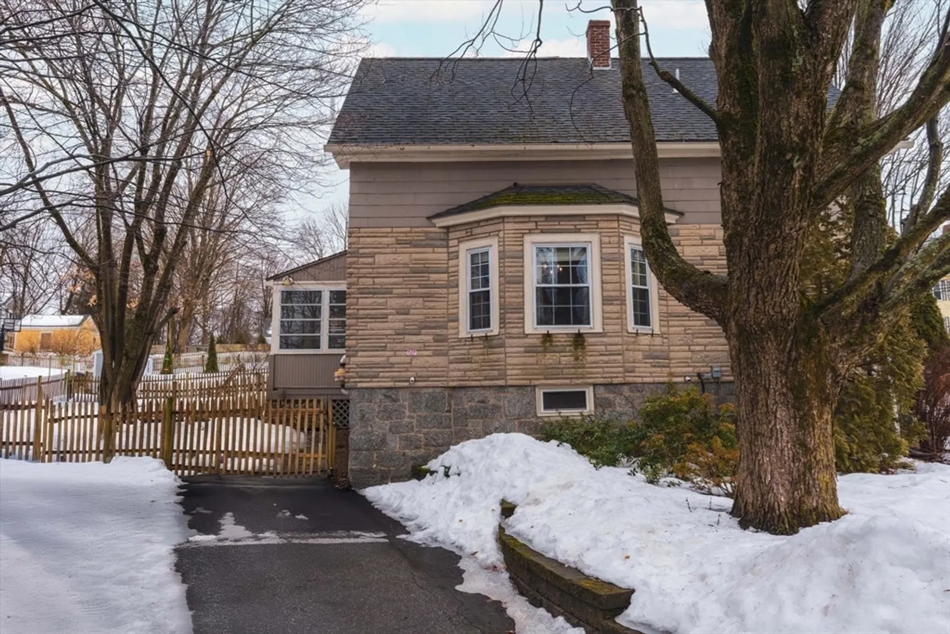
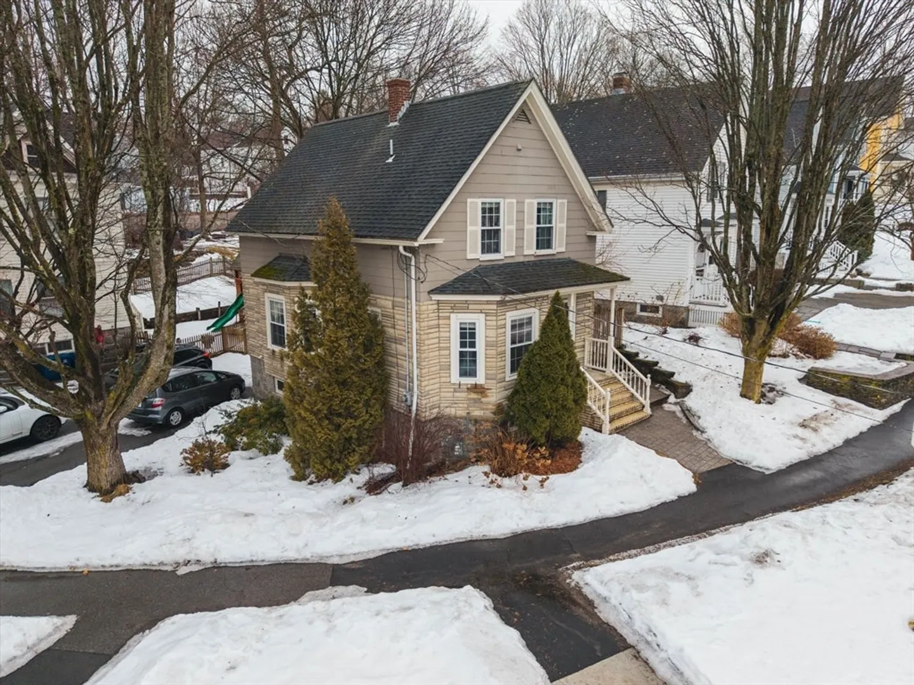
CHARMING COLONIAL IN PRIME ANDOVER LOCATION! This 3-bedroom, 1.5-bathroom home blends classic charm with modern convenience, offering hardwood flooring throughout the first and second floors and abundant natural light year-round. The sunroom, surrounded by trees, is the perfect spot to enjoy your morning coffee, while the fully applianced kitchen makes meal prep a breeze. The fenced-in patio provides a private outdoor retreat, ideal for entertaining or relaxing.Located just minutes from downtown Andover, this home offers easy access to shopping, dining, parks, and top-rated schools. A rare opportunity in a fantastic location! DON’T MISS OUT—SCHEDULE YOUR SHOWING TODAY!
-
Highlights
- Cooling: Central Air
- Parking Spots: 3
- Property Type: Single Family Residence
- Total Rooms: 7
- Status: Closed
- Heating: Forced Air, Natural Gas, Electric
- Property Class: Residential
- Style: Colonial
- Year Built: 1895
-
Additional Details
- Appliances: Gas Water Heater, Range, Dishwasher, Microwave, Refrigerator, Washer, Dryer
- Construction: Frame
- Exterior Features: Porch - Enclosed, Rain Gutters, Professional Landscaping, Screens
- Foundation: Stone, Irregular
- Lot Features: Corner Lot
- Roof: Shingle
- Year Built Details: Actual
- Zoning: Sra
- Basement: Full, Interior Entry, Concrete
- Exclusions: See Attached Inclusions/Exclusions Form
- Flooring: Wood, Flooring - Stone/Ceramic Tile
- Interior Features: Sun Room
- Road Frontage Type: Public
- SqFt Source: Public Record
- Year Built Source: Public Records
-
Amenities
- Community Features: Public Transportation, Shopping, Park, Laundromat, Highway Access, T-Station, Sidewalks
- Parking Features: Off Street, Paved
-
Utilities
- Electric: Circuit Breakers
- Water Source: Public
- Sewer: Public Sewer
-
Fees / Taxes
- Assessed Value: $489,400
- Taxes: $6,303
- Tax Year: 2024
Similar Listings
Sold
25 Photos
Sold
27 Photos
Sold
42 Photos
Sold
38 Photos
Content © 2026 MLS Property Information Network, Inc. The information in this listing was gathered from third party resources including the seller and public records.
Listing information provided courtesy of Lamacchia Realty, Inc..
MLS Property Information Network, Inc. and its subscribers disclaim any and all representations or warranties as to the accuracy of this information.
