
Sold!
$1,350,000
2
Beds
2
Baths
1,774
Living Area
-
Property Description
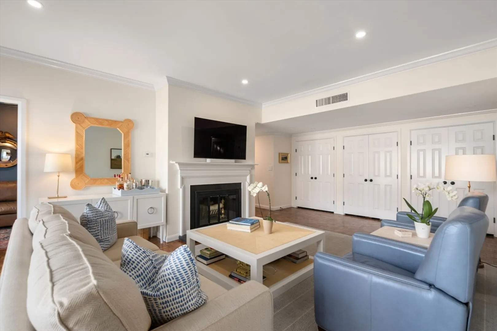
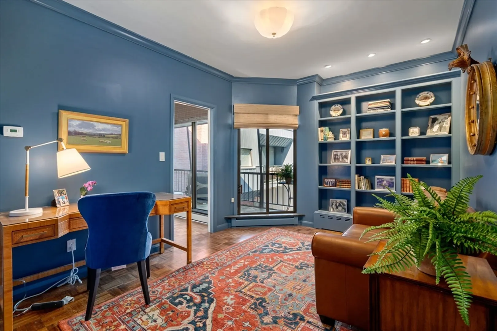
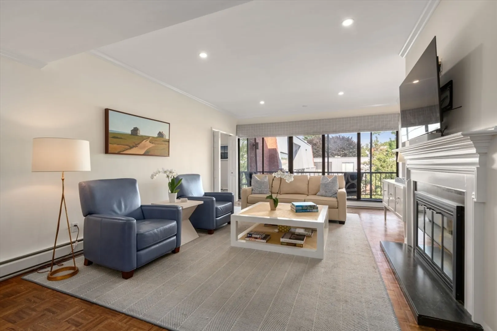
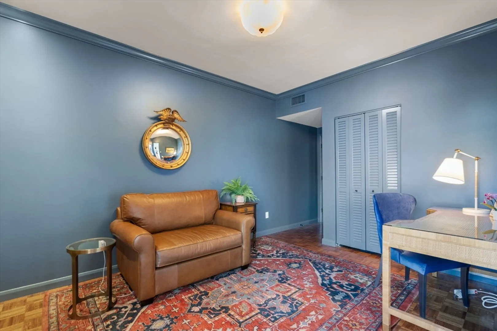
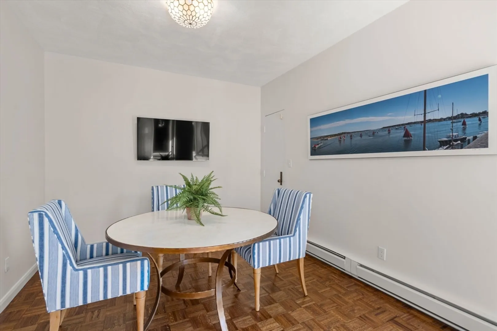
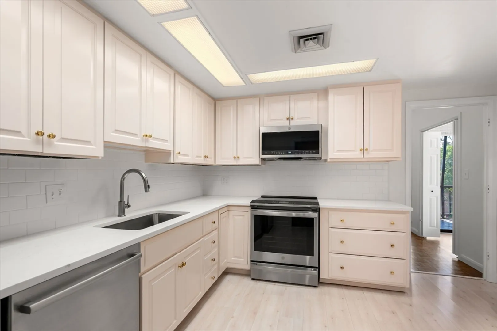
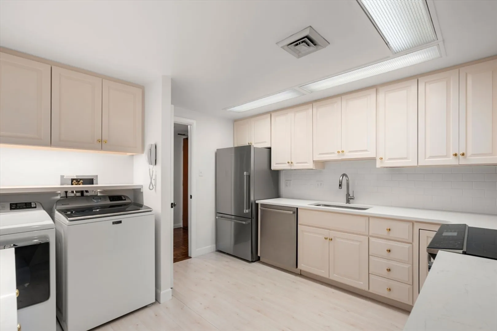
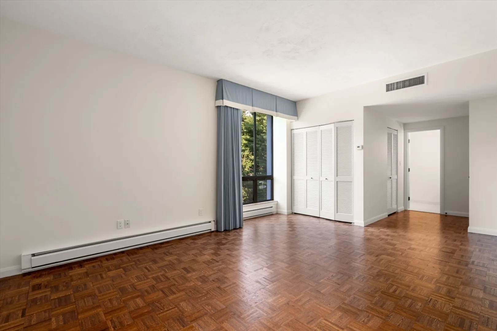
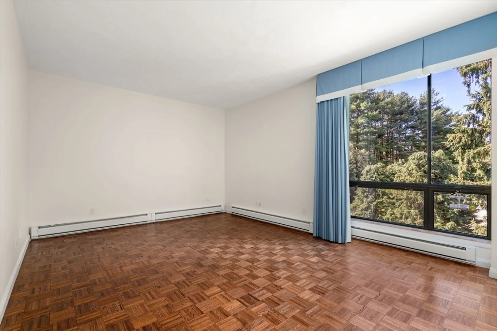
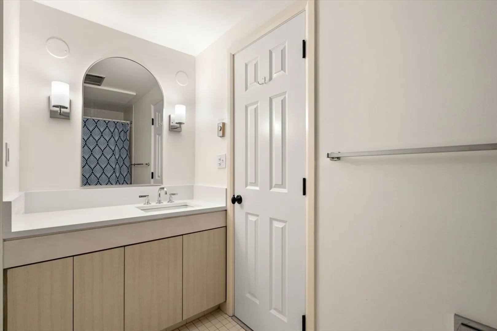
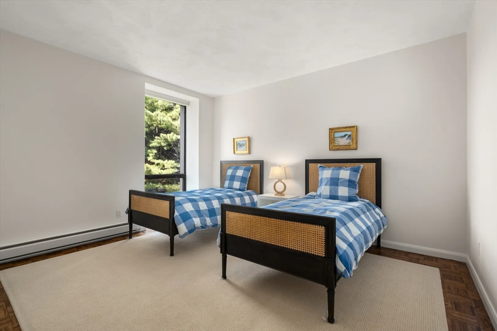
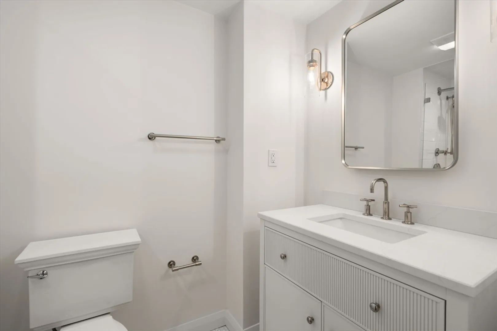
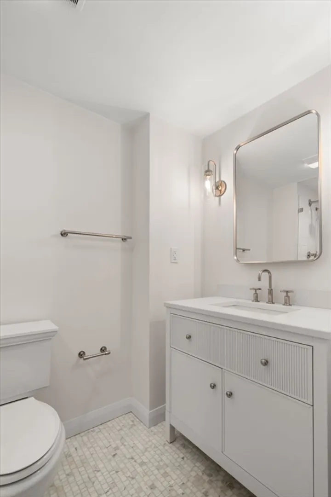
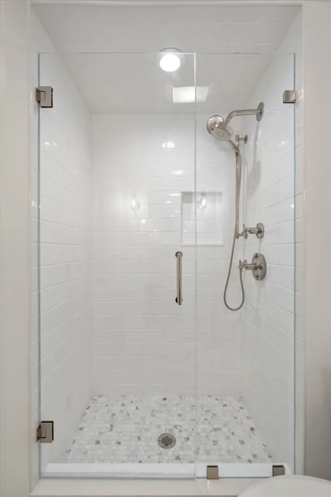
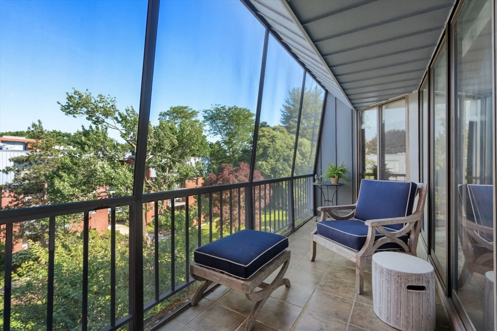
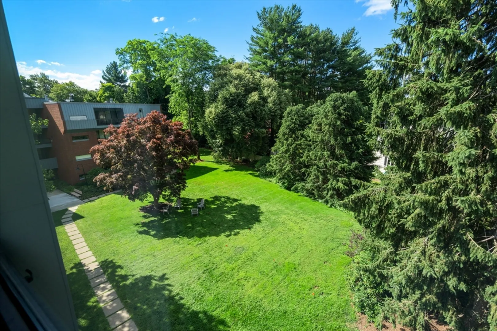
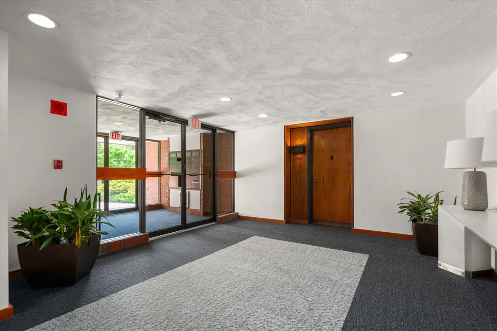
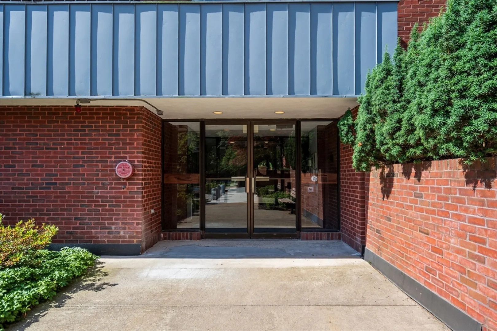
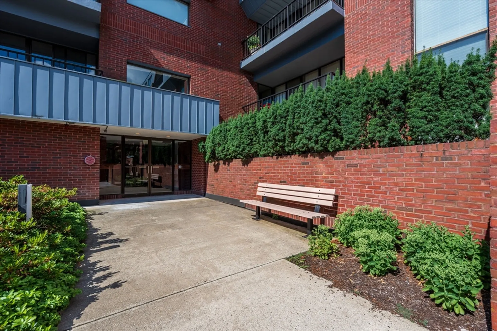
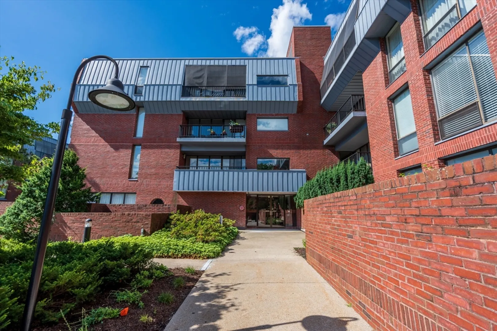
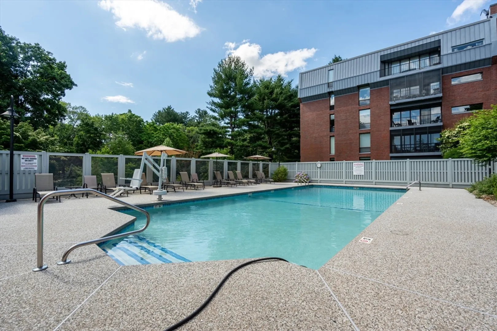
Most coveted location and layout at Wellesley Green. Gorgeous unit!!! Six room on the Penthouse level with 2 deeded parking spaces. Amazing views from screened balcony as well as from the main bedroom overlooking the Brook Path. Spacious living room with fireplace and adjacent dining room. Kitchen with new quartz counters, fresh paint and stainless steel appliances. Main bedroom with walk-in closet and great sunlight. 2nd bedroom very spacious with renovated guest bath. Den/office with closet added bonus to this unit. 24 hour security, club room and outdoor pool. Just a few blocks from vibrant Wellesley Center with shops, restaurants, shopping, train and also town walking trails. Move right in!!!
-
Highlights
- Building Name: Wellesley Green
- Heating: Electric Baseboard, Electric
- Parking Spots: 2
- Property Type: Condominium
- Unit Number: 429
- Status: Closed
- Cooling: Central Air
- HOA Fee: $1,474
- Property Class: Residential
- Total Rooms: 6
- Year Built: 1973
-
Additional Details
- Basement: N
- Fireplaces: 1
- Interior Features: Closet, Den
- Total Number of Units: 149
- Year Built Source: Public Records
- Exterior Features: Balcony
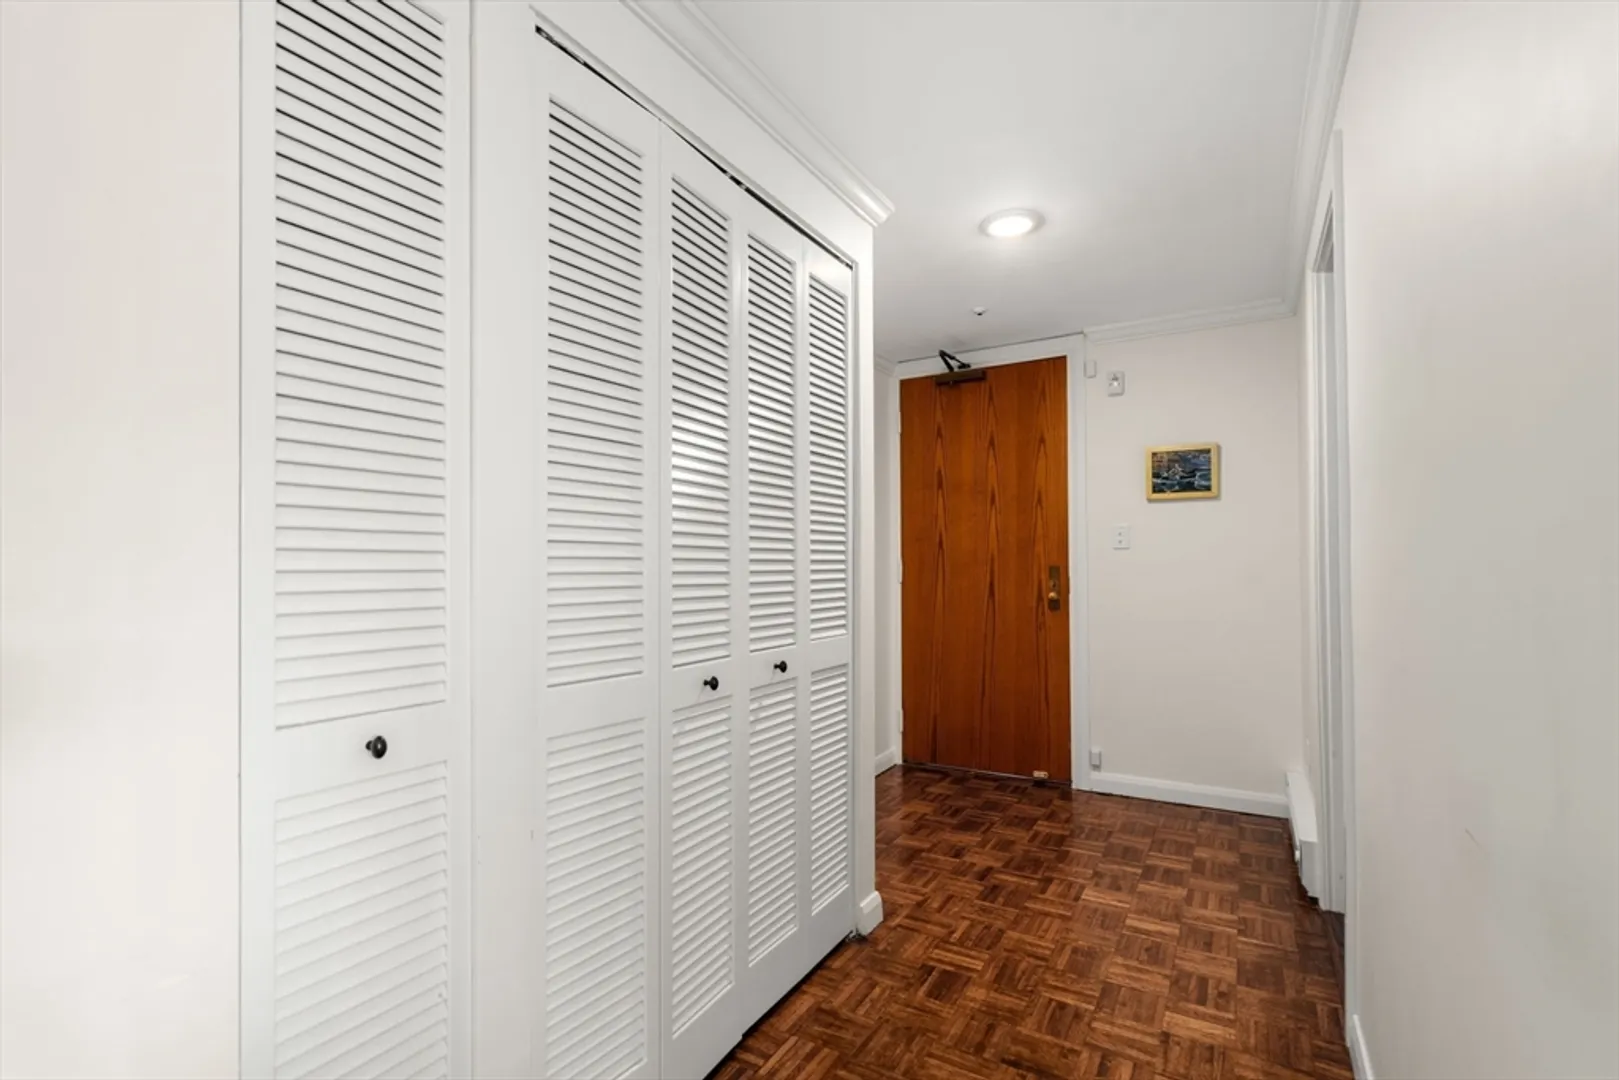
- Flooring: Wood
- Pets Allowed: Yes w/ Restrictions
- Year Built Details: Actual, Renovated Since
- Zoning: Lt A
-
Amenities
- Community Features: Public Transportation, Shopping, Pool, Park, Walk/Jog Trails, Golf, Conservation Area, House of Worship, Public School
- Parking Features: Garage Door Opener, Deeded
- Covered Parking Spaces: 2
- Pool Features: Association, In Ground
-
Utilities
- Sewer: Public Sewer
- Water Source: Public
-
Fees / Taxes
- Assessed Value: $967,000
- Compensation Based On: Gross/Full Sale Price
- HOA Fee Includes: Water, Sewer, Insurance, Security, Maintenance Structure, Road Maintenance, Maintenance Grounds, Snow Removal, Trash, Reserve Funds
- Taxes: $10,066
- Buyer Agent Compensation: 2.25%
- Facilitator Compensation: 2.25%
- Tax Year: 2024
Similar Listings


Sold
30 Photos
Sold
17 Photos
Sold
NEW CONSTRUCTION
19 Photos
Sold
12 Photos
Content © 2026 MLS Property Information Network, Inc. The information in this listing was gathered from third party resources including the seller and public records.
Listing information provided courtesy of Compass.
MLS Property Information Network, Inc. and its subscribers disclaim any and all representations or warranties as to the accuracy of this information.
