
Rented!
$11,000/mo
4
Beds
4
Baths
2,610
Living Area
-
Property Description
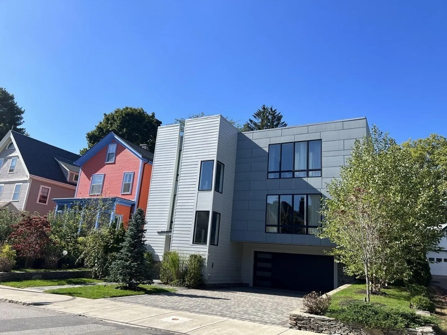
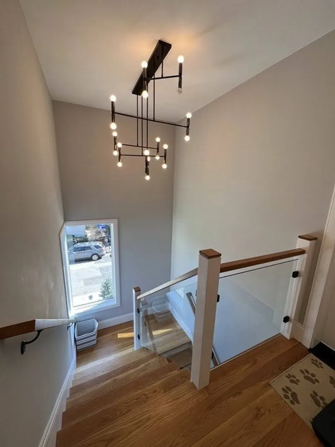
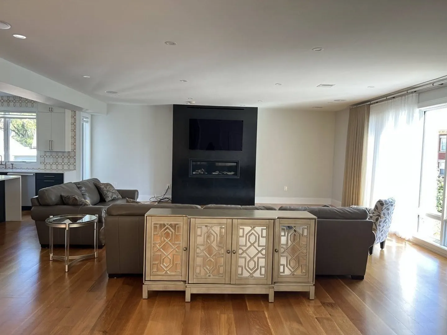
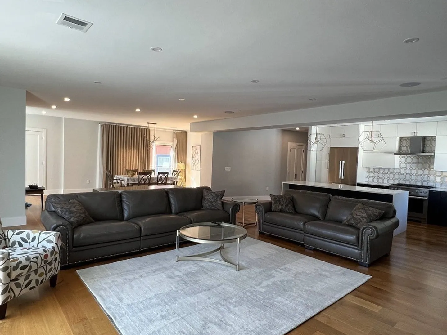
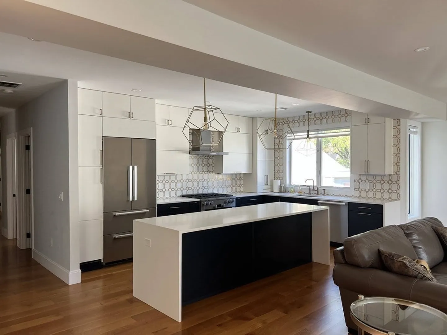
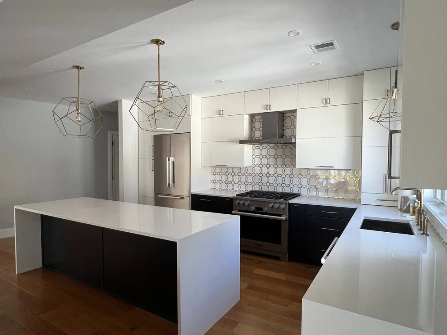
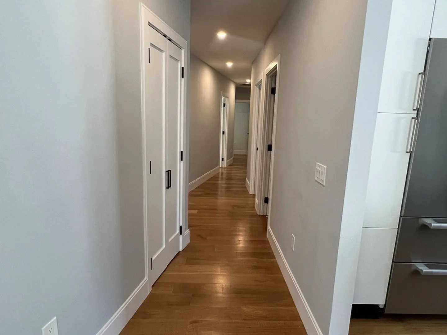
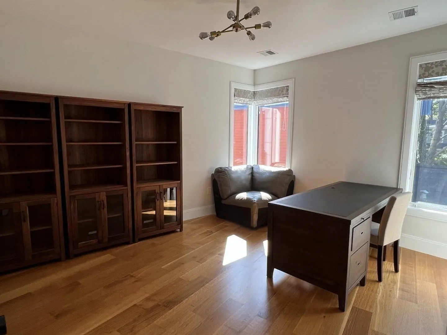
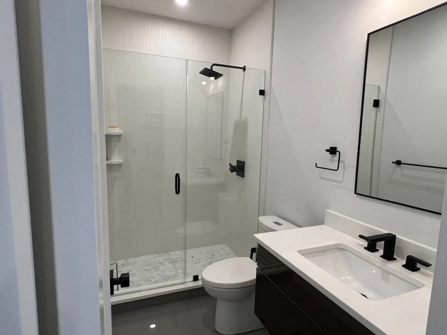
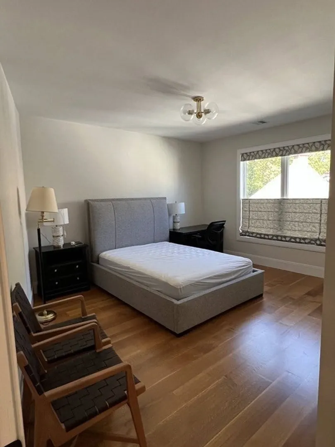
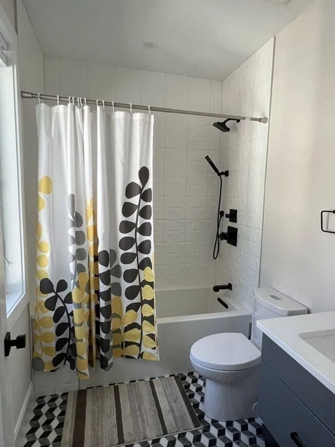
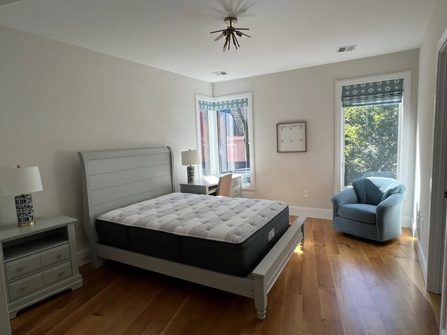
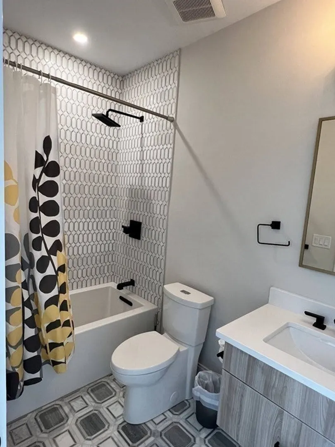
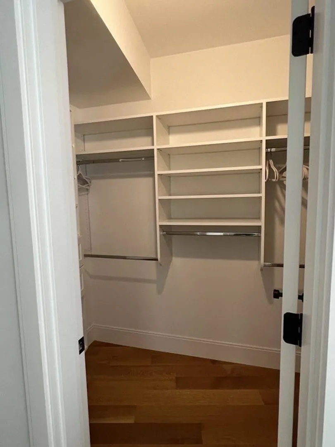
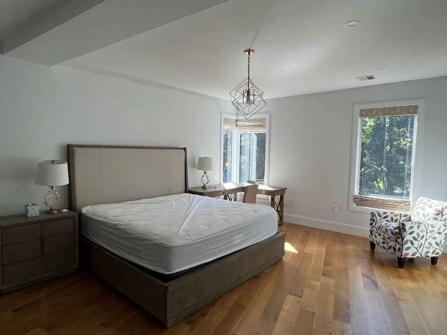
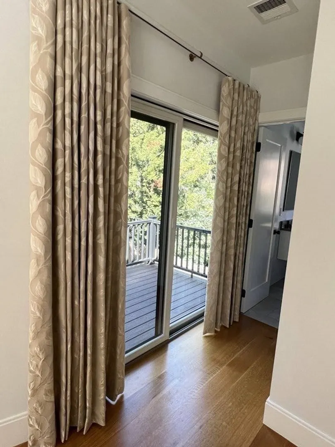
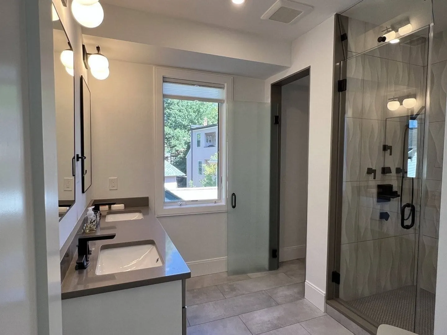
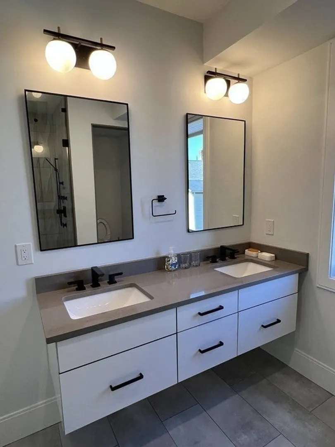
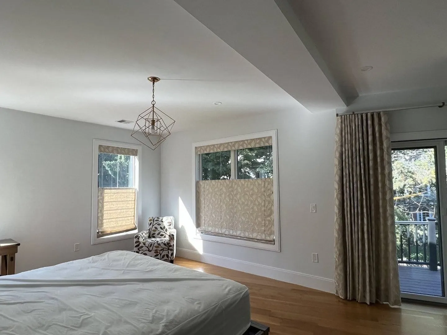
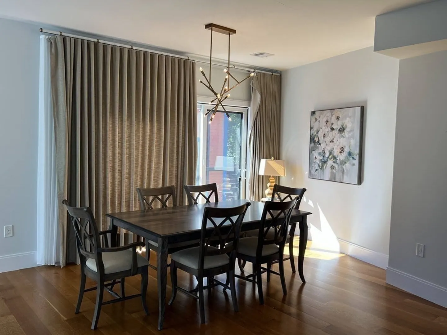
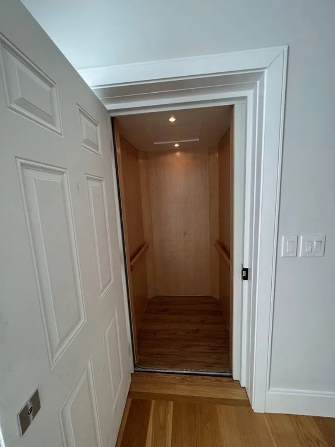
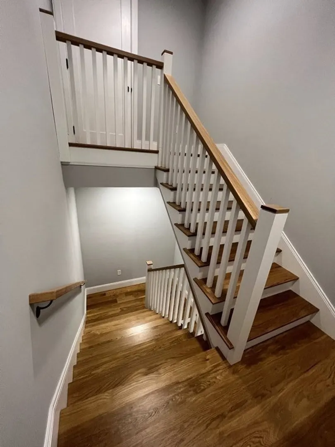
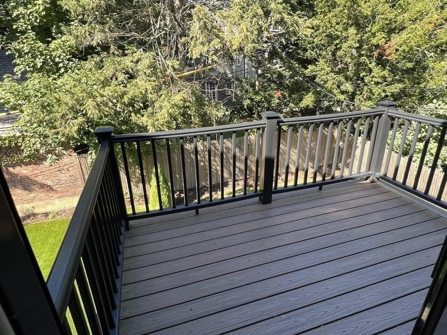
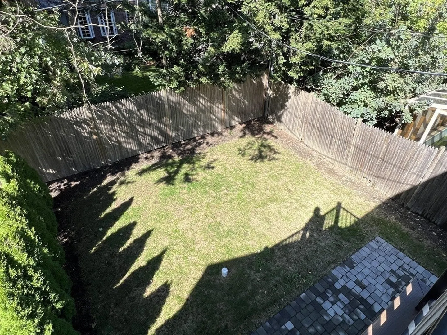
This 4-bedroom 4 full-bathroom state-of-the-art condominium boasts unprecedented finishes. Amenities include a private elevator, 6” wide white oak flooring, oversized windows, integrated smart home technology, private outdoor space, and two garage parking spaces with electric car charging available. The custom kitchen is equipped with quartz and marble counter tops, stylish two-tone cabinetry, oversized kitchen island, and a top-of-the-line appliance package by Miele®. Located minutes away from numerous restaurants, shops, and public transportation. This novel home blends the brilliance of 21st century home design with the charm of Brookline's architectural traditions. Walking distance to Pierce and Brookline High. Fully furnished with high quality furniture and designer Window's treatment. Your new home is waiting for you!
-
Highlights
- Area: Brookline Village
- Parking Spots: 4
- Property Type: Condominium
- Unit Number: 2
- Status: Closed
- Heating: Natural Gas, Forced Air
- Property Class: Residential Lease
- Total Rooms: 6
- Year Built: 2019
-
Additional Details
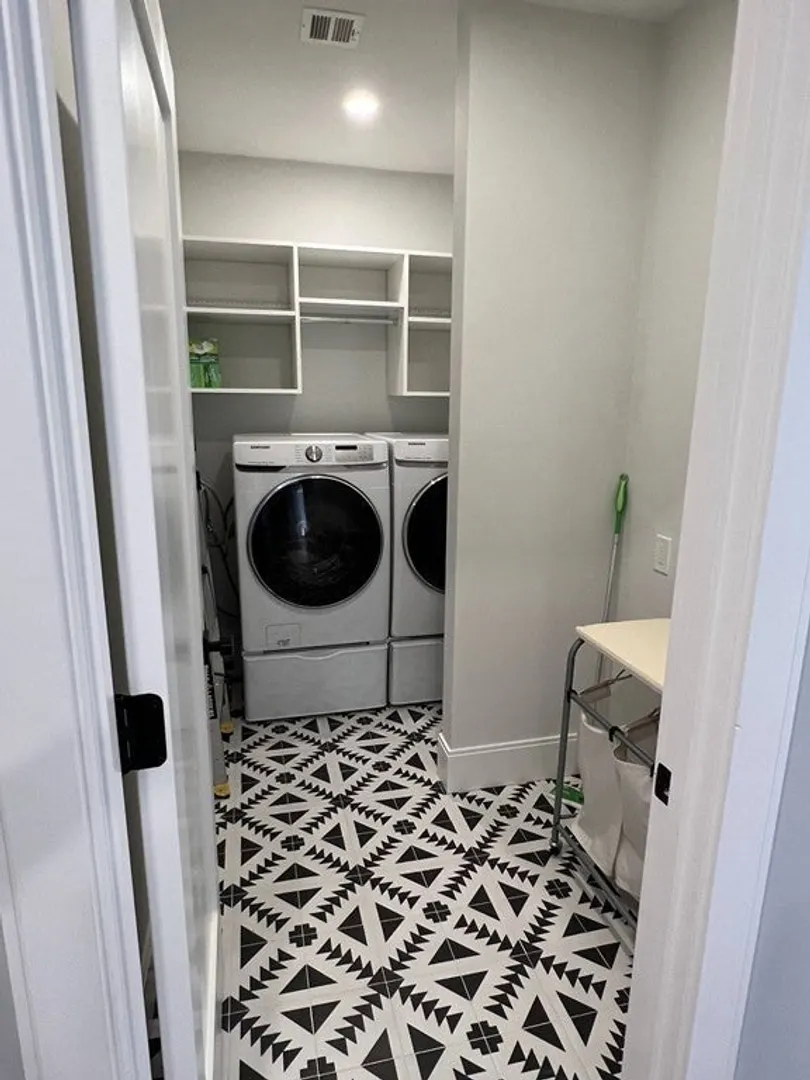
- Appliances: Range, Dishwasher, Disposal, Microwave, Refrigerator, Freezer, Washer, Dryer, Wine Refrigerator, Range Hood
- Exterior Features: Deck
- Interior Features: Elevator, Single Living Level, Wired for Sound, Internet Available - Broadband
- Year Built Details: Actual
- Available Date: November 1, 2024
- Fireplaces: 1
- SqFt Source: Field Card
- Year Built Source: Public Records
-
Amenities
- Community Features: Public Transportation, Shopping, Tennis Court(s), Park, Medical Facility, Bike Path, Private School, Public School, T-Station, University
- Security Features: Security System
- Covered Parking Spaces: 2
-
Fees / Taxes
- Rental Fee Includes: Water, Sewer, Trash Collection, Snow Removal, Furnishings (See Remarks), Parking, Security
Similar Listings

Sold
0 Photos
Sold
52 Photos
Sold
15 Photos
Sold
28 Photos
Content © 2026 MLS Property Information Network, Inc. The information in this listing was gathered from third party resources including the seller and public records.
Listing information provided courtesy of HyRoad Realty, LLC.
MLS Property Information Network, Inc. and its subscribers disclaim any and all representations or warranties as to the accuracy of this information.
