
Rented!
$2,700/mo
1
Bed
1
Bath
736
Living Area
-
Property Description
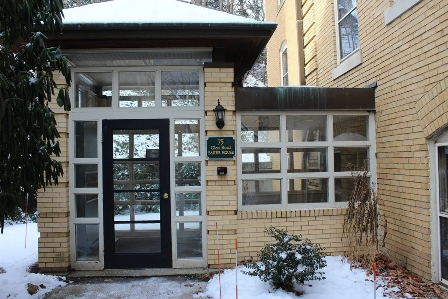
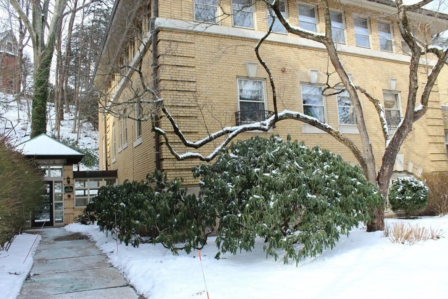
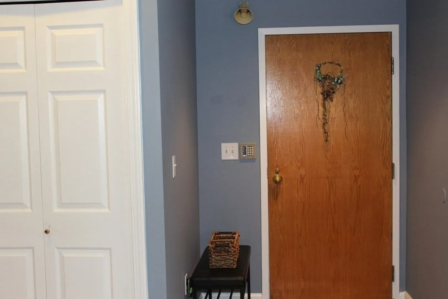
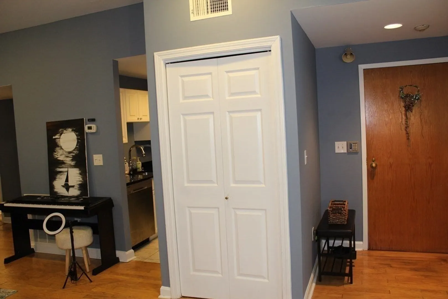
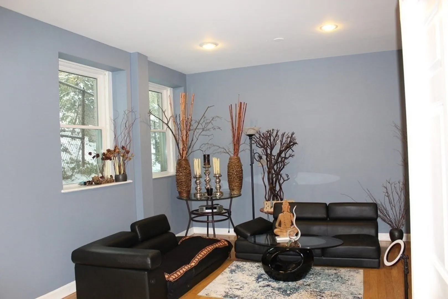
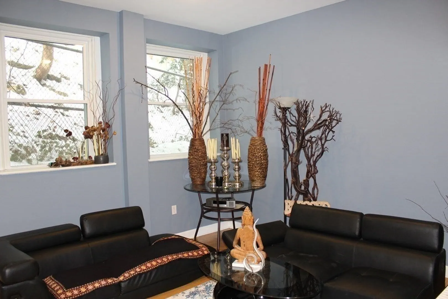
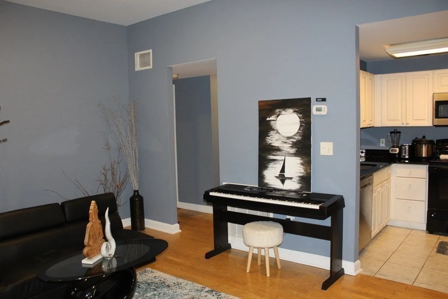
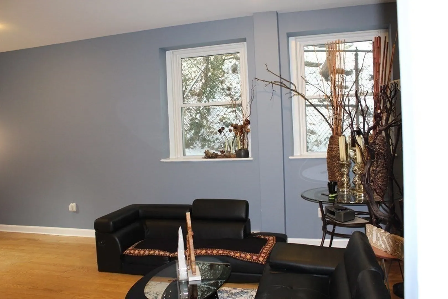
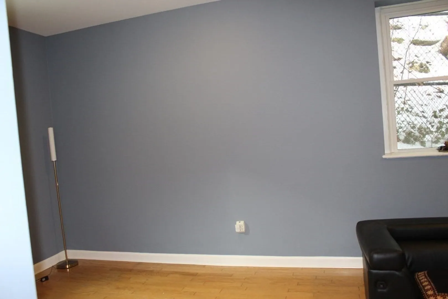
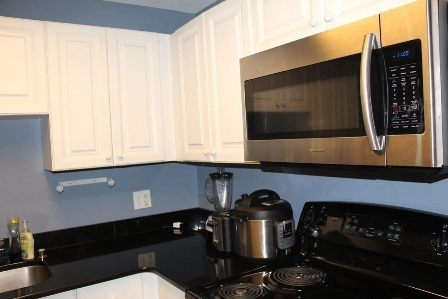
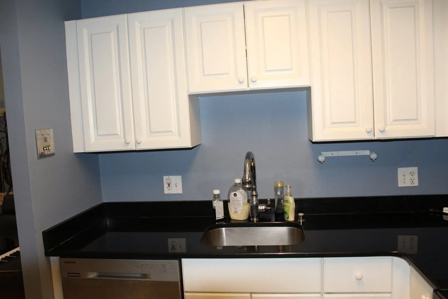
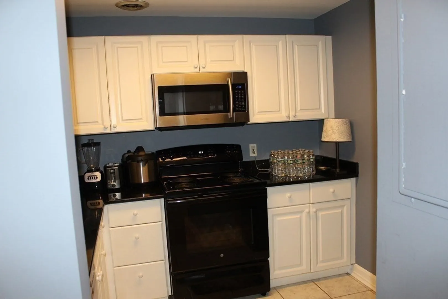
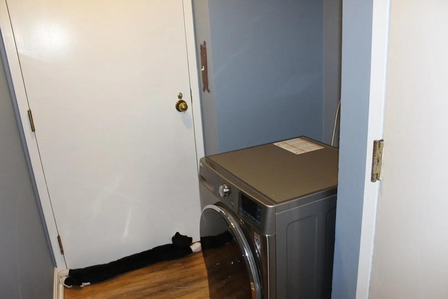
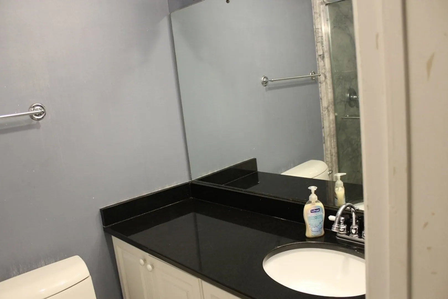
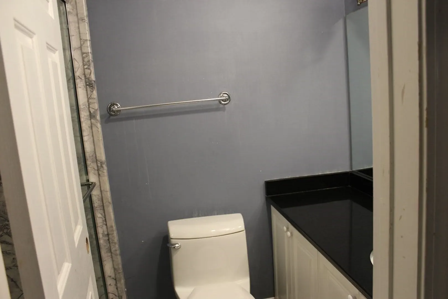
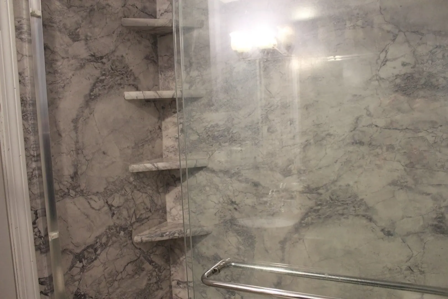
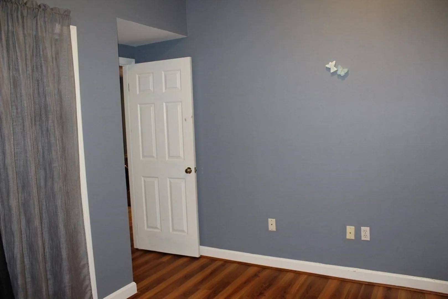
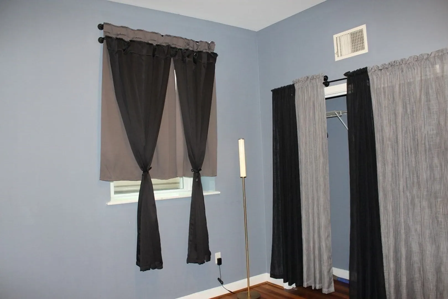
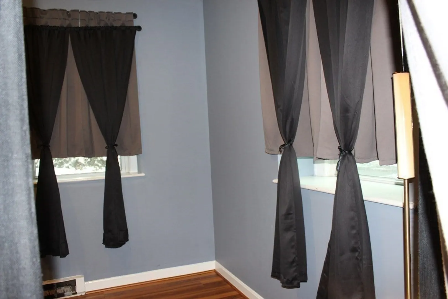
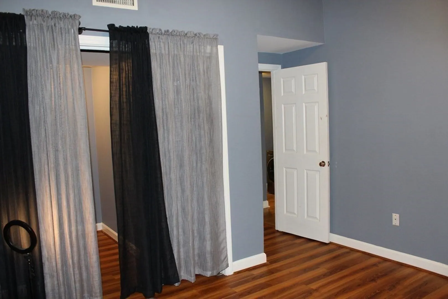
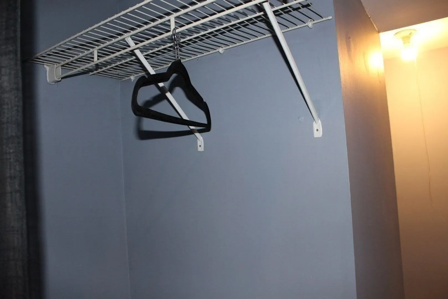
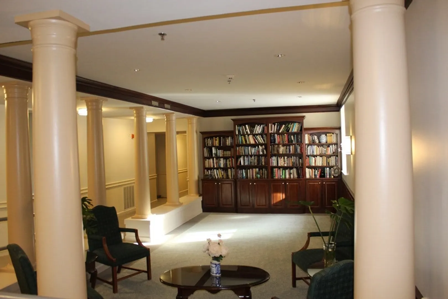
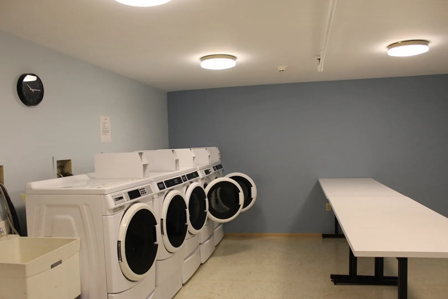
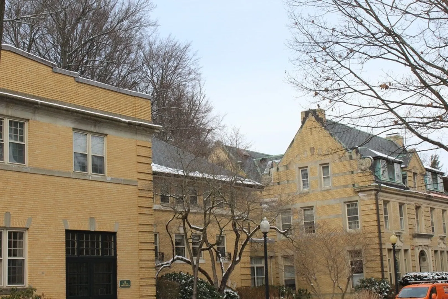
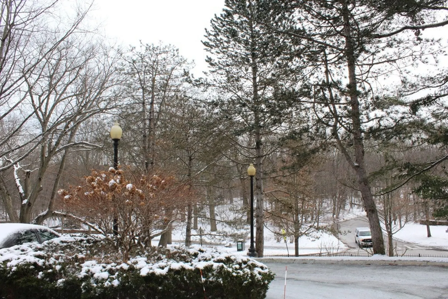
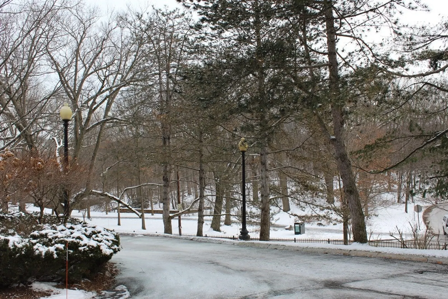
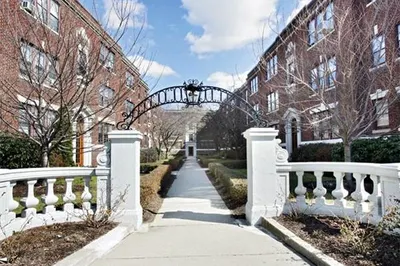
Move-in TODAY! This one-bedroom, one-bathroom garden-level condominium is located in a six-unit building among the charming Olmstead Park Condominium complex of seventy-one units in total. Each building is uniquely built of yellow brick with limestone trim in a Châteauesque style design in an area of Brookline known as Pill Hill. . Hardwood floors throughout the unit, with a large living room and windows to attract light. Storage locker and bicycle storage available. One reserved parking space (#70) is included in the rent. Outdoor enthusiasts will appreciate the proximity to Olmstead Park… your serene respite from the workday. Multiple MBTA bus routes are close by, as are the Jamaicaway and Route 9 (Washington St.). You'll be near Brookline Village with coffee shops, restaurants, and shopping. Perfect commuting distance for those professionals working in the medical areas of Brookline and Boston. Pets okay with property mgt. approval. Flexible lease terms.
-
Highlights
- Heating: Electric, Forced Air
- Property Class: Residential Lease
- Total Rooms: 3
- Year Built: 1900
- Parking Spots: 1
- Property Type: Condominium
- Unit Number: B1
- Status: Closed
-
Additional Details
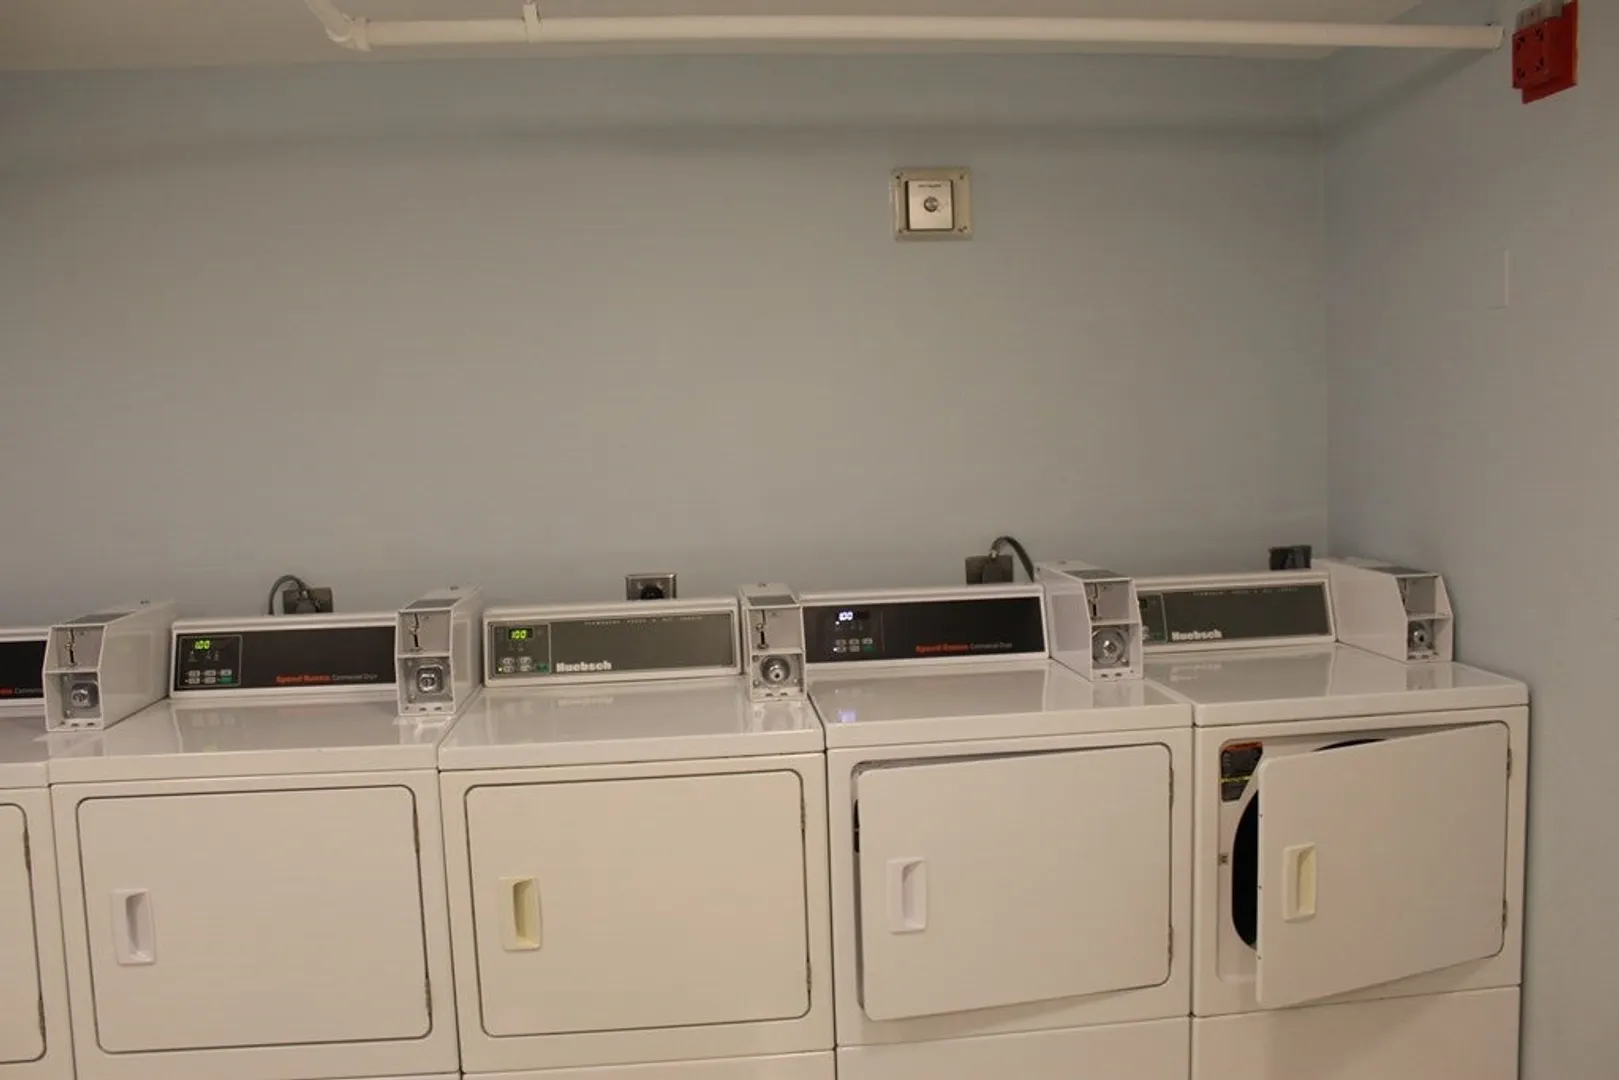
- Appliances: Range, Dishwasher, Disposal, Microwave, Refrigerator, Freezer, Washer, Dryer
- Pets Allowed: Yes w/ Restrictions
- Interior Features: Single Living Level, Internet Available - Unknown
- Year Built Source: Public Records
-
Amenities
- Community Features: Public Transportation, Shopping, Park, Walk/Jog Trails, Medical Facility, Laundromat, Bike Path, Conservation Area, Highway Access, House of Worship, Private School, Public School, T-Station, University, Other
-
Fees / Taxes
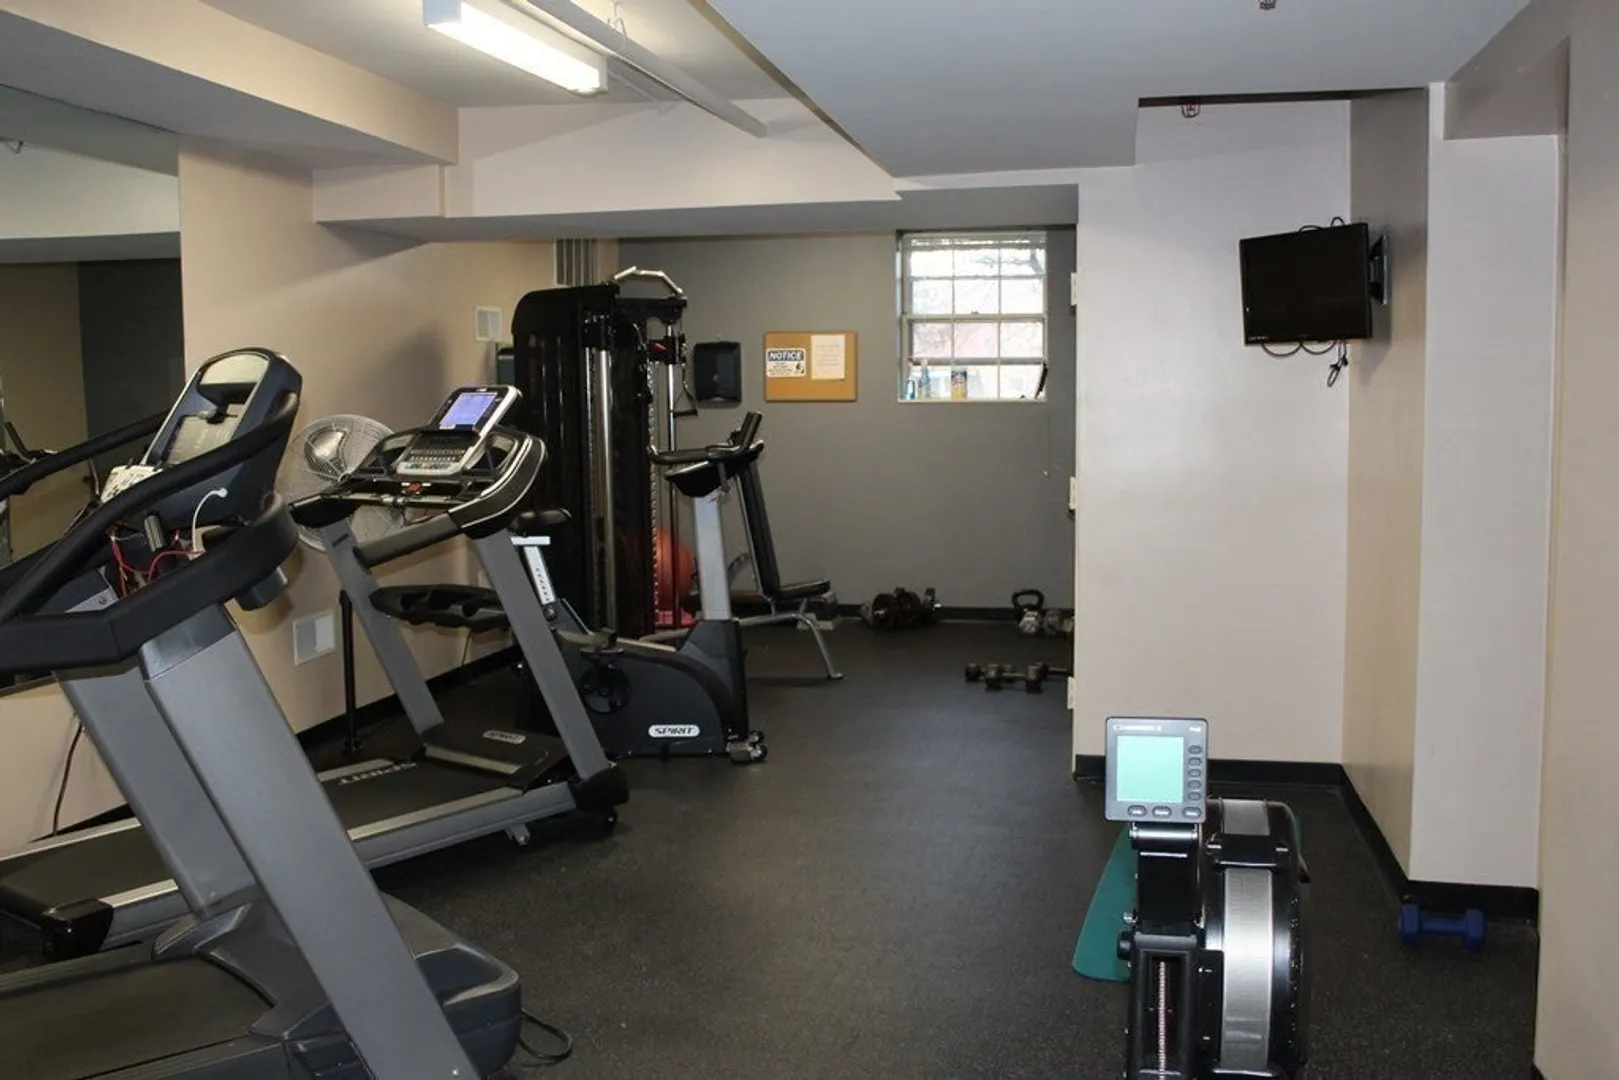
- Rental Fee Includes: Heat, Hot Water, Water, Trash Collection, Snow Removal, Recreational Facilities, Extra Storage, Occupancy Only, Furnishings (See Remarks), Air Conditioning, Laundry Facilities, Parking, Security
Similar Listings
Sold
30 Photos
Sold
5 Photos
Sold
12 Photos
Sold
6 Photos
Content © 2026 MLS Property Information Network, Inc. The information in this listing was gathered from third party resources including the seller and public records.
Listing information provided courtesy of Senne.
MLS Property Information Network, Inc. and its subscribers disclaim any and all representations or warranties as to the accuracy of this information.
