
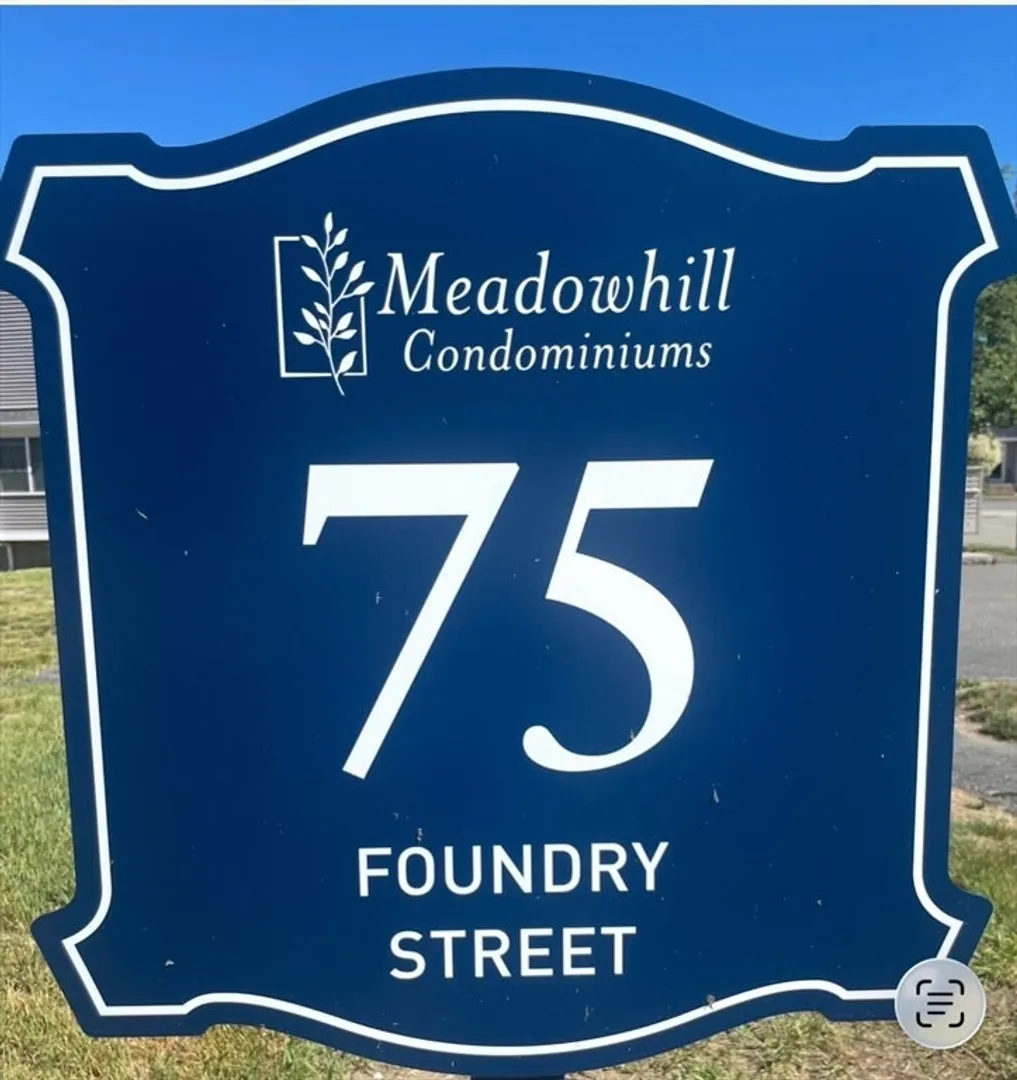
75 Foundry Street #28
$425,000
3
Beds
2
Baths
1,585
Sqft
- Request Info
- Call
- Save
-
More
- Mortgage Calculator

Property Tools
$425,000
3
Beds
2
Baths
1,585
Living Area
-
Property Description
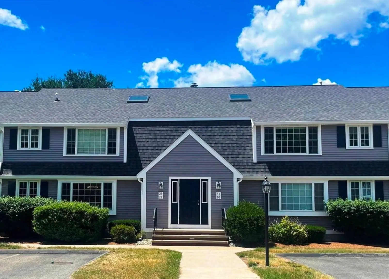
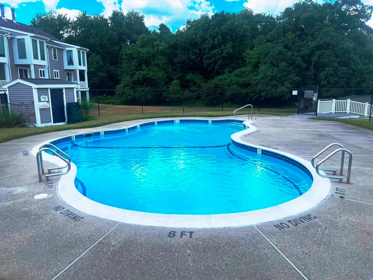
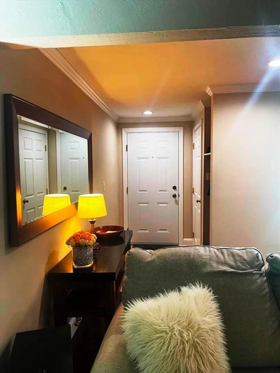
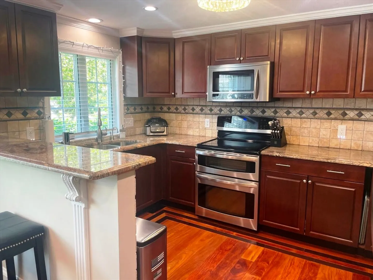
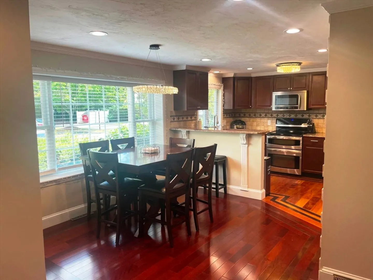
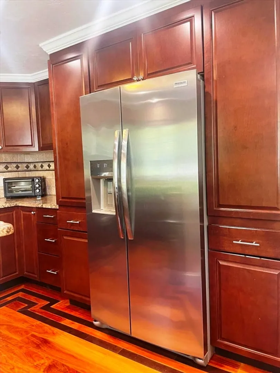
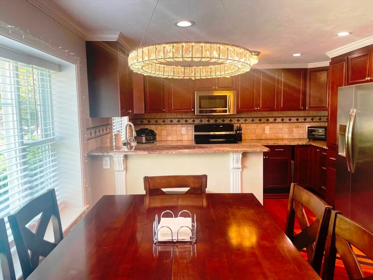
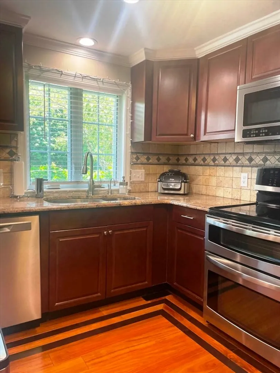
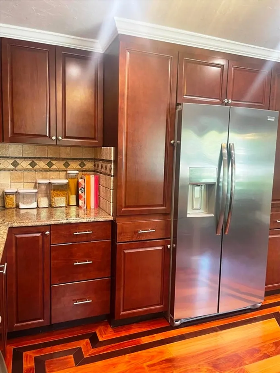
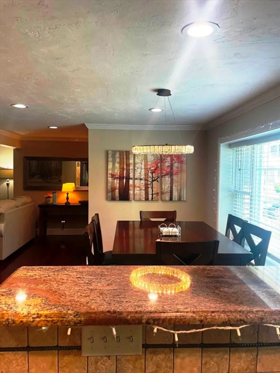
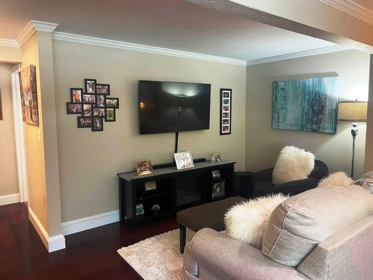
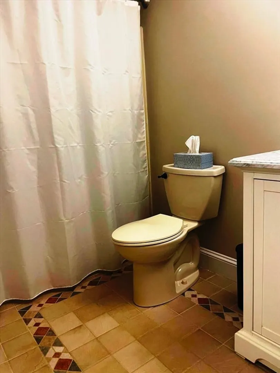
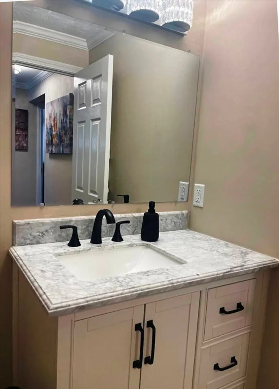
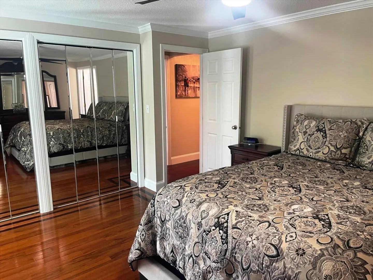
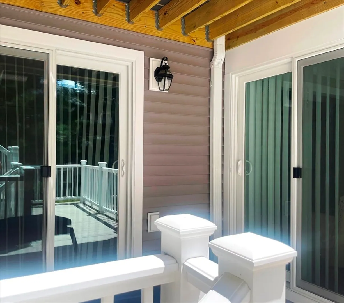
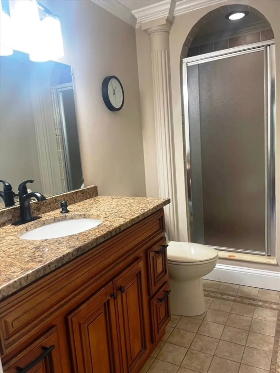
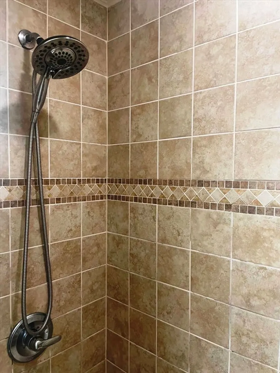
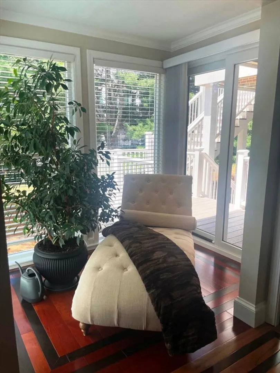
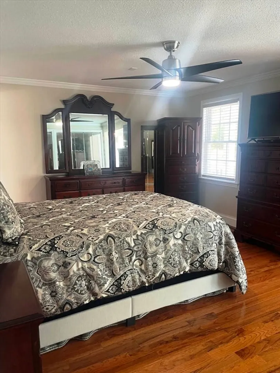
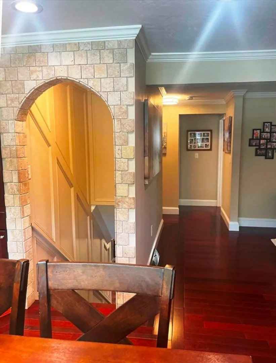
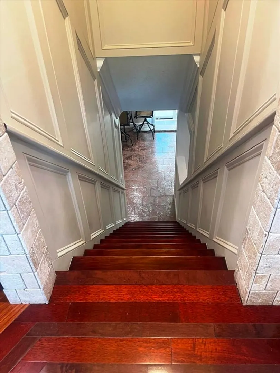
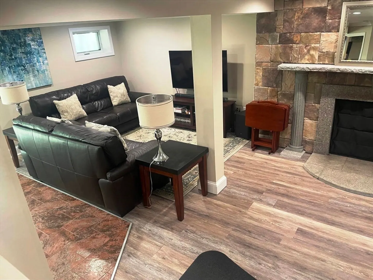
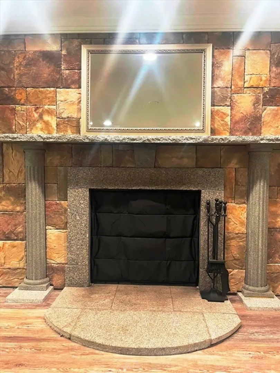
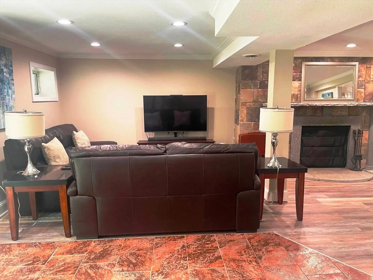
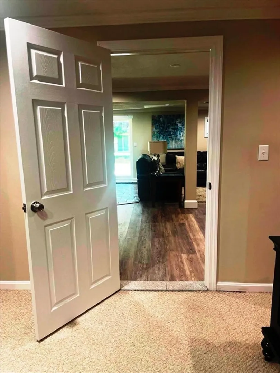
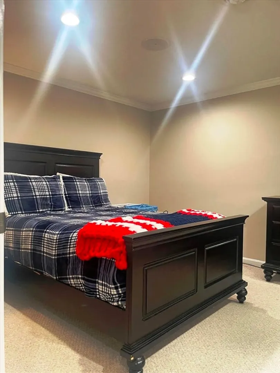
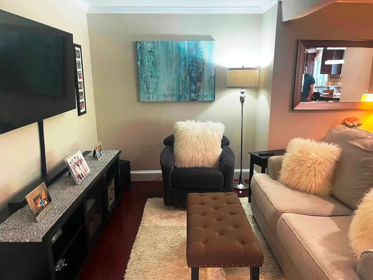
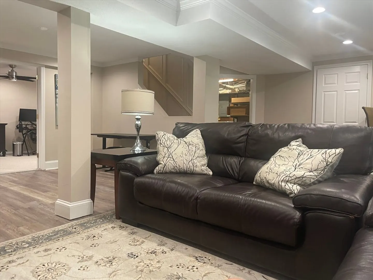
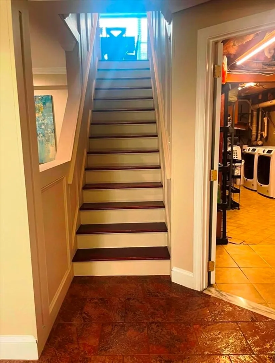
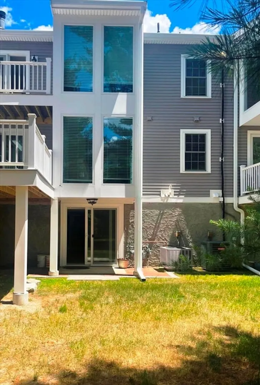
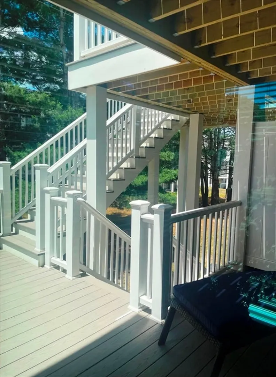
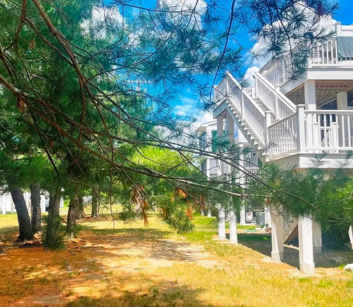
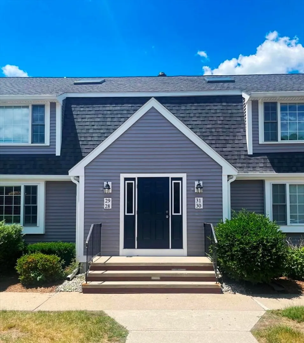
MOVE-IN READY 2/3 bedroom condo/townhouse in the highly desirable Meadowhill community offers plenty of living space and a modern, stylish, Tuscan feel. Recent improvements to all buildings include NEW ROOFS, WINDOWS, DOORS, DECKS & SIDING (2024). Two bedrooms with double closets on main level. Additional sitting area/office space off the primary bedroom suite. Two full baths with tiled floors. Sliders to the deck & porch area. Open floor plan in the kitchen, dining area & living room. Kitchen has stainless steel appliances including a double oven, granite counters & tiled backsplash. In-lay hardwood floors on the first floor. An abundance of recessed lighting. Crown molding throughout. Completely finished lower level walkout with a tiled living room, decorative stone fireplace & BONUS third bedroom with a double closet. Separate laundry/utility room & HUGE walk in storage closet. GORGEOUS inground pool for Association Members. Great location. Just moments away from RT138/RT106/RT24.
-
Highlights
- Building Name: Meadowhill Condominiums
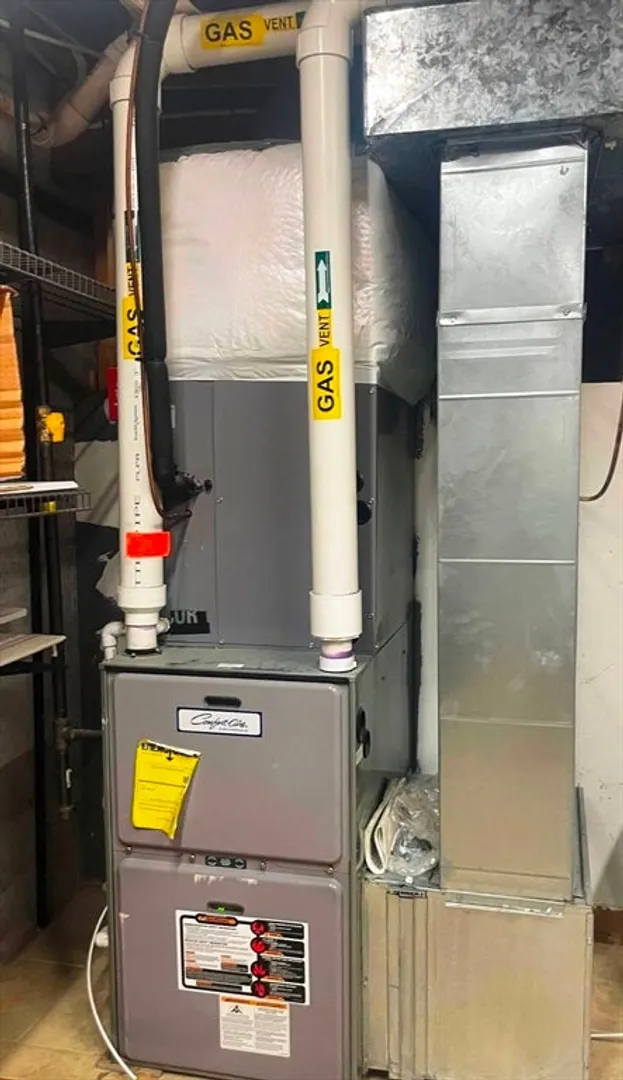
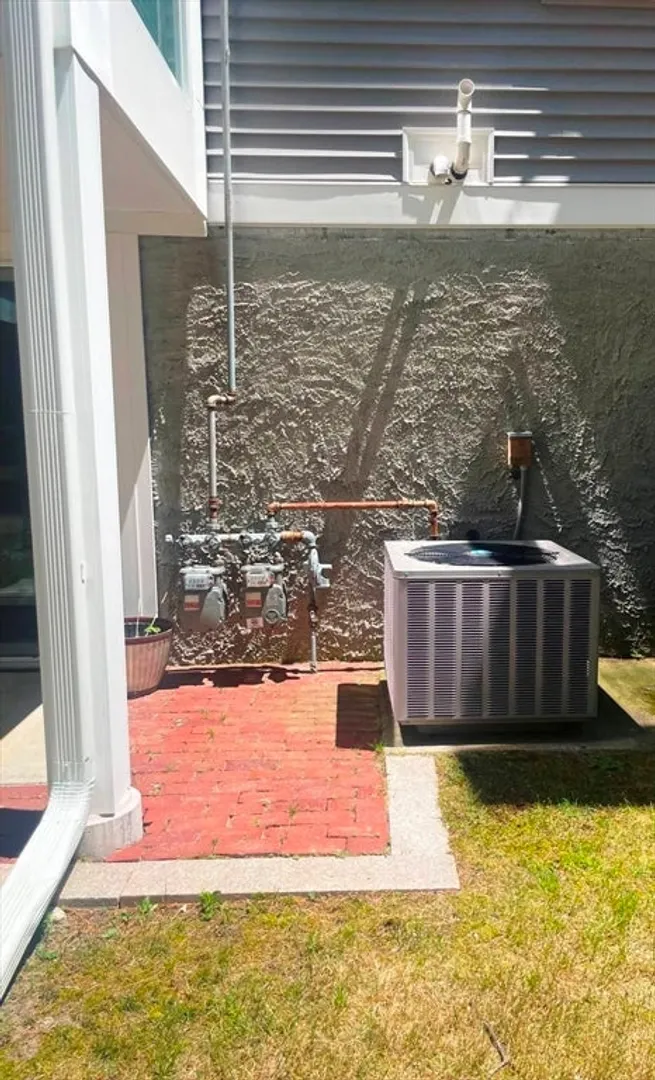
- Heating: Forced Air, Natural Gas
- Parking Spots: 2
- Property Type: Condominium
- Total Rooms: 7
- Year Built: 1984
- Cooling: Central Air
- HOA Fee: $410
- Property Class: Residential
- Stories: 2
- Unit Number: 28
- Status: Active
-
Additional Details
- Appliances: Range, Dishwasher, Microwave, Refrigerator
- Construction: Frame
- Fireplaces: 1
- Pets Allowed: Yes
- SqFt Source: Field Card
- Year Built Details: Actual, Renovated Since
- Year Converted: 2024
- Basement: Y
- Exclusions: Washer/Dryer And Sellers Personal Property.
- Flooring: Tile, Carpet, Hardwood
- Roof: Shingle
- Total Number of Units: 55
- Year Built Source: Public Records
- Zoning: Res
-
Amenities
- Community Features: Public Transportation, Highway Access, T-Station
- Pool Features: Association, In Ground
- Parking Features: Assigned
-
Utilities
- Electric: Circuit Breakers, 100 Amp Service
- Water Source: Public
- Sewer: Inspection Required for Sale, Private Sewer
-
Fees / Taxes
- Assessed Value: $377,300
- HOA Fee Includes: Sewer, Insurance, Road Maintenance, Maintenance Grounds, Snow Removal
- Taxes: $4,750
- HOA Fee Frequency: Monthly
- Tax Year: 2026
Similar Listings
Content © 2026 MLS Property Information Network, Inc. The information in this listing was gathered from third party resources including the seller and public records.
Listing information provided courtesy of Coldwell Banker Realty - Franklin.
MLS Property Information Network, Inc. and its subscribers disclaim any and all representations or warranties as to the accuracy of this information.