
Sold!
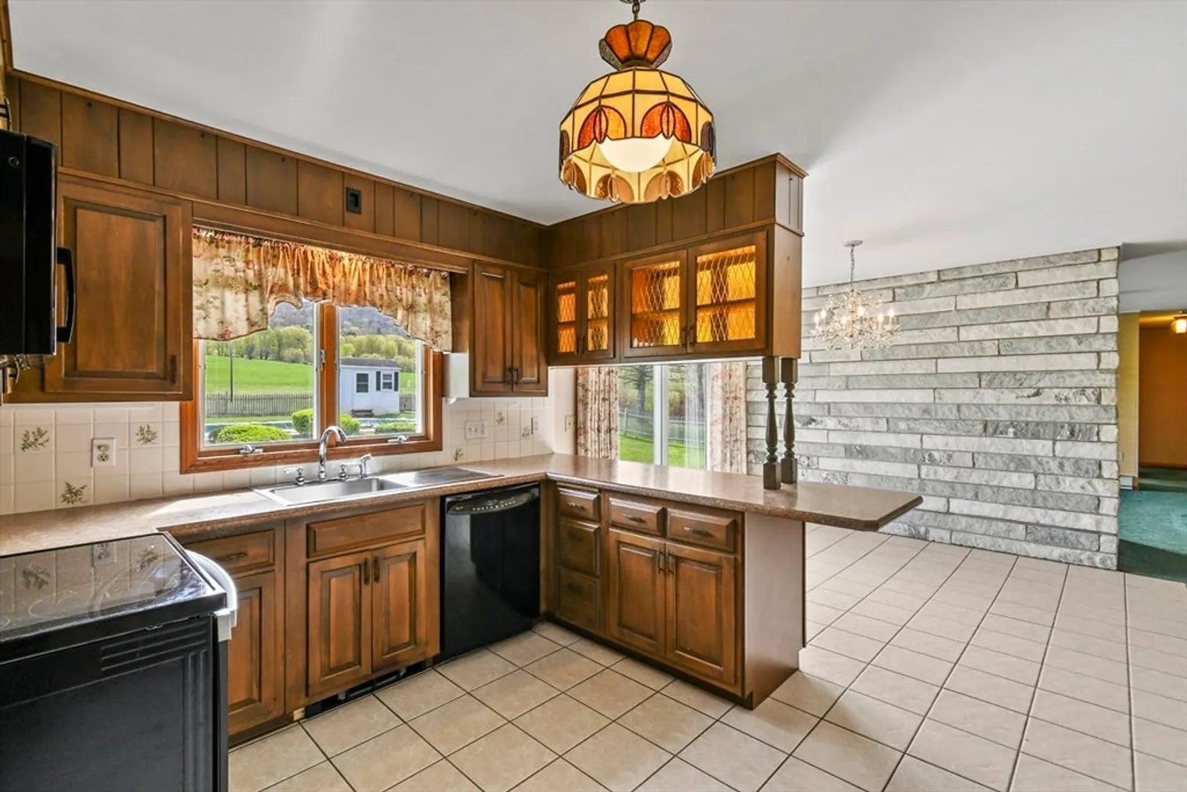
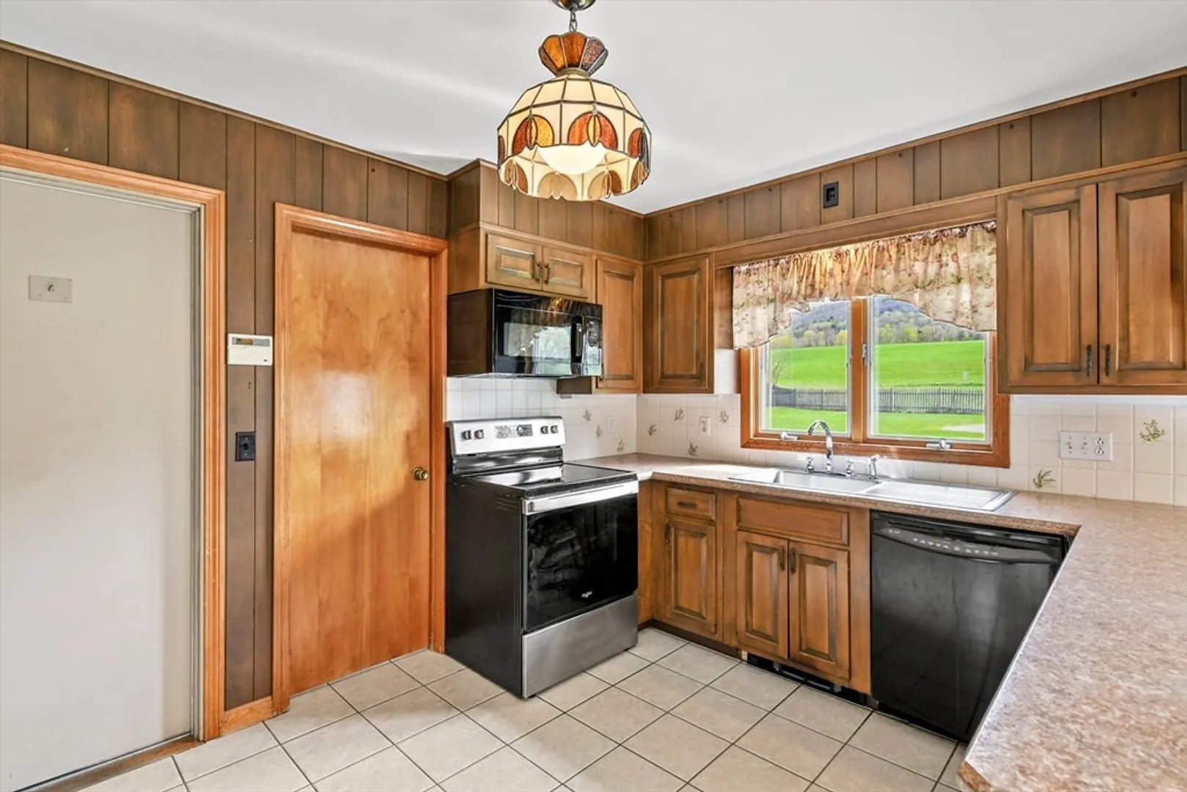
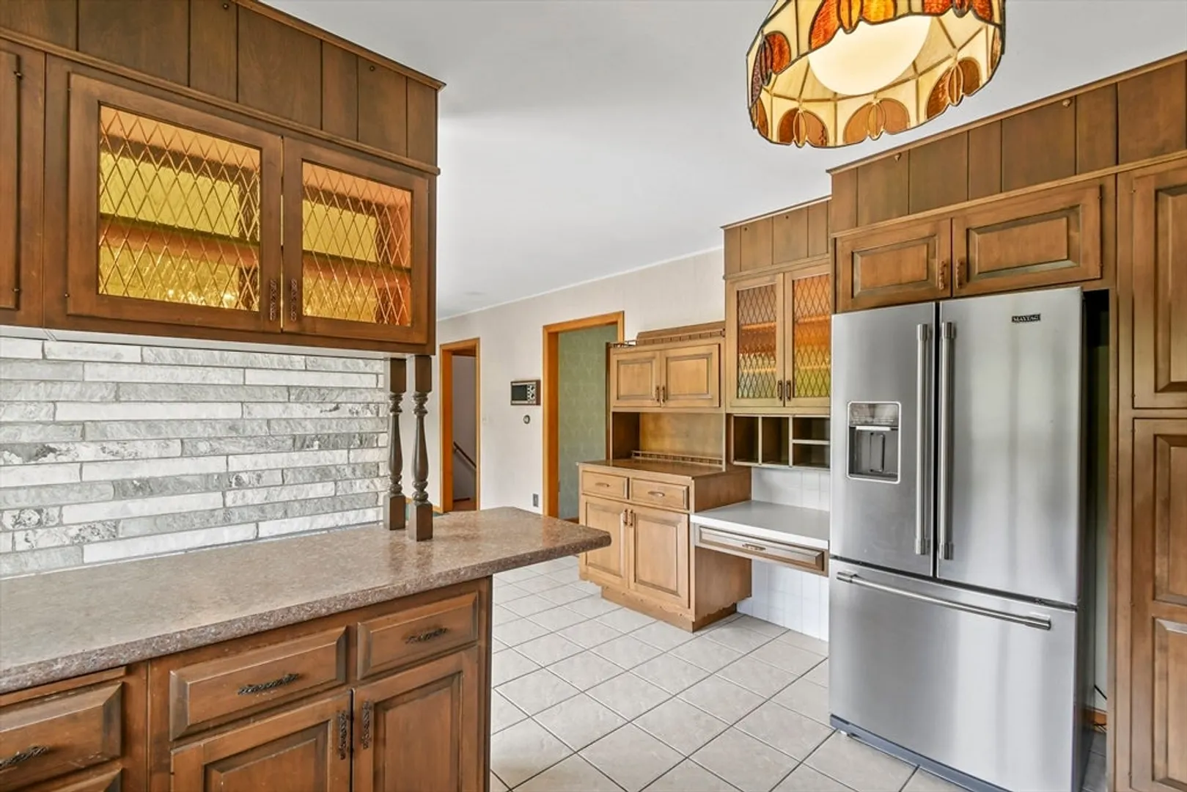
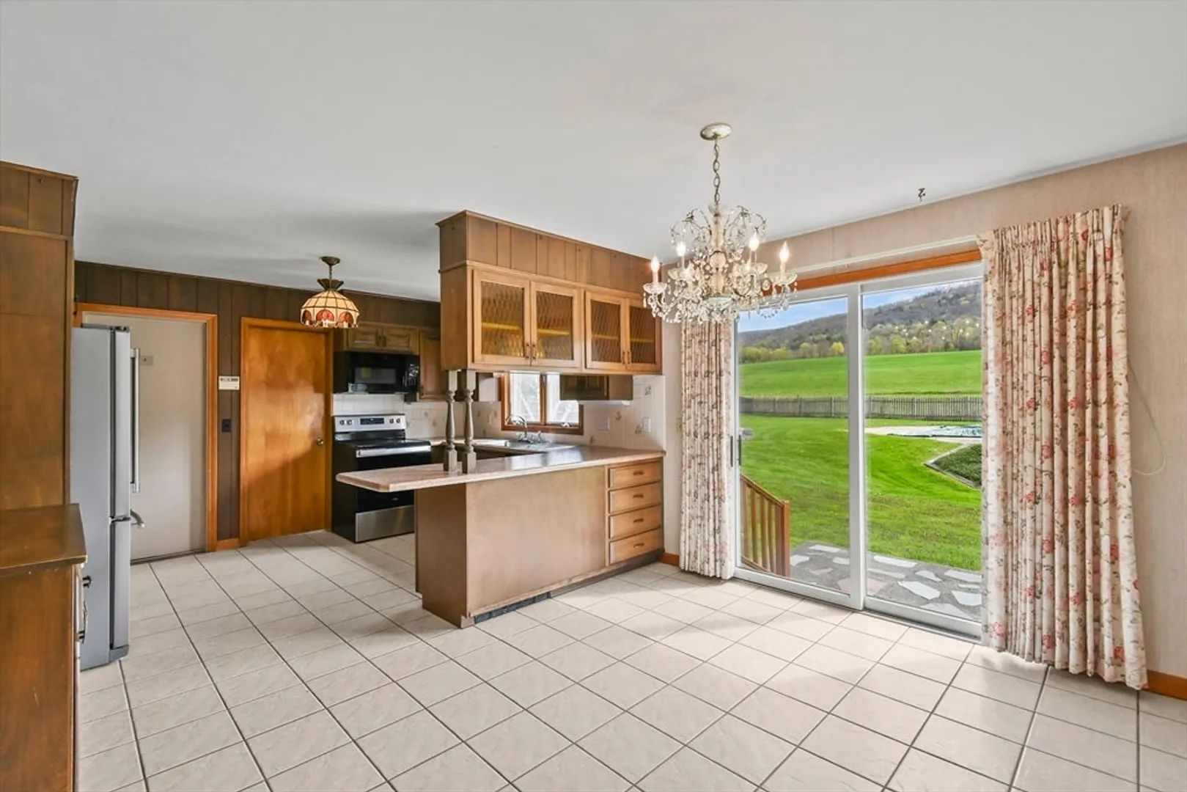
$465,000
3
Beds
1/1
Bath
1,624
Living Area
-
Property Description
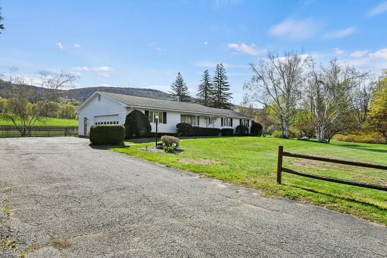
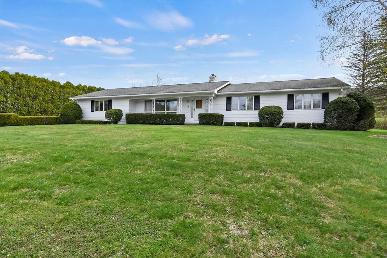
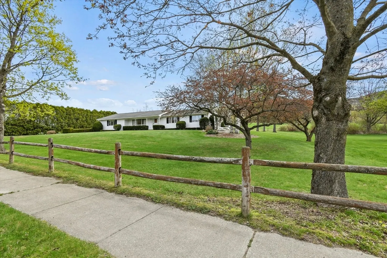
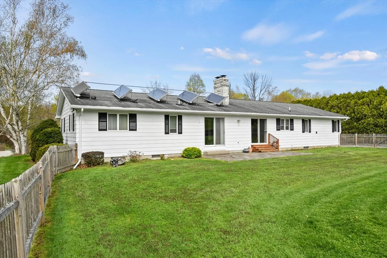
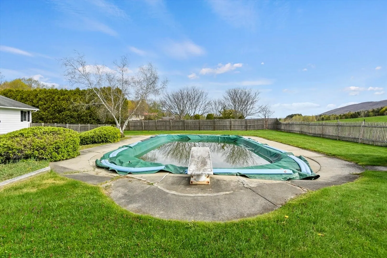
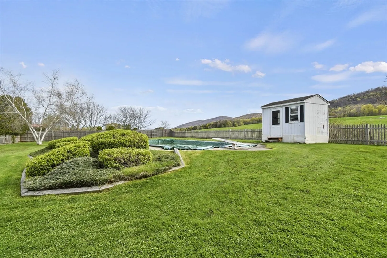
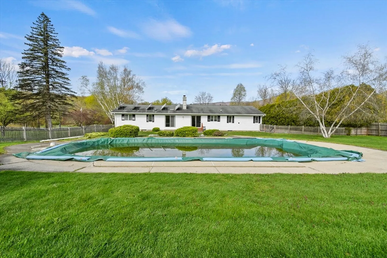
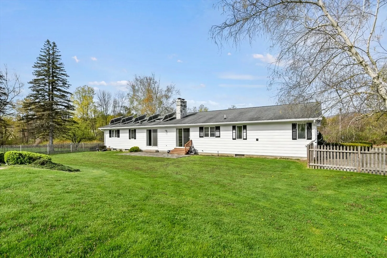
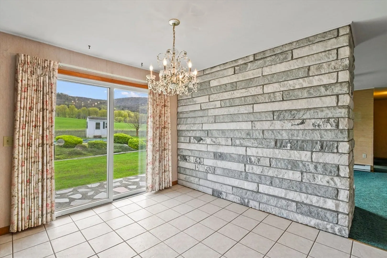
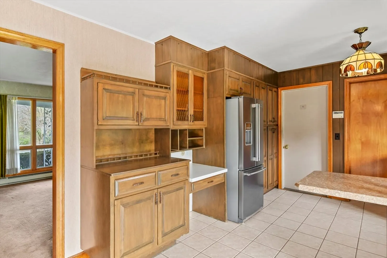
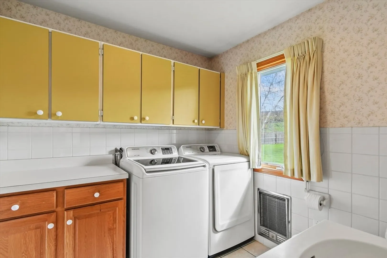
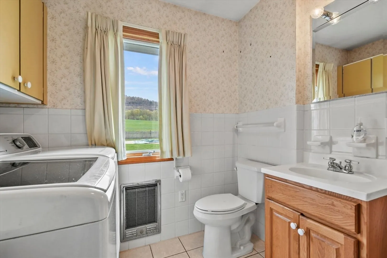
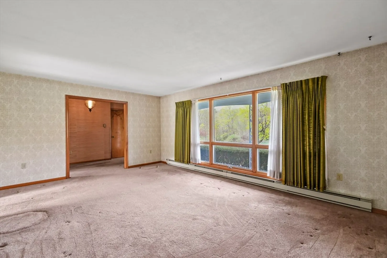
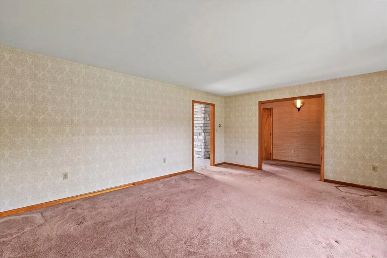
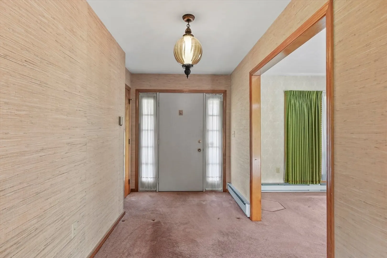
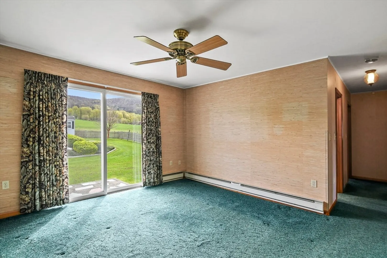
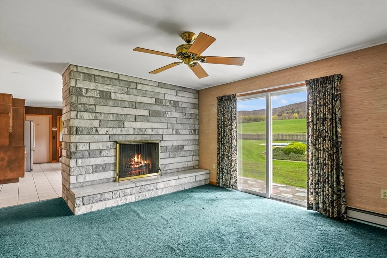
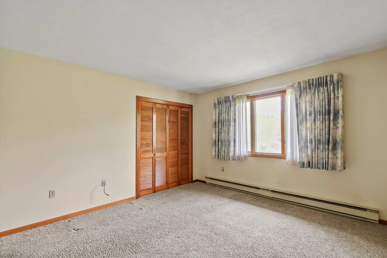
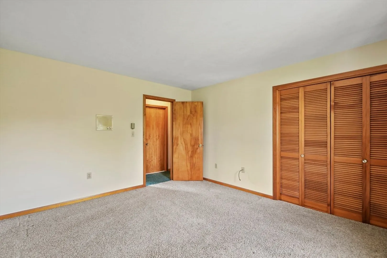
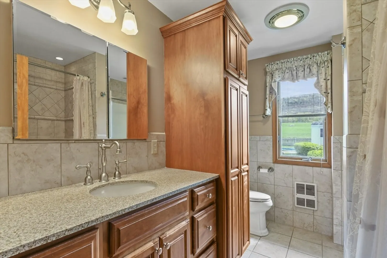
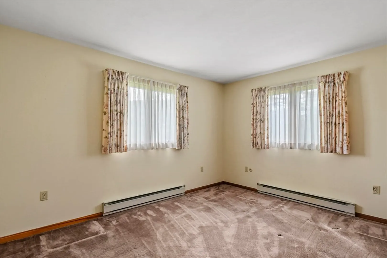
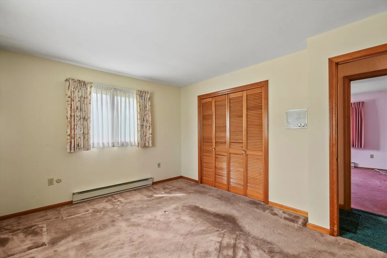
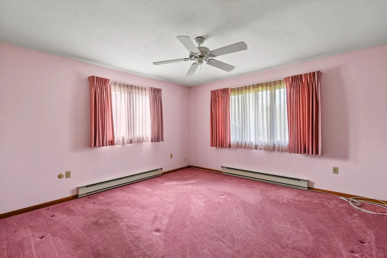
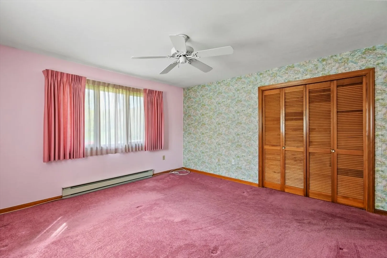
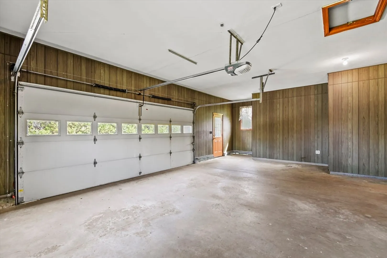
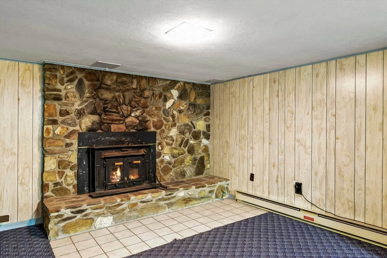
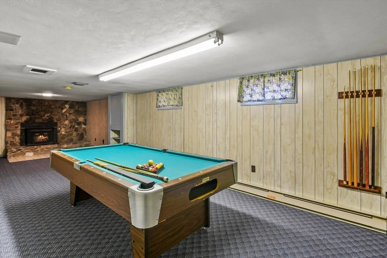
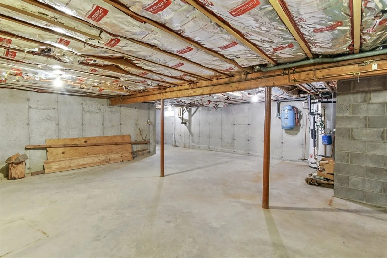
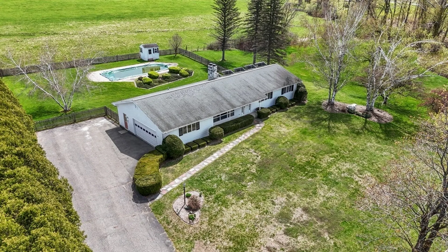
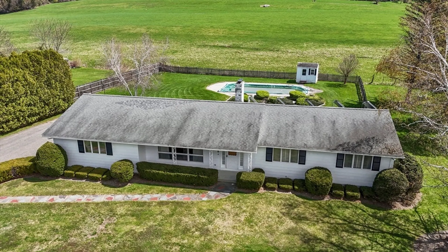
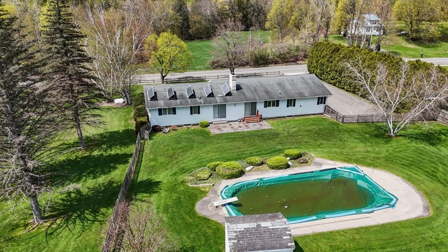
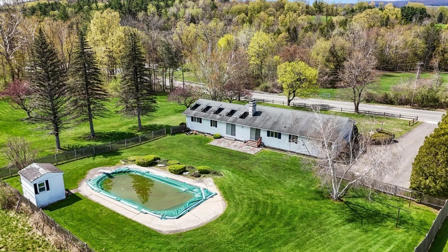
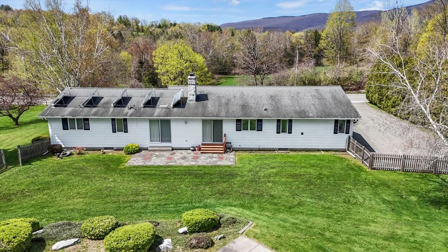
Experience this beautiful ranch-style home on just under 2 acres, with breathtaking views of the Berkshire Hills & Greylock Mountain. Offering 3 spacious bedrooms & 2 bathrooms, this well-maintained property combines comfort with natural beauty. The tranquil backyard features an in-ground pool with a new liner & filter, and a serene brook water feature adds to the peaceful oasis. Inside, enjoy thoughtful details like first-floor laundry, 2 fireplaces, one with stone from the property & the other with Vermont marble & a finished basement providing additional living space. Flowering trees accent the landscape, enhancing the property's charm. The oversized, insulated garage offers easy access to the basement, adding convenience for storage or workspace. The property is a close drive to beautiful Tanglewood, local ski resorts, Tanglewood, a short drive to VT mountains, as well as centrally located between Boston & NYC for easy city access.
-
Highlights
- Acres: 1
- Parking Spots: 12
- Property Type: Single Family Residence
- Total Rooms: 12
- Status: Closed
- Heating: Electric
- Property Class: Residential
- Style: Ranch
- Year Built: 1969
-
Additional Details
- Appliances: Electric Water Heater, Range, Dishwasher, Microwave, Refrigerator, Washer, Dryer
- Construction: Frame
- Fireplaces: 2
- Foundation: Concrete Perimeter
- SqFt Source: Public Record
- Year Built Source: Public Records
- Basement: Full, Partially Finished, Walk-Out Access, Interior Entry, Sump Pump
- Exterior Features: Porch, Pool - Inground, Fenced Yard
- Flooring: Wood, Tile, Carpet
- Roof: Shingle
- Year Built Details: Actual
- Zoning: R3
-
Amenities
- Covered Parking Spaces: 2
- Pool Features: In Ground
- Parking Features: Attached, Paved Drive, Off Street
-
Utilities
- Electric: Circuit Breakers, 200+ Amp Service
- Water Source: Public
- Sewer: Public Sewer
-
Fees / Taxes
- Assessed Value: $327,500
- Taxes: $5,571
- Tax Year: 2025
Similar Listings
Sold
20 Photos
Sold
16 Photos
Content © 2026 MLS Property Information Network, Inc. The information in this listing was gathered from third party resources including the seller and public records.
Listing information provided courtesy of .
MLS Property Information Network, Inc. and its subscribers disclaim any and all representations or warranties as to the accuracy of this information.
