
Sold!
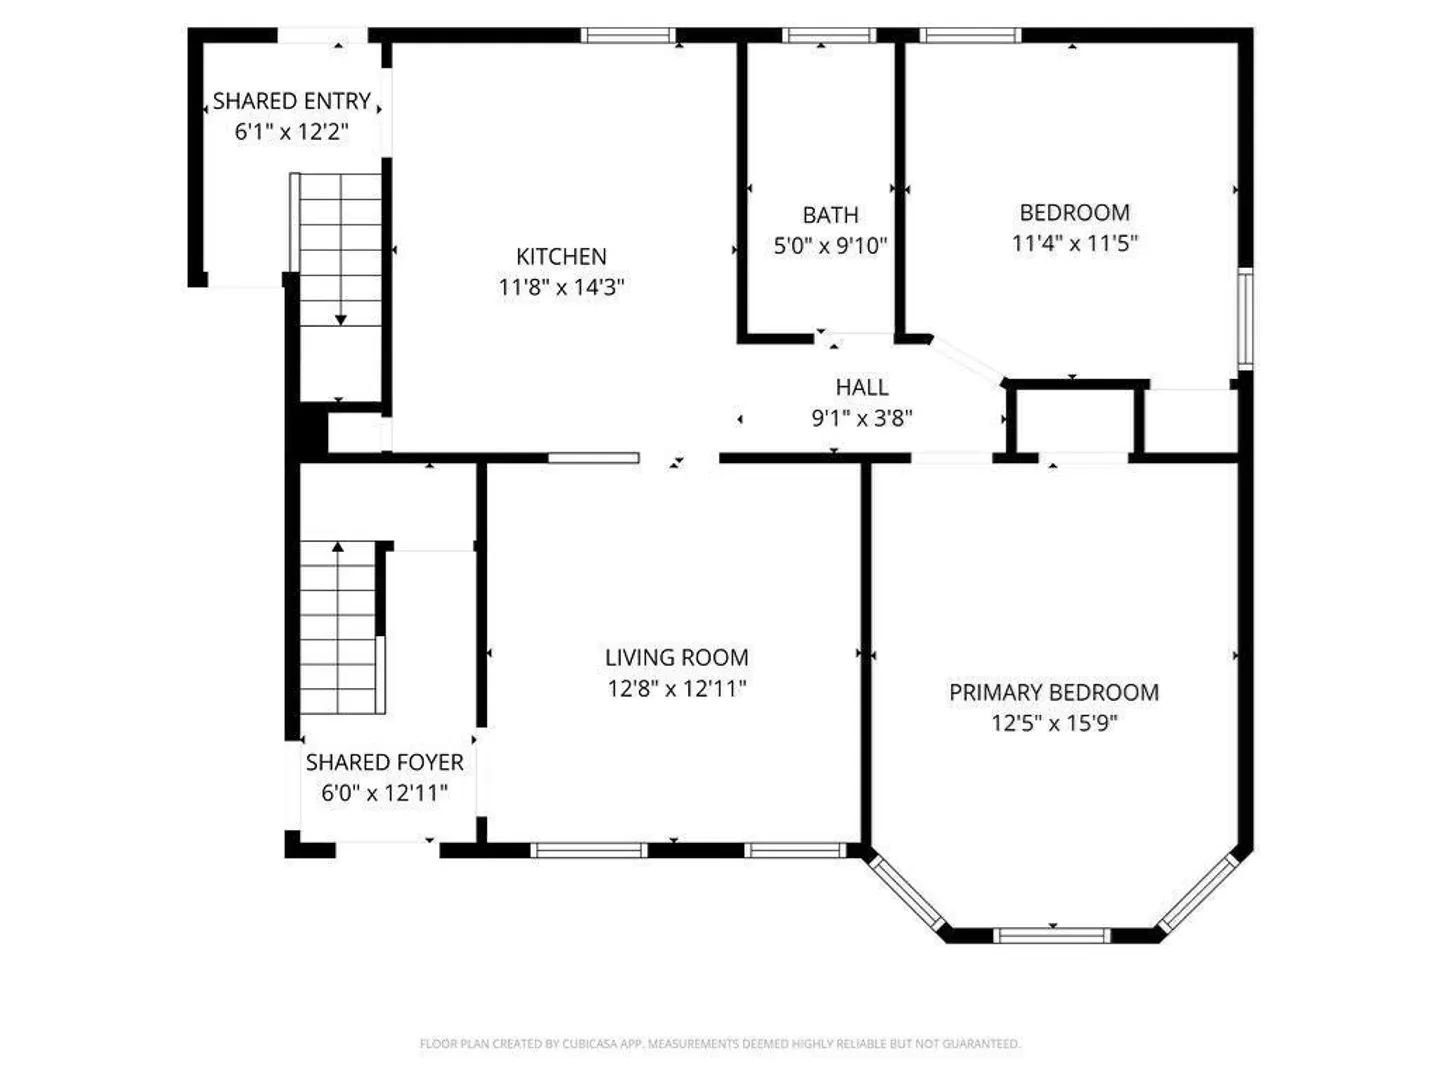
$262,000
2
Beds
1
Bath
718
Living Area
-
Property Description
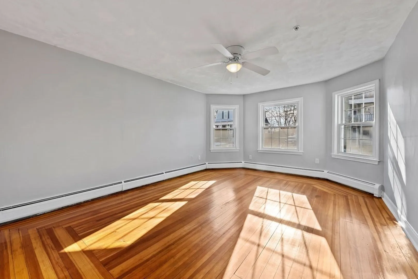
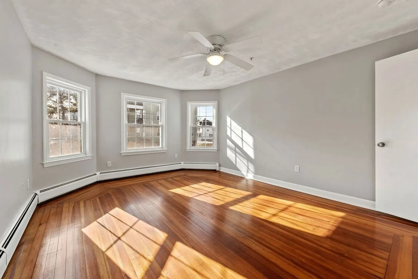
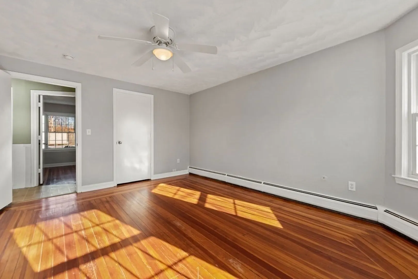
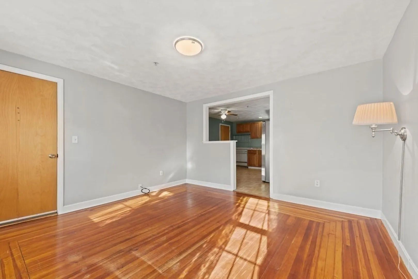
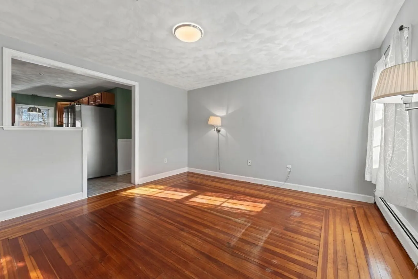
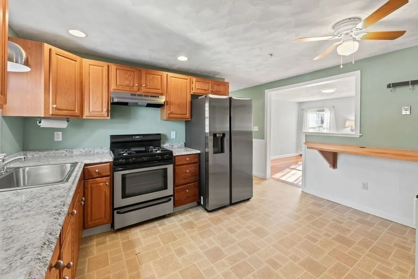
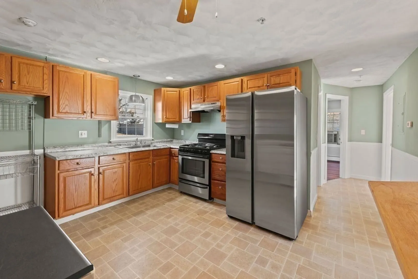
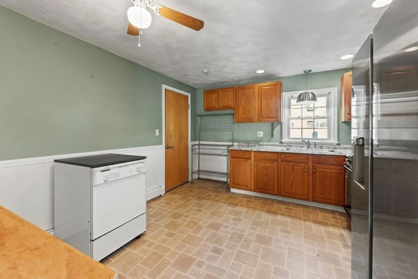
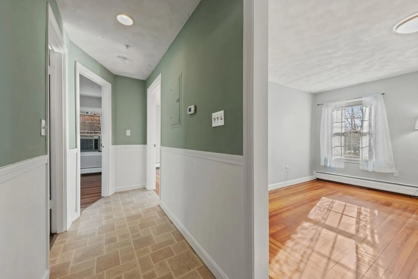
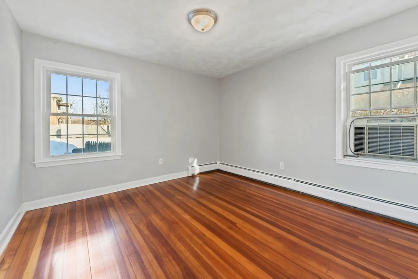
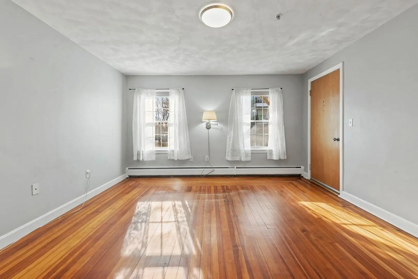
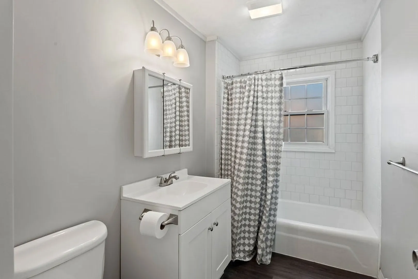
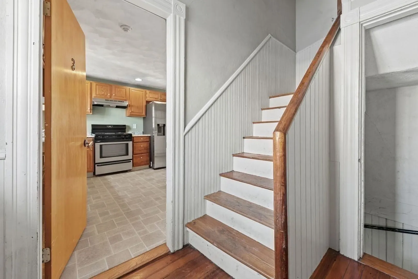
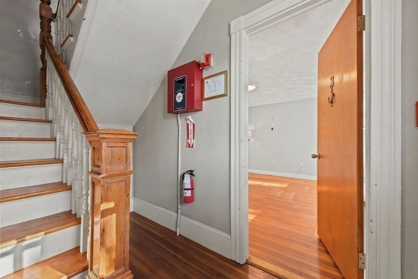
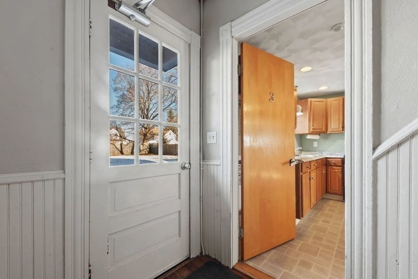
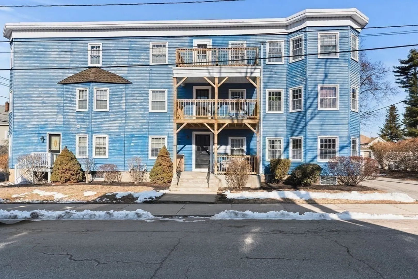
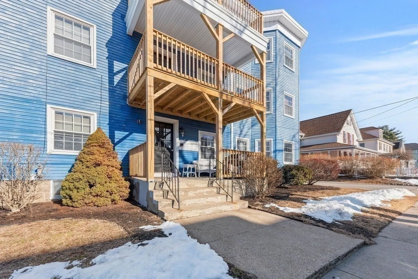
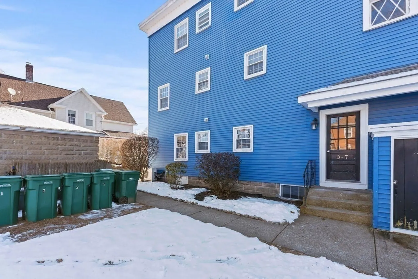
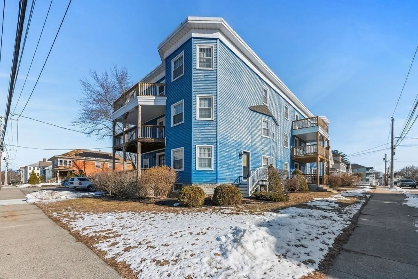
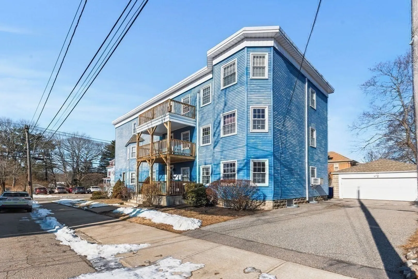
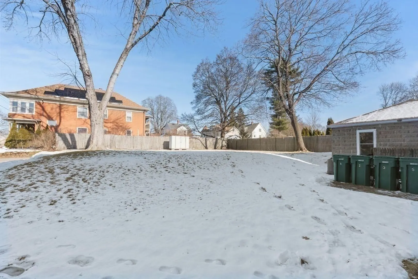
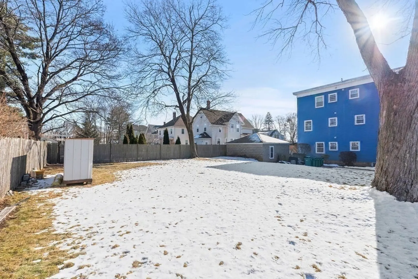
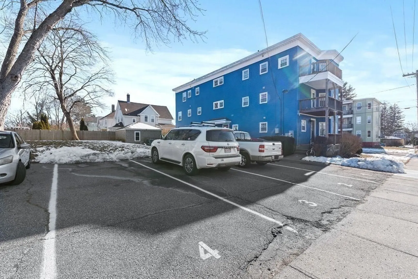
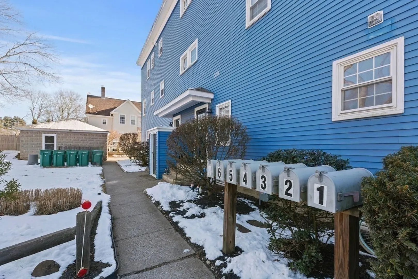
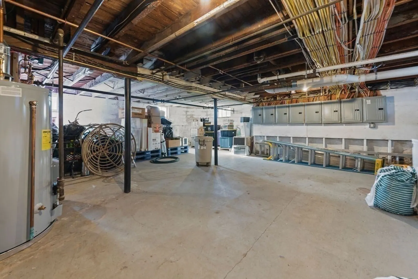
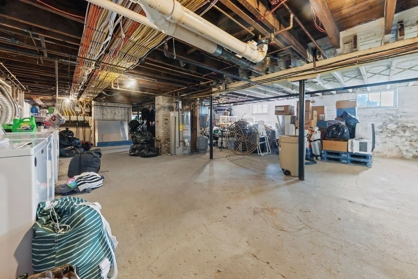
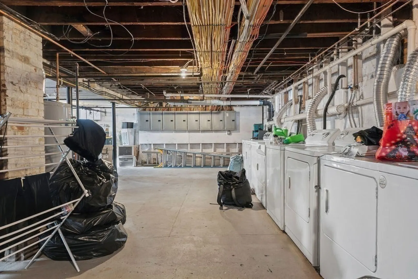
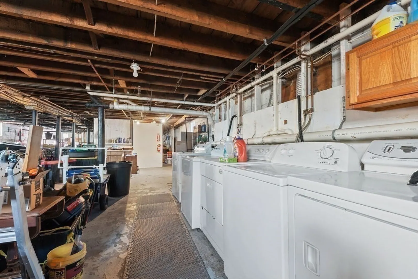
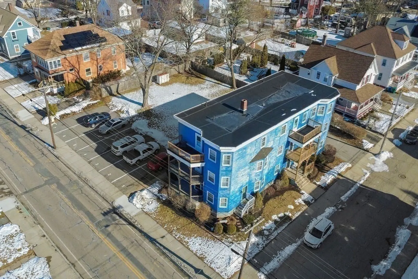
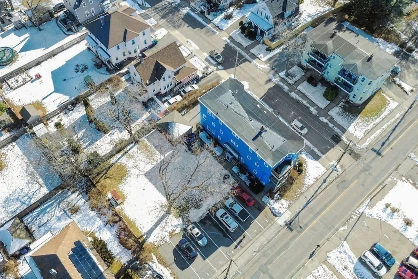
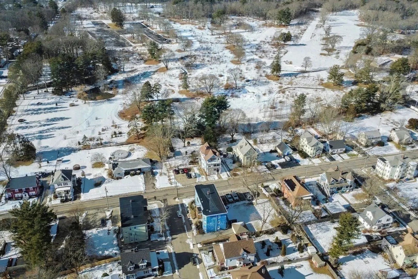
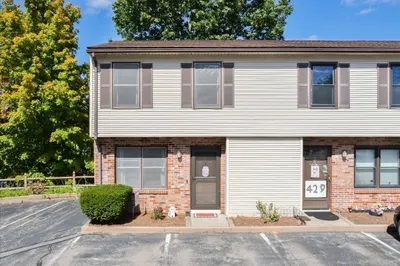
Enjoy easy, low-maintenance living in this move-in-ready first-floor condo, freshly painted and professionally cleaned. Located in a well-established neighborhood with long-term owner occupants, this home offers a peaceful community feel while keeping you close to it all. Enjoy the convenience of shopping, dining, and everyday amenities just minutes away. The unit offers convenient access to the basement common area via a rear hall stairway, featuring a private washer and dryer along with ample storage. The HOA fee includes master insurance, landscaping, snow removal, common area maintenance, heat and hot water—a huge bonus that helps keep monthly expenses predictable. Pets are allowed per association Rules & Regulations. One designated parking space is included with the unit, located in a common area with exclusive use for Unit 3.
-
Highlights
- Building Name: Highland Crossing Condominium
- HOA Fee: $399
- Property Class: Residential
- Stories: 1
- Unit Number: 3
- Status: Closed
- Heating: Baseboard, Common
- Parking Spots: 1
- Property Type: Condominium
- Total Rooms: 4
- Year Built: 1911
-
Additional Details
- Appliances: Dishwasher, Refrigerator
- Construction: Frame
- Flooring: Wood, Vinyl
- Roof: Shingle
- Total Number of Units: 7
- Year Built Source: Public Records
- Zoning: 1021
- Basement: Y
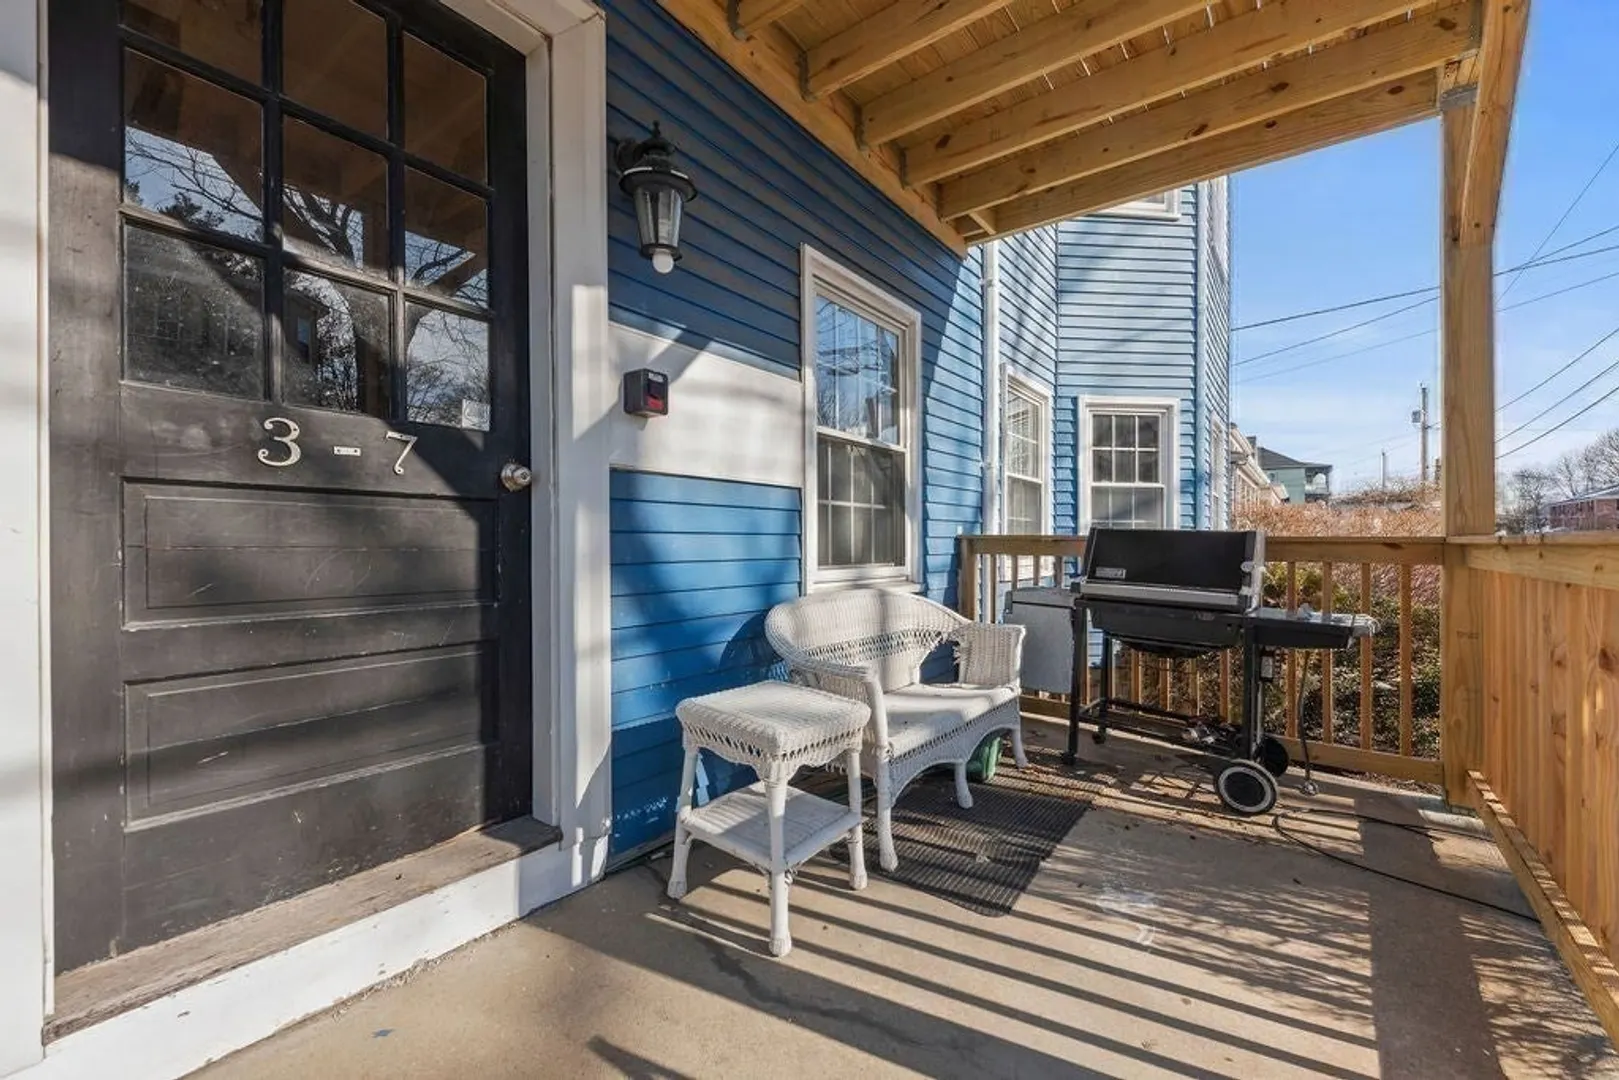
- Exterior Features: Porch
- Pets Allowed: Yes
- SqFt Source: Field Card
- Year Built Details: Actual
- Year Converted: 2006
-
Amenities
- Community Features: Shopping, Park, Walk/Jog Trails, House of Worship
- Parking Features: Tandem
-
Utilities
- Electric: 220 Volts, Circuit Breakers, 100 Amp Service
- Water Source: Public
- Sewer: Public Sewer
-
Fees / Taxes
- Assessed Value: $193,900
- HOA Fee Includes: Heat, Insurance, Maintenance Structure, Maintenance Grounds, Snow Removal
- Taxes: $2,341
- HOA Fee Frequency: Monthly
- Tax Year: 2026
Similar Listings
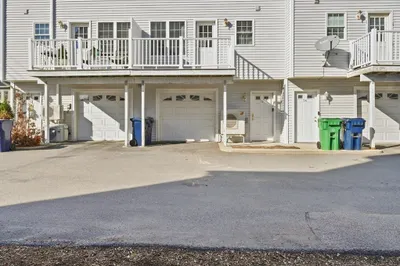
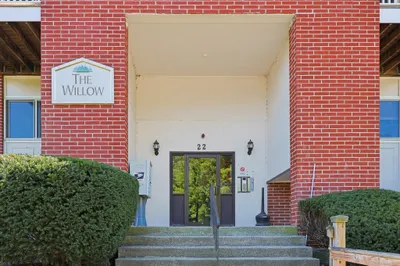
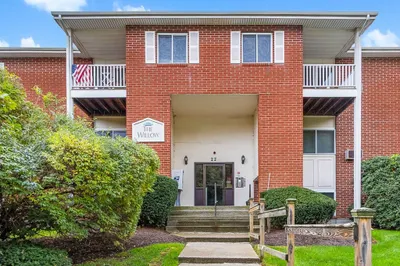
Sold
24 Photos
Sold
42 Photos
Sold
23 Photos
Sold
38 Photos
Content © 2026 MLS Property Information Network, Inc. The information in this listing was gathered from third party resources including the seller and public records.
Listing information provided courtesy of RE/MAX Synergy.
MLS Property Information Network, Inc. and its subscribers disclaim any and all representations or warranties as to the accuracy of this information.
