
Rented!
$3,550/mo
3
Beds
2/1
Baths
1,583
Living Area
-
Property Description
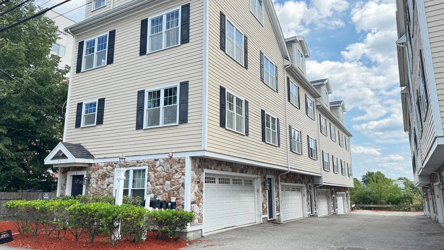
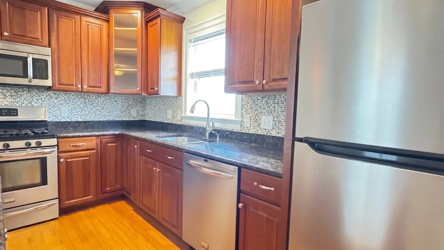
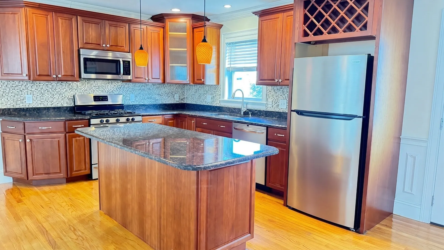
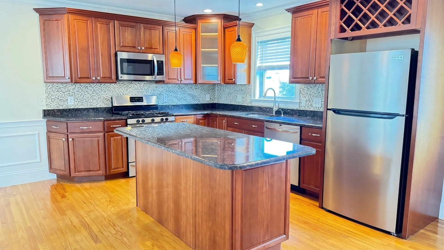
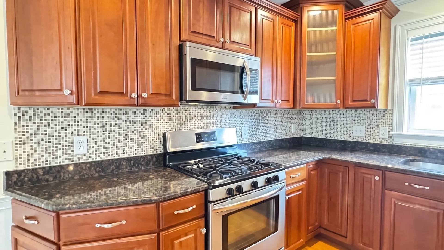
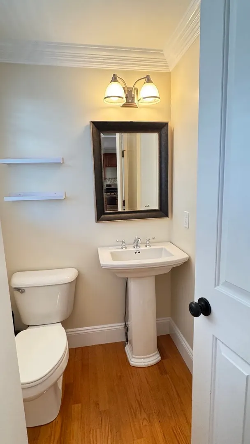
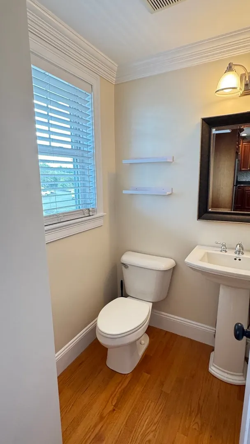
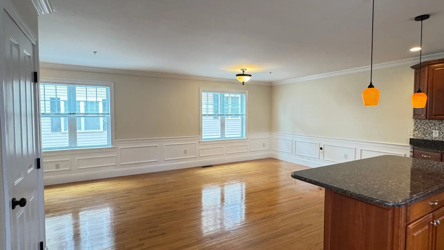
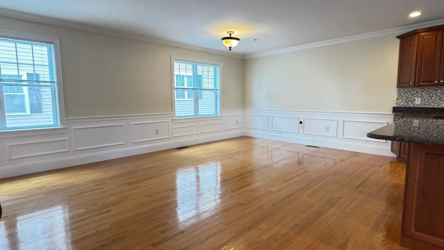
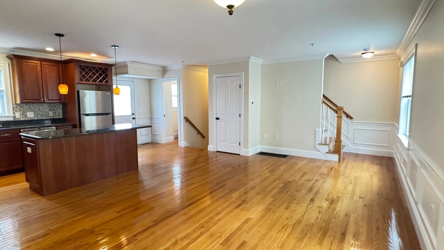
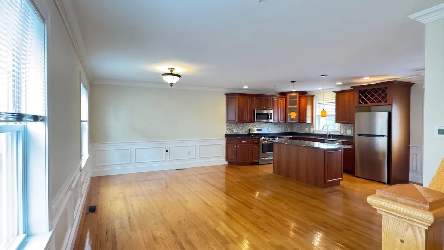
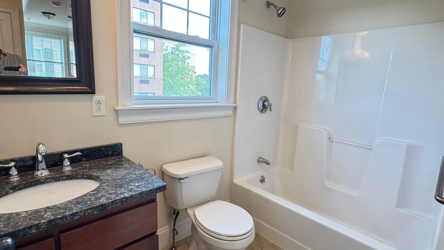
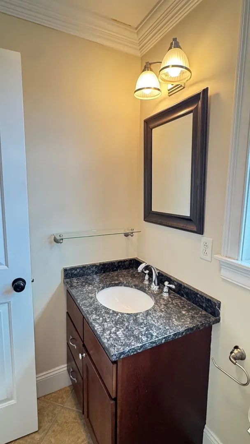
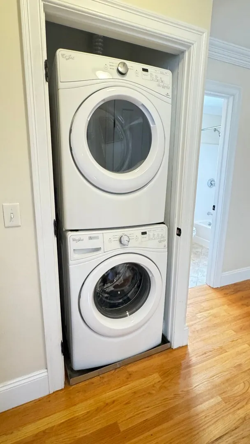
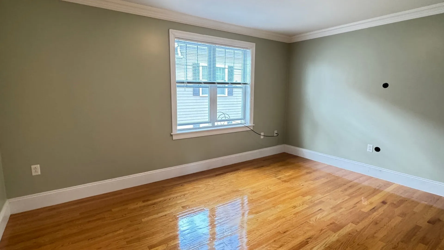
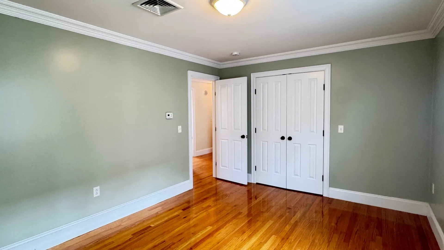
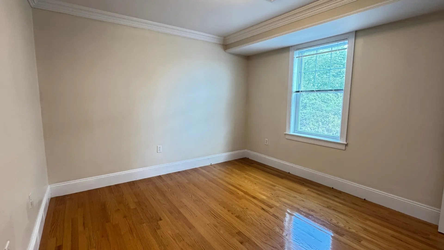
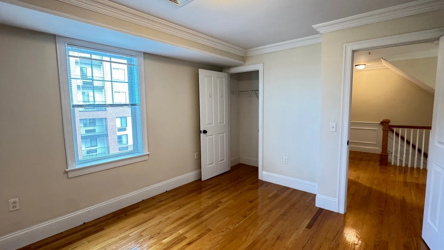
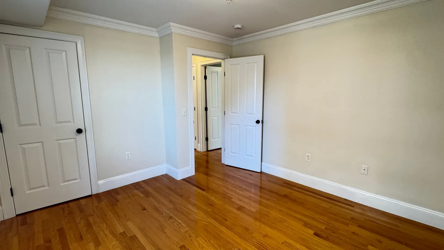
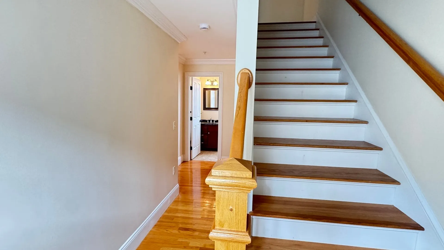
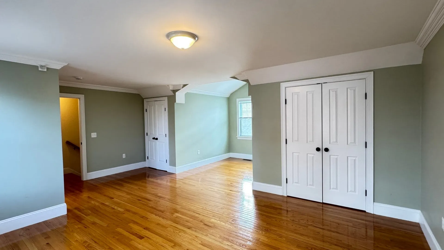
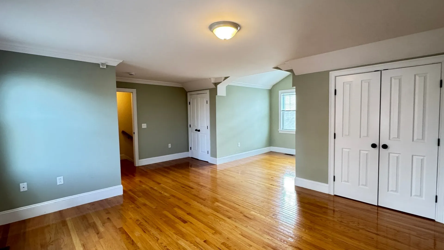
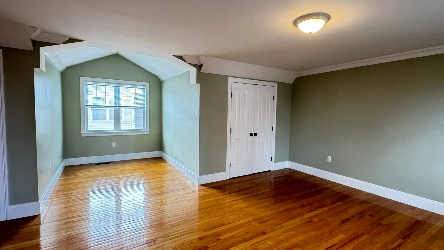
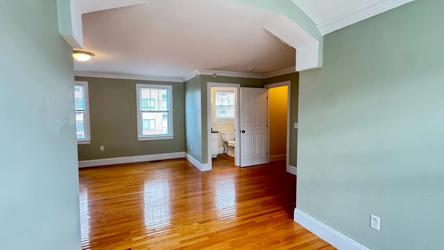
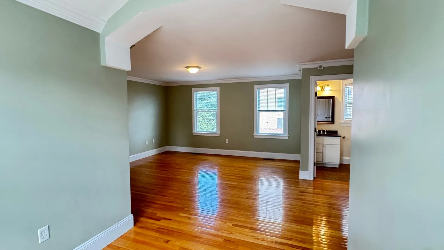
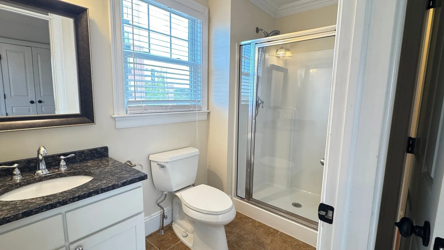
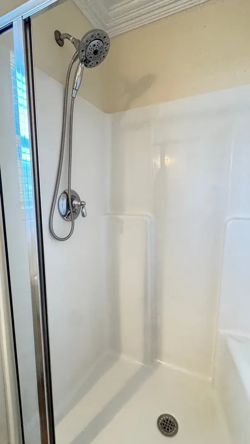
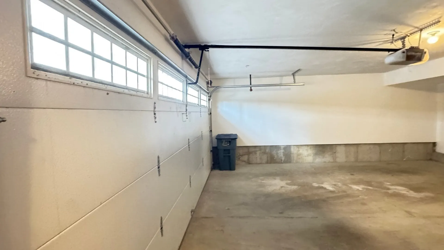
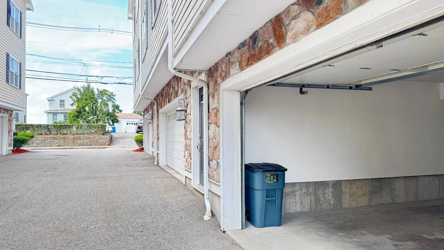
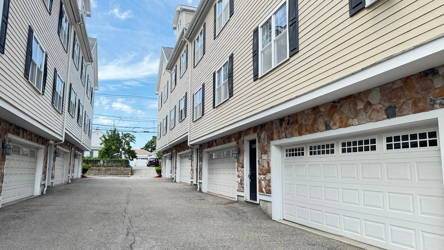
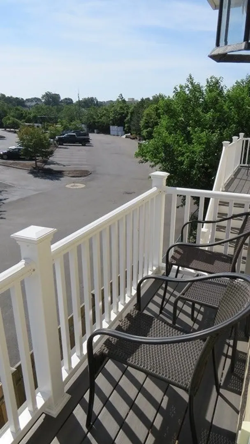
Available now. This three-level 3-bedroom, 2.5-bath townhouse features refinished hardwood floors, central air, gas heat, abundant natural light, ample storage, in-unit laundry, a private balcony, and direct access to a heated 2-car garage. The main level offers an open living and dining layout with hardwood flooring, crown molding, balcony access, a half bath, and an additional storage closet. The kitchen is finished with granite countertops, stainless steel appliances, and gas cooking. The second floor includes two bedrooms with generous closet space, a full bath, in-unit laundry, and a linen closet. The top floor is dedicated to the primary suite with hardwood flooring, two double closets, and a private en-suite bath, creating substantial separation of living space across three levels. The heated 2-car garage provides convenient parking along with additional storage flexibility. Located near Quincy Center, the property offers convenient access to Quincy Center MBTA service, Stop & Shop, Roxie’s Market, Southern Artery shopping and dining, South Shore YMCA Quincy, local parks, restaurants, Wollaston Beach, and major roadway connections.
-
Highlights
- Area: Quincy Center
- Parking Spots: 2
- Property Type: Attached (Townhouse/Rowhouse/Duplex)
- Unit Number: C
- Heating: Natural Gas, Central, Forced Air
- Property Class: Residential Lease
- Total Rooms: 5
- Status: Closed
-
Additional Details
- Appliances: Range, Dishwasher, Disposal, Microwave, Refrigerator, Freezer, Washer, Dryer
- SqFt Source: Field Card
- Exterior Features: Balcony
-
Amenities
- Community Features: Public Transportation, Shopping, Pool, Tennis Court(s), Park, Walk/Jog Trails, Stable(s), Golf, Medical Facility, Bike Path, Conservation Area, Highway Access, House of Worship, Marina, Private School, Public School, T-Station, University, Other
- Waterfront Features: 1 to 2 Mile To Beach
- Covered Parking Spaces: 2
-
Fees / Taxes
- Rental Fee Includes: Occupancy Only, Parking
Similar Listings
Sold
32 Photos
Sold
11 Photos
Sold
25 Photos
Sold
24 Photos
Content © 2026 MLS Property Information Network, Inc. The information in this listing was gathered from third party resources including the seller and public records.
Listing information provided courtesy of Amo Realty - Boston City Properties.
MLS Property Information Network, Inc. and its subscribers disclaim any and all representations or warranties as to the accuracy of this information.
