
Sold!
$354,000
4
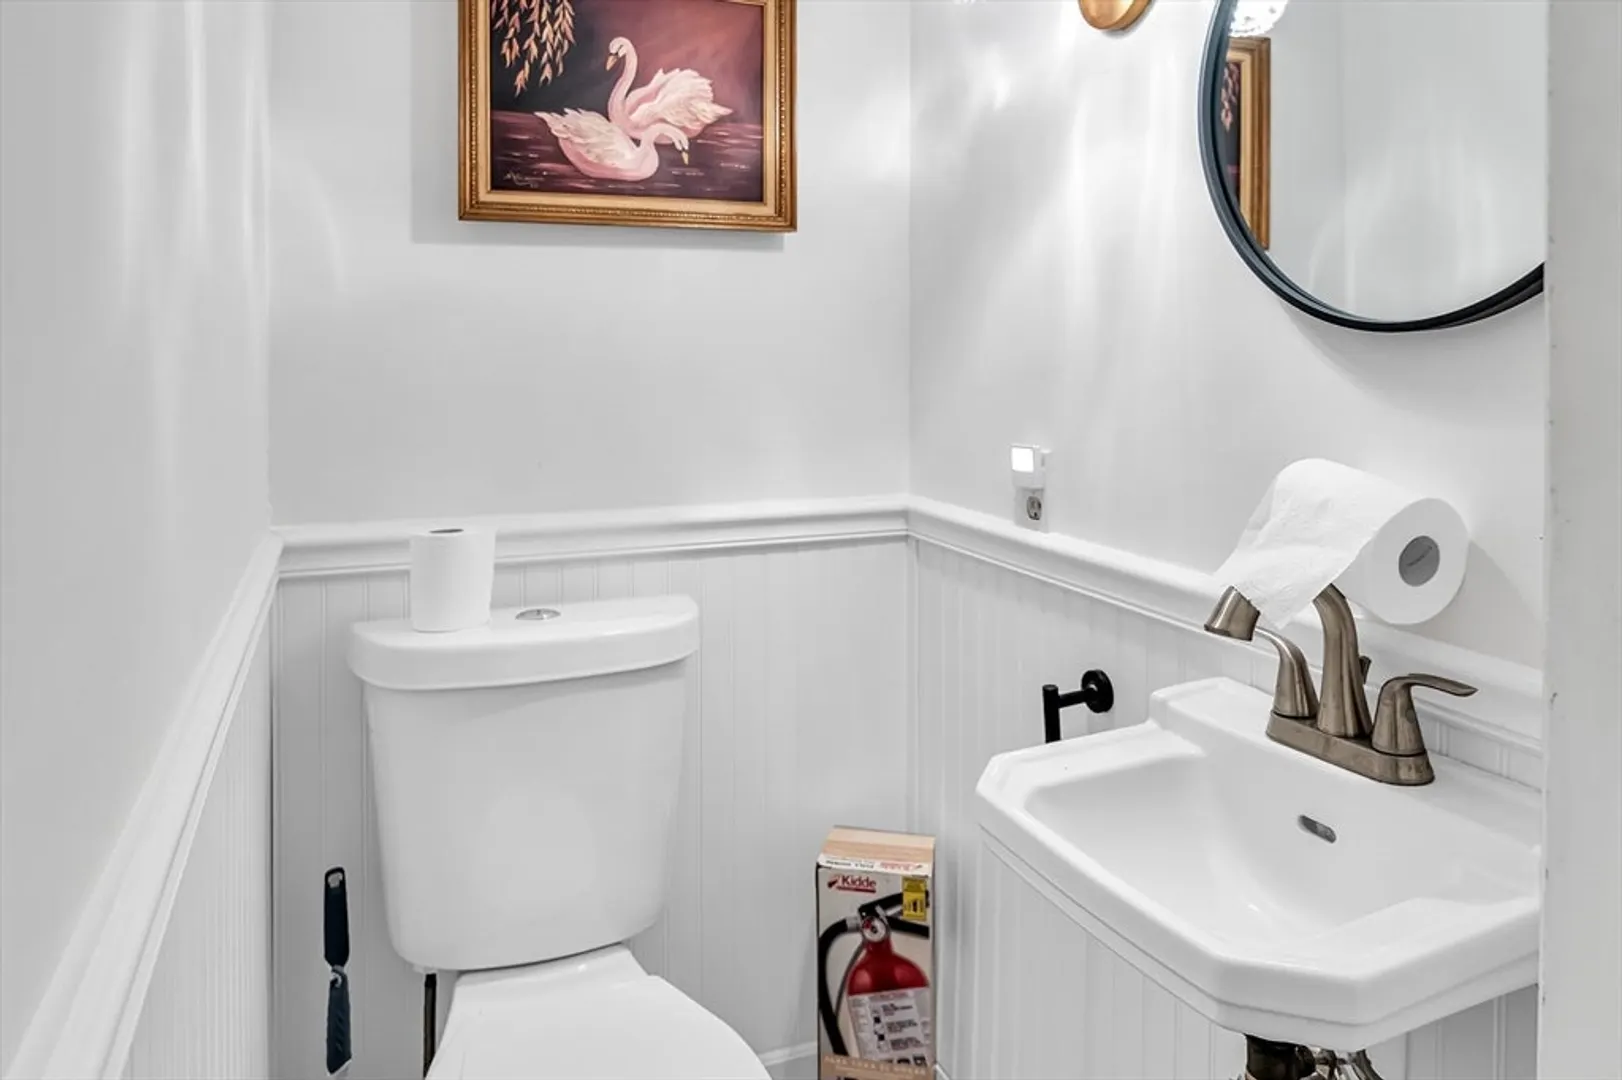
Beds
1/1
Bath
1,582
Living Area
-
Property Description
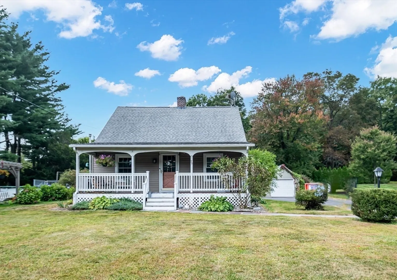
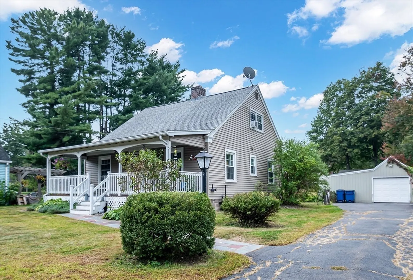
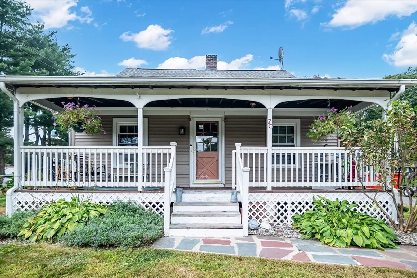
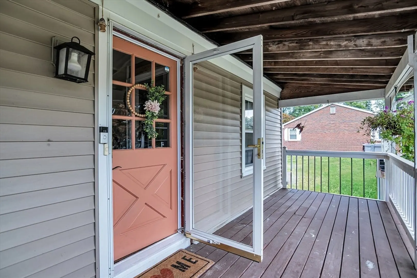
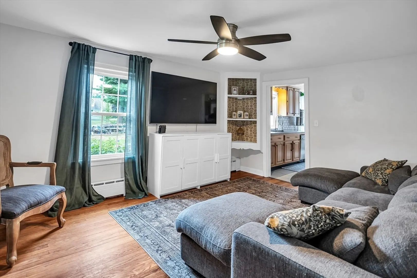
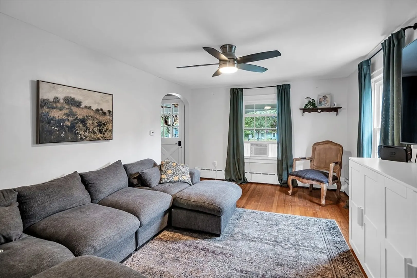
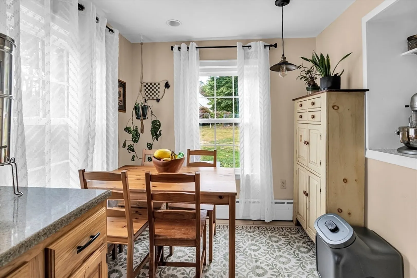
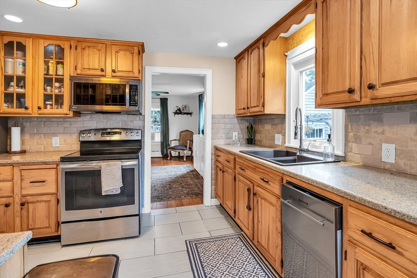
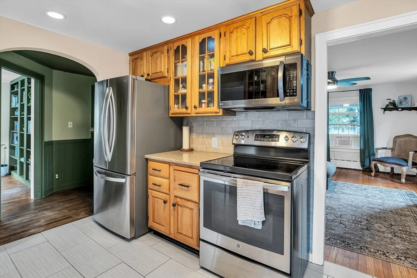
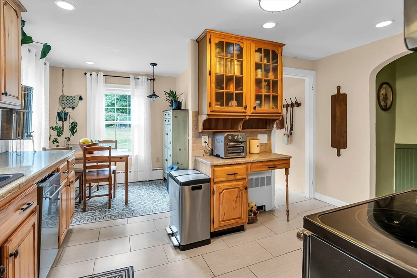
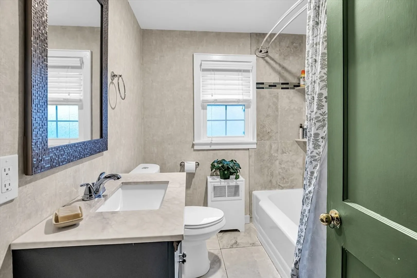
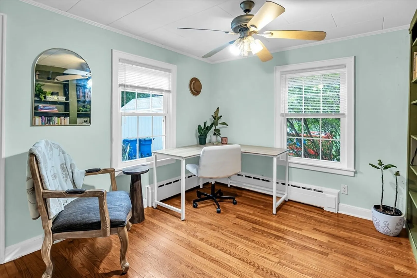
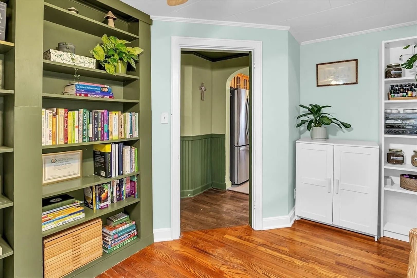
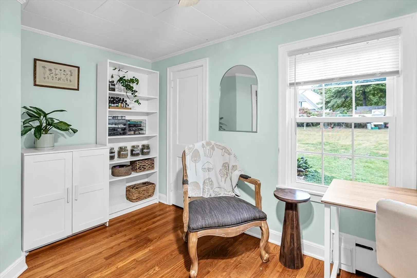
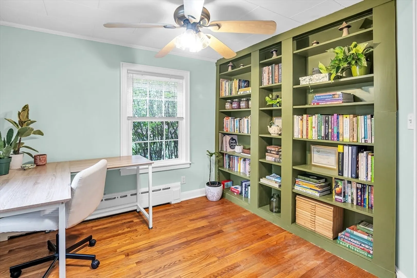
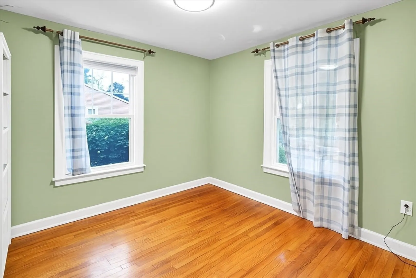
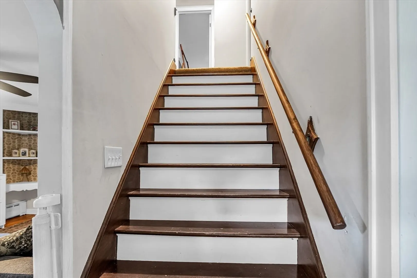
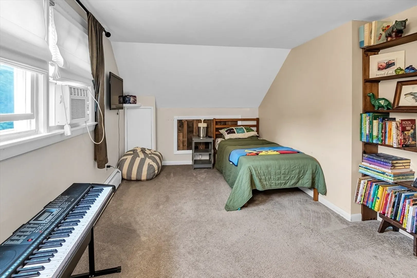
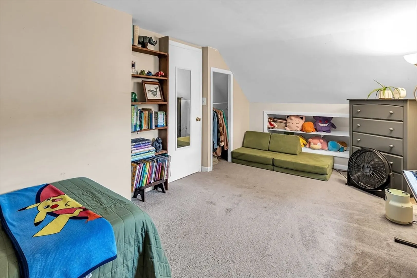
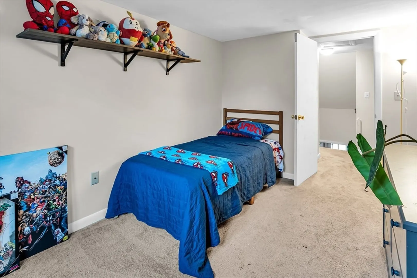
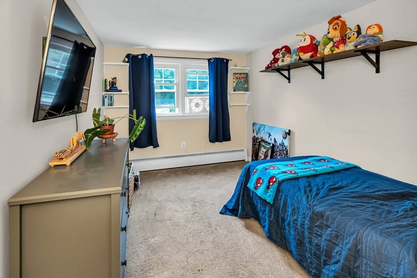
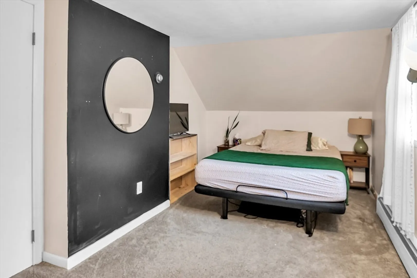
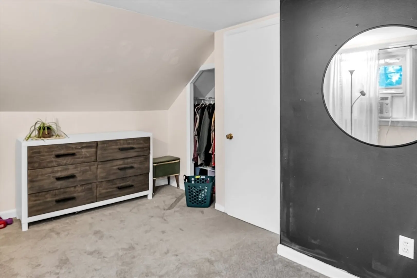
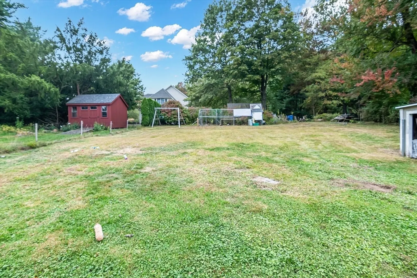
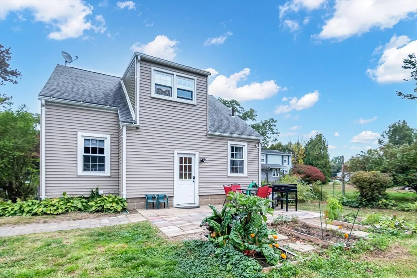
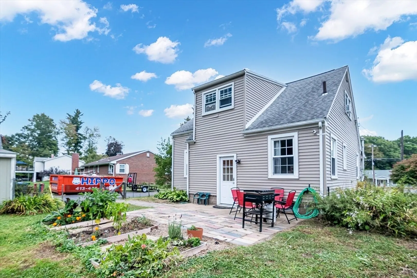
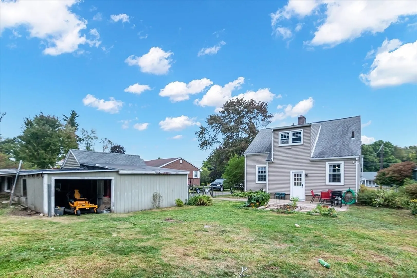
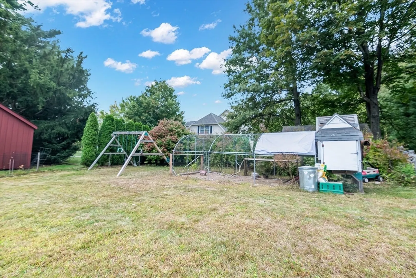
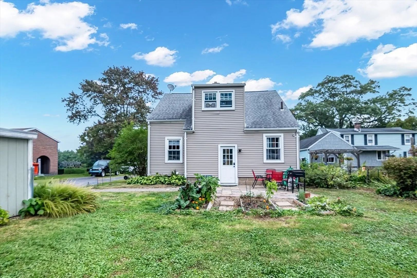
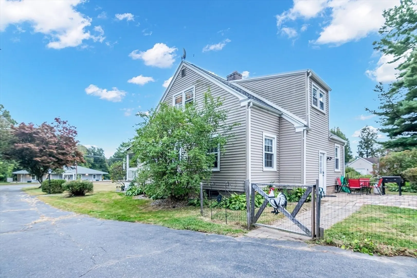
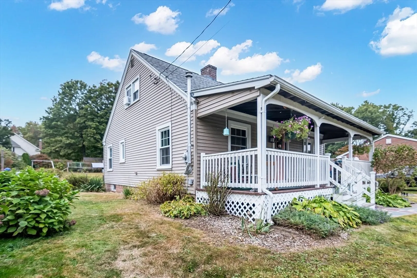
Welcome to this delightful Cape-style home offering 4 bedrooms and plenty of warmth and character. The inviting layout features a bright living room filled with natural light and a flexible floor plan perfect for today’s lifestyle. With three bedrooms conveniently located on the second floor and one bedroom on the main level, there’s plenty of room for family, guests, a home office or even the potential for a fifth bedroom. Step outside to enjoy the private backyard—ideal for relaxing, entertaining, or gardening. This home blends charm and convenience in one package. Don’t miss the opportunity to make it yours! New insulation was just put in the house recently. Newer basement windows. There is the option to connect to gas. Sewer pipes snaked and cleaned recently. Newer ridge vent on roof. Chimney was reflashed recently. stove, fridge, dishwasher 1-5 years old.
-
Highlights
- Cooling: Window Unit(s)
- Parking Spots: 9
- Property Type: Single Family Residence
- Total Rooms: 6
- Status: Closed
- Heating: Baseboard, Oil
- Property Class: Residential
- Style: Cape
- Year Built: 1942
-
Additional Details
- Appliances: Water Heater, Dishwasher, Disposal
- Construction: Frame
- Flooring: Tile, Carpet, Hardwood
- Road Frontage Type: Public
- SqFt Source: Owner
- Year Built Source: Public Records
- Basement: Full, Interior Entry
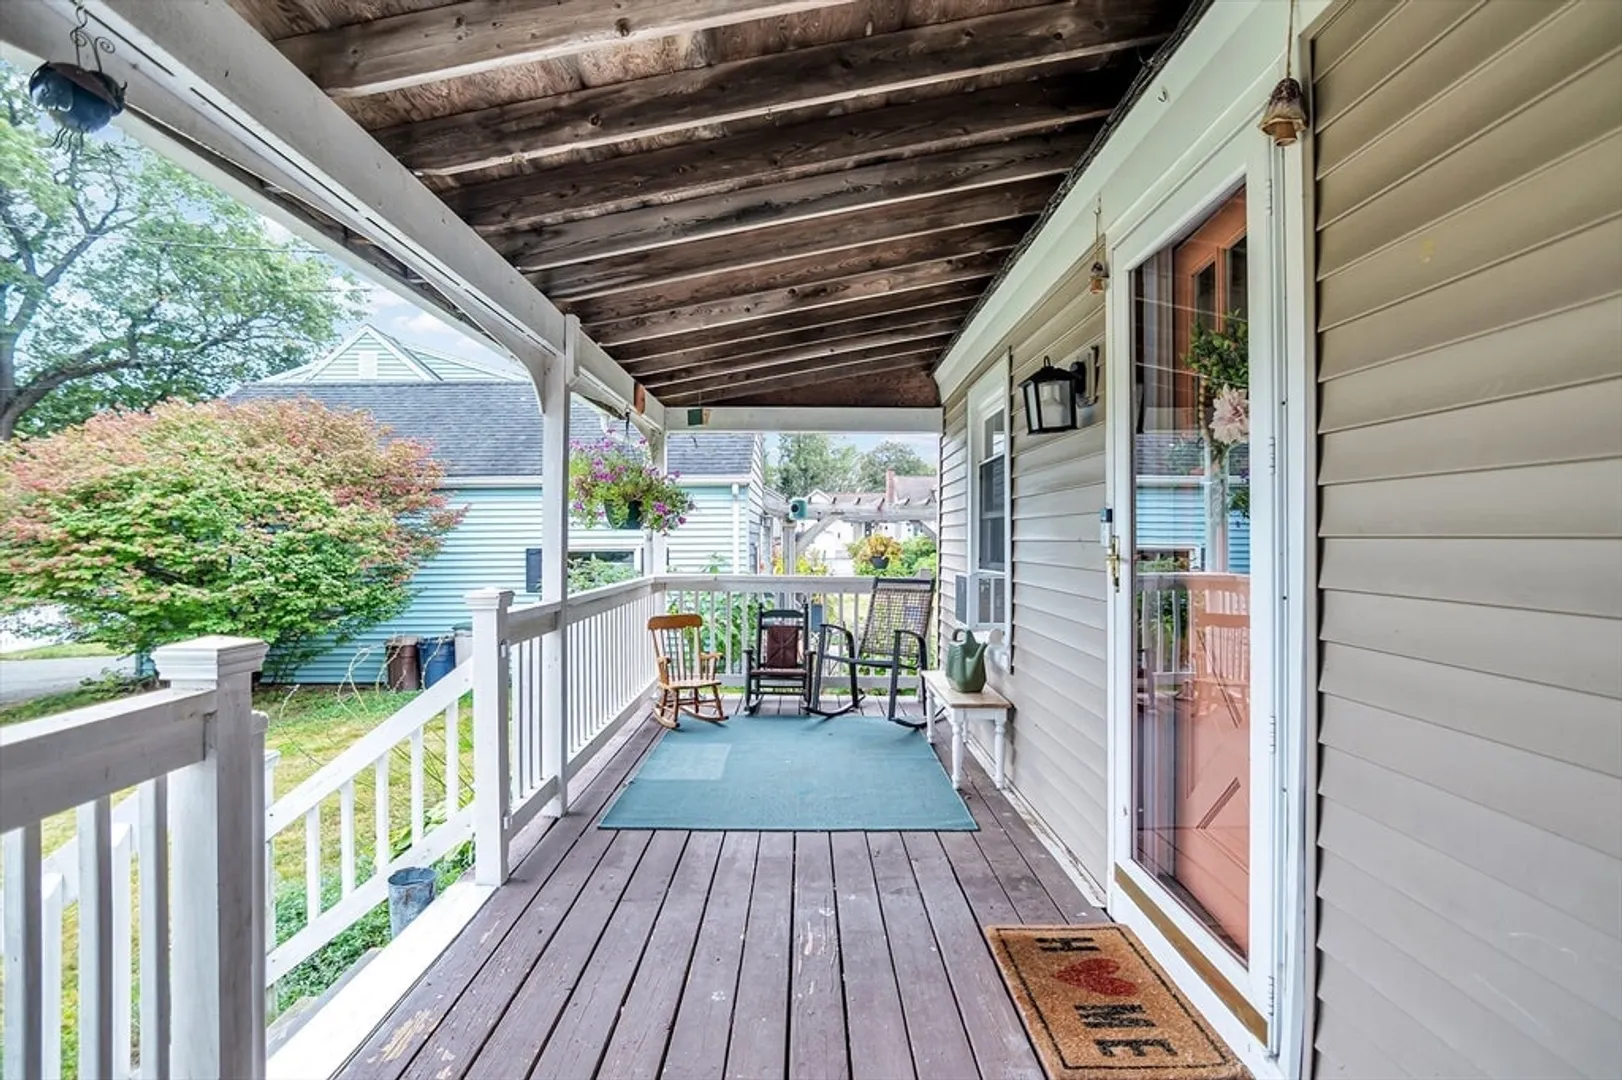
- Exterior Features: Porch
- Foundation: Concrete Perimeter
- Roof: Shingle
- Year Built Details: Actual
- Zoning: 1010
-
Amenities
- Community Features: Public Transportation, Shopping, Park, Walk/Jog Trails, Golf, Medical Facility, Laundromat
- Parking Features: Detached, Paved Drive, Paved
- Covered Parking Spaces: 1
-
Utilities
- Electric: 100 Amp Service
- Water Source: Public
- Sewer: Public Sewer
-
Fees / Taxes
- Assessed Value: $280,400
- Taxes: $4,170
- Tax Year: 2025
Similar Listings
Sold
33 Photos
Sold
29 Photos
Sold
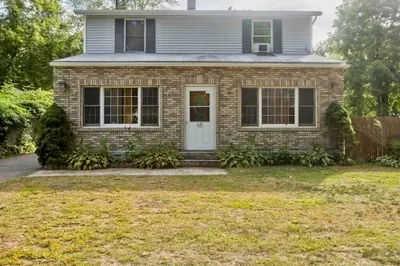
40 Photos
Sold
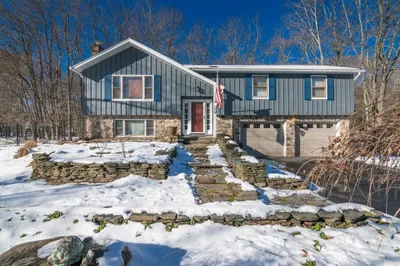
32 Photos
Content © 2026 MLS Property Information Network, Inc. The information in this listing was gathered from third party resources including the seller and public records.
Listing information provided courtesy of Executive Real Estate, Inc..
MLS Property Information Network, Inc. and its subscribers disclaim any and all representations or warranties as to the accuracy of this information.
