
Sold!
$1,125,000
4
Beds
2/1
Baths
4,545
Living Area
-
Property Description
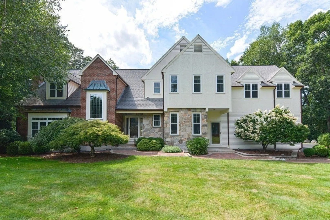
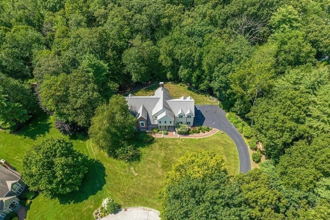
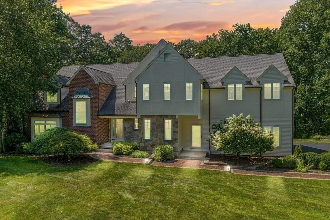
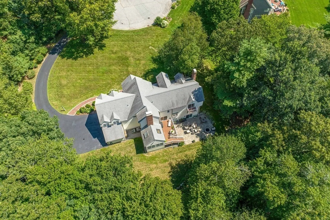
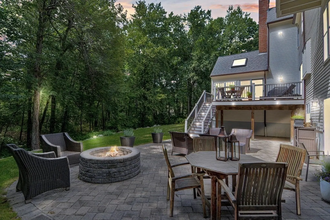
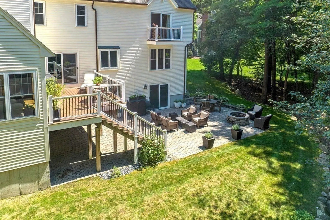
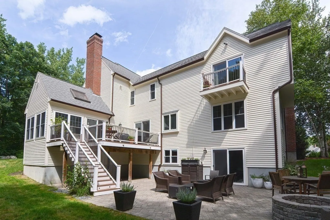
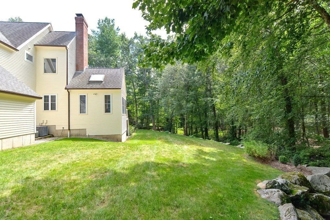
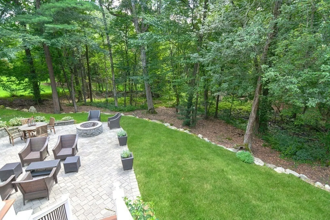
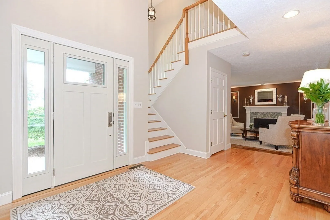
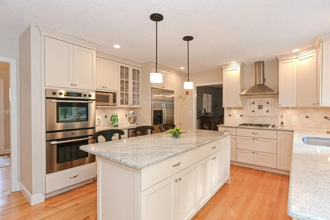
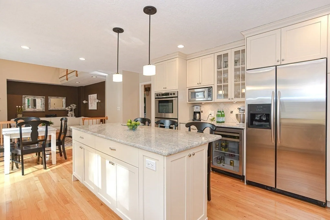
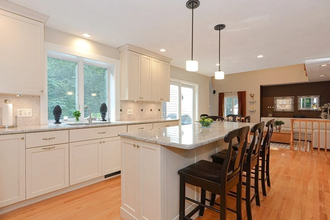
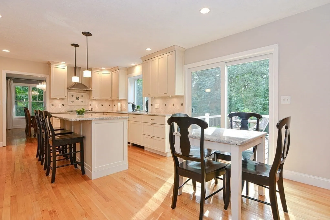
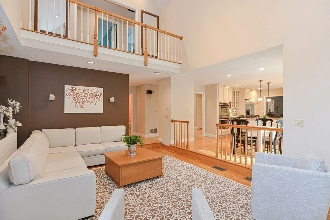
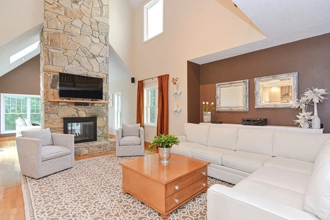
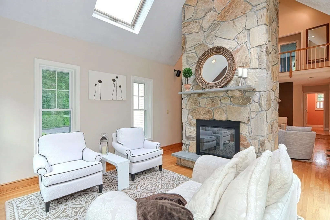
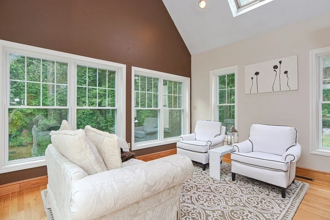
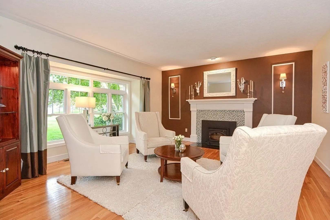
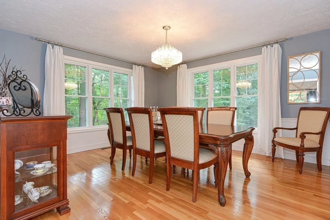
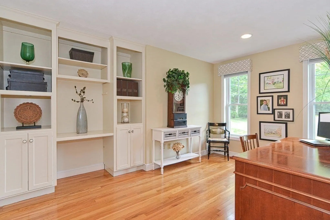
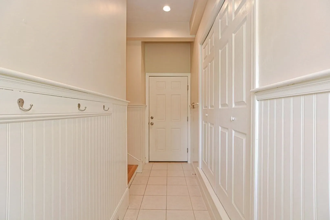
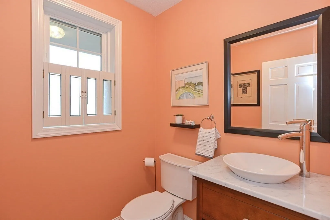
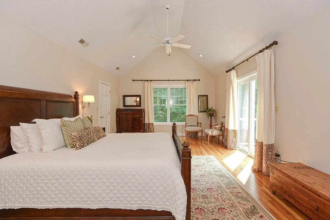
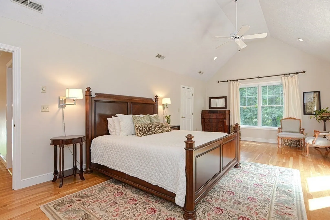
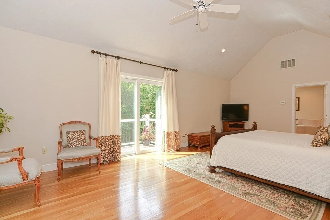
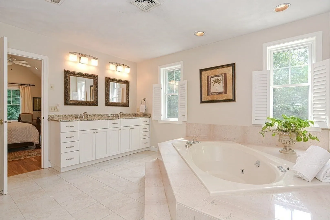
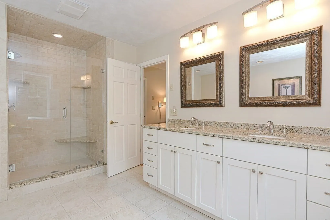
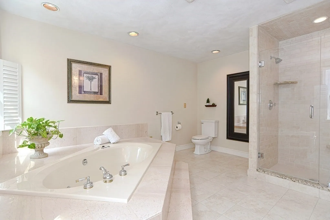
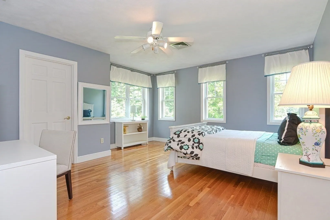
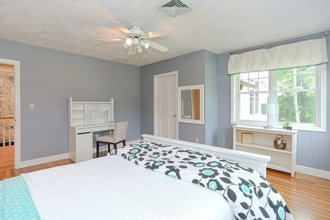
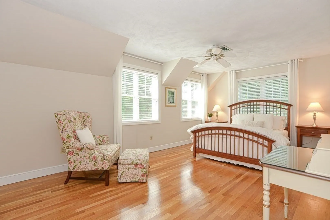
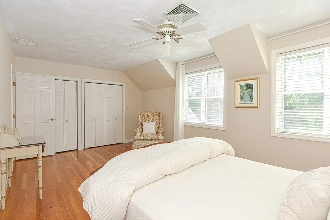
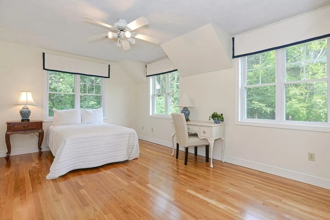
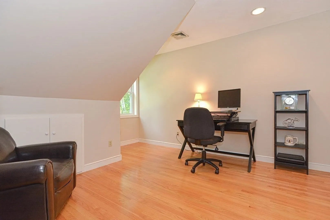
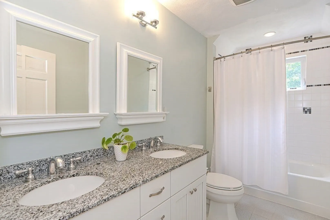
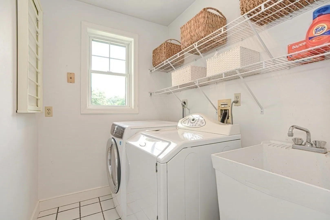
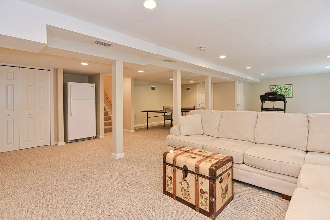
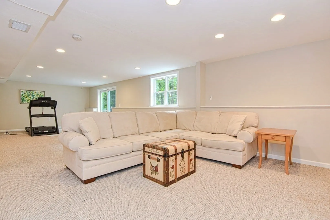
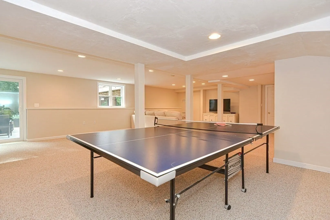
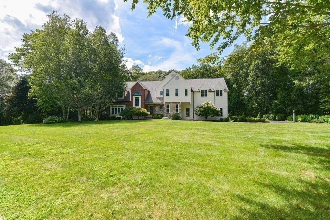
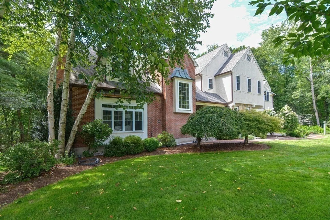
This stunning home at the end of its cul-de-sac is filled with natural light and exudes the perfect blend of open concept, intimate spaces, and warmth. Sunny granite kitchen features stainless appliances, beverage fridge, large island, eating area and slider to deck; dramatic step-down family room showcased by its floor to ceiling, two-sided stone fireplace and skylit sunroom; lovely fireplaced living room and dining room; spacious home office with built-ins; updated powder room and convenient mudroom complete the main level. Upstairs, you'll find 4-5 bedrooms, highlighted by the elegant main bedroom with its spa bathroom, custom walk-in closet and private balcony with pretty views. Additional BRs are generously sized with ample closet spaces & HW floors. Updated hallway bath with double sinks, granite and tiled tub/shower; 2nd floor laundry room. Fabulous, spacious walkout lower level; private backyard in all seasons, with a stunning stone patio w/firepit. Close to shopping & highway.
-
Highlights
- Acres: 1
- Has View: Yes
- Parking Spots: 6
- Property Type: Single Family Residence
- Total Rooms: 13
- Status: Closed
- Cooling: Central Air
- Heating: Forced Air, Oil
- Property Class: Residential
- Style: Colonial, Tudor
- Year Built: 1988
-
Additional Details
- Appliances: Oven, Dishwasher, Microwave, Countertop Range, Refrigerator, Washer, Dryer, Wine Refrigerator, Range Hood, Plumbed For Ice Maker, Utility Connections for Gas Range, Utility Connections for Electric Oven, Utility Connections for Electric Dryer
- Construction: Frame
- Exterior Features: Deck - Composite, Patio, Balcony, Rain Gutters, Professional Landscaping, Sprinkler System, Stone Wall
- Flooring: Tile, Carpet, Hardwood, Flooring - Hardwood, Flooring - Stone/Ceramic Tile, Flooring - Wall to Wall Carpet
- Interior Features: Closet/Cabinets - Custom Built, Recessed Lighting, Closet, Beadboard, Open Floor Plan, Home Office, Mud Room, Bonus Room
- Road Frontage Type: Public
- View: Scenic View(s)
- Year Built Source: Public Records
- Basement: Full, Finished, Walk-Out Access
- Exclusions: Dining Room Chandelier Excluded. Included: Washer, Dryer, Microwave, Kitchen Table & Chairs.
- Fireplaces: 2
- Foundation: Concrete Perimeter
- Lot Features: Cul-De-Sac, Wooded, Level
- Roof: Shingle
- Year Built Details: Actual
- Zoning: 101
-
Amenities
- Community Features: Shopping, Park, Walk/Jog Trails, Stable(s), Golf, Bike Path, Conservation Area, Highway Access
- Parking Features: Attached, Garage Door Opener, Storage, Workshop in Garage, Paved Drive, Paved
- Covered Parking Spaces: 2
- Waterfront Features: Beach Front, Lake/Pond, 1 to 2 Mile To Beach, Beach Ownership(Public)
-
Utilities
- Electric: Circuit Breakers
- Water Source: Public
- Sewer: Private Sewer
-
Fees / Taxes
- Assessed Value: $1,025,000
- Compensation Based On: Net Sale Price
- Tax Year: 2023
- Buyer Agent Compensation: 2.5%
- Facilitator Compensation: 2.5%
- Taxes: $15,785
Similar Listings
Sold
40 Photos
Sold
NEW CONSTRUCTION
6 Photos
Sold
39 Photos
Sold
30 Photos
Content © 2026 MLS Property Information Network, Inc. The information in this listing was gathered from third party resources including the seller and public records.
Listing information provided courtesy of 29 Realty Group, Inc..
MLS Property Information Network, Inc. and its subscribers disclaim any and all representations or warranties as to the accuracy of this information.
