
Sold!
$520,000
3
Beds
1/1
Bath
1,248
Living Area
-
Property Description
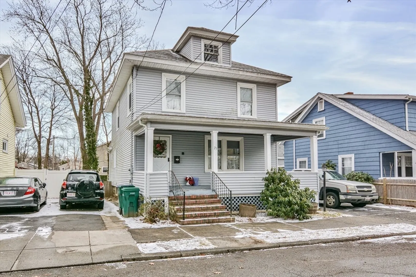
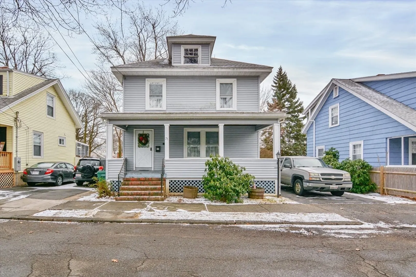
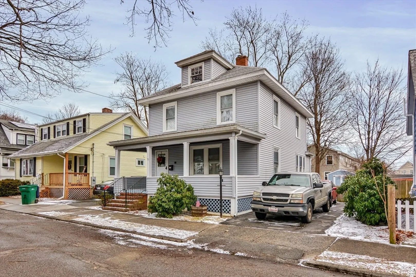
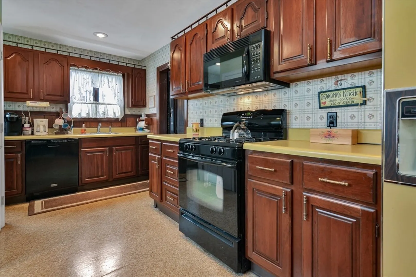
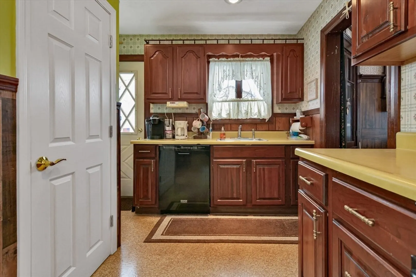
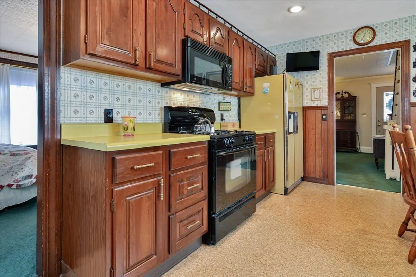
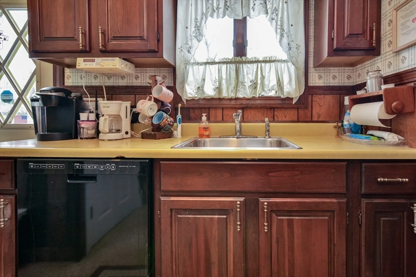
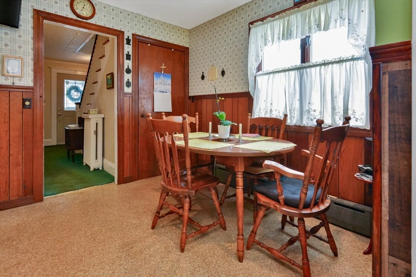
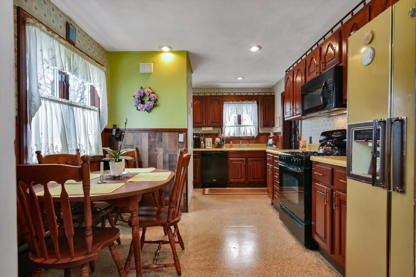
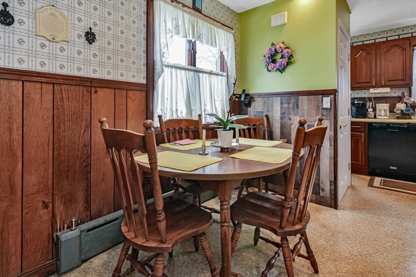
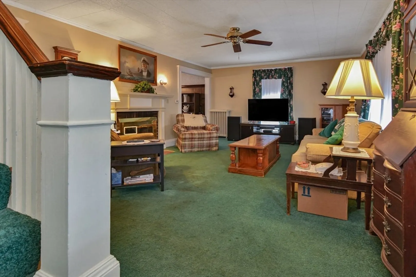
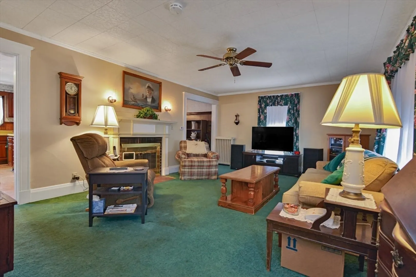
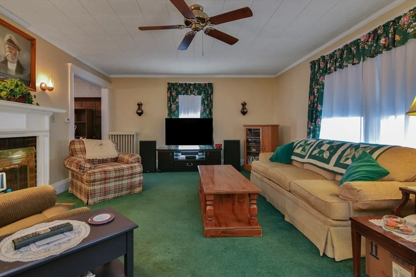
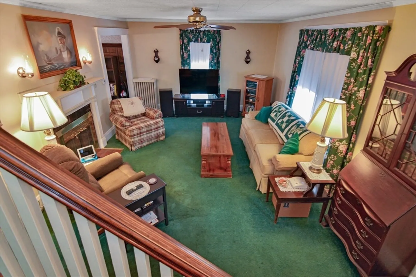
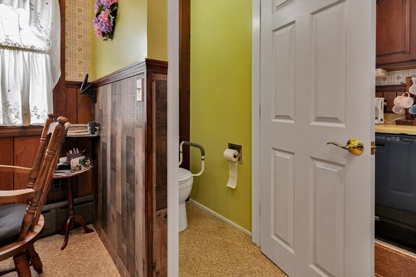
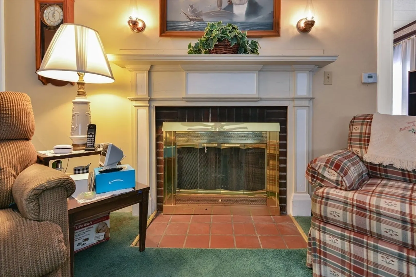
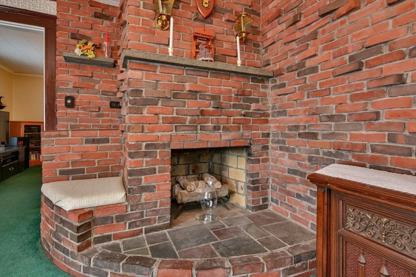
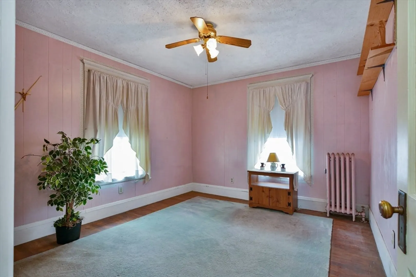
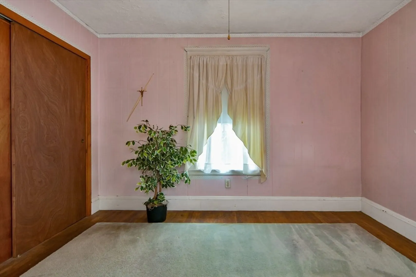
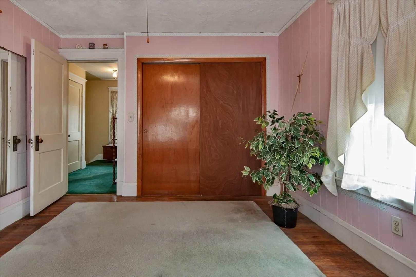
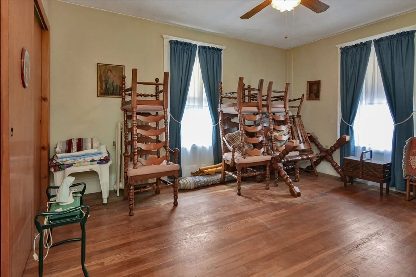
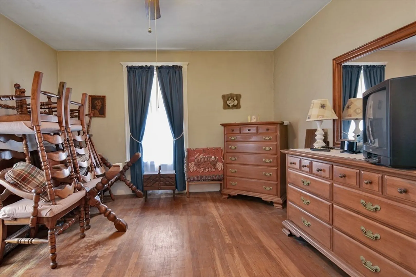
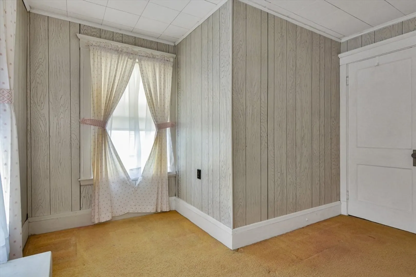
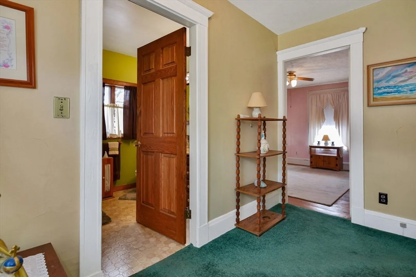
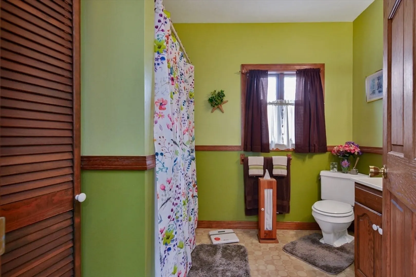
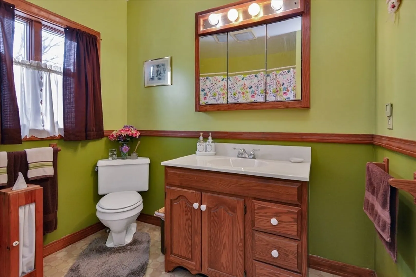
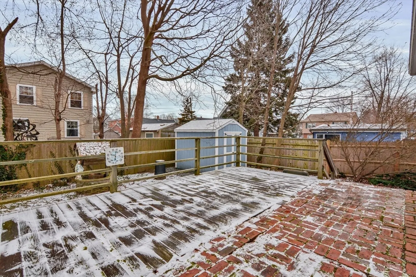
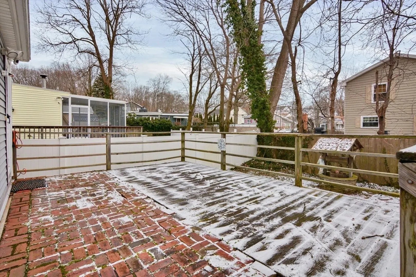
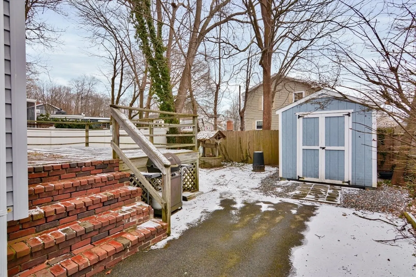
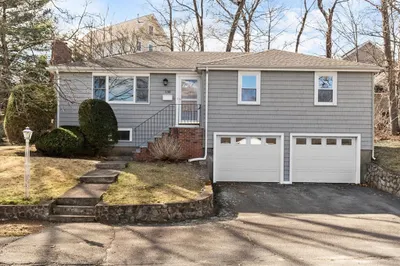
Introducing 75 Alden Street. This Classic Colonial is waiting for it's new owner's vision and polish. Maintained by the same family for 50 years, this beauty has detailed woodwork, custom craftsmanship, and soaring ceilings that say "Welcome Home". Large Living room with fireplace and formal dining room with built-ins. An Eat in Kitchen and half bath complete the first floor. On the second level are 3 Bedrooms with full bath. Soaring ceilings add a feeling of spaciousness throughout. From the kitchen step out to the back deck overlooking the level, fully fenced, level yard with shed. All situated on a quiet, dead end side street close to parks, schools, public transportation, Swampscott Commuter Rail, and beaches.
-
Highlights
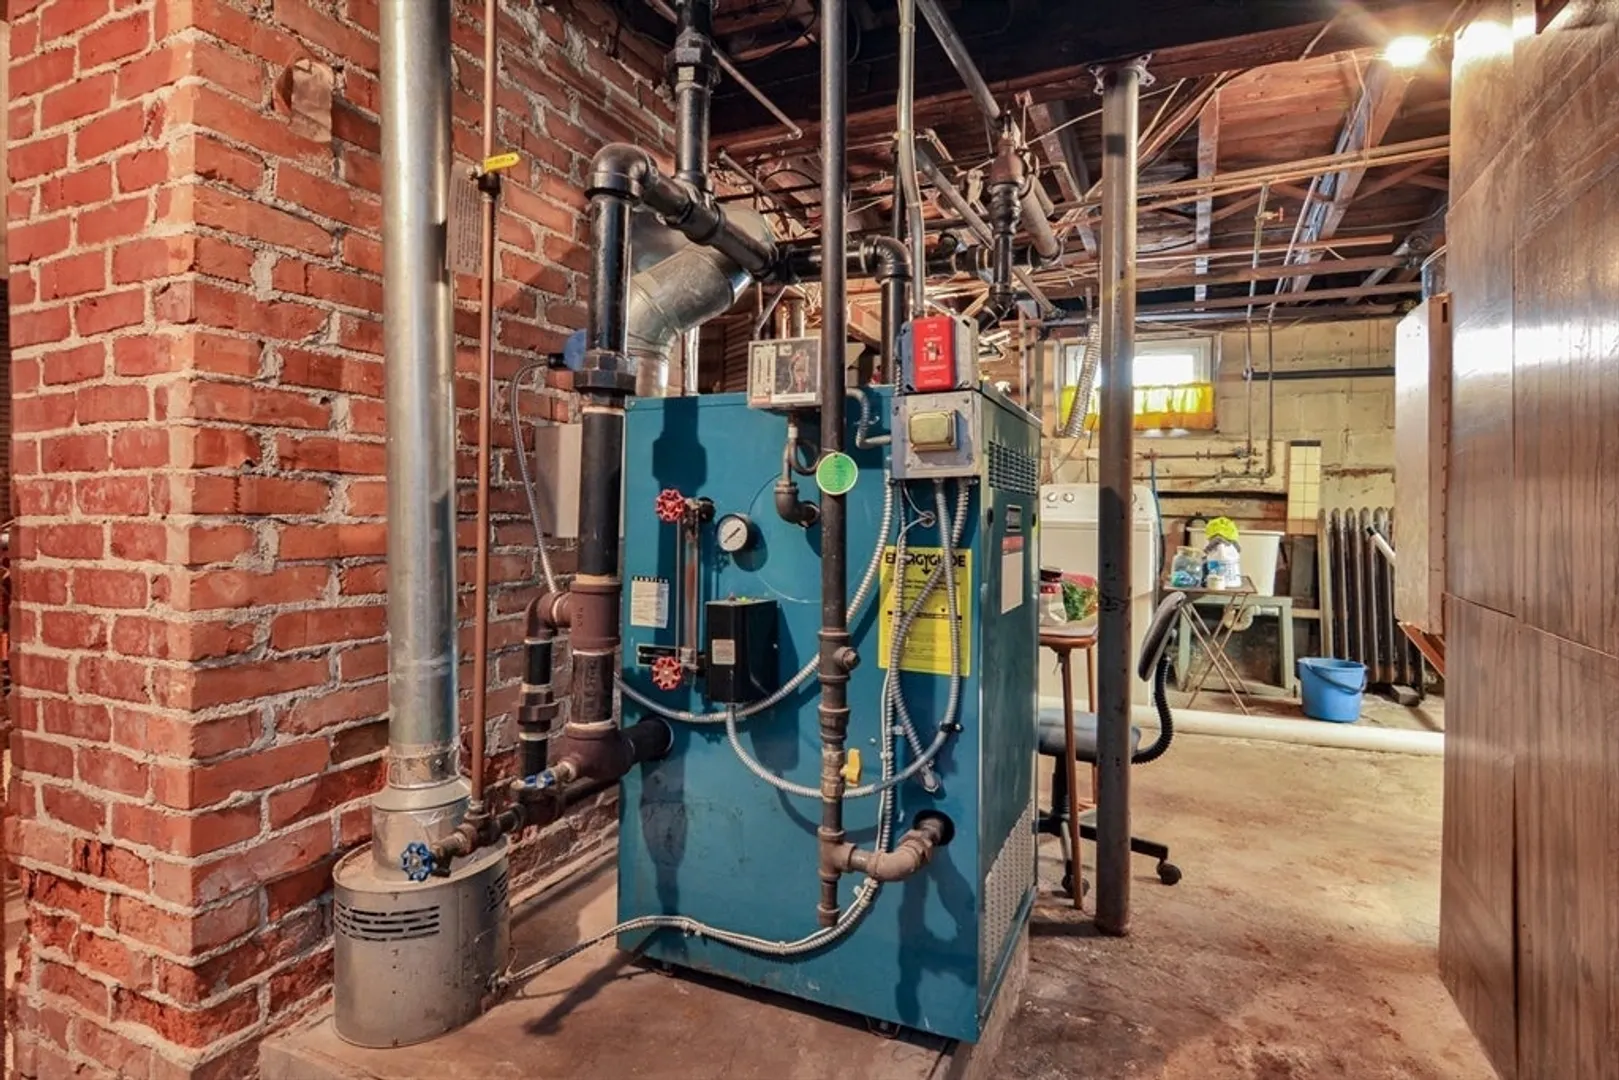
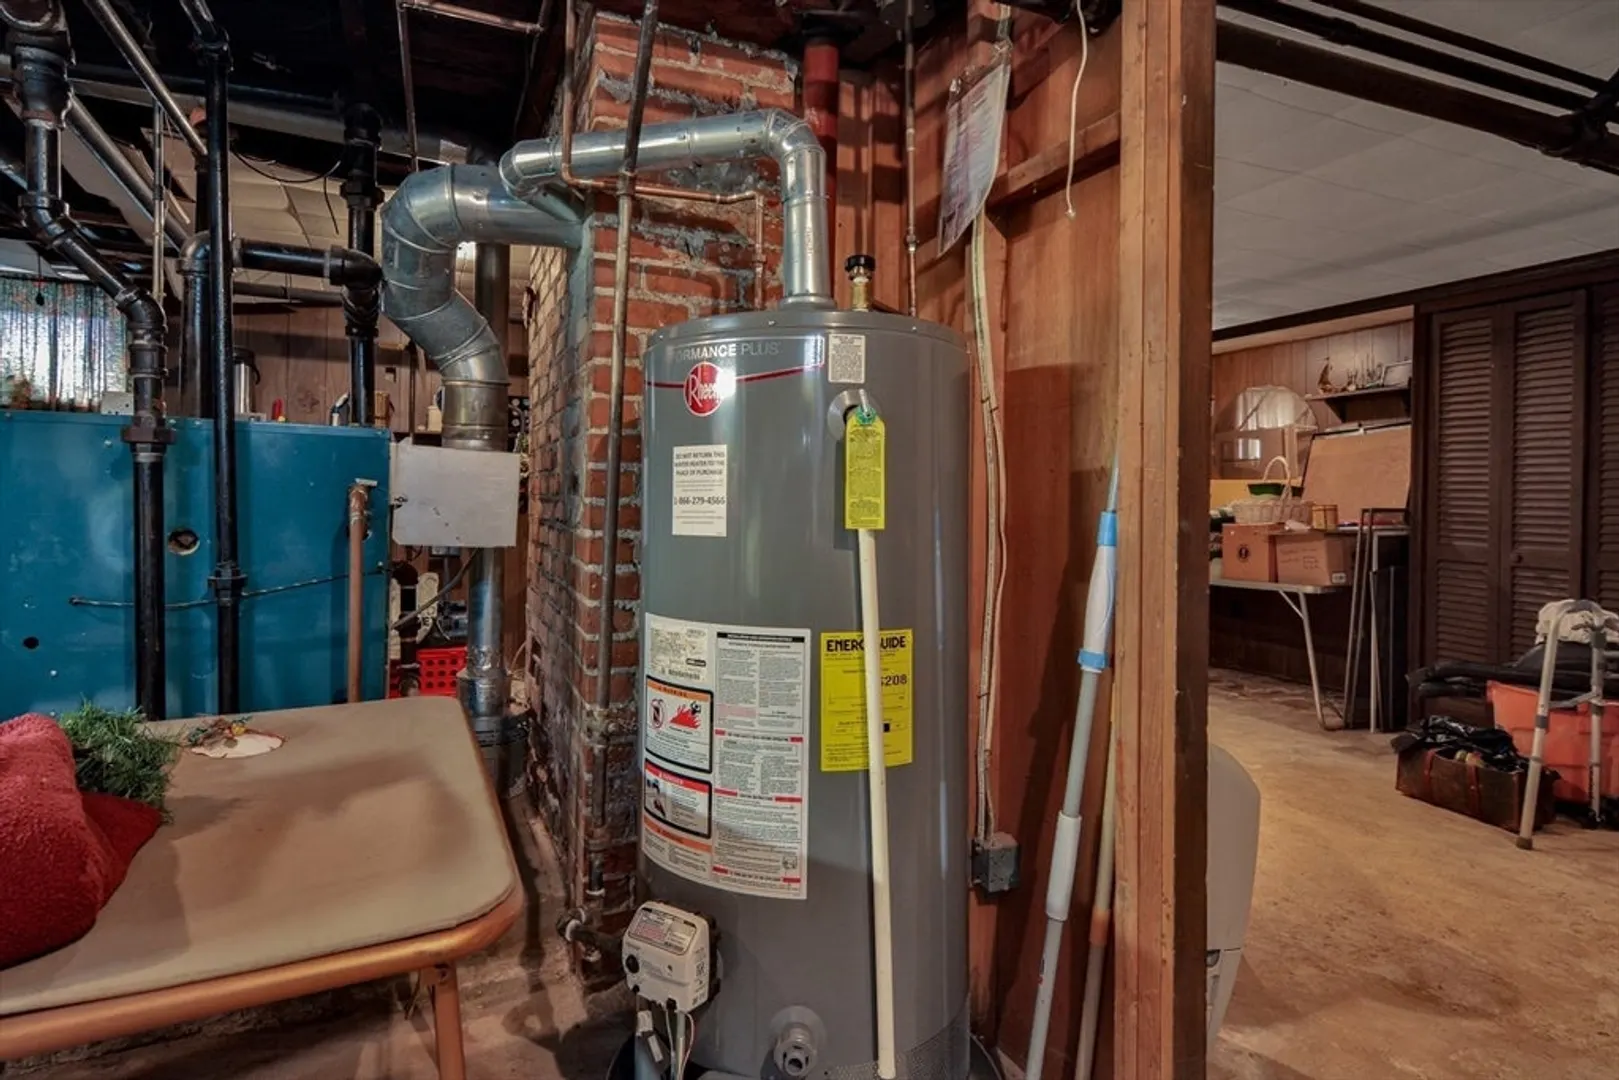
- Heating: Steam, Natural Gas
- Property Class: Residential
- Style: Colonial
- Year Built: 1935
- Parking Spots: 3
- Property Type: Single Family Residence
- Total Rooms: 6
- Status: Closed
-
Additional Details
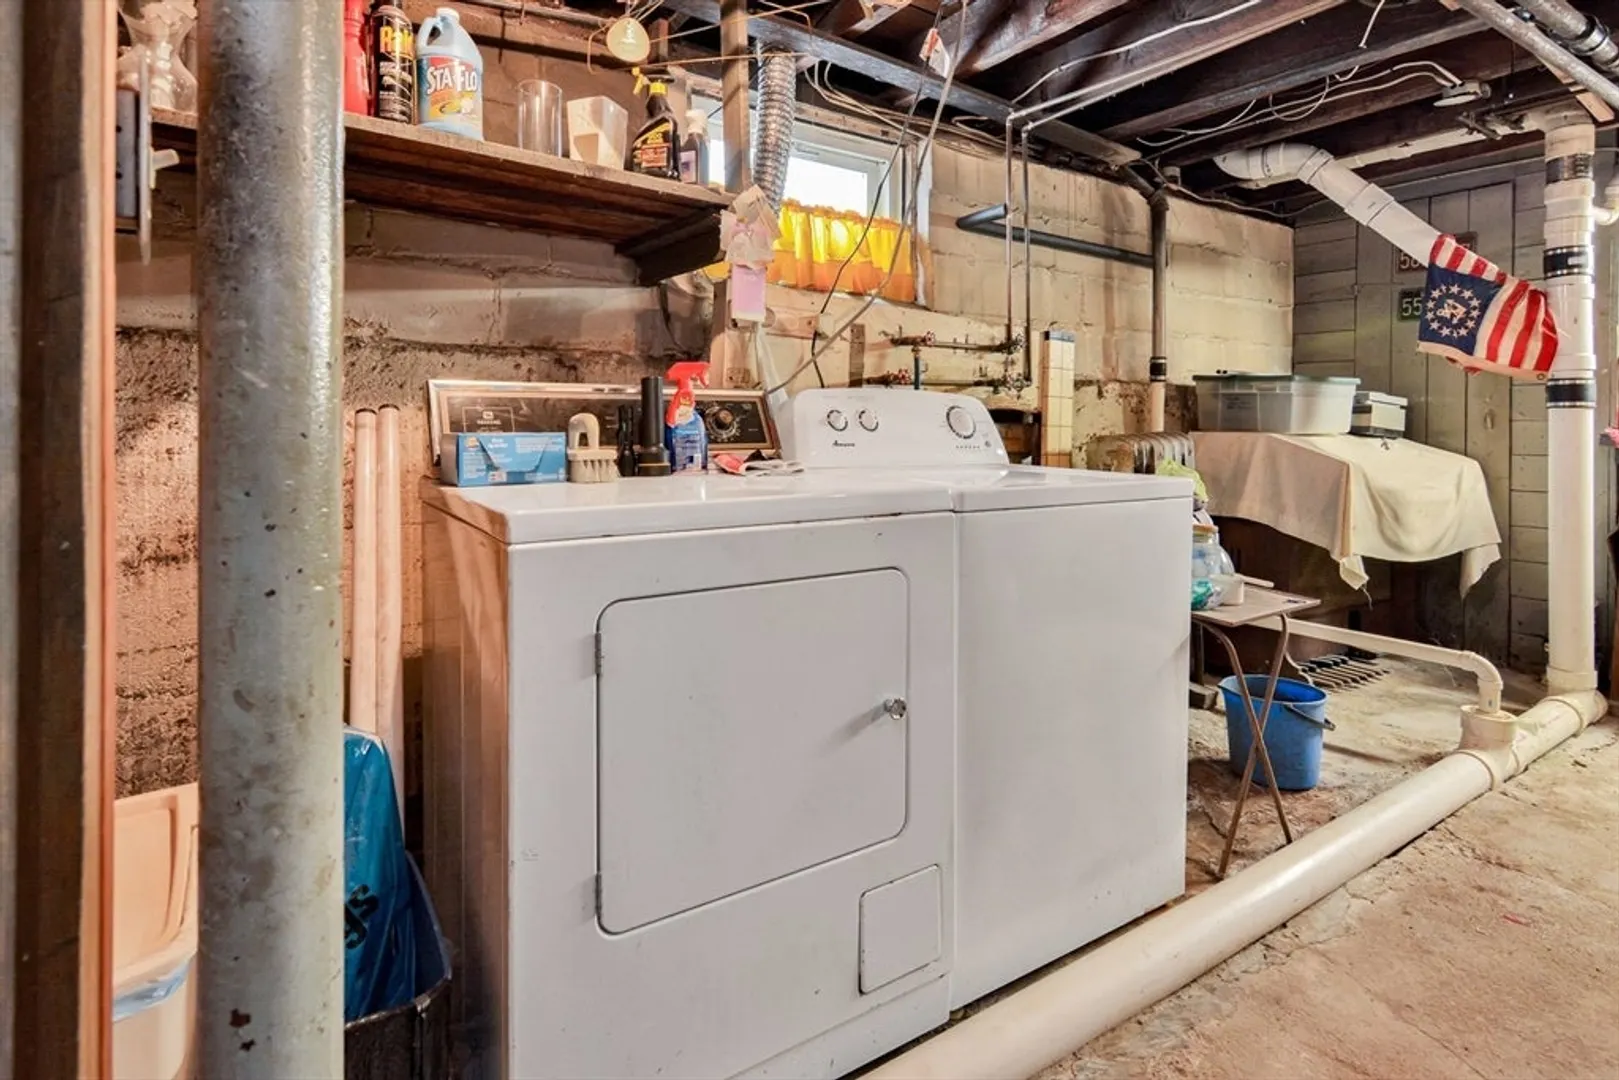
- Appliances: Range, Dishwasher, Refrigerator, Washer, Dryer
- Construction: Frame
- Fireplaces: 2
- Foundation: Stone
- Lot Features: Level
- Roof: Shingle
- Year Built Source: Public Records
- Basement: Full, Interior Entry, Bulkhead, Concrete
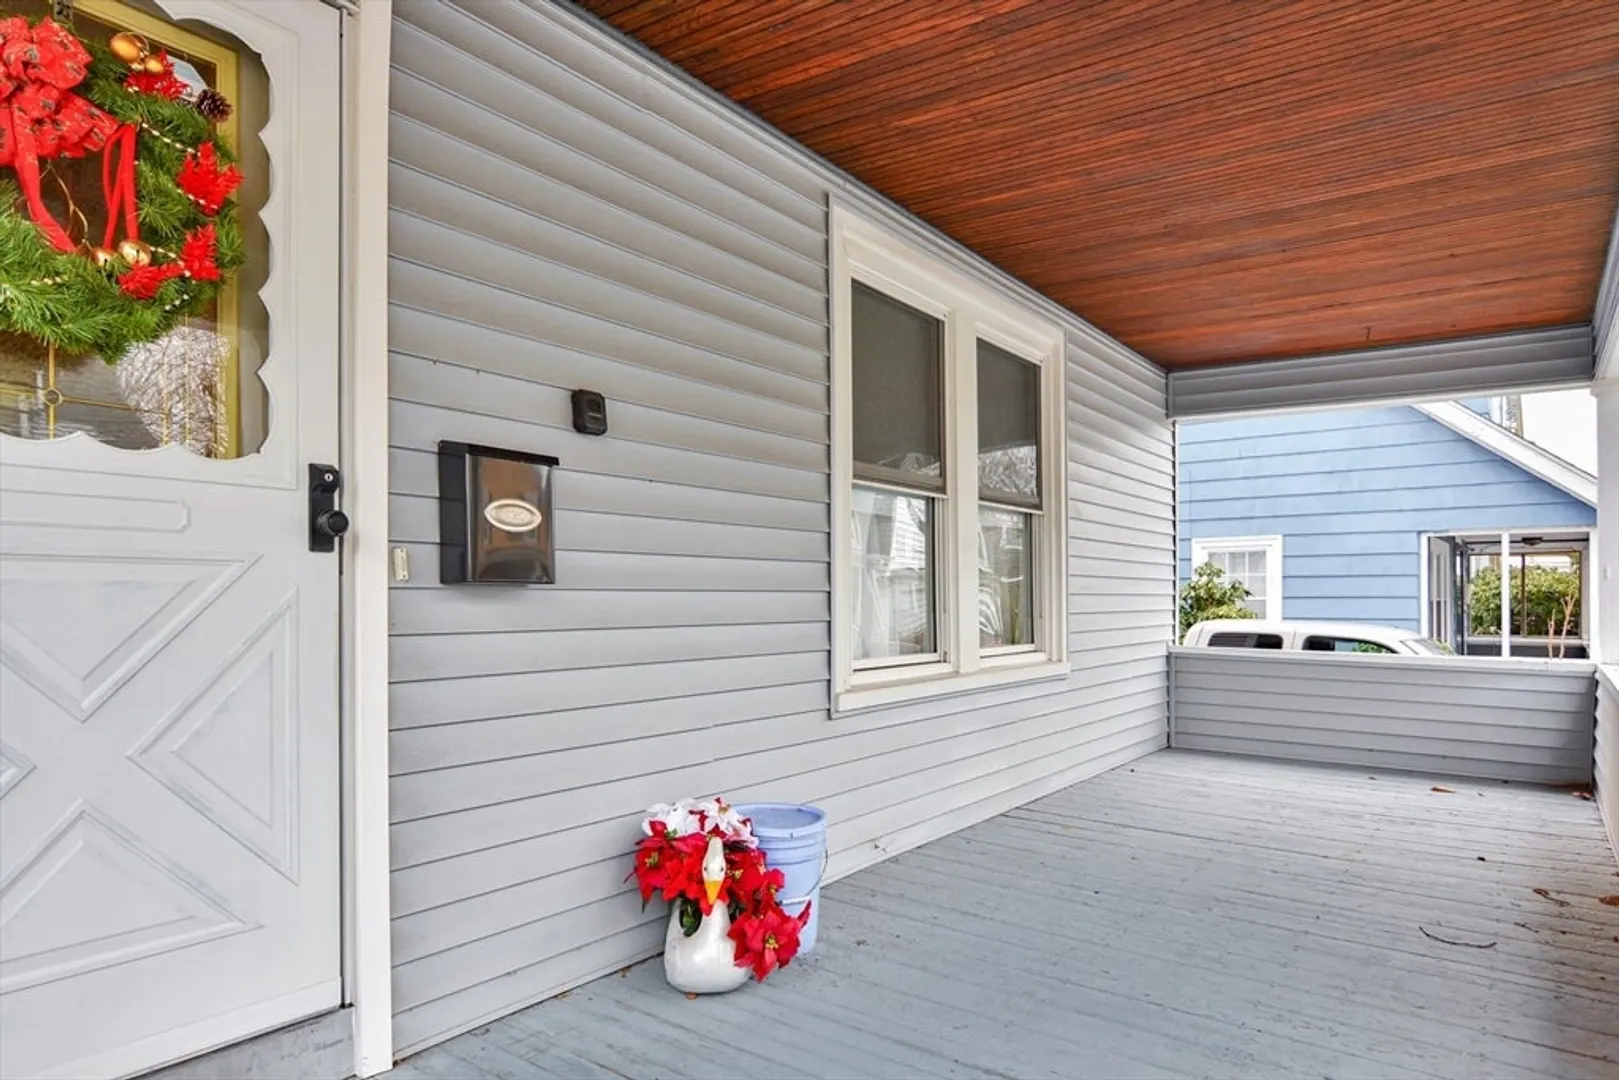
- Exterior Features: Porch, Deck, Rain Gutters, Storage, Fenced Yard
- Flooring: Wood, Carpet, Hardwood
- Foundation Area: 576
- Road Frontage Type: Public, Dead End
- Year Built Details: Approximate
- Zoning: R1
-
Amenities
- Community Features: Public Transportation, Tennis Court(s), Park, Sidewalks
- Waterfront Features: Beach Front, Ocean, 1 to 2 Mile To Beach, Beach Ownership(Public)
- Parking Features: Paved Drive, Off Street, Paved
-
Utilities
- Electric: Circuit Breakers, 100 Amp Service
- Water Source: Public
- Sewer: Public Sewer
-
Fees / Taxes
- Assessed Value: $468,400
- Compensation Based On: Net Sale Price
- Taxes: $5,223
- Buyer Agent Compensation: 2%
- Tax Year: 2023
Similar Listings
Sold
25 Photos
Sold
18 Photos
Sold
37 Photos
Sold
42 Photos
Content © 2026 MLS Property Information Network, Inc. The information in this listing was gathered from third party resources including the seller and public records.
Listing information provided courtesy of Real Broker MA, LLC.
MLS Property Information Network, Inc. and its subscribers disclaim any and all representations or warranties as to the accuracy of this information.
