
Sold!


$2,140,000
2
Beds
2/1
Baths
1,595
Living Area
-
Property Description
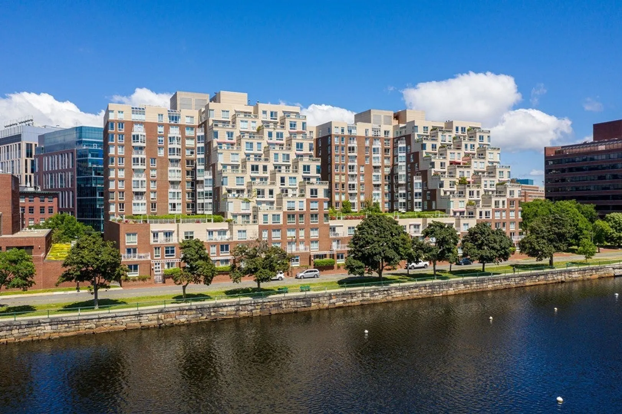
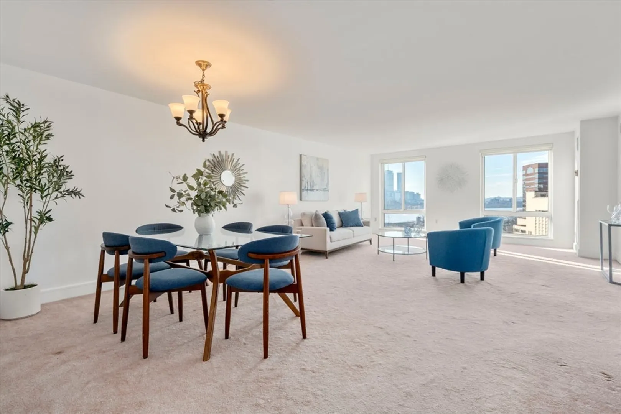
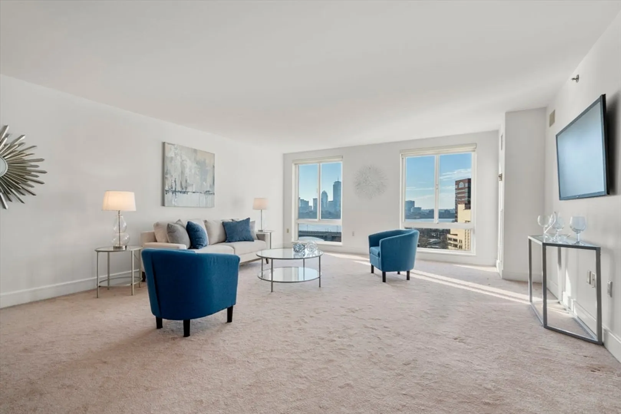
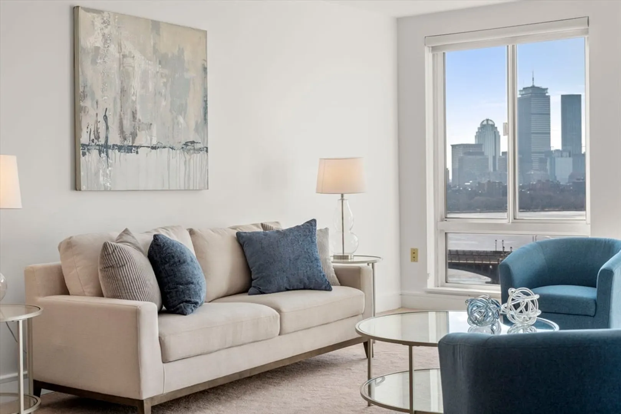
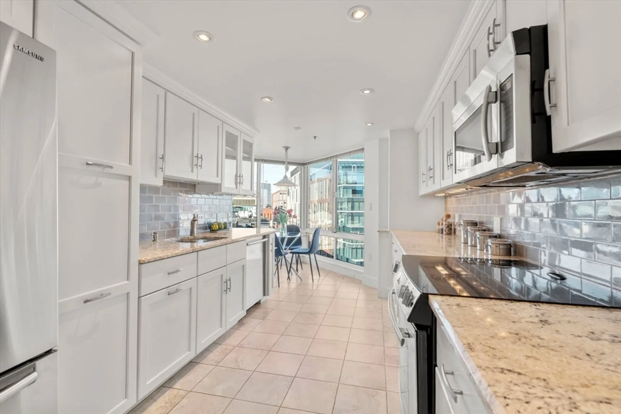
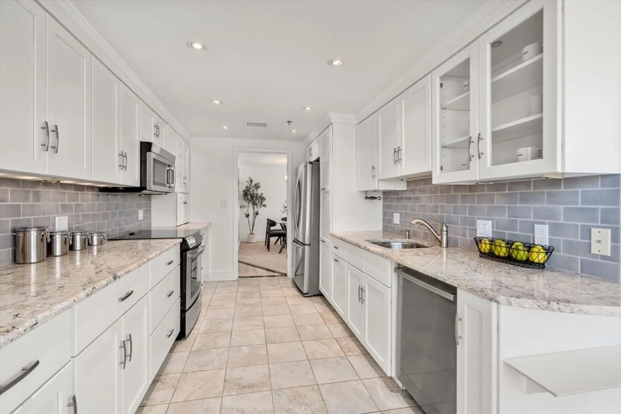
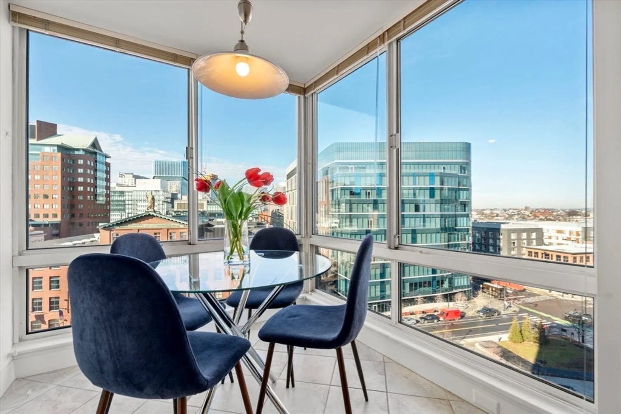
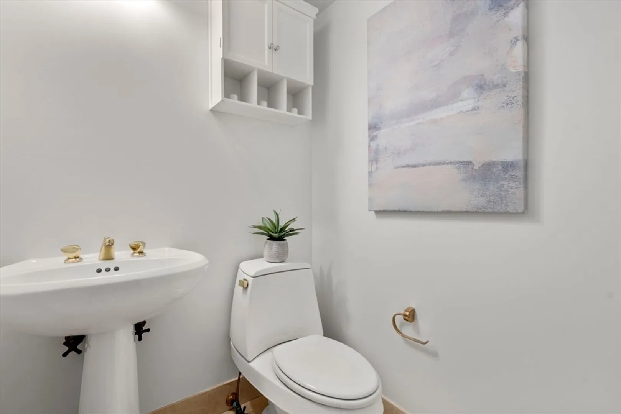
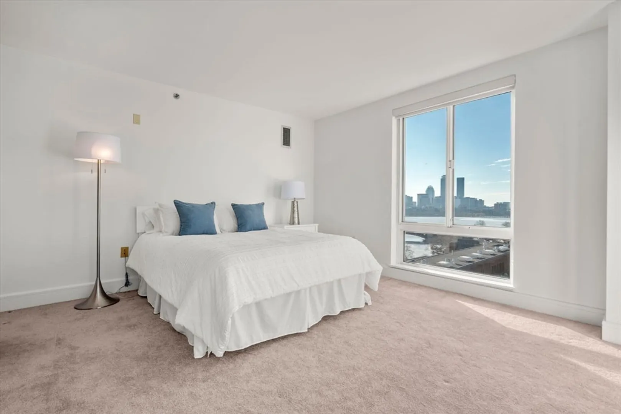
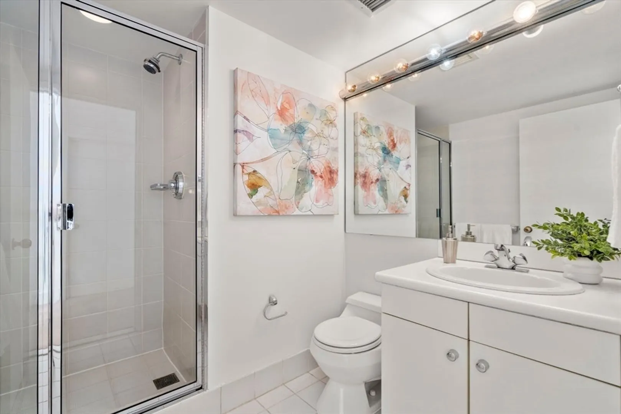
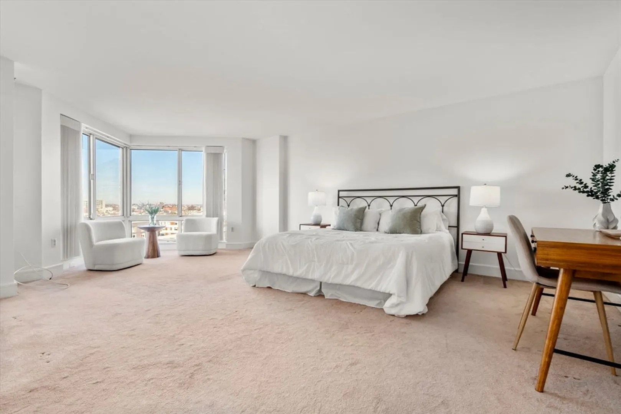
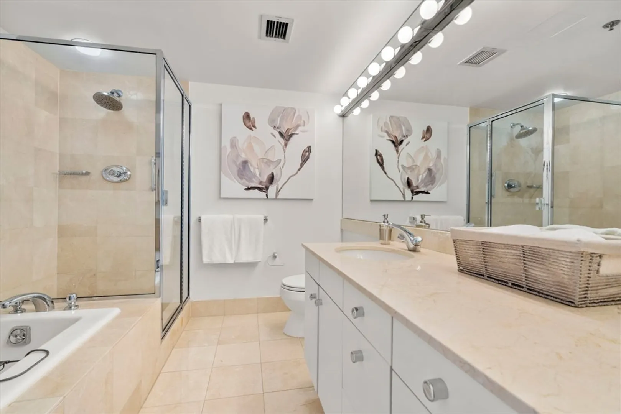
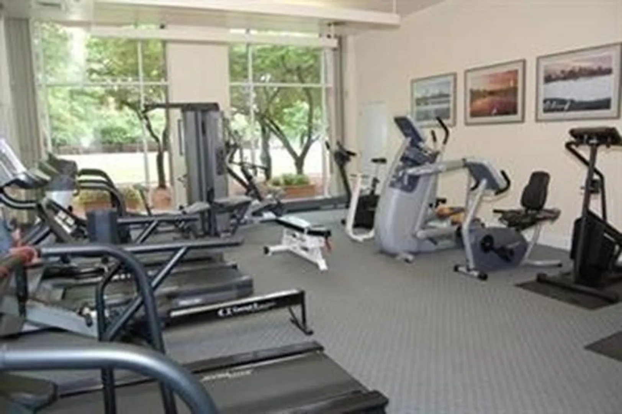
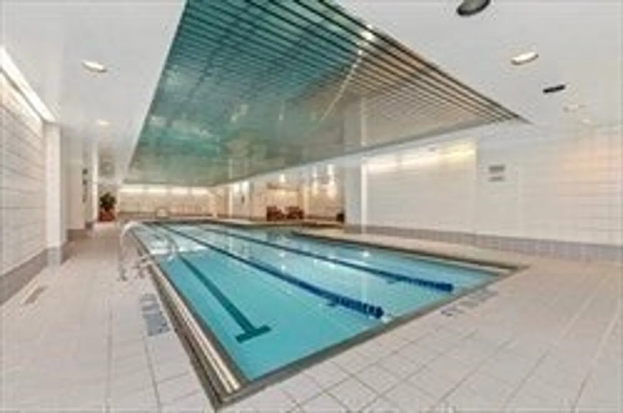
THE ESPLANADE! LARGE SUNFILLED, 2 BED 2 1/2 BATHS WITH VIEWS OF THE CHARLES RIVER AND BOSTON SKYLINE. LARGE BEDROOMS EACH WITH ENSUITE FULL BATHROOMS. THE SUNFILLED RENOVATED EAT IN KITCHEN IS ANY COOKS DREAM WTIH AN ABUNDANCE OF SPACE FOR STORAGE AND PLENTY OF ROOM FOR A KITCHEN TABLE. LAUNDRY IS IN THE UNIT. THE ESPLANADE IS A FULL SERVICE BUILDING WITH 24 HOUR CONCIERGE, ALSO OFFERING A FITNESS ROOM, AN INDOOR POOL AND SAUNA. A FUNCTION/CONFERENCE ROOM IS AVAILABLE TO RESIDENTS FOR MEETINGS AND GATHERINGS. EV CHARGERS ARE AVAILABLE TO RESDENTS. CLOSE TO UNIVERSITIES, SHOPPING, RESTARUANTS AND HOSPITALS. THIS UNIT IS TRULY A GEM AND AVAILABLE FOR IMMEDIATE MOVE IN.
-
Highlights
- Cooling: Central Air
- HOA Fee: $1,757
- Property Class: Residential
- Stories: 1
- Unit Number: W1003
- Status: Closed
- Heating: Central, Unit Control
- Parking Spots: 1
- Property Type: Condominium
- Total Rooms: 5
- Year Built: 1989
-
Additional Details
- Appliances: Range, Oven, Dishwasher, Disposal, Microwave, Refrigerator, Freezer, Washer, Dryer
- Construction: Brick, Stone
- Pets Allowed: Yes w/ Restrictions
- SqFt Source: Master Deed
- Year Built Details: Actual
- Zoning: res
- Basement: N
- Flooring: Tile, Carpet, Stone / Slate
- Roof: Rubber
- Total Number of Units: 206
- Year Built Source: Public Records
-
Amenities
- Community Features: Pool
- Parking Features: Deeded
- Security Features: Doorman, Concierge
- Waterfront Features: Waterfront, River, Public
- Covered Parking Spaces: 1
- Pool Features: Association, In Ground, Indoor, Heated
- Waerfront: Yes
-
Utilities
- Sewer: Public Sewer
- Water Source: Public
-
Fees / Taxes
- HOA Fee Frequency: Monthly
- Tax Year: 2026
- HOA Fee Includes: Heat, Water, Sewer, Insurance, Security, Maintenance Structure, Maintenance Grounds, Snow Removal, Air Conditioning
- Taxes: $10,188
Similar Listings


Sold

40 Photos
Sold
21 Photos
Sold
1 Photo
Sold

26 Photos
Content © 2026 MLS Property Information Network, Inc. The information in this listing was gathered from third party resources including the seller and public records.
Listing information provided courtesy of Gibson Sotheby's International Realty.
MLS Property Information Network, Inc. and its subscribers disclaim any and all representations or warranties as to the accuracy of this information.
