
Sold!
$1,720,000
2
Beds
2
Baths
1,210
Living Area
-
Property Description
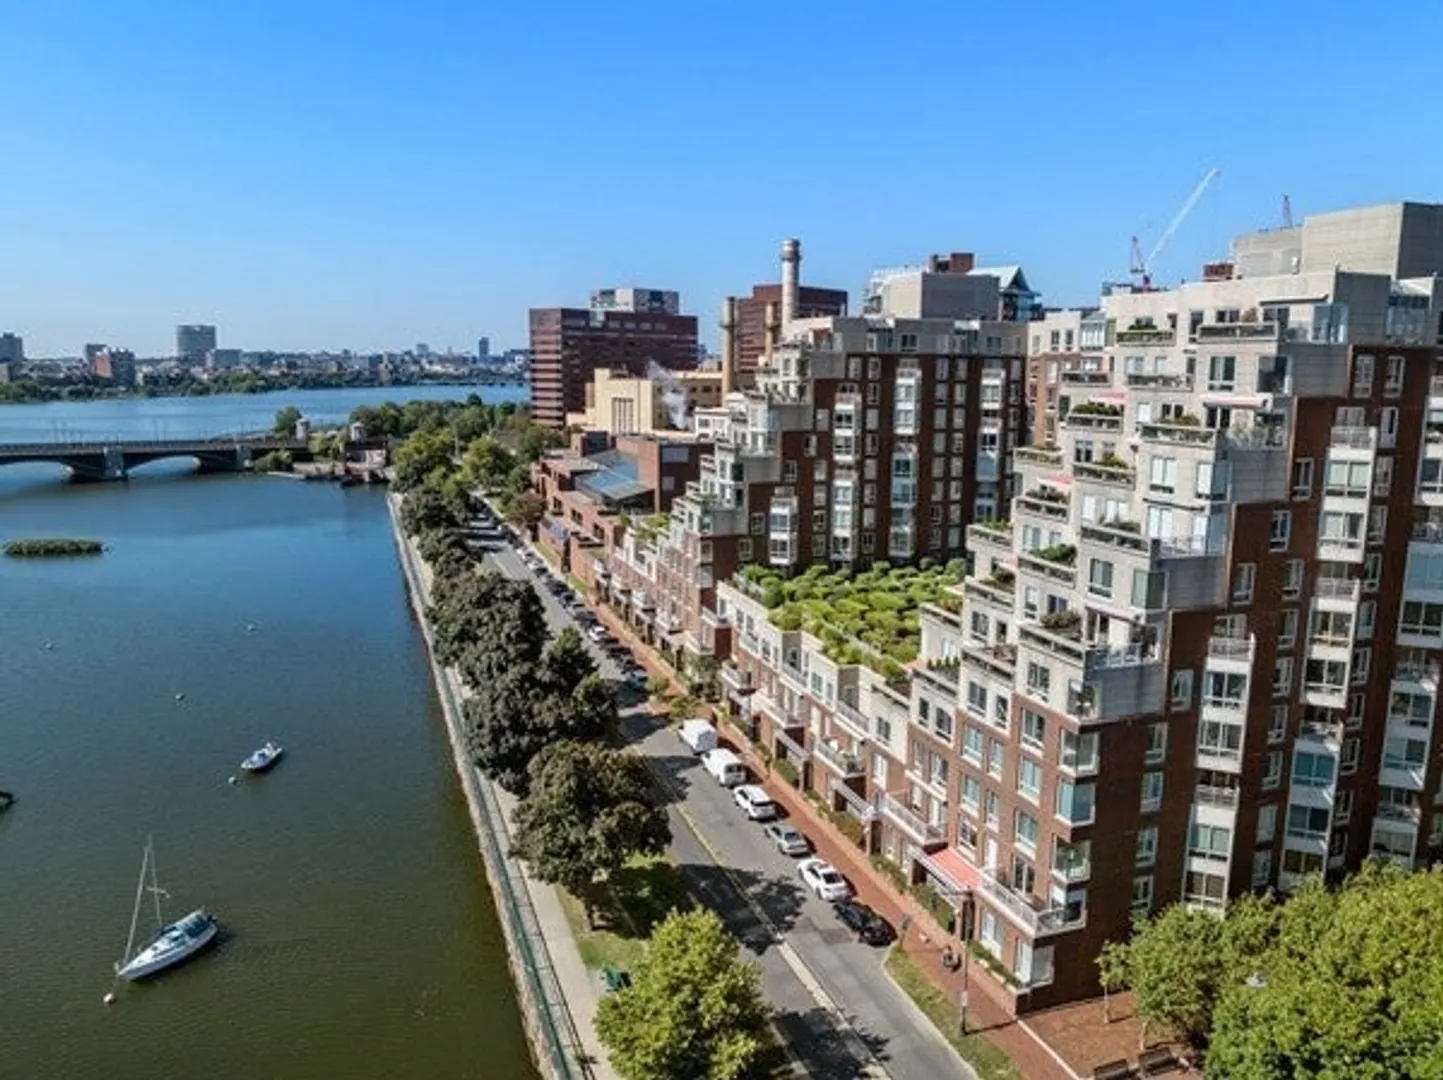
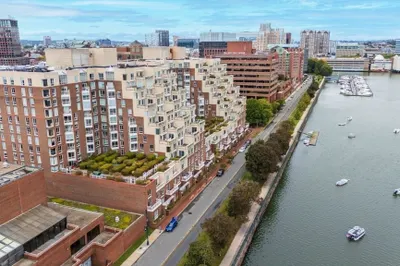
Welcome to the Esplanade! Chic, elegant design with meticulous attention to detail welcomes you to this recently renovated two bedroom condominium. The well thought out floor plan includes an open living room, dining room with built in bookcase with fully equipped kitchen that includes custom pear wood cabinetry and in-unit laundry. A large bay window fills the home with natural light and overlooks the beautifully landscaped Front Park with views of the Charles. There is a guest bedroom or home office, and renovated full bath appointed with Italian tile. The generous primary suite has a large window, two double closets and a luxurious four-piece, spa-like bath. Located in a full service, elevator building that offers pool, health club as well as deeded garage parking and storage. The building is on the Charles River with spectacular views of the Longfellow Bridge and Boston skyline. The vibrant East Cambridge area is convenient to transportation, shops, and restaurants.
-
Highlights
- Area: Kendall Square
- Cooling: Fan Coil
- HOA Fee: $1,128
- Property Class: Residential
- Stories: 1
- Unit Number: 210
- Status: Closed
- Building Name: The Esplanade
- Heating: Forced Air, Fan Coil
- Parking Spots: 1
- Property Type: Condominium
- Total Rooms: 4
- Year Built: 1989
-
Additional Details
- Appliances: Oven, Dishwasher, Microwave, Range, Refrigerator, Washer, Dryer
- Flooring: Wood
- Pets Allowed: Yes w/ Restrictions
- Total Number of Units: 206
- Year Built Source: Public Records
- Basement: N
- Interior Features: Entrance Foyer
- SqFt Source: Public Record
- Year Built Details: Actual
- Zoning: C3a
-
Amenities
- Community Features: Public Transportation, Shopping, Park, Walk/Jog Trails, Medical Facility, Bike Path, Highway Access, House of Worship, Marina, Private School, Public School, T-Station, University
- Parking Features: Under, Garage Door Opener, Deeded, Guest
- Security Features: Concierge
- Covered Parking Spaces: 1
- Pool Features: Association, Indoor, Heated, Lap
-
Utilities
- Electric: Circuit Breakers
- Water Source: Public
- Sewer: Public Sewer
-
Fees / Taxes
- Assessed Value: $1,174,300
- HOA Fee Includes: Heat, Water, Sewer, Insurance, Security, Maintenance Structure, Maintenance Grounds, Snow Removal, Reserve Funds
- Taxes: $4,136
- HOA Fee Frequency: Monthly
- Tax Year: 2024
Similar Listings
Sold

16 Photos
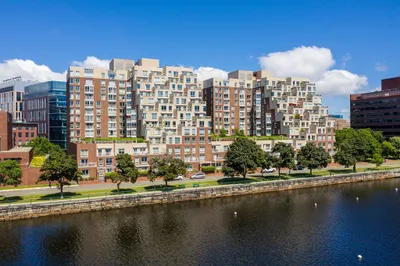
75-83 Cambridge Parkway #W1202
Cambridge, MA 02142
$1,995,000
2
Beds
2/1
Baths
1,525
Sqft
View Details
Sold
32 Photos
Sold
12 Photos
Sold
24 Photos
Content © 2026 MLS Property Information Network, Inc. The information in this listing was gathered from third party resources including the seller and public records.
Listing information provided courtesy of Coldwell Banker Realty - Cambridge.
MLS Property Information Network, Inc. and its subscribers disclaim any and all representations or warranties as to the accuracy of this information.
