
Sold!


$3,000,000
3
Beds
2/1
Baths
2,890
Living Area
-
Property Description
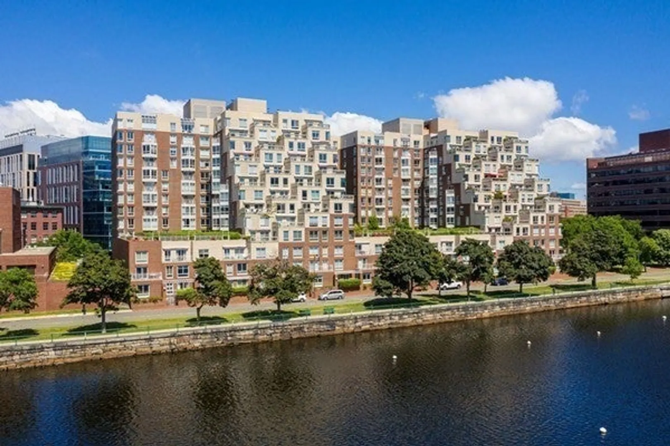
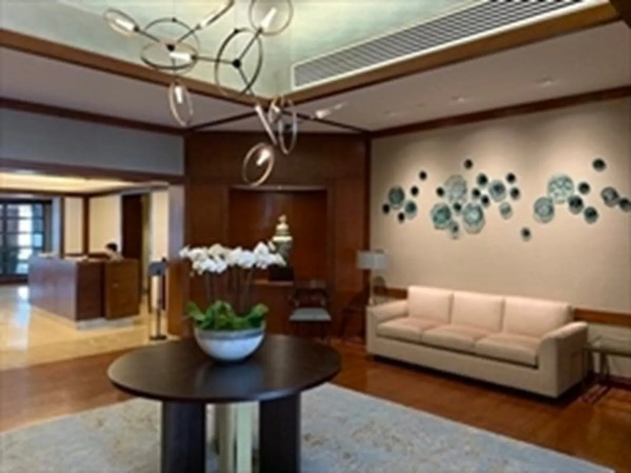
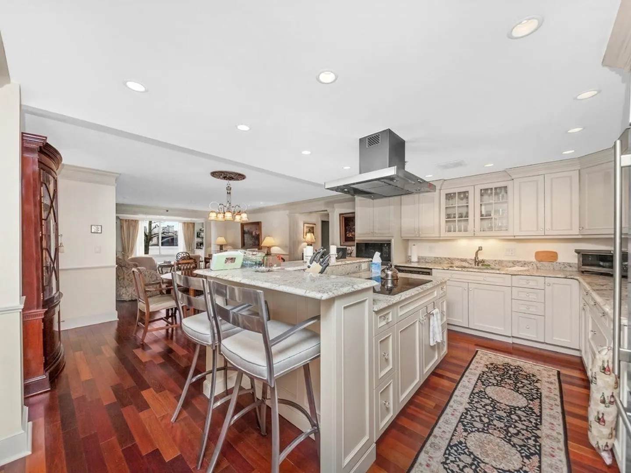
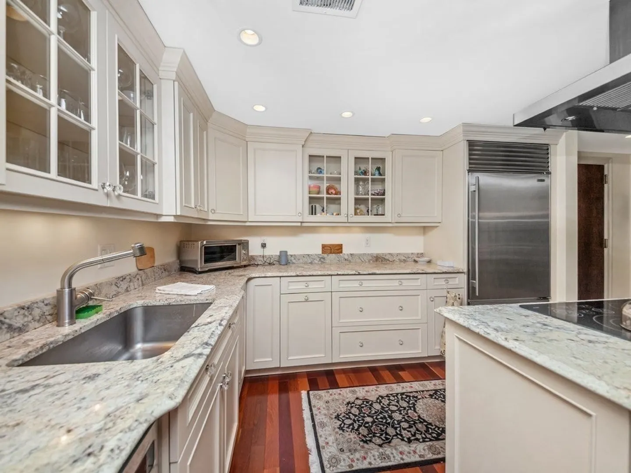
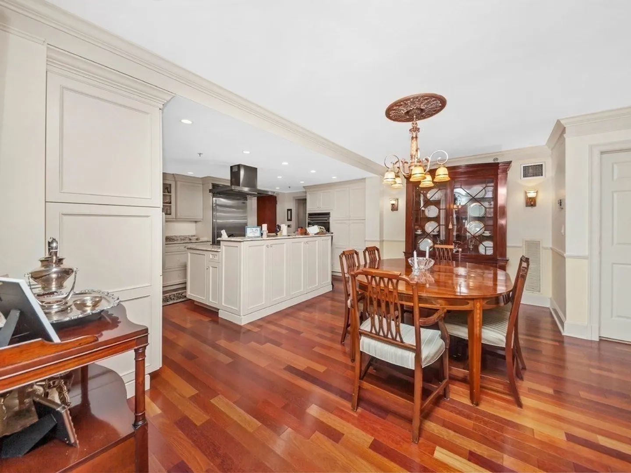
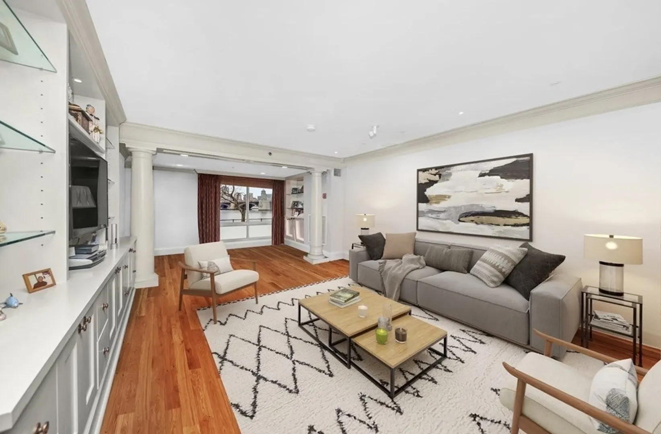
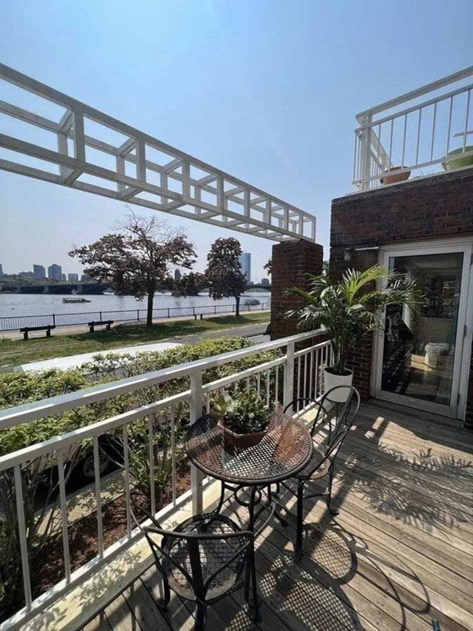
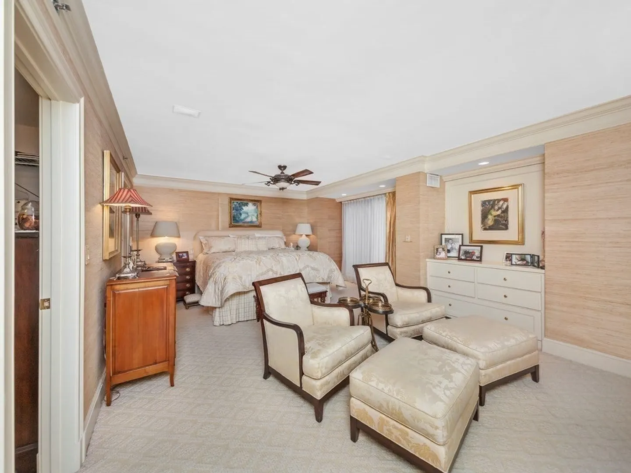
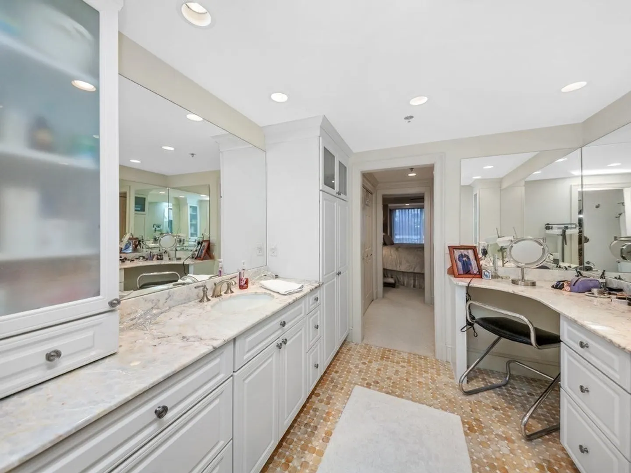
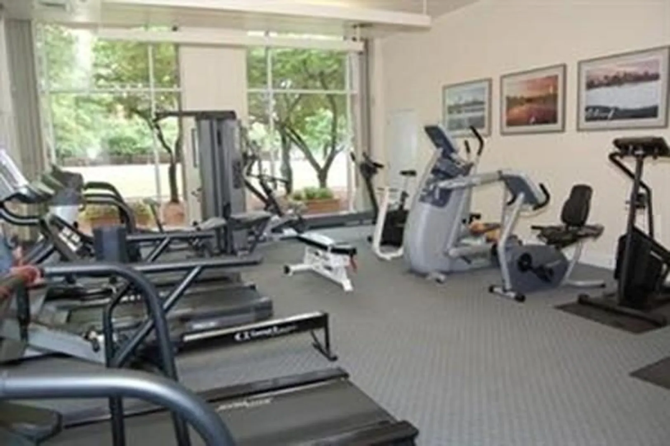
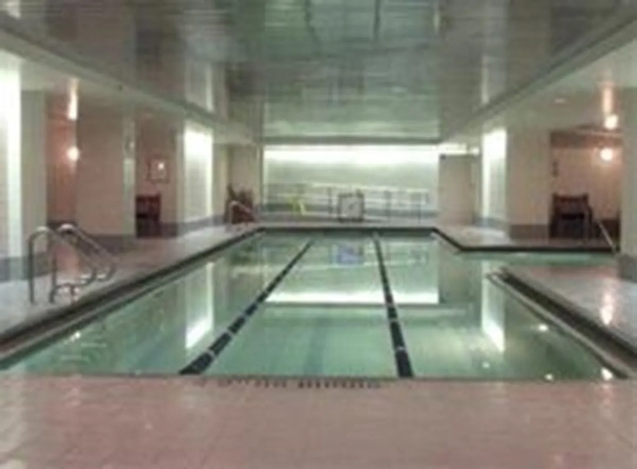
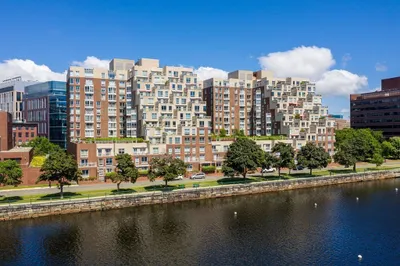
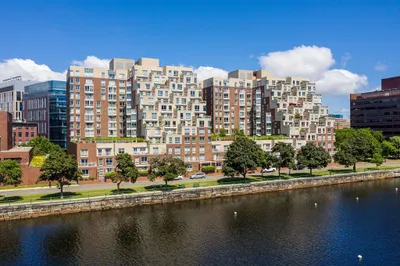
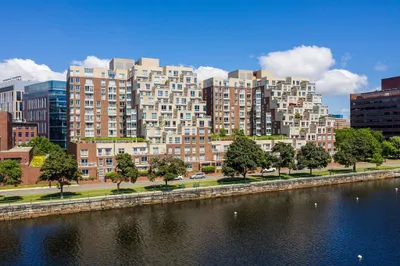
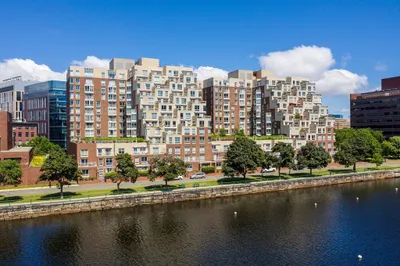
The ESPLANADE- MOVE RIGHT INTO THIS ONE OF KIND DOUBLE UNIT WITH 2,890 SQ. FT. OF LIVING SPACE.WITH 2 DECKS OVERLOOKING THE CHARLES RIVER. This magnificent residence has been customized as a 2 bedroom with a large office along with 2 separate living and entertaining spaces. The fully renovated kitchen offers Subzero and Wolf appliances. The oversized master bedroom suite offers a sitting area. All rooms overlook the Charles River. Deeded parking for 3 cars are included as well as 2 storage spaces. The Esplanade provides 24-hour concierge service, an indoor lap pool, and a fitness center. Designed by renowned architect Moshe Safdie, The Esplanade is a prominent structure on the Banks of the Charles River, conveniently located under 6 miles from Logan Airport. Walking distance to MIT and Kendall Square amongst the many high-tech and pharmaceutical headquarters and shopping and restaurant areas..
-
Highlights
- Building Name: The Esplanade
- Heating: Fan Coil
- Parking Spots: 3
- Property Type: Condominium
- Total Rooms: 7
- Year Built: 1989
- Cooling: Fan Coil
- HOA Fee: $2,458
- Property Class: Residential
- Stories: 1
- Unit Number: 103
- Status: Closed
-
Additional Details
- Appliances: Oven, Dishwasher, Disposal, Microwave, Range, Refrigerator, Freezer, Washer, Dryer, Plumbed For Ice Maker
- Construction: Brick
- Flooring: Wood, Carpet
- Roof: Rubber
- Total Number of Units: 206
- Year Built Source: Public Records
- Basement: N
- Exterior Features: Deck
- Pets Allowed: Yes w/ Restrictions
- SqFt Source: Master Deed
- Year Built Details: Actual
- Zoning: Res
-
Amenities
- Community Features: Pool
- Pool Features: Association, In Ground, Indoor, Heated, Lap
- Waerfront: Yes
- Parking Features: Attached, Under, Garage Door Opener, Storage, Deeded
- Security Features: Doorman, Security System
- Waterfront Features: Waterfront, River
-
Utilities
- Electric: Circuit Breakers
- Water Source: Public
- Sewer: Public Sewer
-
Fees / Taxes
- HOA Fee Frequency: Monthly
- Tax Year: 2023
- HOA Fee Includes: Heat, Electricity, Security
- Taxes: $19,985
Similar Listings
75-83 Cambridge Pkwy #Unit E509
Cambridge, MA 02142
$3,595,000
2
Beds
2
Baths
1,700
Sqft
View Details
Sold
17 Photos
Sold
13 Photos
Sold
11 Photos
Sold
11 Photos
75-83 Cambridge Parkway #E1101
Cambridge, MA 02142
$3,495,000
3
Beds
2/1
Baths
1,930
Sqft
View Details
Content © 2026 MLS Property Information Network, Inc. The information in this listing was gathered from third party resources including the seller and public records.
Listing information provided courtesy of Compass.
MLS Property Information Network, Inc. and its subscribers disclaim any and all representations or warranties as to the accuracy of this information.
