
Sold!
$611,898
4
Beds
2/1
Baths
3,161
Living Area
-
Property Description
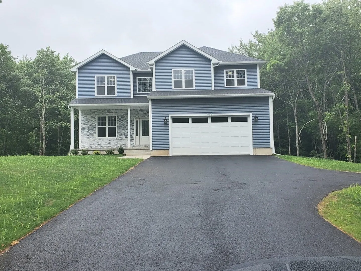
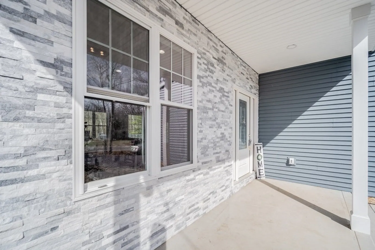
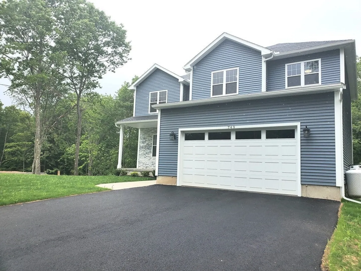
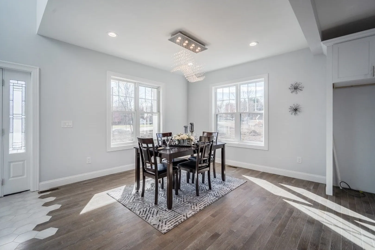
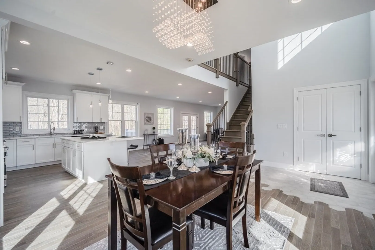
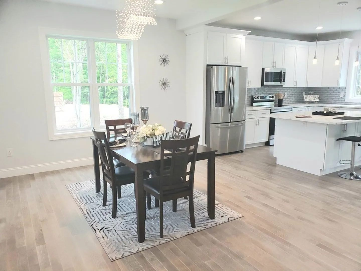
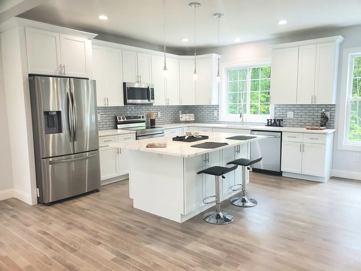
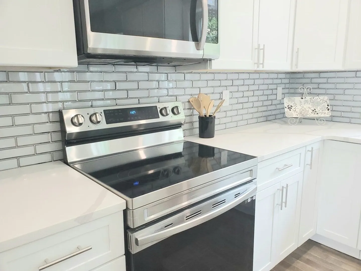
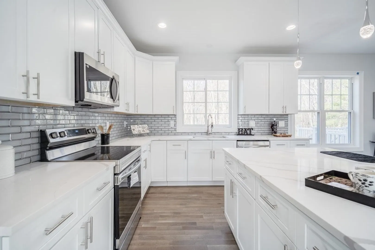
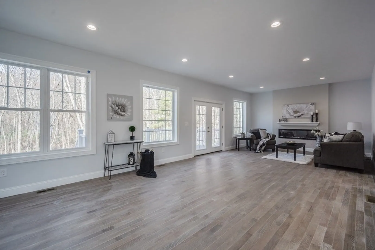
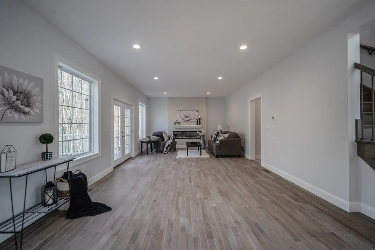
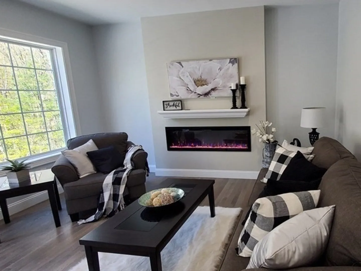
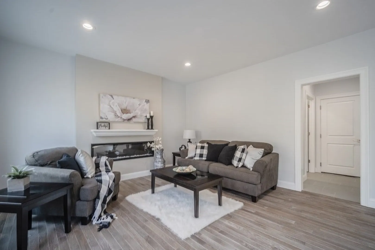
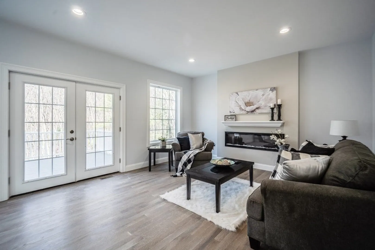
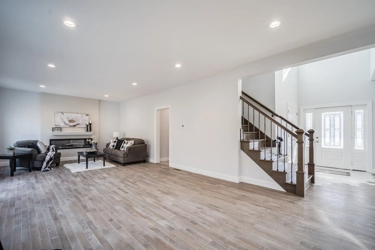
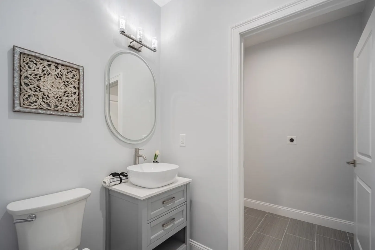
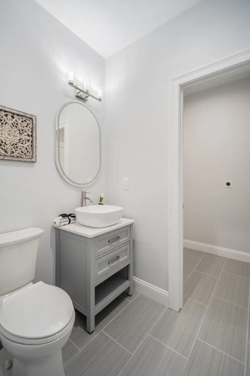
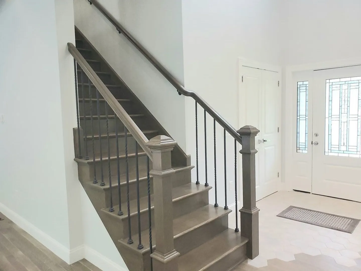
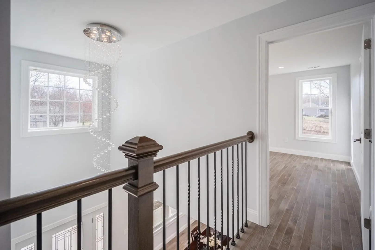
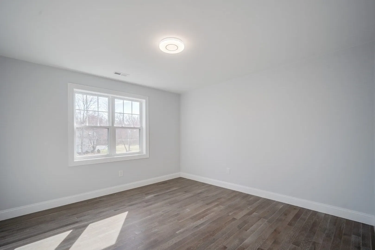
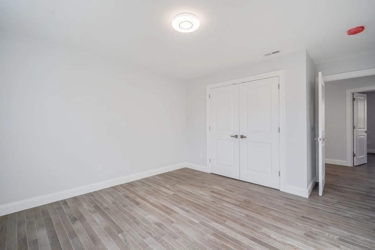
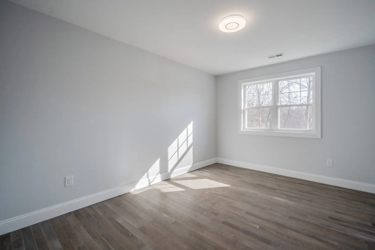
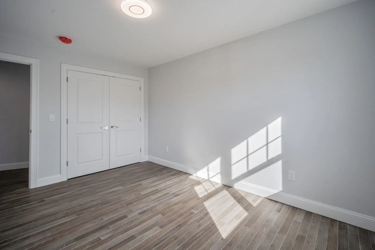
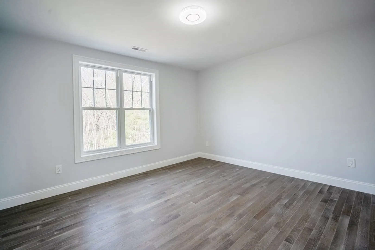
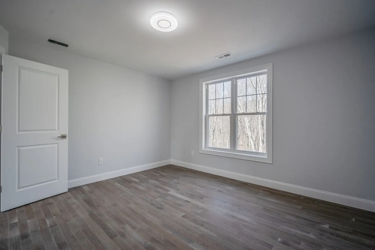
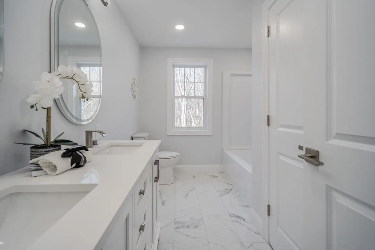
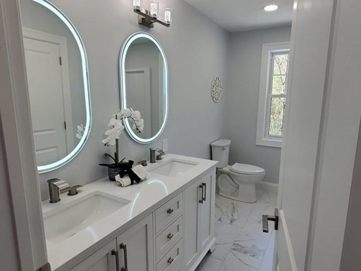
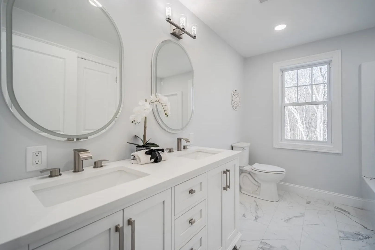
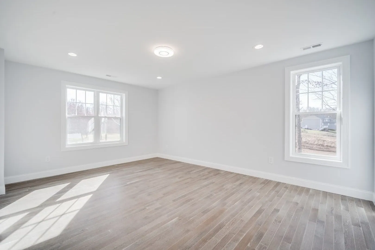
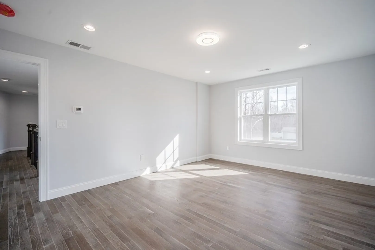
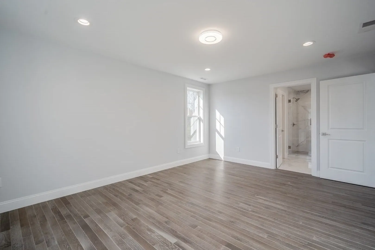
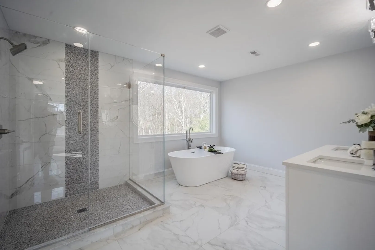
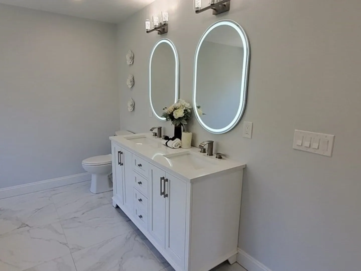
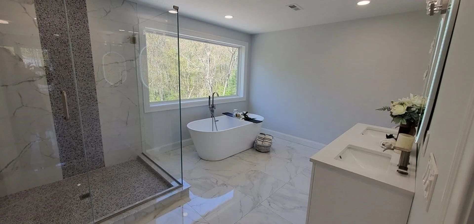
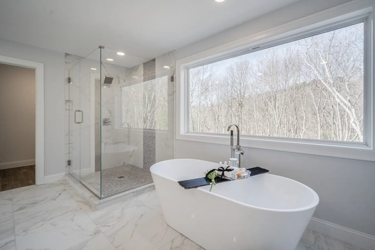
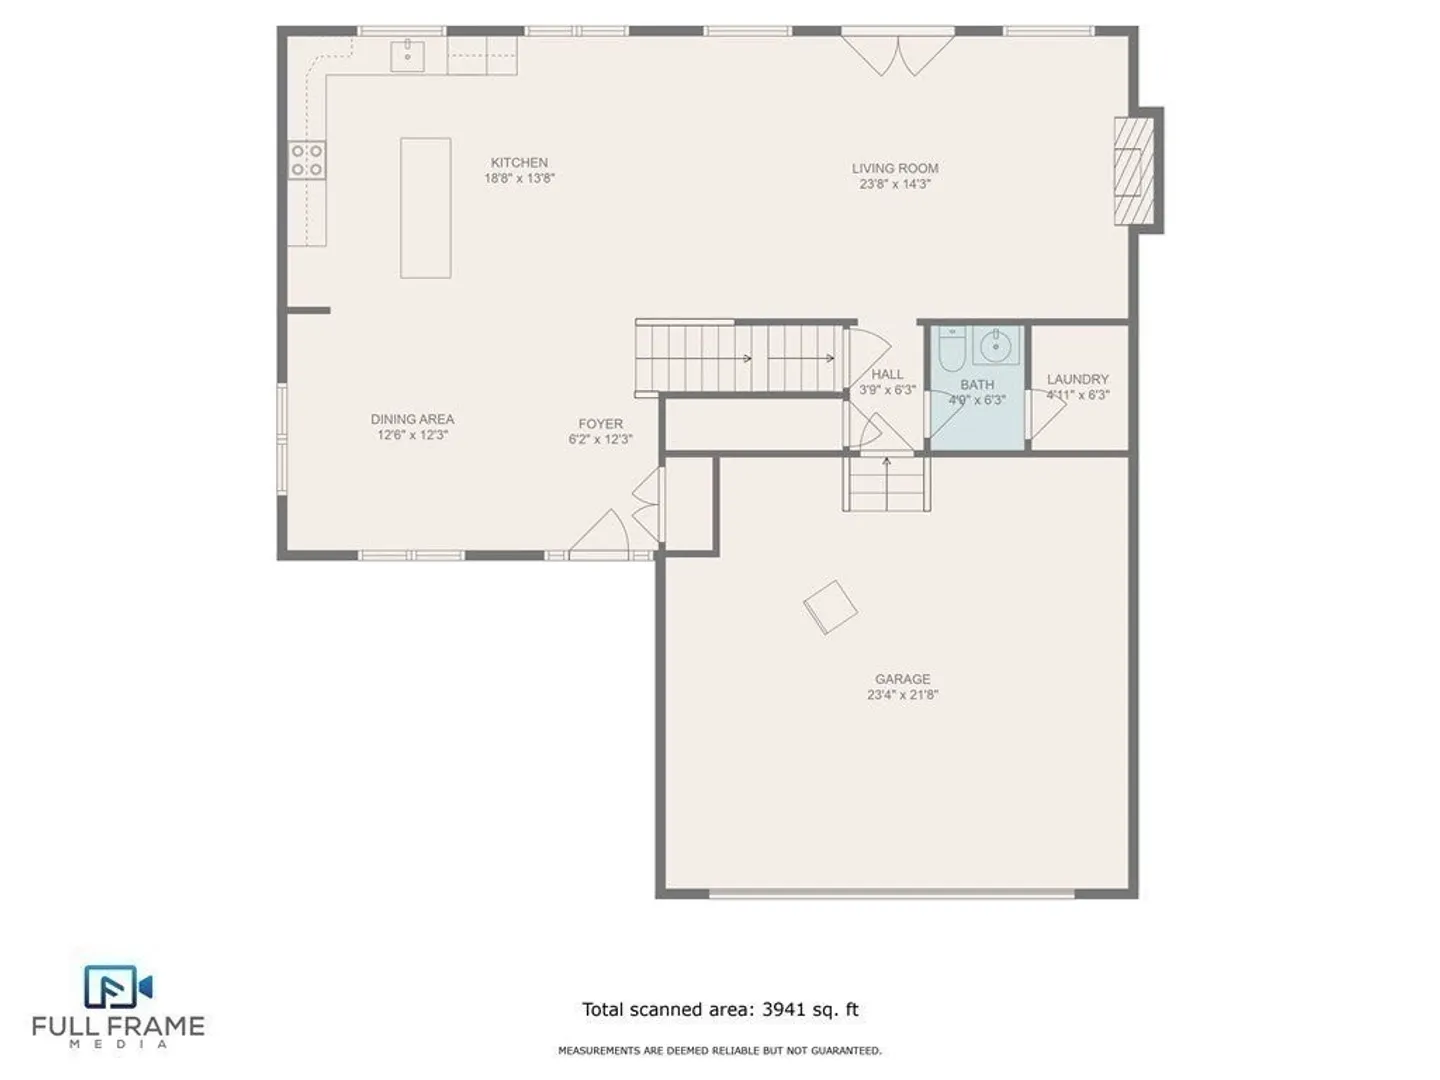
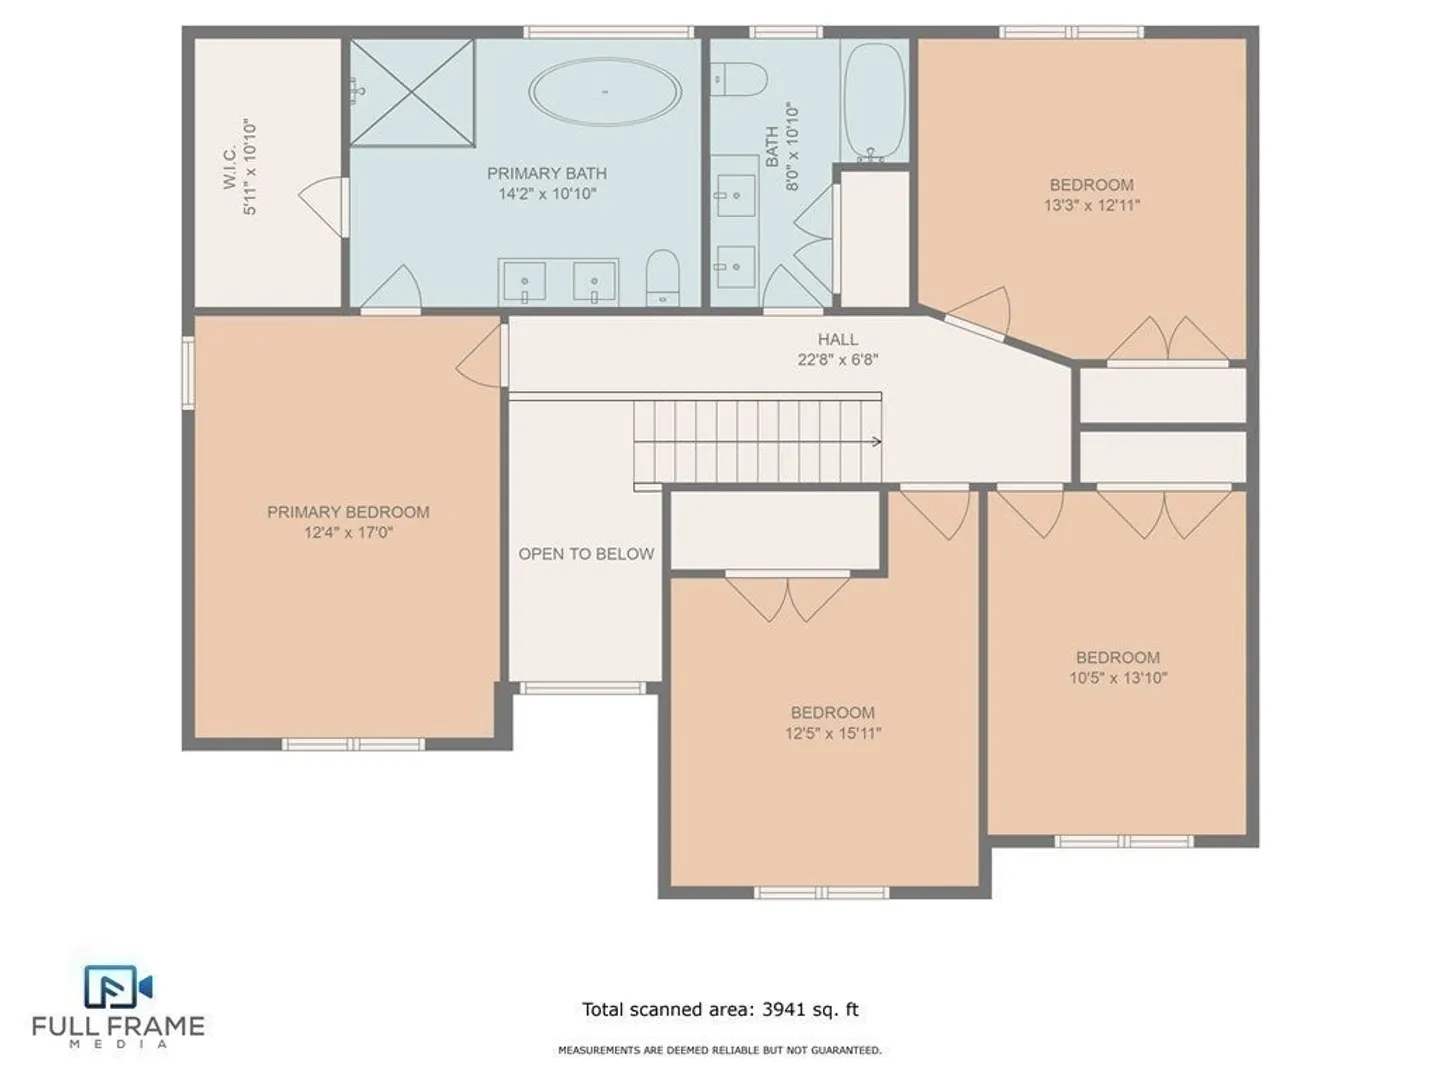
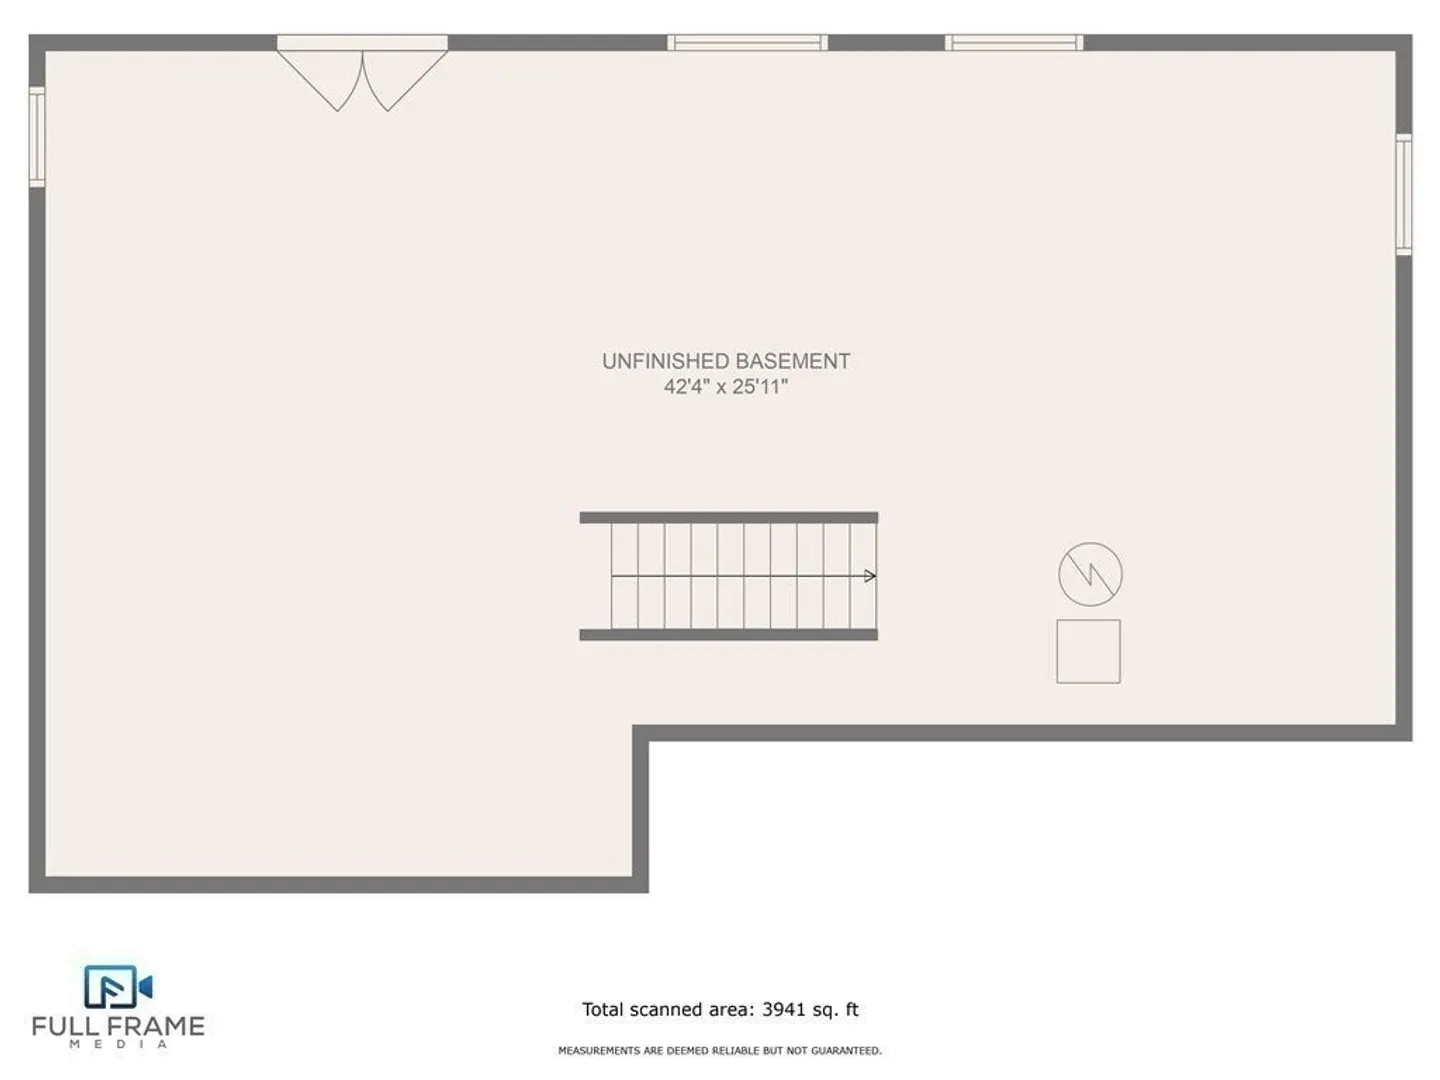
This home truly has it all with many more amenities then other homes in this price range have to offer. Built with elegance and distinction plus a little bling such as beautiful chandeliers, lighted bathroom mirrors, hardwood floors throughout, fireplace, Large master with en suite with soaking tub and walk in tiled shower with glass doors.. Enter the home from the large farmers porch to the open floor plan feel of this home starting with the dining room with tons of space to throw those elaborate parties perfect to entertain, custom kitchen with stainless appliance, quartz counter tops and plenty of storage in multiple cabinets with the soft close doors and drawers. The first floor also for convenience houses a half bath and the laundry. Travel up the custom staircase to the second floor to 4 good sized bedrooms and second full bath. The other features this seller is offering is a partially finished basement.
-
Highlights
- Acres: 1
- Heating: Forced Air, Propane
- Property Class: Residential
- Style: Colonial
- Year Built: 2023
- Cooling: Central Air
- Parking Spots: 4
- Property Type: Single Family Residence
- Total Rooms: 7
- Status: Closed
-
Additional Details
- Appliances: Range, Dishwasher, Microwave, Refrigerator
- Construction: Frame
- Fireplaces: 1
- Foundation: Concrete Perimeter
- Road Frontage Type: Public
- Year Built Details: Actual
- Zoning: r
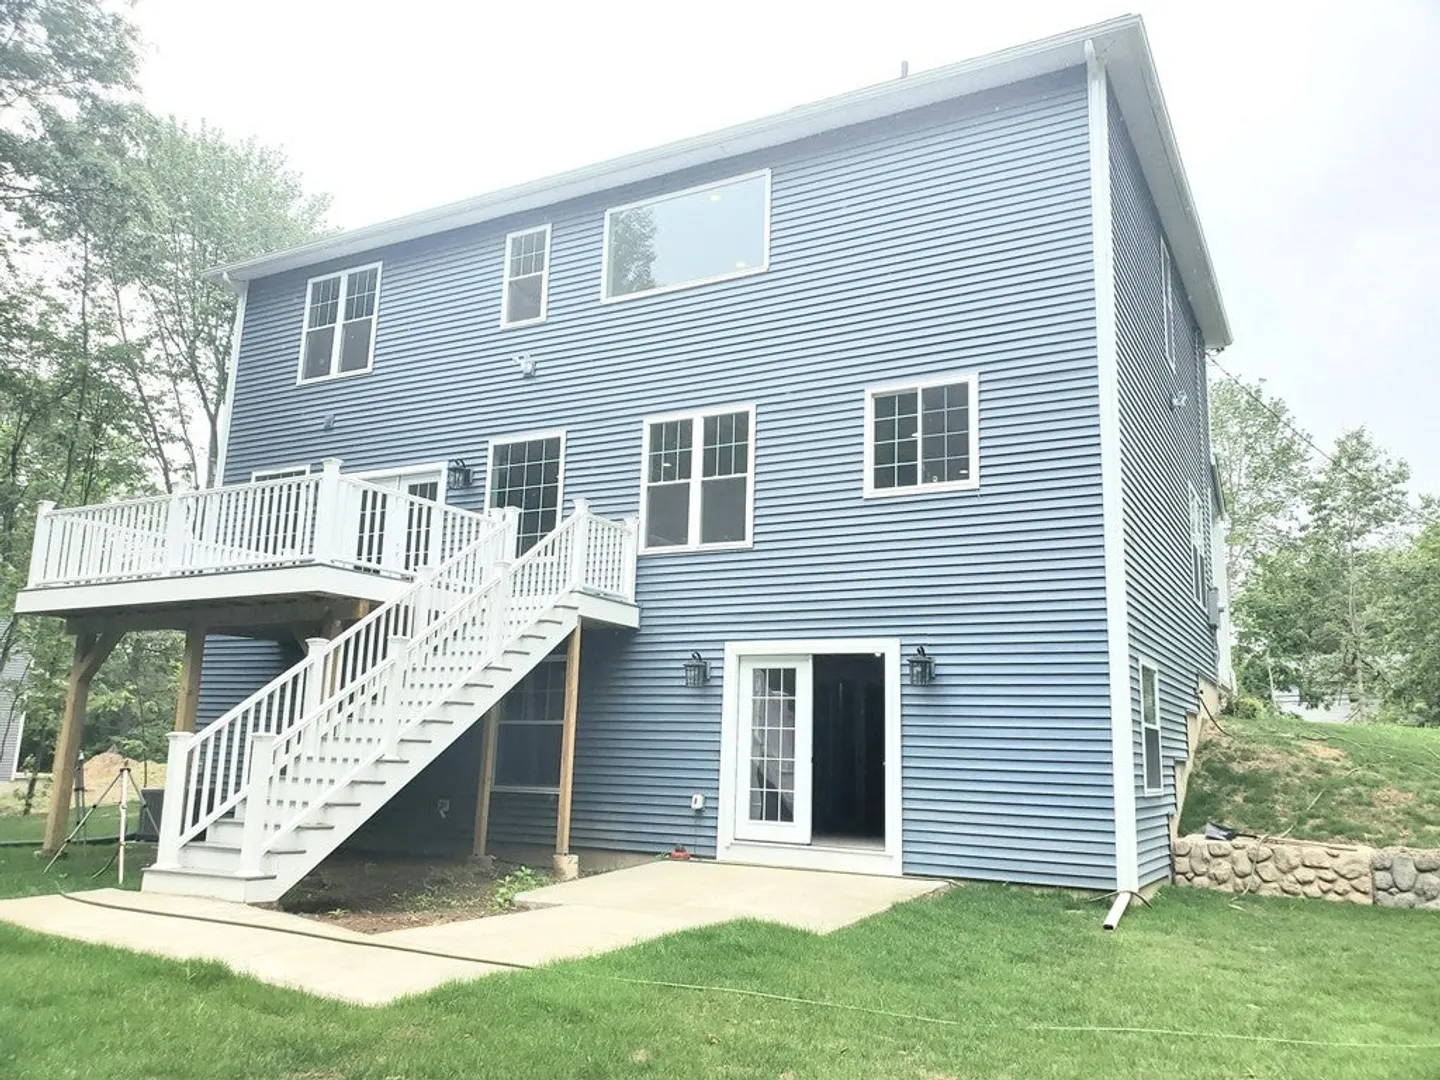
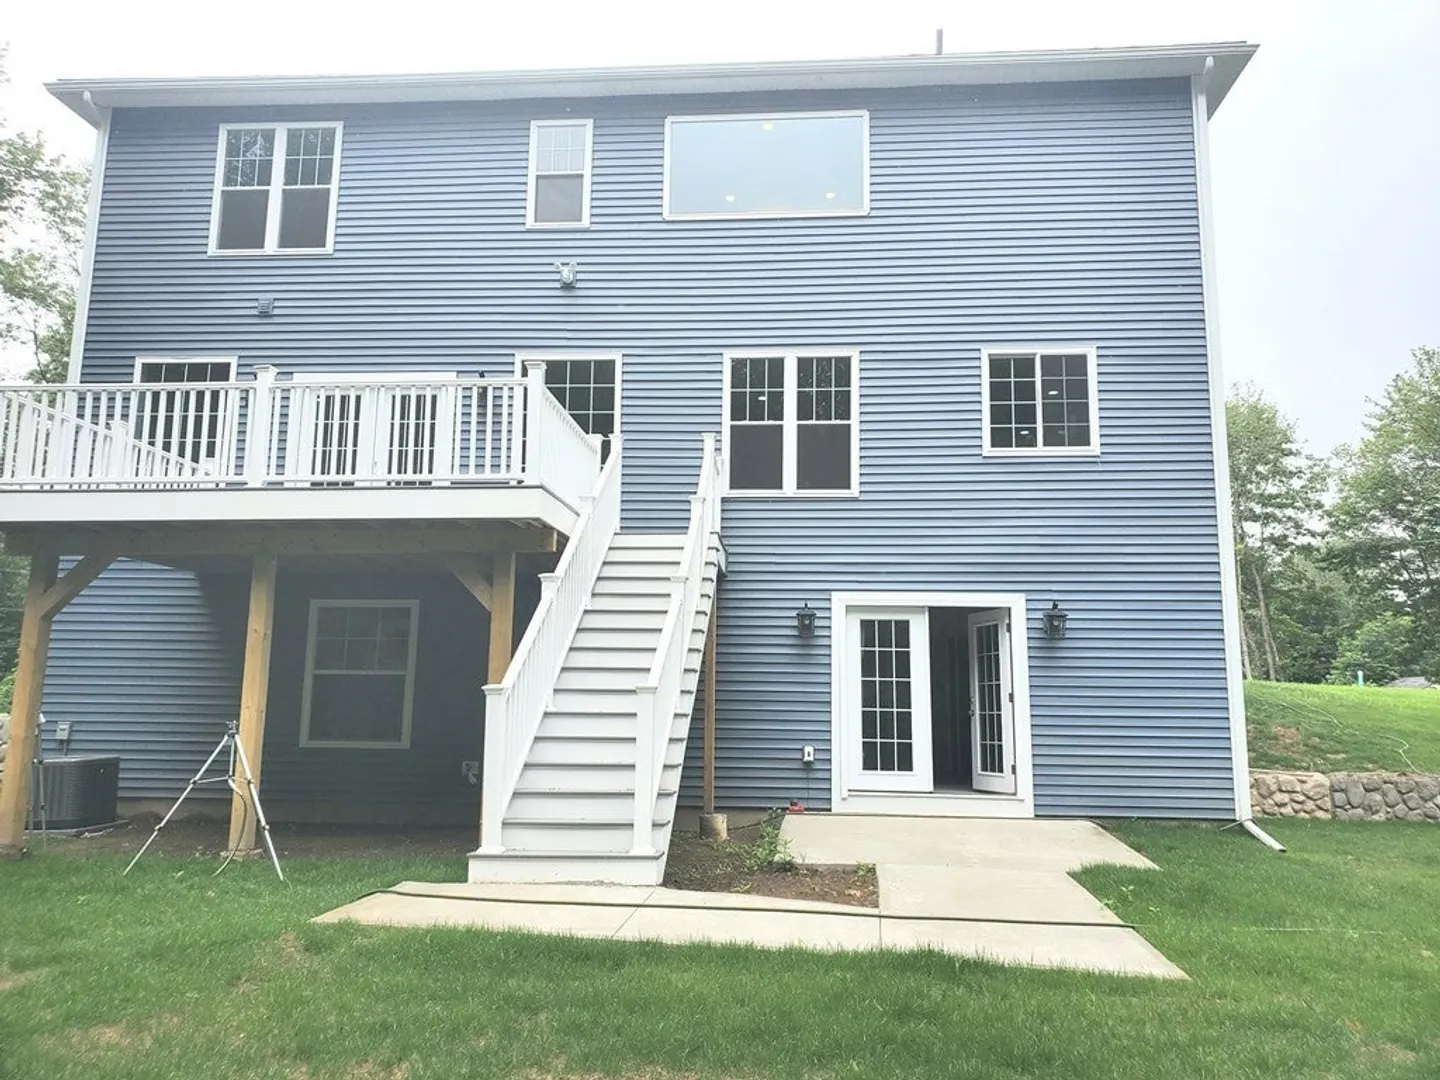
- Basement: Full, Partially Finished, Walk-Out Access
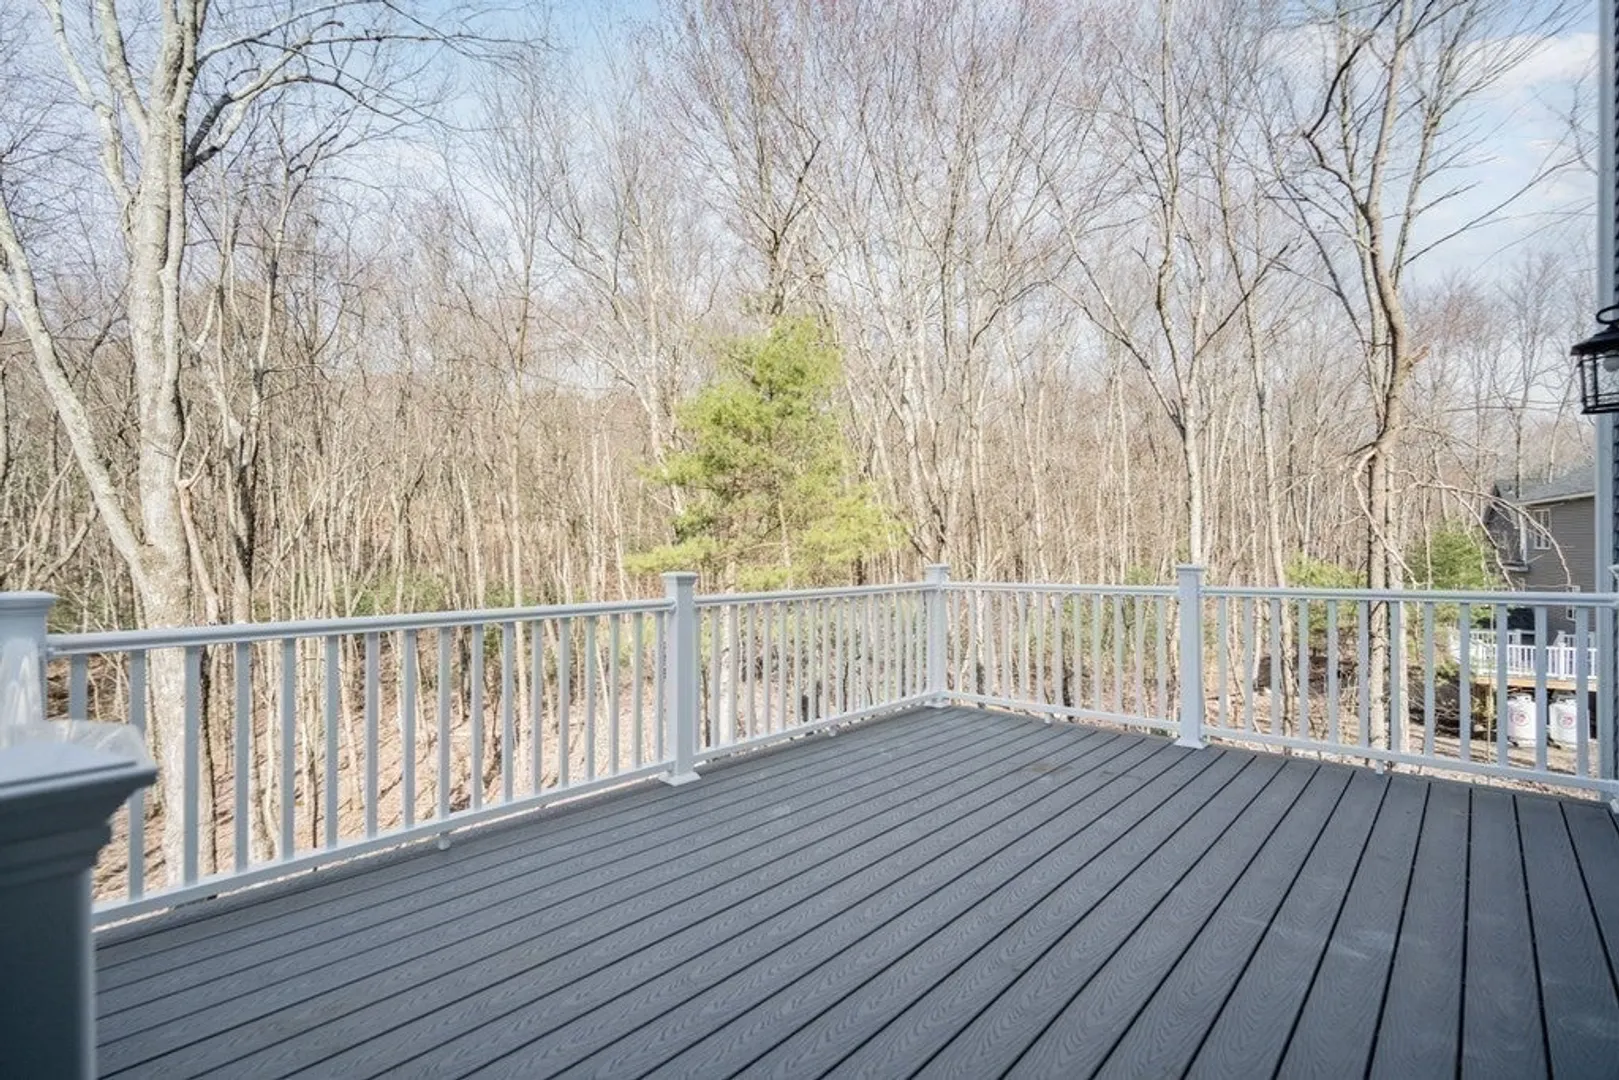
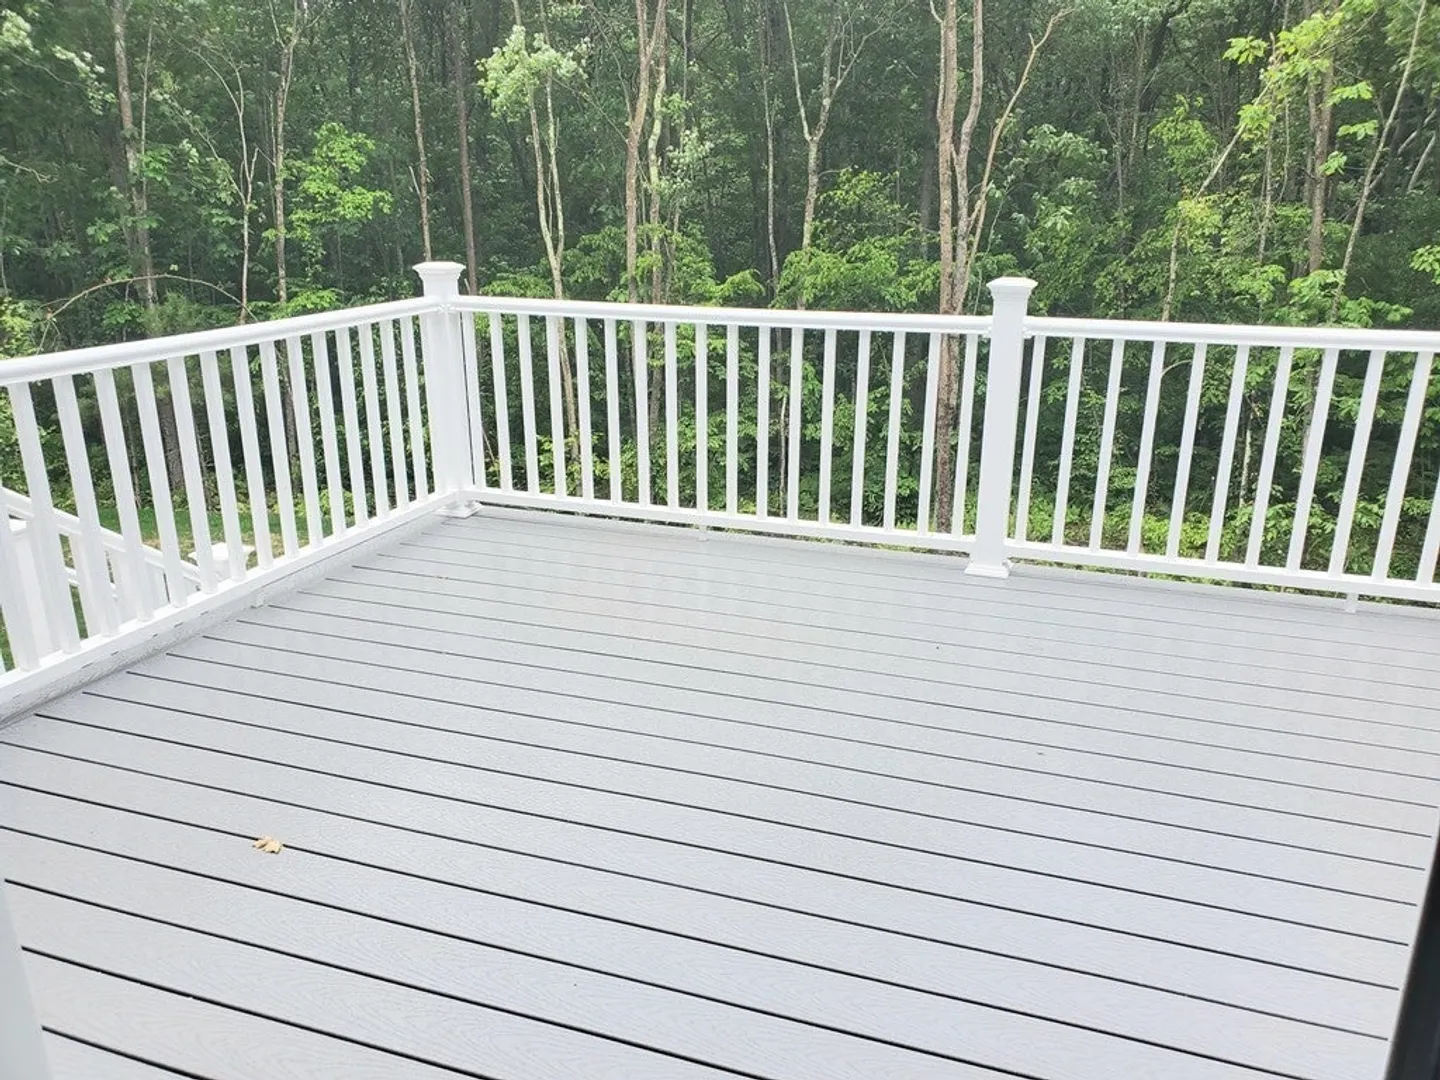
- Exterior Features: Porch, Deck
- Flooring: Tile, Hardwood
- Lot Features: Wooded
- Roof: Shingle
- Year Built Source: Builder
-
Amenities
- Covered Parking Spaces: 2
- Parking Features: Attached, Paved Drive, Off Street
-
Utilities
- Electric: Circuit Breakers
- Water Source: Public
- Sewer: Private Sewer
-
Fees / Taxes
- Assessed Value: $79,600
- Compensation Based On: Net Sale Price
- Tax Year: 2023
- Buyer Agent Compensation: 2%
- Home Warranty: 1
- Taxes: $1,553
Similar Listings
Sold
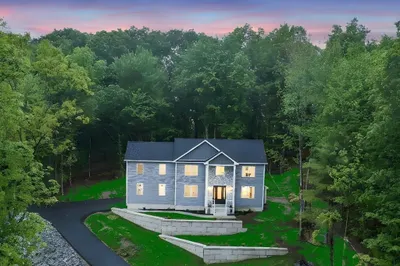
42 Photos
Sold
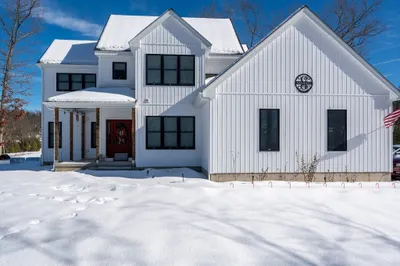
42 Photos
Sold
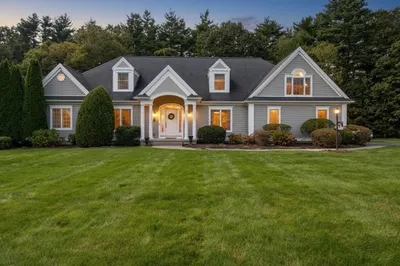
35 Photos
Sold
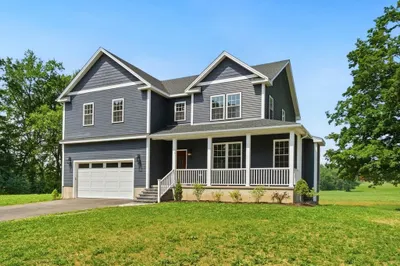
39 Photos
Content © 2026 MLS Property Information Network, Inc. The information in this listing was gathered from third party resources including the seller and public records.
Listing information provided courtesy of Gallagher Real Estate.
MLS Property Information Network, Inc. and its subscribers disclaim any and all representations or warranties as to the accuracy of this information.
