
748 Warren Ave
$549,000
3
Beds
1
Bath
1,170
Sqft
- Request Info
- Call
- Save
-
More
- Mortgage Calculator

Property Tools
$549,000
3
Beds
1
Bath
1,170
Living Area
-
Property Description
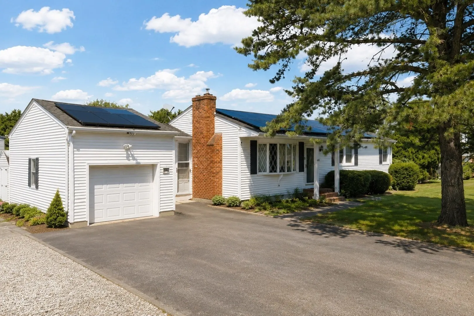
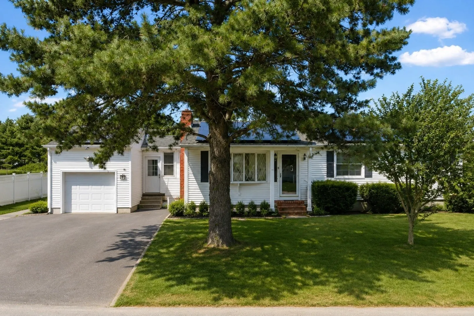
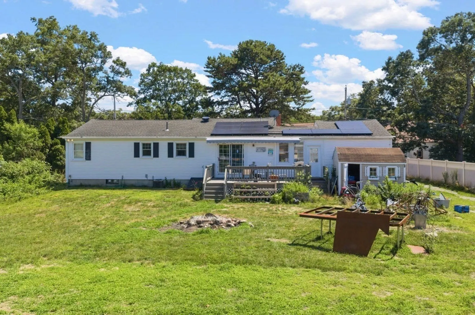
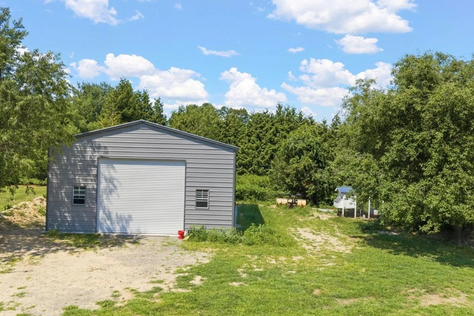
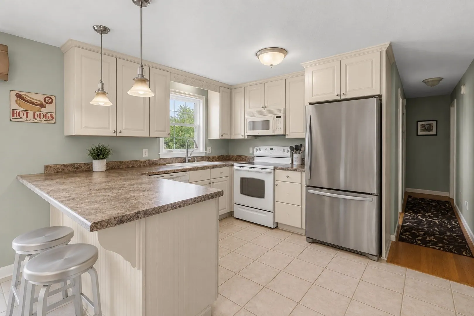
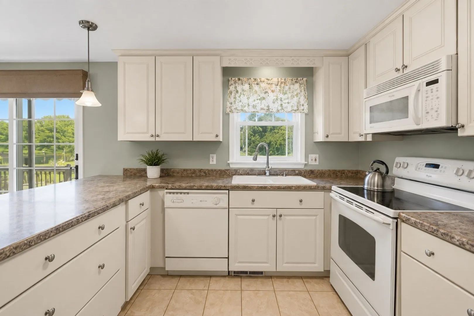
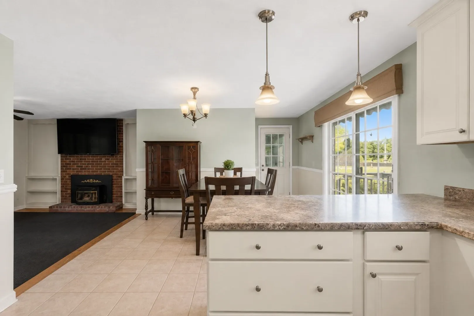
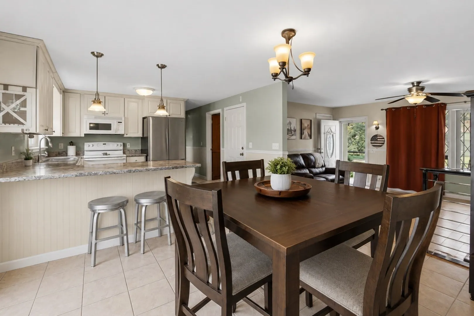
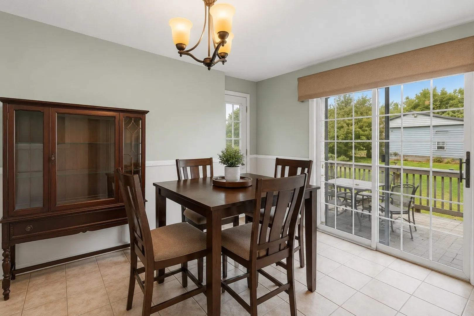
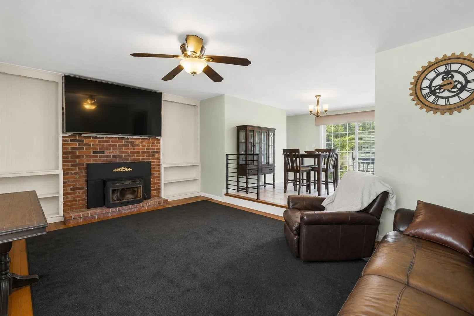
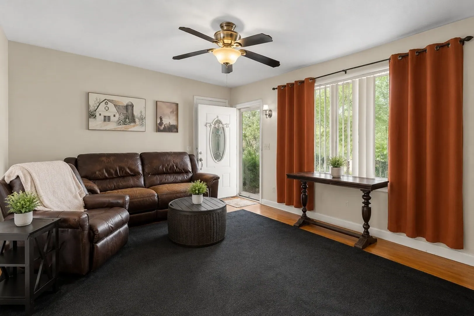
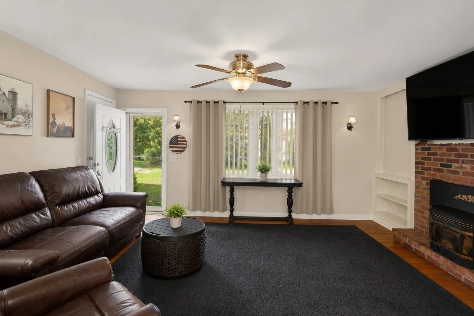
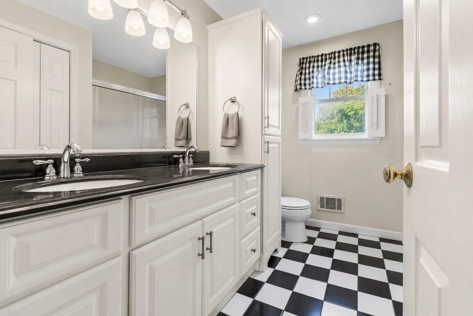
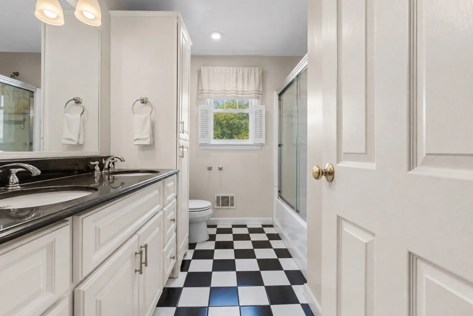
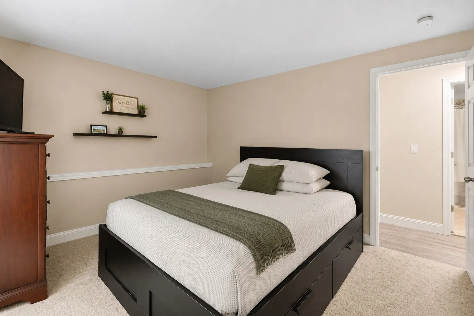
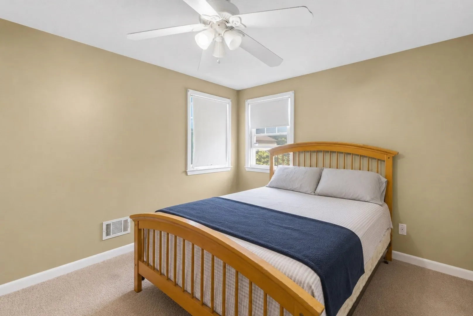
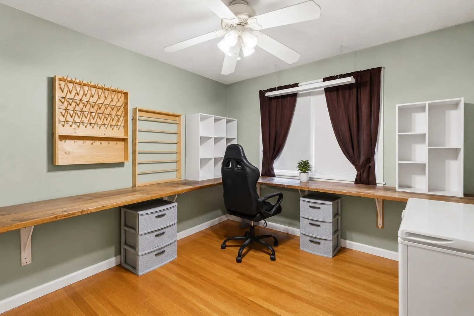
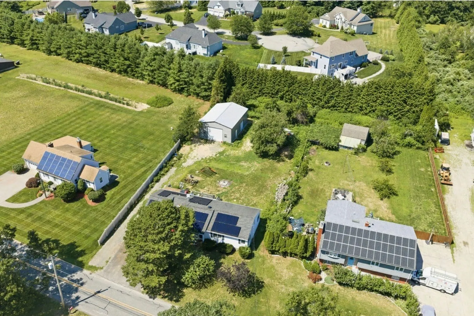
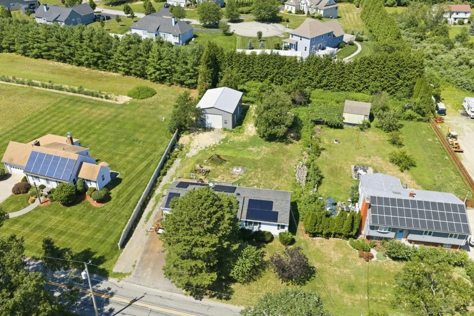
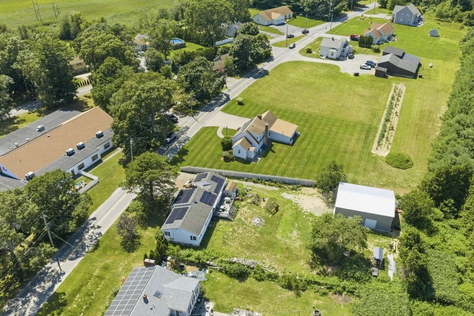
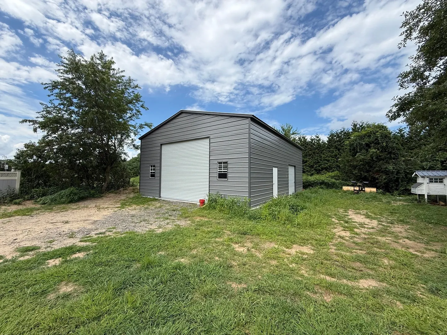
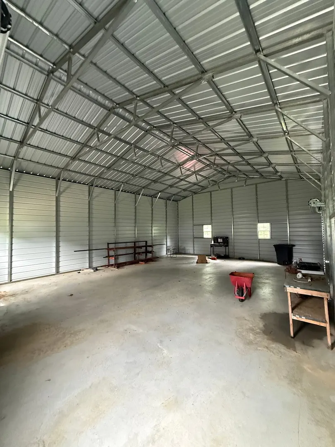
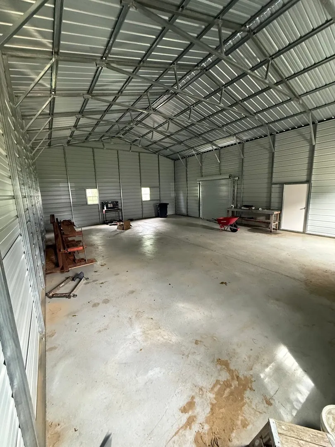
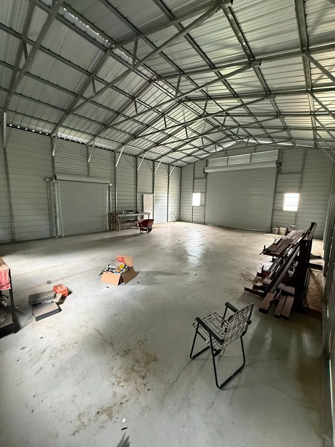
Welcome to this well-maintained 3-bedroom, 1-bath home situated on a spacious lot in one of Swansea’s most desirable locations. Offering the perfect blend of comfort, functionality, and outdoor space, this property is ideal for homeowners, hobbyists, contractors, or anyone in need of exceptional storage and workspace.The standout feature is the brand new 30’ x 40’ steel building, providing endless possibilities for vehicle storage, a workshop, home business, or recreational equipment. The expansive lot offers plenty of room for entertaining, gardening, or future outdoor enjoyment.Inside, you’ll find a comfortable layout with three generously sized bedrooms, a bright living area, and a functional kitchen ready for your personal touches. Conveniently located near shopping, restaurants, schools, and major highways while still enjoying the charm and privacy that Swansea is known for.A rare opportunity to own a home with an oversized outbuilding and abundant outdoor space in a highly sought-after location. Don’t miss your chance to make this unique property your own!
-
Highlights
- Cooling: Central Air
- Parking Spots: 7
- Property Type: Single Family Residence
- Total Rooms: 5
- Status: Active
- Heating: Forced Air, Oil
- Property Class: Residential
- Style: Ranch
- Year Built: 1970
-
Additional Details
- Basement: Full
- Fireplaces: 1
- Lot Features: Level
- SqFt Source: Public Record
- Year Built Source: Public Records
- Exterior Features: Storage
- Foundation: Concrete Perimeter
- Road Frontage Type: Public
- Year Built Details: Actual
- Zoning: Rr
-
Amenities
- Covered Parking Spaces: 3
- Parking Features: Attached, Detached, Workshop in Garage, Off Street, Paved
-
Utilities
- Sewer: Private Sewer
- Water Source: Public
-
Fees / Taxes
- Assessed Value: $400,000
- Taxes: $4,544
- Tax Year: 2026
Similar Listings
Sold
39 Photos
Sold
42 Photos
Sold
1 Photo
Sold
33 Photos
Content © 2026 MLS Property Information Network, Inc. The information in this listing was gathered from third party resources including the seller and public records.
Listing information provided courtesy of RE/MAX Vantage.
MLS Property Information Network, Inc. and its subscribers disclaim any and all representations or warranties as to the accuracy of this information.