
Sold!
$265,000
3
Beds
2/1
Baths
2,172
Living Area
-
Property Description
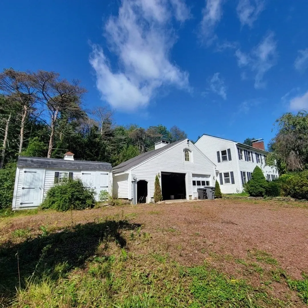
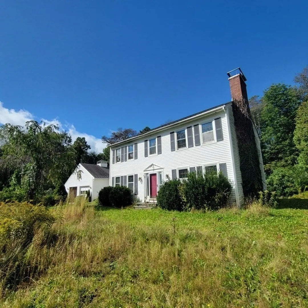
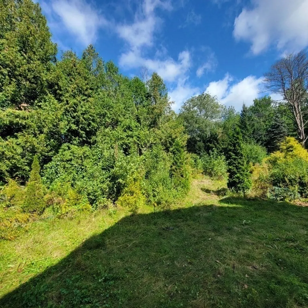
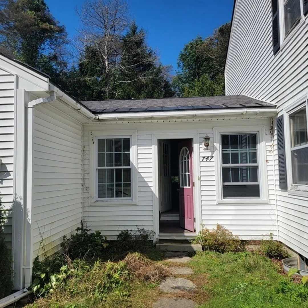
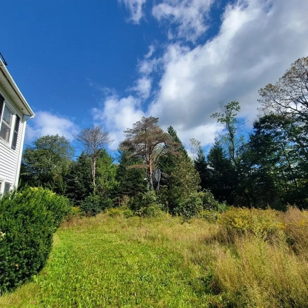
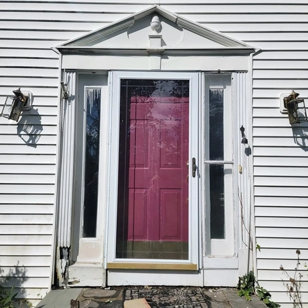
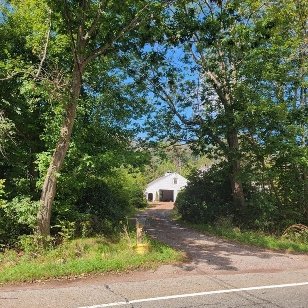
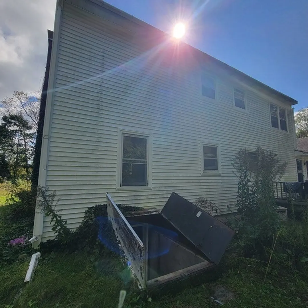
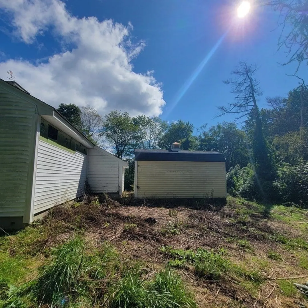
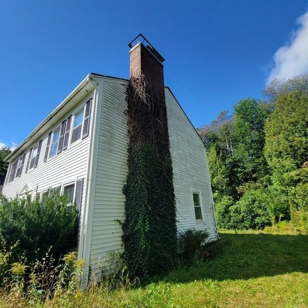
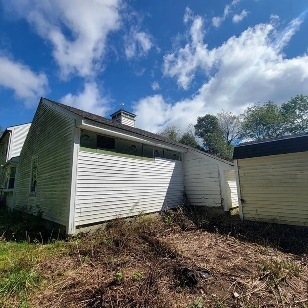
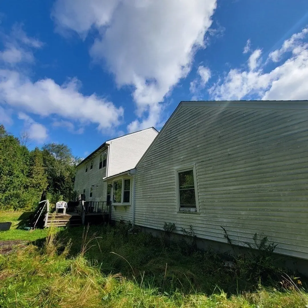
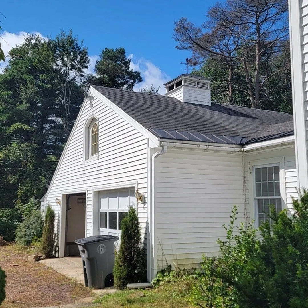
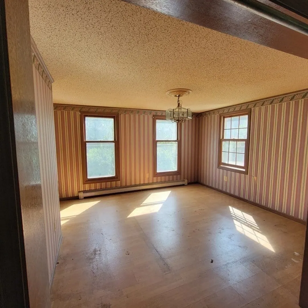
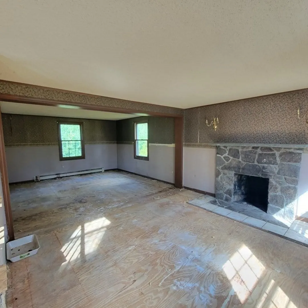
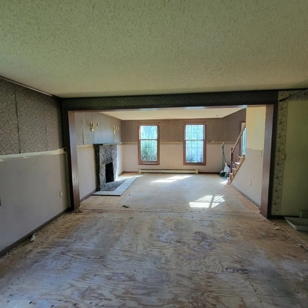
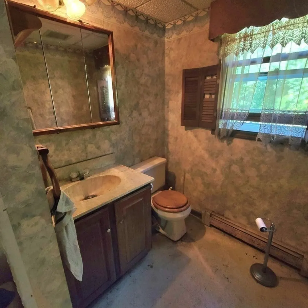
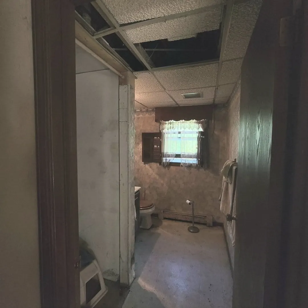
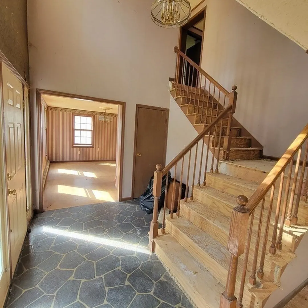
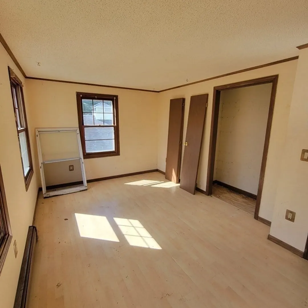
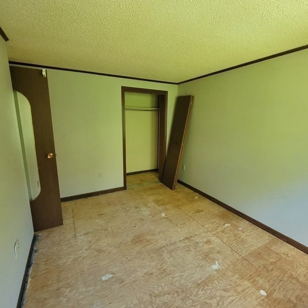
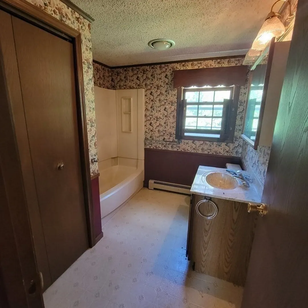
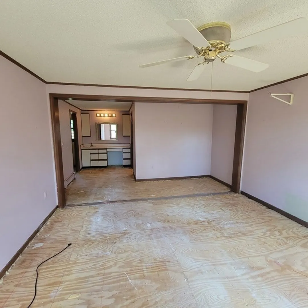
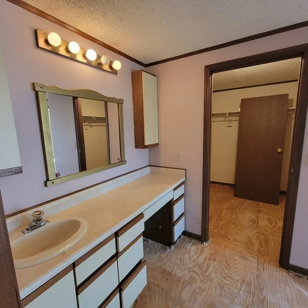
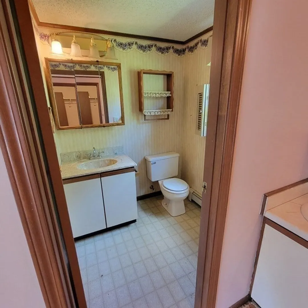
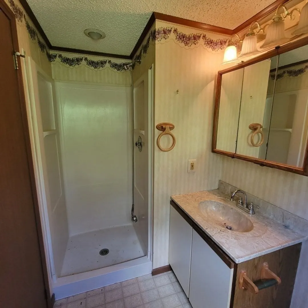
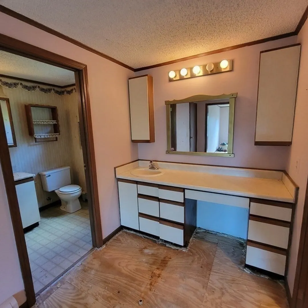
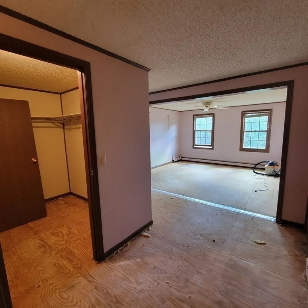
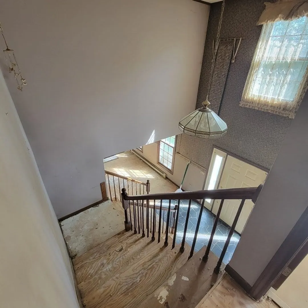
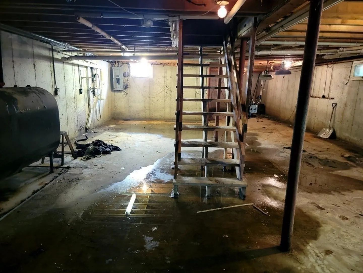
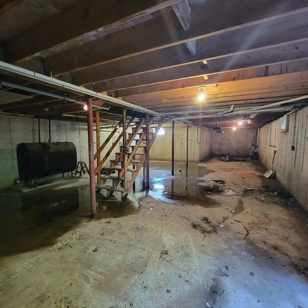
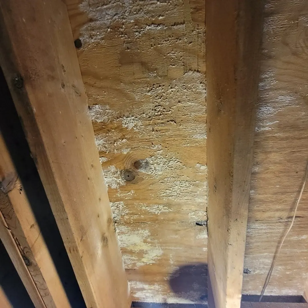
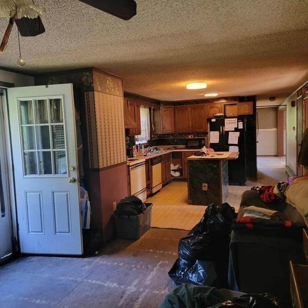
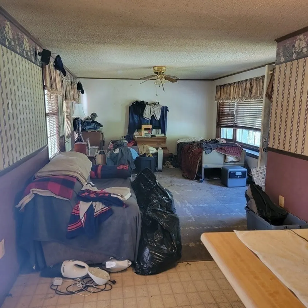
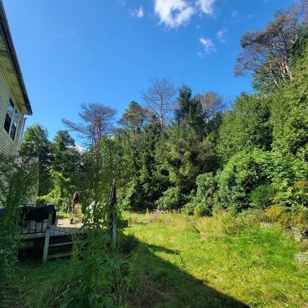
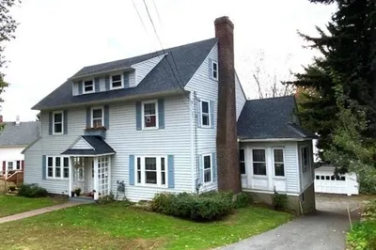
AN OFFER HAS BEEN ACCEPTED. STATUS WILL BE UPDATED WHEN DEPOSIT IS RECEIVED AT REALTY OFFICE. This young colonial sits back on it's 1+Acre lot privately surrounded by trees and once it's renovated it won't be long before a family will be calling it home. Passing 3BR Title V. Roof approx. 15 years old. Do not enter lot, property is occupied. No showings. Sold in AS IS condition. House will transfer with occupant in place. See Firm Remarks and Disclosures. Listing information deemed accurate, however, buyer/agent to perform due diligence. Hard Money/Cash/203K only.
-
Highlights
- Acres: 1
- Parking Spots: 2
- Property Type: Single Family Residence
- Total Rooms: 7
- Status: Closed
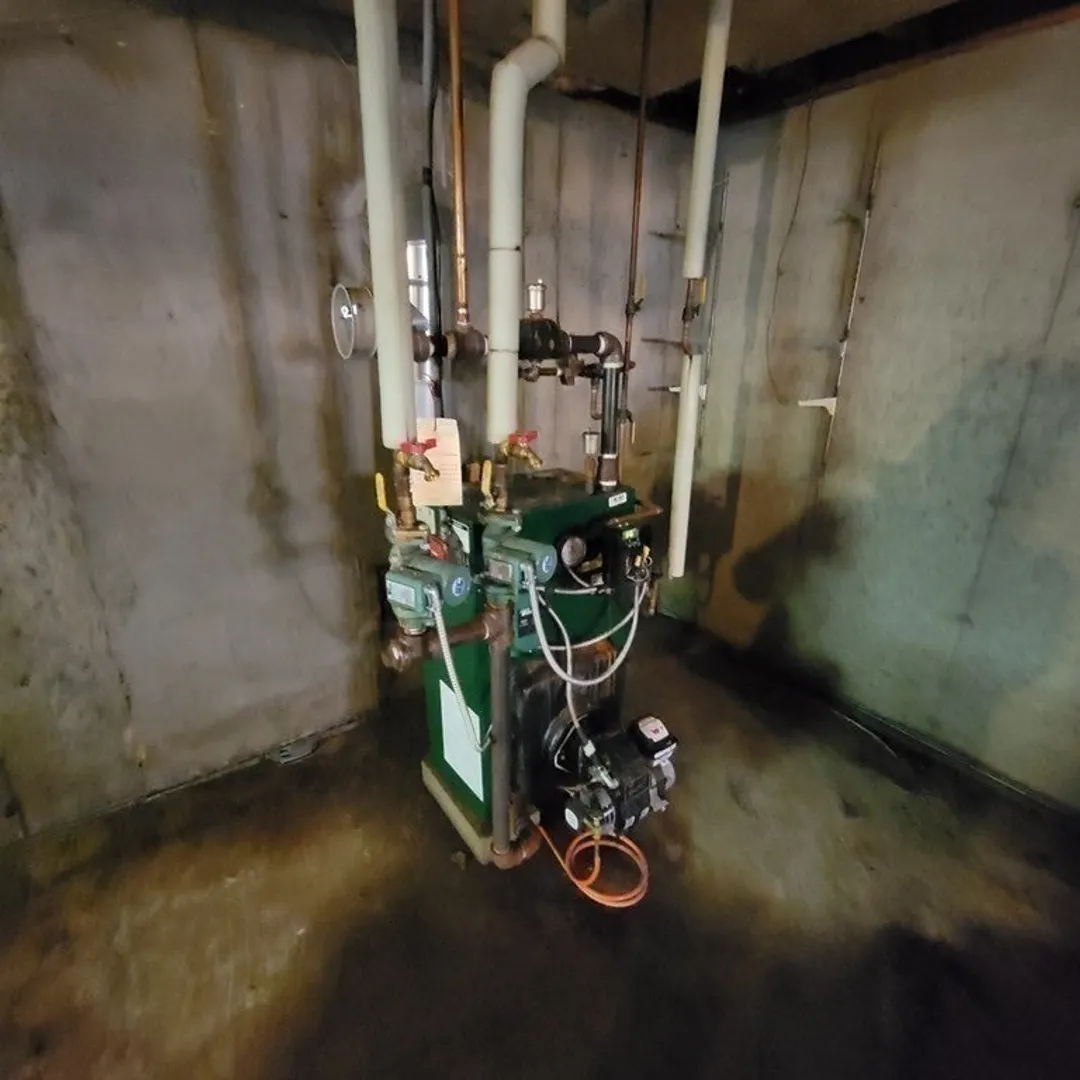
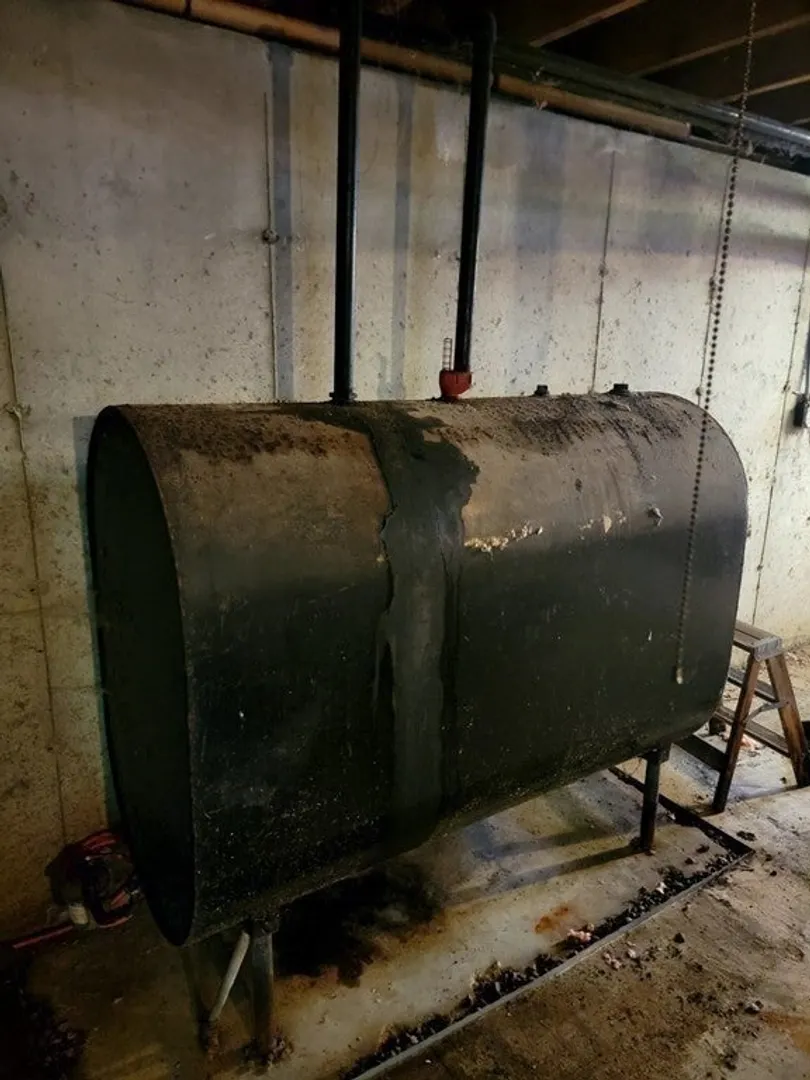
- Heating: Baseboard, Oil
- Property Class: Residential
- Style: Colonial
- Year Built: 1986
-
Additional Details
- Appliances: Water Heater
- Construction: Frame
- Exterior Features: Deck - Wood, Storage, Satellite Dish, Stone Wall
- Flooring: Plywood, Vinyl, Laminate
- Interior Features: Den
- Road Frontage Type: Public
- Year Built Details: Actual
- Zoning: R
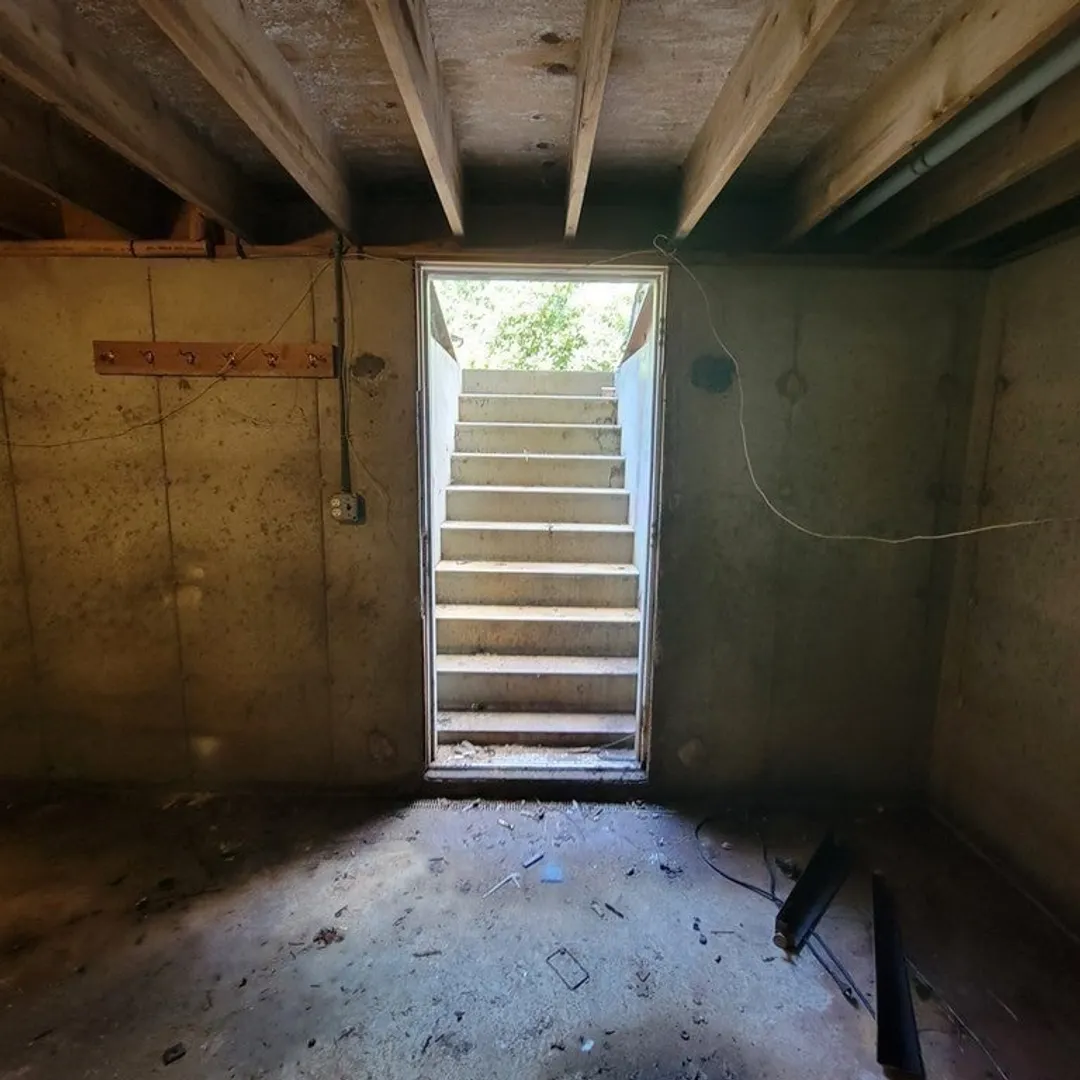
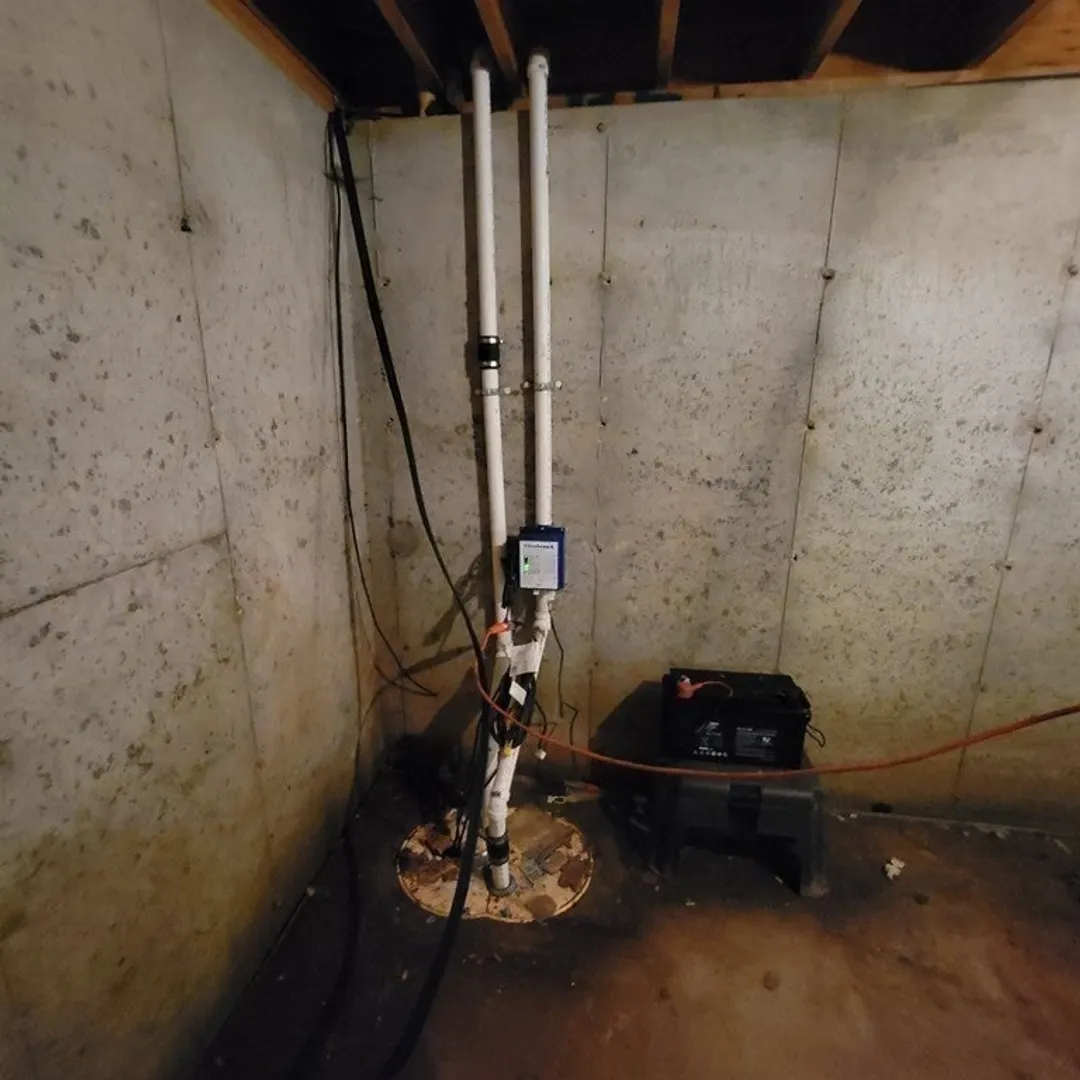
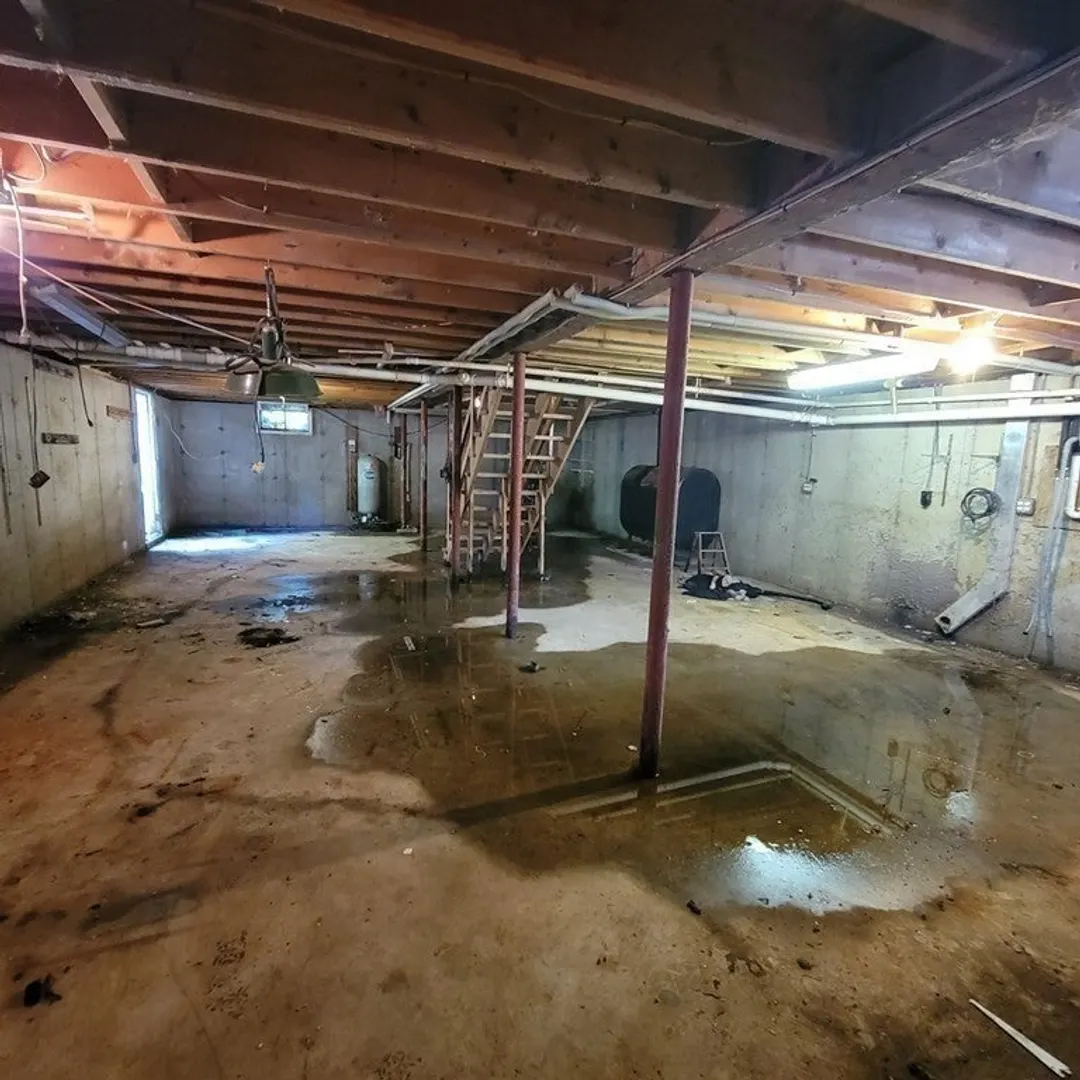
- Basement: Full, Interior Entry, Bulkhead, Concrete, Unfinished
- Exclusions: Personal Property
- Fireplaces: 1
- Foundation: Concrete Perimeter
- Lot Features: Wooded, Cleared, Level
- Roof: Shingle
- Year Built Source: Public Records
-
Amenities
- Covered Parking Spaces: 2
- Parking Features: Attached, Garage Faces Side, Off Street
-
Utilities
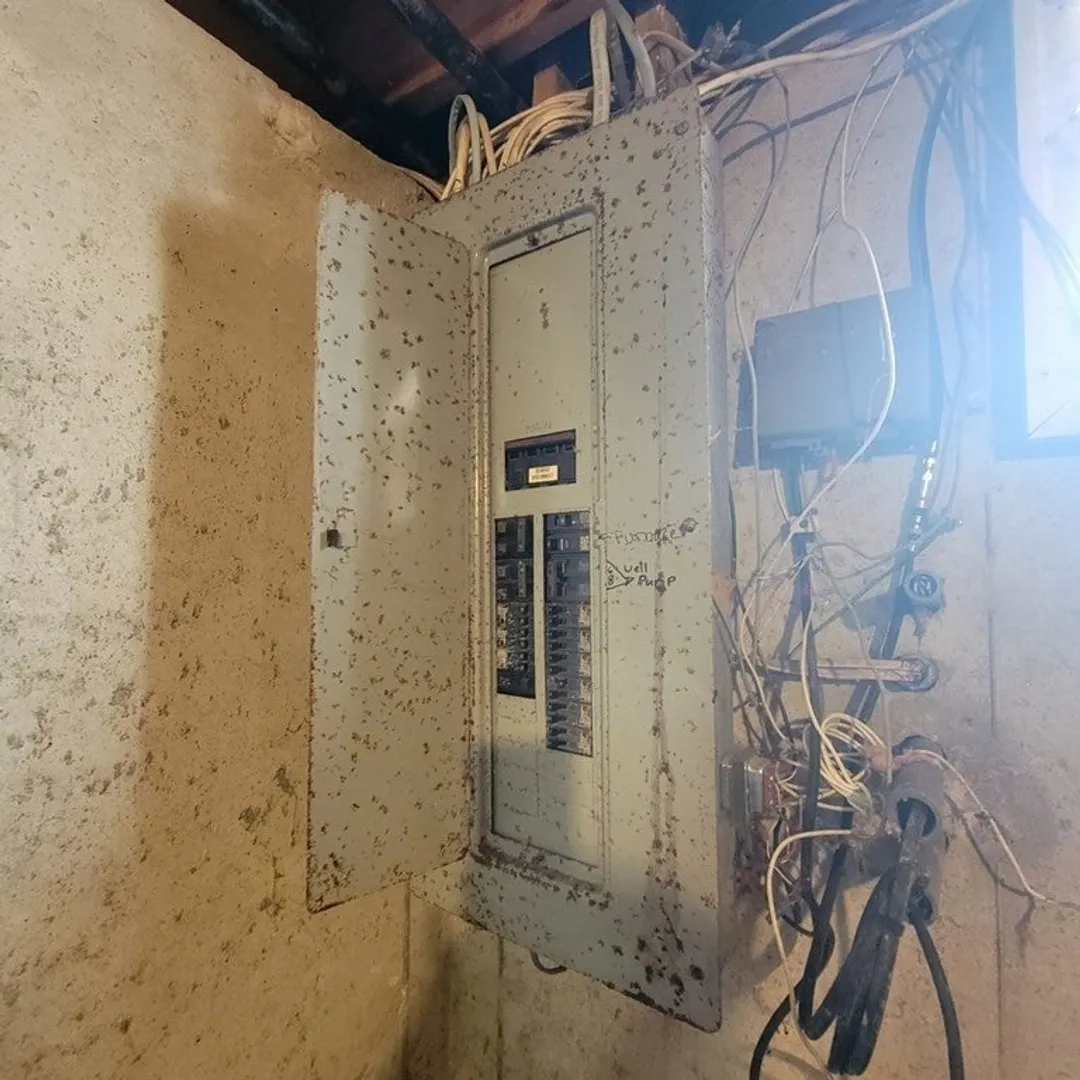
- Electric: Circuit Breakers
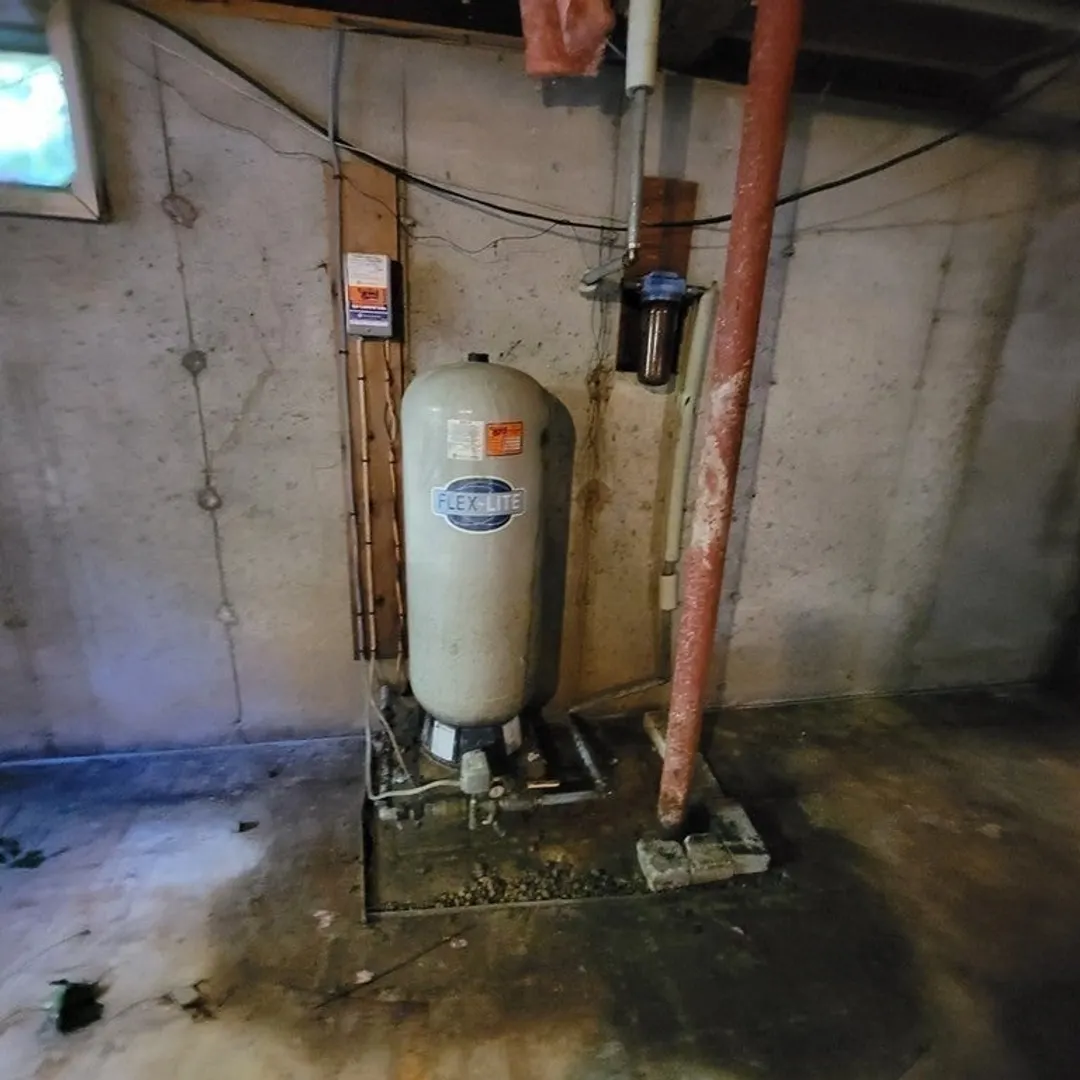
- Water Source: Private
- Sewer: Private Sewer
-
Fees / Taxes
- Assessed Value: $349,000
- Compensation Based On: Net Sale Price
- Tax Year: 2023
- Buyer Agent Compensation: 2%
- Facilitator Compensation: 2%
- Taxes: $5,629
Similar Listings
Sold
42 Photos
Sold
30 Photos
Sold
41 Photos
Sold
39 Photos
Content © 2026 MLS Property Information Network, Inc. The information in this listing was gathered from third party resources including the seller and public records.
Listing information provided courtesy of Berkshire Hathaway HomeServices Page Realty.
MLS Property Information Network, Inc. and its subscribers disclaim any and all representations or warranties as to the accuracy of this information.
