
Sold!
$649,990
4
Beds
2
Baths
2,103
Living Area
-
Property Description
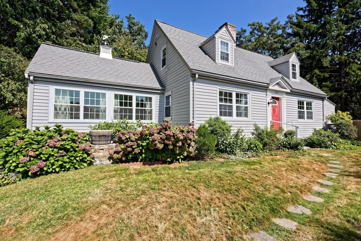
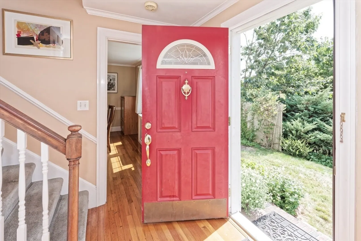
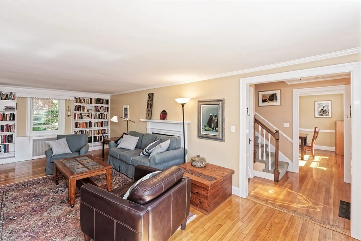
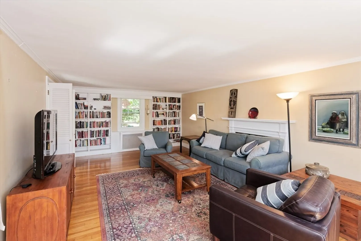
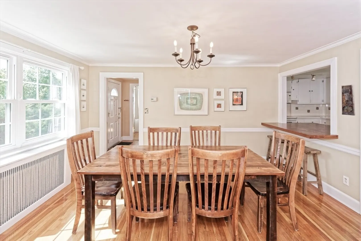
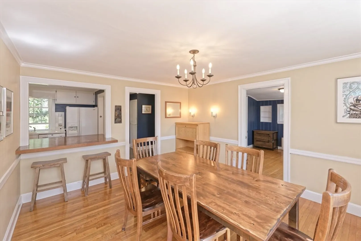
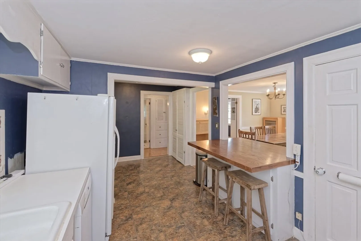
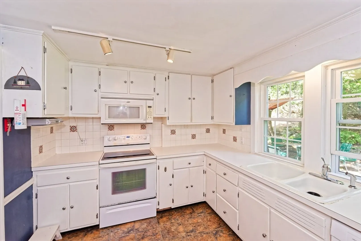
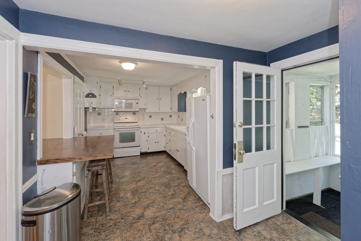
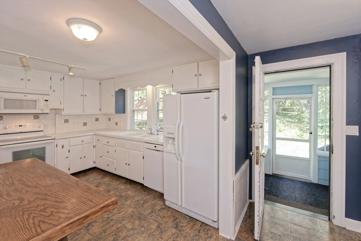
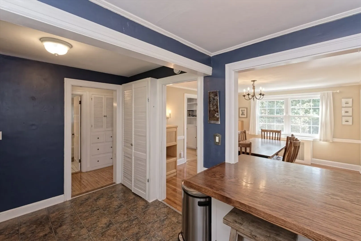
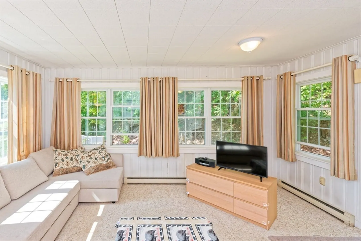
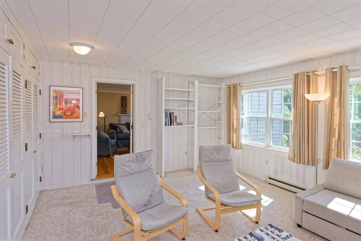
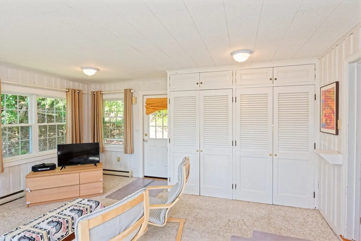
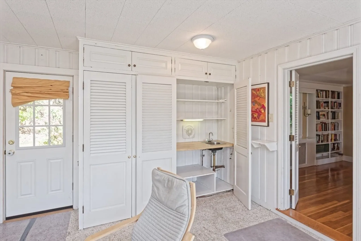
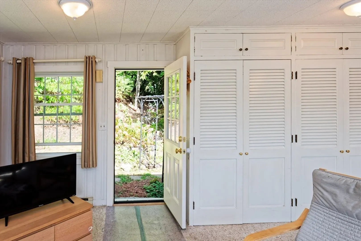
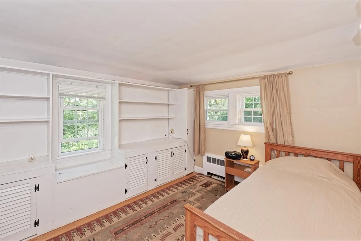
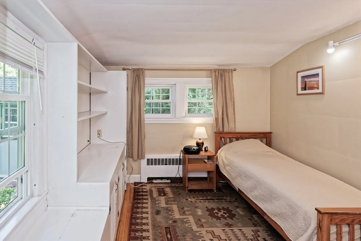
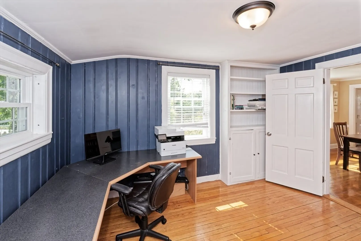
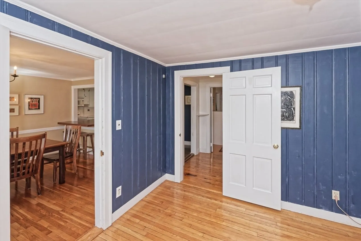
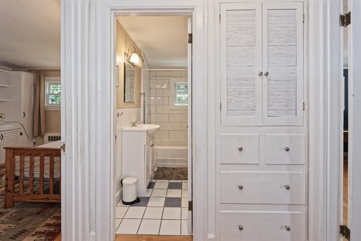
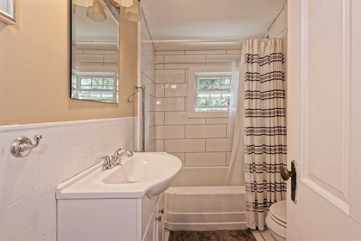
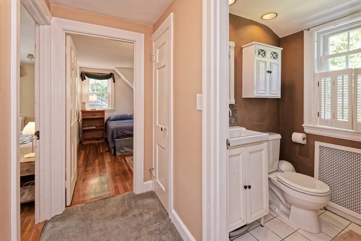
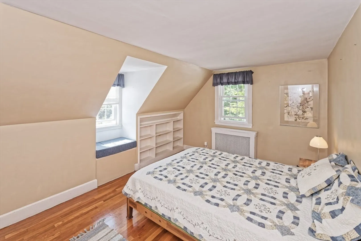
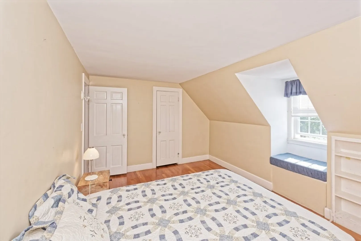
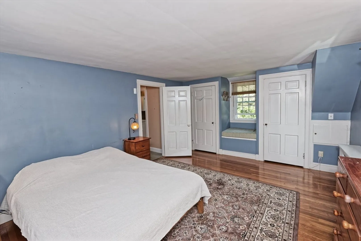
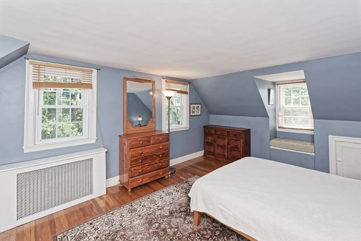
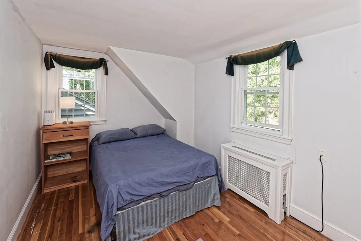
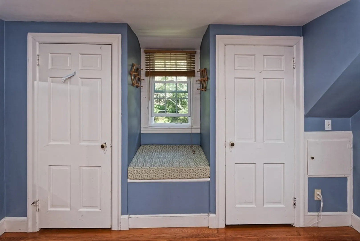
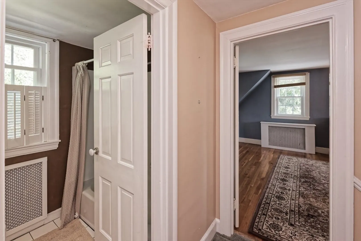
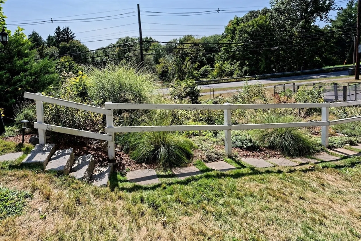
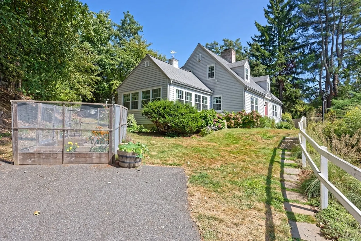
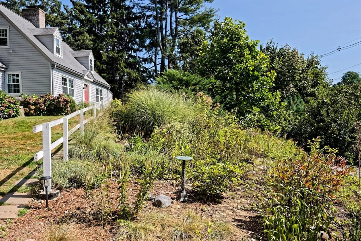
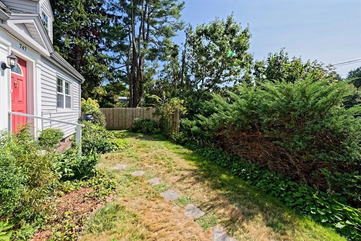
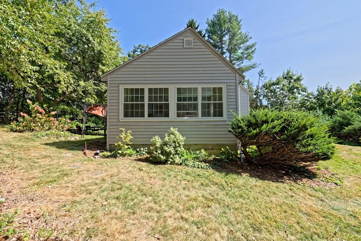
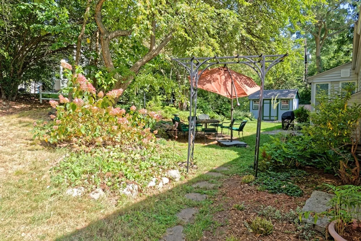
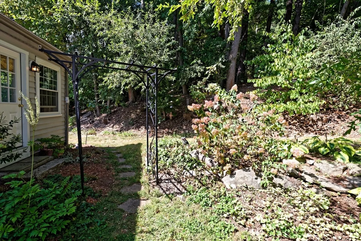
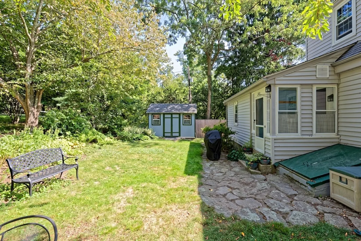
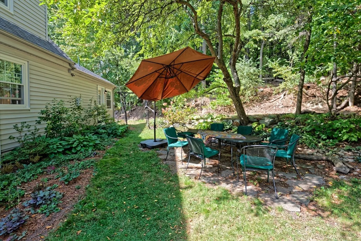
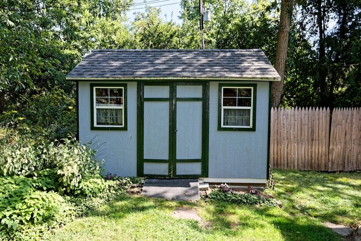
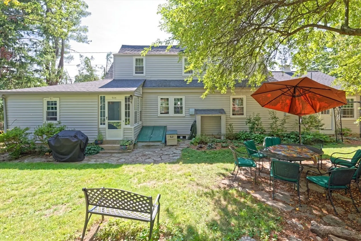
Discover this spacious and charming oversized Cape-style home very private and set back from the road. This home has a great first floor au pair or teenage suite possibility with 2 bedrooms and bath on one side of the house. The front-to-back primary bedroom features built-ins and two closets, while the second king-sized bedroom also offers ample storage. The first floor’s open layout includes a dining room that flows into the kitchen, a den/office with built-ins, and an additional first-floor bedroom. The step-down family room with a wet bar adds a perfect touch for entertaining. Enjoy the great backyard. Newer oil tank. Close to major highways. A rare find blending classic charm with modern updates!
-
Highlights
- Heating: Baseboard, Oil
- Property Class: Residential
- Style: Cape
- Year Built: 1937
- Parking Spots: 4
- Property Type: Single Family Residence
- Total Rooms: 9
- Status: Closed
-
Additional Details
- Appliances: Water Heater, Range, Dishwasher, Microwave
- Construction: Frame
- Flooring: Wood, Tile, Vinyl, Carpet, Flooring - Hardwood
- Interior Features: Crown Molding, Den
- Road Frontage Type: Public
- Year Built Details: Approximate
- Zoning: R-3
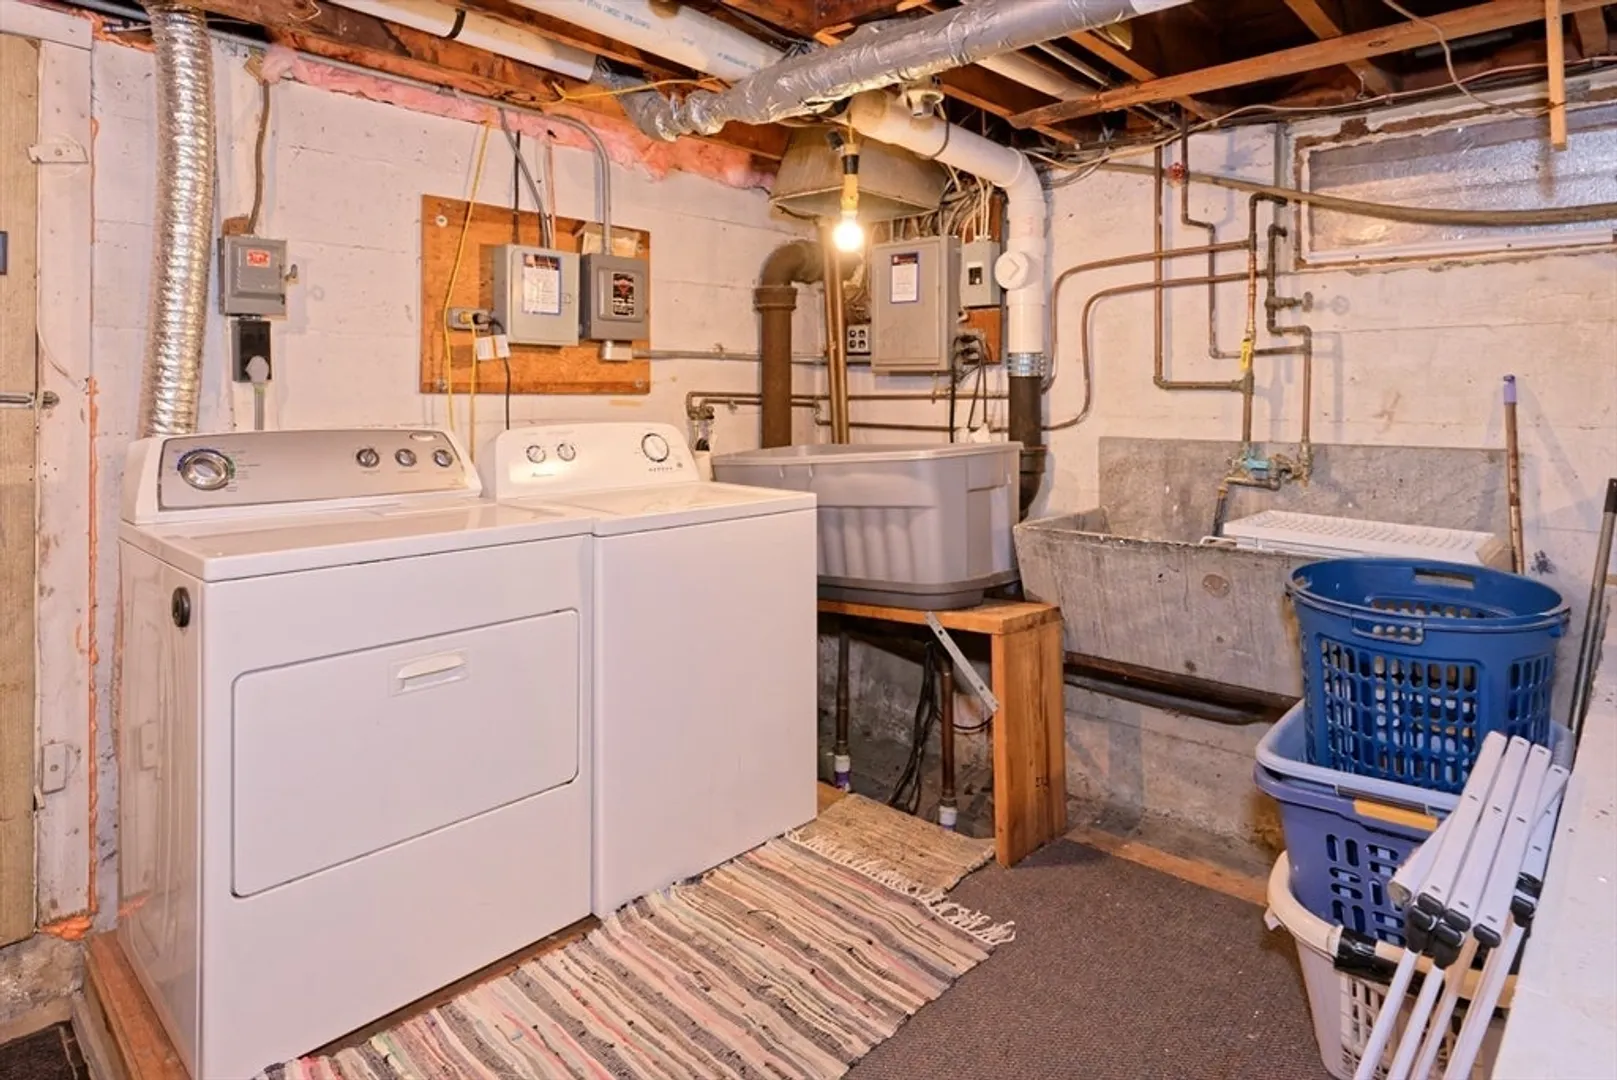
- Basement: Full, Interior Entry, Sump Pump, Unfinished
- Fireplaces: 1
- Foundation: Concrete Perimeter
- Lot Features: Corner Lot, Wooded
- Roof: Shingle
- Year Built Source: Public Records
-
Amenities
- Community Features: Public Transportation, Shopping, Park, Walk/Jog Trails, Medical Facility, Conservation Area, Highway Access, House of Worship, Private School, Public School, T-Station, University
- Parking Features: Off Street
-
Utilities
- Electric: Circuit Breakers
- Water Source: Public
- Sewer: Public Sewer
-
Fees / Taxes
- Assessed Value: $574,800
- Compensation Based On: Net Sale Price
- Tax Year: 2024
- Buyer Agent Compensation: 2.5%
- Facilitator Compensation: 2.5%
- Taxes: $7,162
Similar Listings
Sold
38 Photos
Sold
31 Photos
Sold
30 Photos
Sold
36 Photos
Content © 2026 MLS Property Information Network, Inc. The information in this listing was gathered from third party resources including the seller and public records.
Listing information provided courtesy of RE/MAX Executive Realty.
MLS Property Information Network, Inc. and its subscribers disclaim any and all representations or warranties as to the accuracy of this information.
