
Sold!
$435,000
2
Beds
1
Bath
768
Living Area
-
Property Description
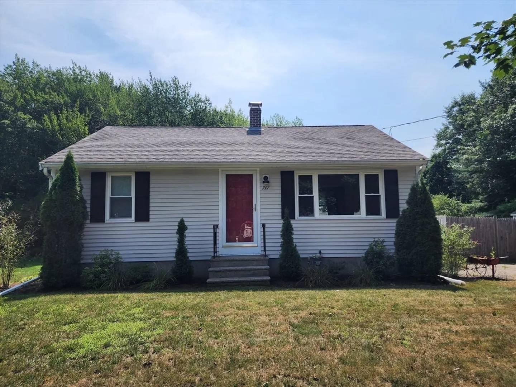
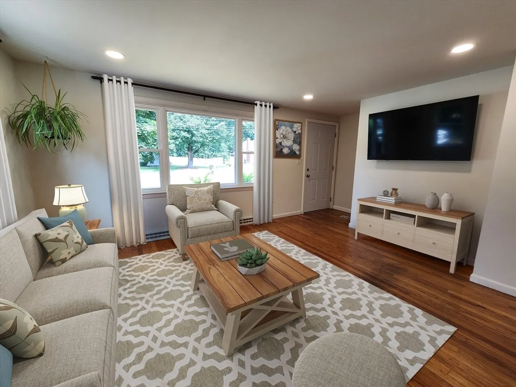
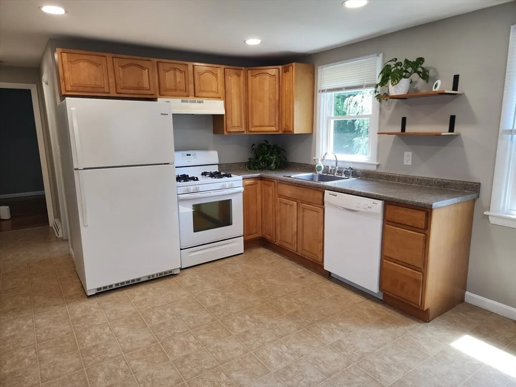
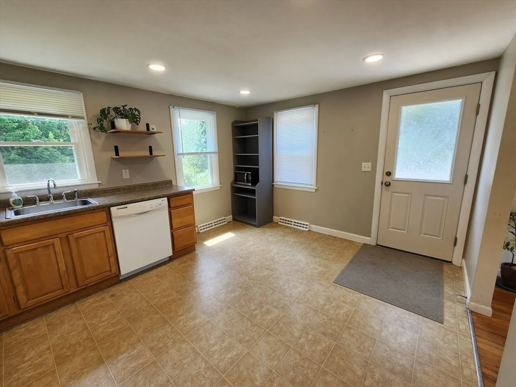
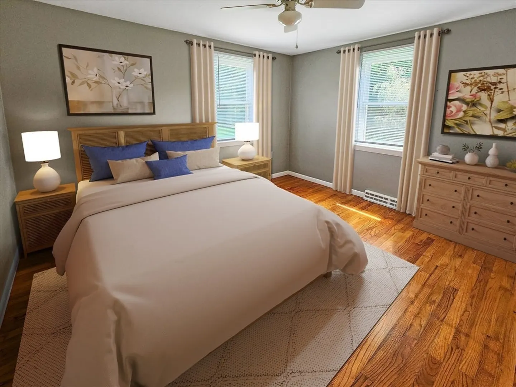
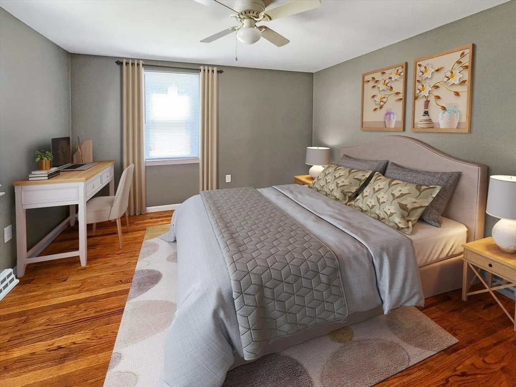
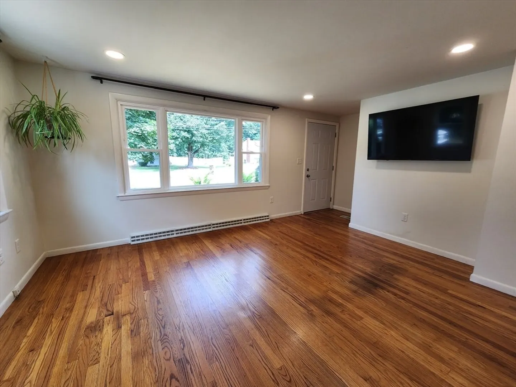
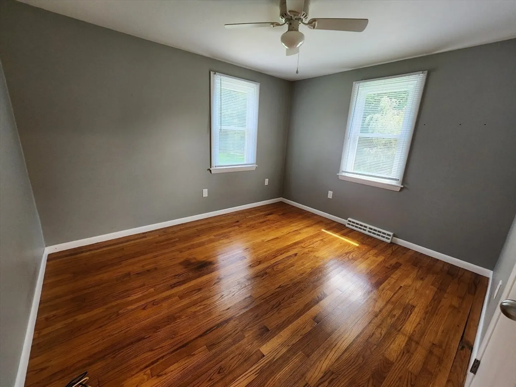
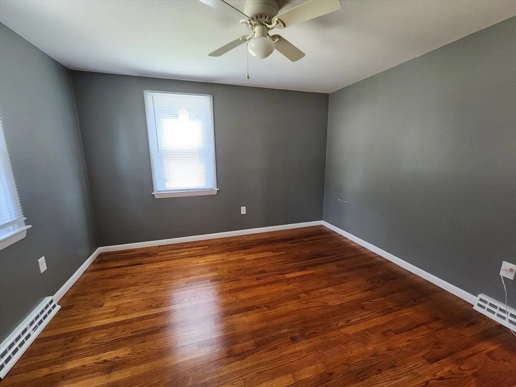
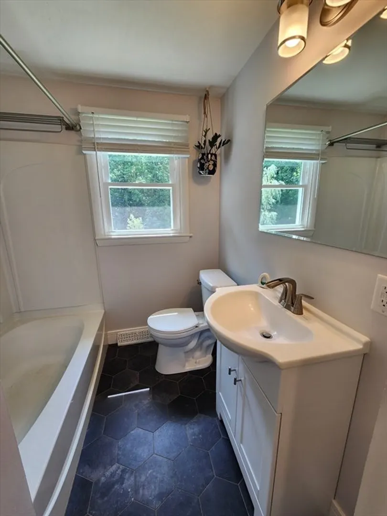
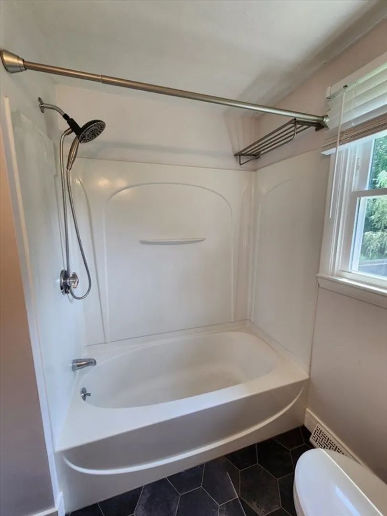
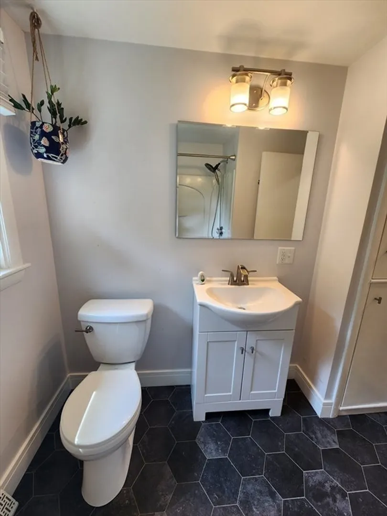
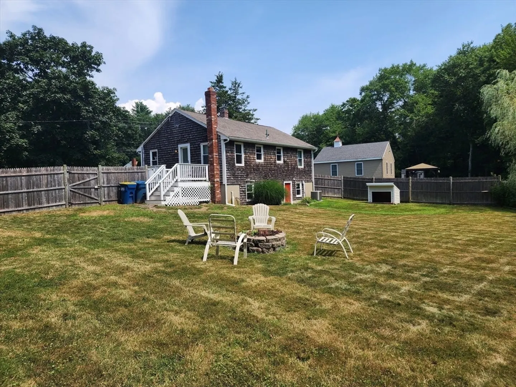
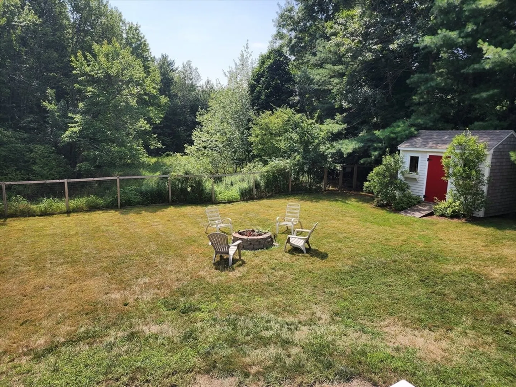
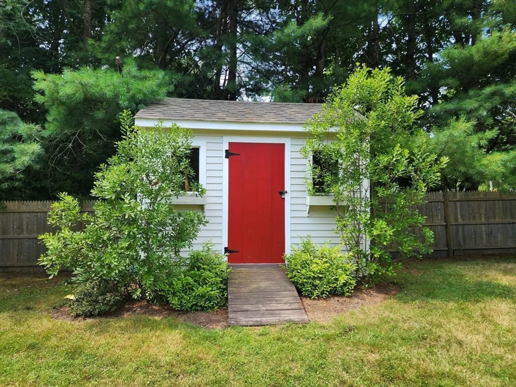
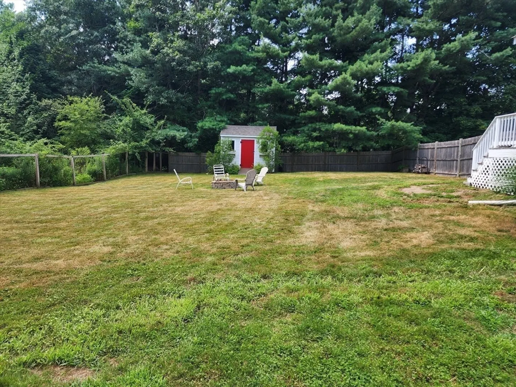
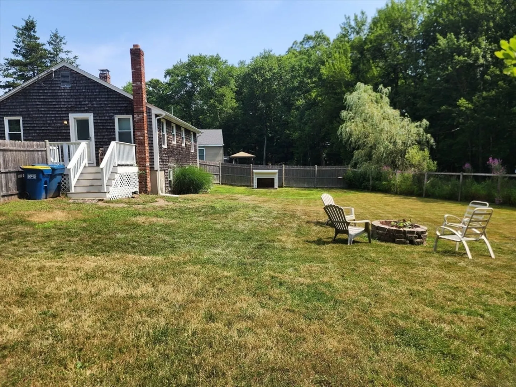
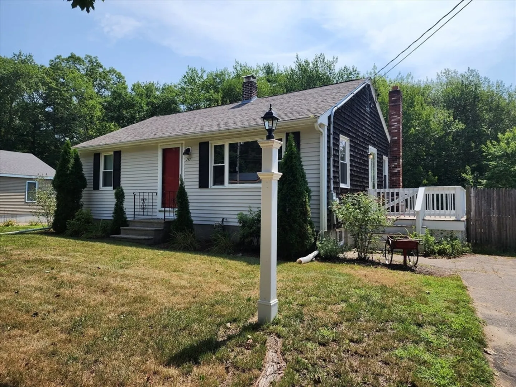
This charming and cozy 2-bedroom, 1-bath Ranch-style home in the heart of East Bridgewater is a must-see! Eat-in country kitchen with views of the backyard and all kitchen appliances to stay! Enjoy the warm ambiance with beautiful hardwood flooring throughout. Living room sunlight from the large picture window! Two generous size bedrooms with ceiling fans assists in being energy efficient. The unfinished walkout basement offers endless potential for additional living area. Relax on the porch or your firepit in the evenings overlooking a generously sized private fenced-in yard. Large shed for storage. Ideal for first-time buyers, downsizers or those seeking a condo alternative, this affordable home is move-in ready and waiting for you! One floor living has never been easier!
-
Highlights
- Cooling: Central Air
- Parking Spots: 4
- Property Type: Single Family Residence
- Total Rooms: 4
- Status: Closed
- Heating: Forced Air, Natural Gas
- Property Class: Residential
- Style: Ranch
- Year Built: 1964
-
Additional Details
- Appliances: Water Heater, Range, Dishwasher, Refrigerator, Washer, Dryer
- Construction: Frame
- Flooring: Tile, Hardwood
- Lot Features: Wooded, Cleared
- Roof: Shingle
- Year Built Source: Public Records
- Basement: Full, Walk-Out Access, Unfinished
- Exterior Features: Deck, Rain Gutters, Storage, Fenced Yard
- Foundation: Concrete Perimeter
- Road Frontage Type: Public
- Year Built Details: Actual
- Zoning: 100
-
Amenities
- Community Features: Shopping, Tennis Court(s), Park, Walk/Jog Trails, Golf, Medical Facility, Conservation Area, Highway Access, House of Worship, Public School, T-Station, University
- Parking Features: Paved Drive, Off Street, Paved
-
Utilities
- Electric: Circuit Breakers, 100 Amp Service
- Water Source: Public
- Sewer: Private Sewer
-
Fees / Taxes
- Assessed Value: $357,900
- Taxes: $4,953
- Tax Year: 2024
Similar Listings
Sold
19 Photos
Sold
34 Photos
Sold
16 Photos
Sold
11 Photos
Content © 2026 MLS Property Information Network, Inc. The information in this listing was gathered from third party resources including the seller and public records.
Listing information provided courtesy of Conway - Hanover.
MLS Property Information Network, Inc. and its subscribers disclaim any and all representations or warranties as to the accuracy of this information.
