
Sold!
$700,000
5
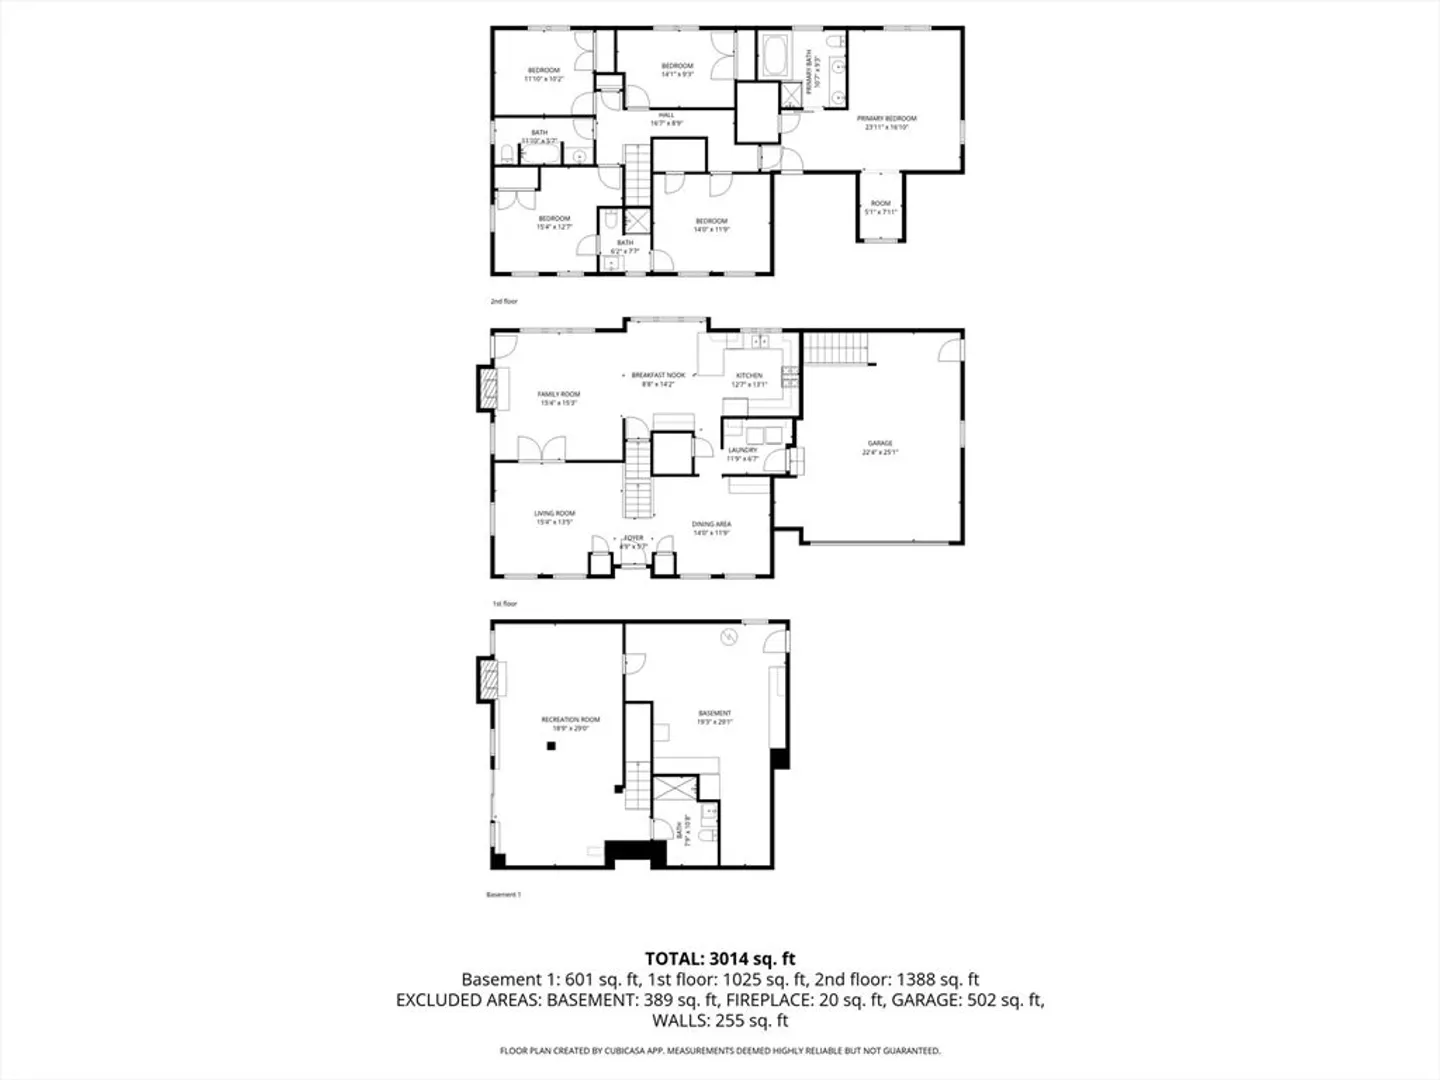
Beds
4/1
Baths
3,012
Living Area
-
Property Description
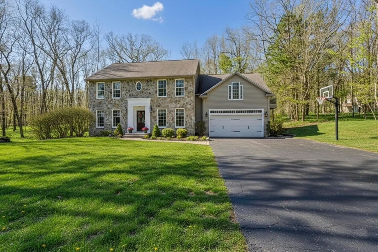
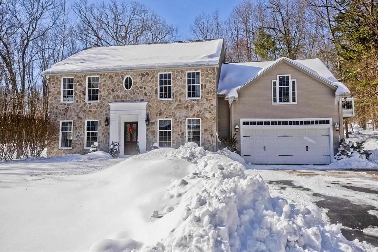
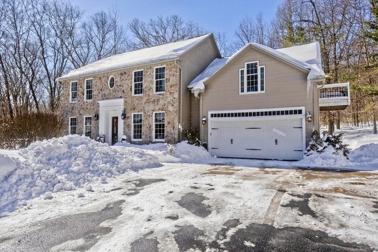
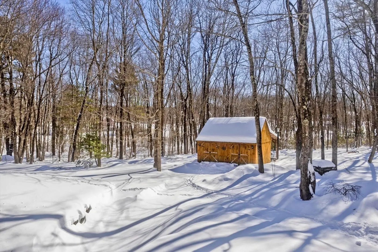
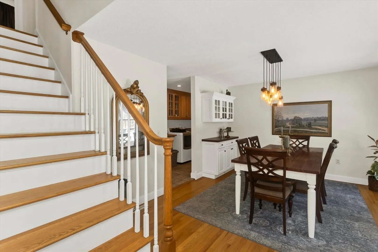
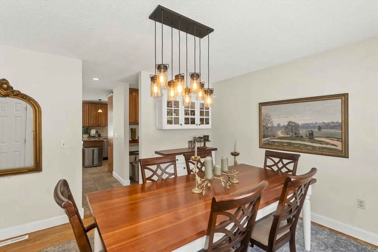
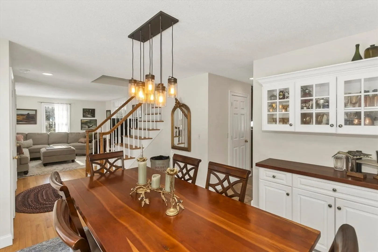
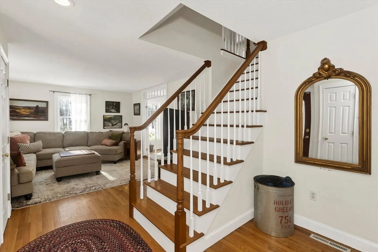
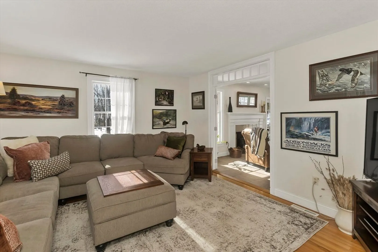
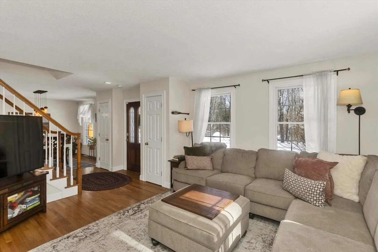
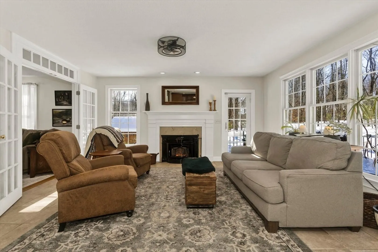
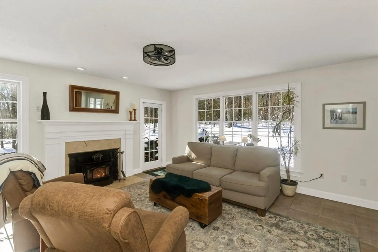
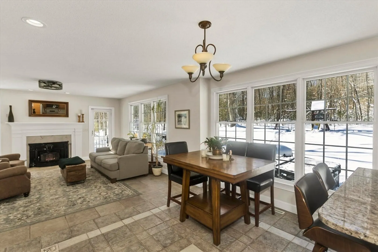
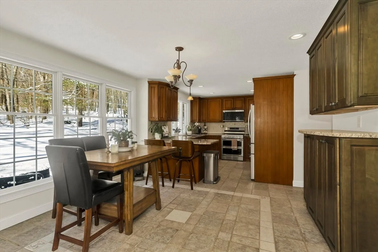
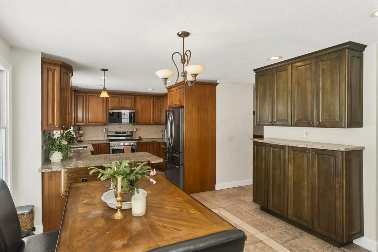
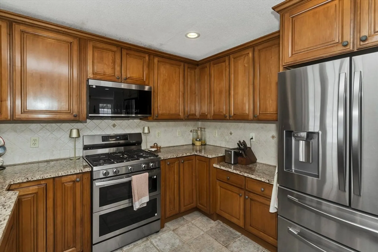
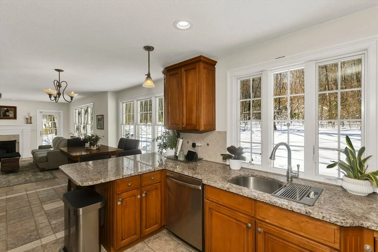
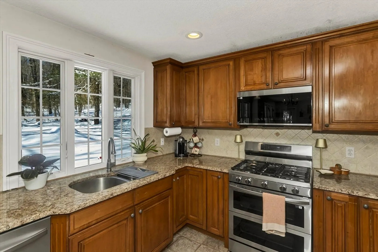
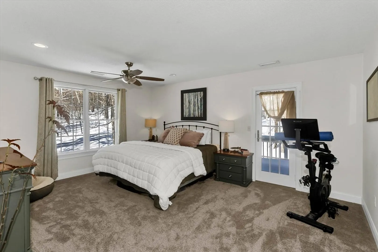
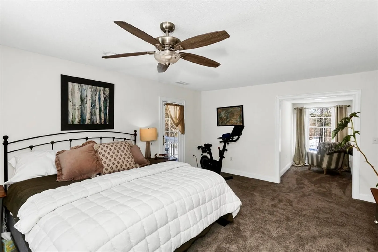
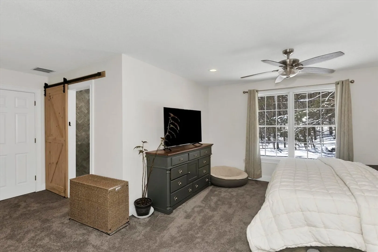
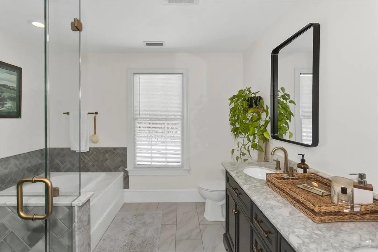
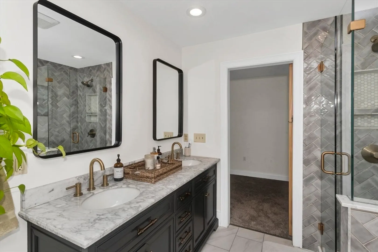
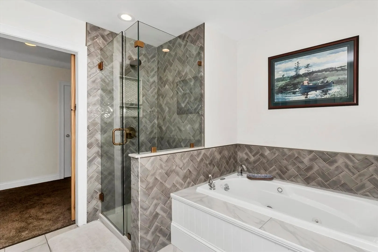
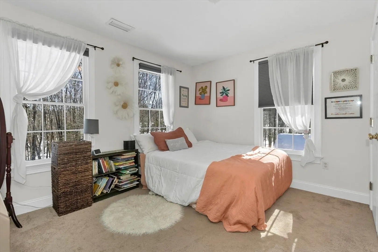
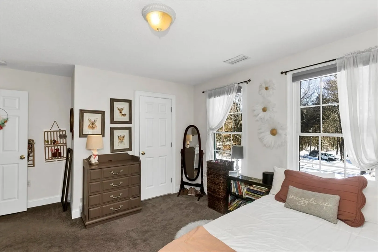
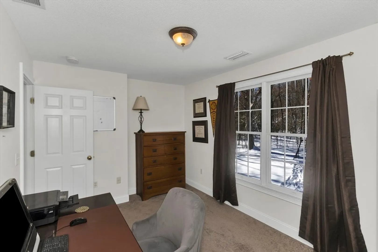
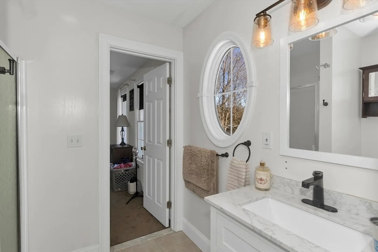
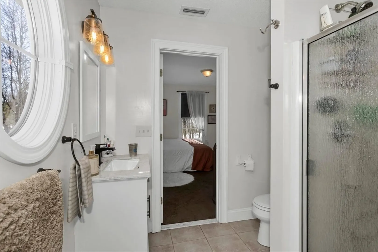
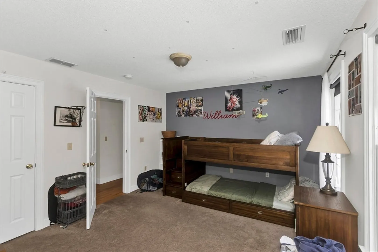
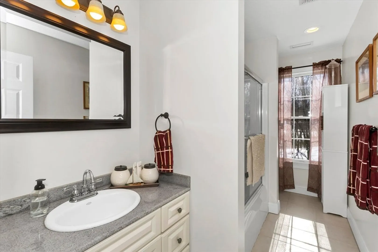
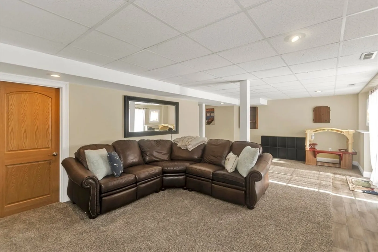
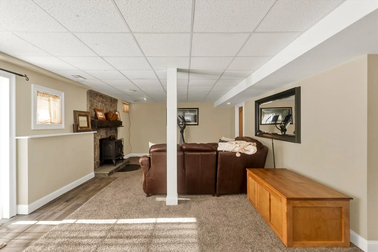
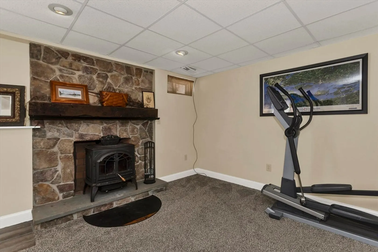
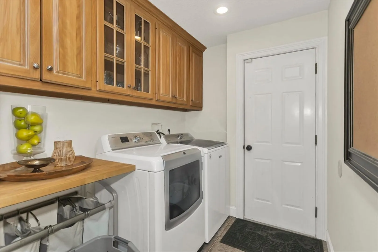
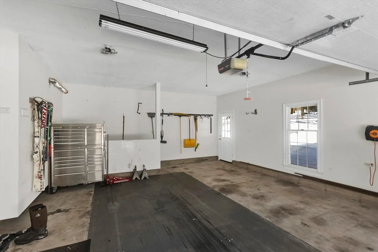
Welcome to 745 Glendale Road in Wilbraham, a beautifully maintained colonial set on a private wooded lot offering exceptional space and comfort. Surrounded by peaceful natural views, this home blends classic charm with thoughtful updates throughout.The main level features a spacious kitchen with new appliances, granite countertops, and abundant cabinetry, flowing seamlessly into the breakfast area and inviting family room with fireplace. Formal living and dining rooms provide ideal space for entertaining, while first floor laundry adds everyday convenience.Upstairs, the primary suite offers a relaxing retreat with an updated en suite bath. Additional bedrooms provide flexibility for guests, family, or home office space. A finished lower level adds bonus space for recreation or fitness. Move in ready with privacy and convenience combined.
-
Highlights
- Acres: 3
- Has View: Yes
- Parking Spots: 8
- Property Type: Single Family Residence
- Total Rooms: 8
- Status: Closed
- Cooling: Central Air
- Heating: Forced Air, Propane
- Property Class: Residential
- Style: Colonial
- Year Built: 2000
-
Additional Details
- Appliances: Water Heater
- Construction: Stone
- Fireplaces: 2
- Foundation: Concrete Perimeter
- Lot Features: Wooded, Cleared, Level
- Roof: Asphalt/Composition Shingles
- View: Scenic View(s)
- Year Built Source: Public Records
- Basement: Full, Finished, Walk-Out Access, Garage Access, Radon Remediation System
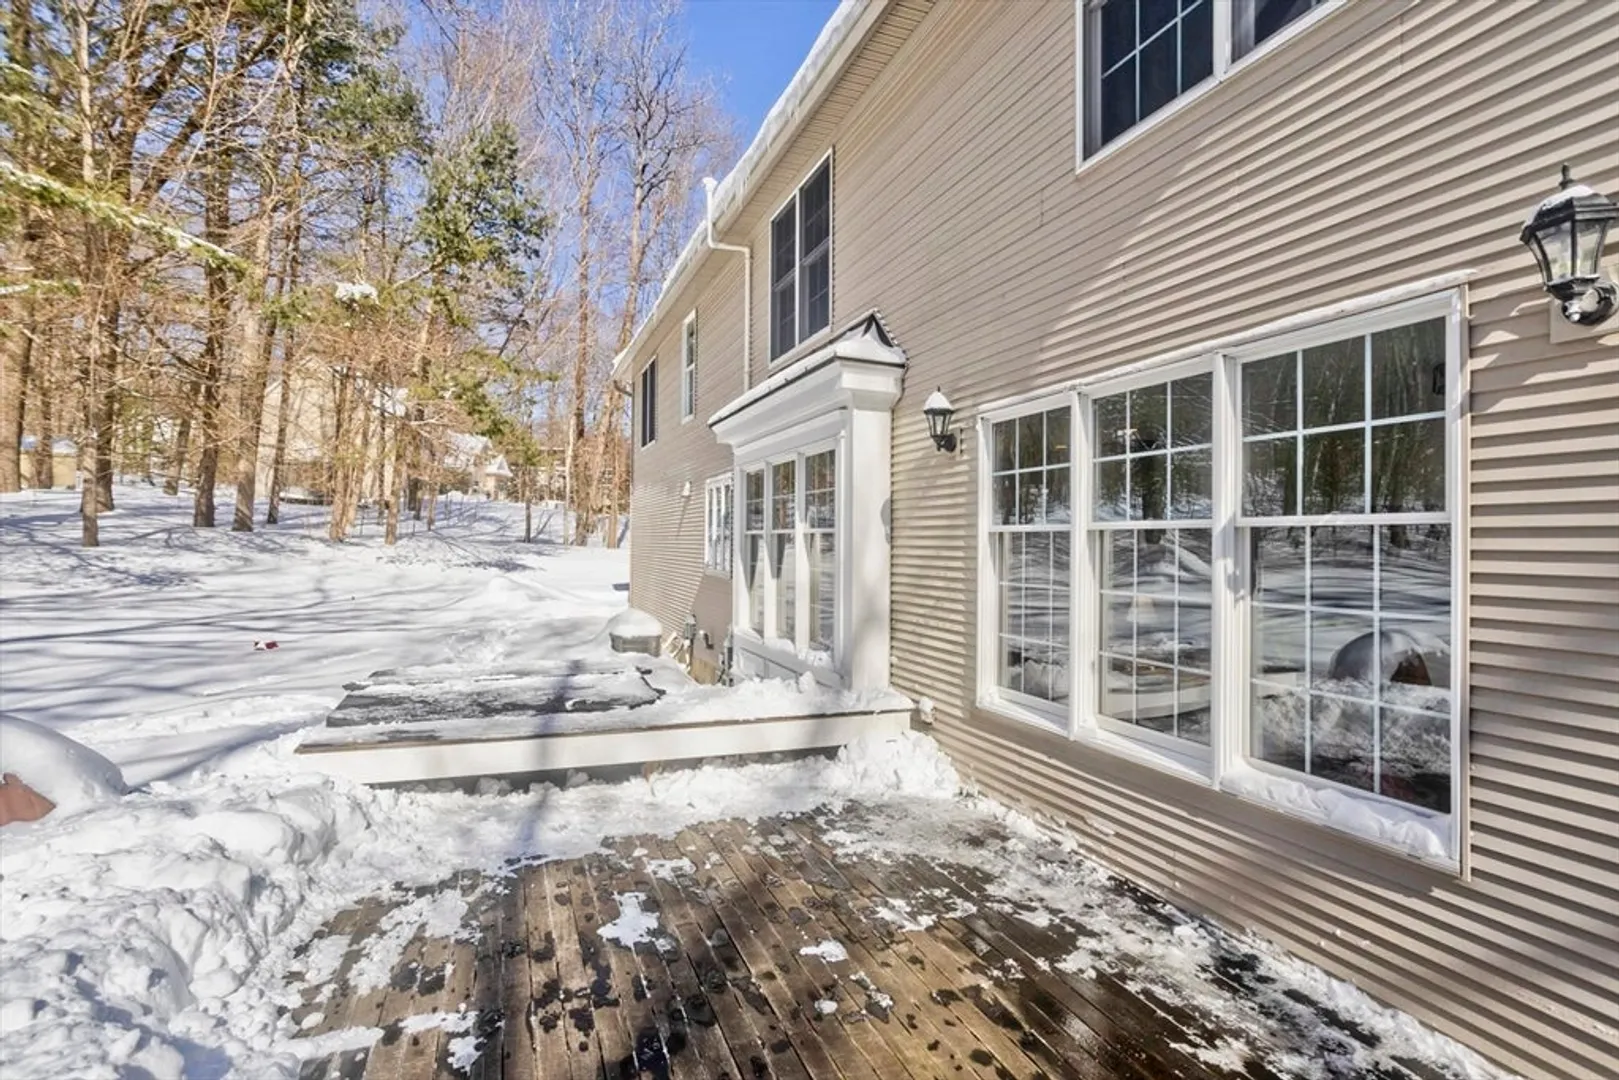
- Exterior Features: Deck, Balcony, Hot Tub/Spa, Storage, Barn/Stable
- Flooring: Wood, Tile
- Interior Features: Bathroom
- Road Frontage Type: Public
- SqFt Source: Other
- Year Built Details: Actual
- Zoning: 1010
-
Amenities
- Covered Parking Spaces: 2
- Parking Features: Attached, Paved Drive, Off Street
-
Utilities
- Electric: 220 Volts
- Water Source: Private
- Sewer: Private Sewer
-
Fees / Taxes
- Assessed Value: $518,800
- Taxes: $9,276
- Tax Year: 2025
Similar Listings
Sold
40 Photos
Sold
NEW CONSTRUCTION
12 Photos
Sold
42 Photos
Sold
42 Photos
Content © 2026 MLS Property Information Network, Inc. The information in this listing was gathered from third party resources including the seller and public records.
Listing information provided courtesy of Hunt Realty Associates LLC.
MLS Property Information Network, Inc. and its subscribers disclaim any and all representations or warranties as to the accuracy of this information.
