
Sold!
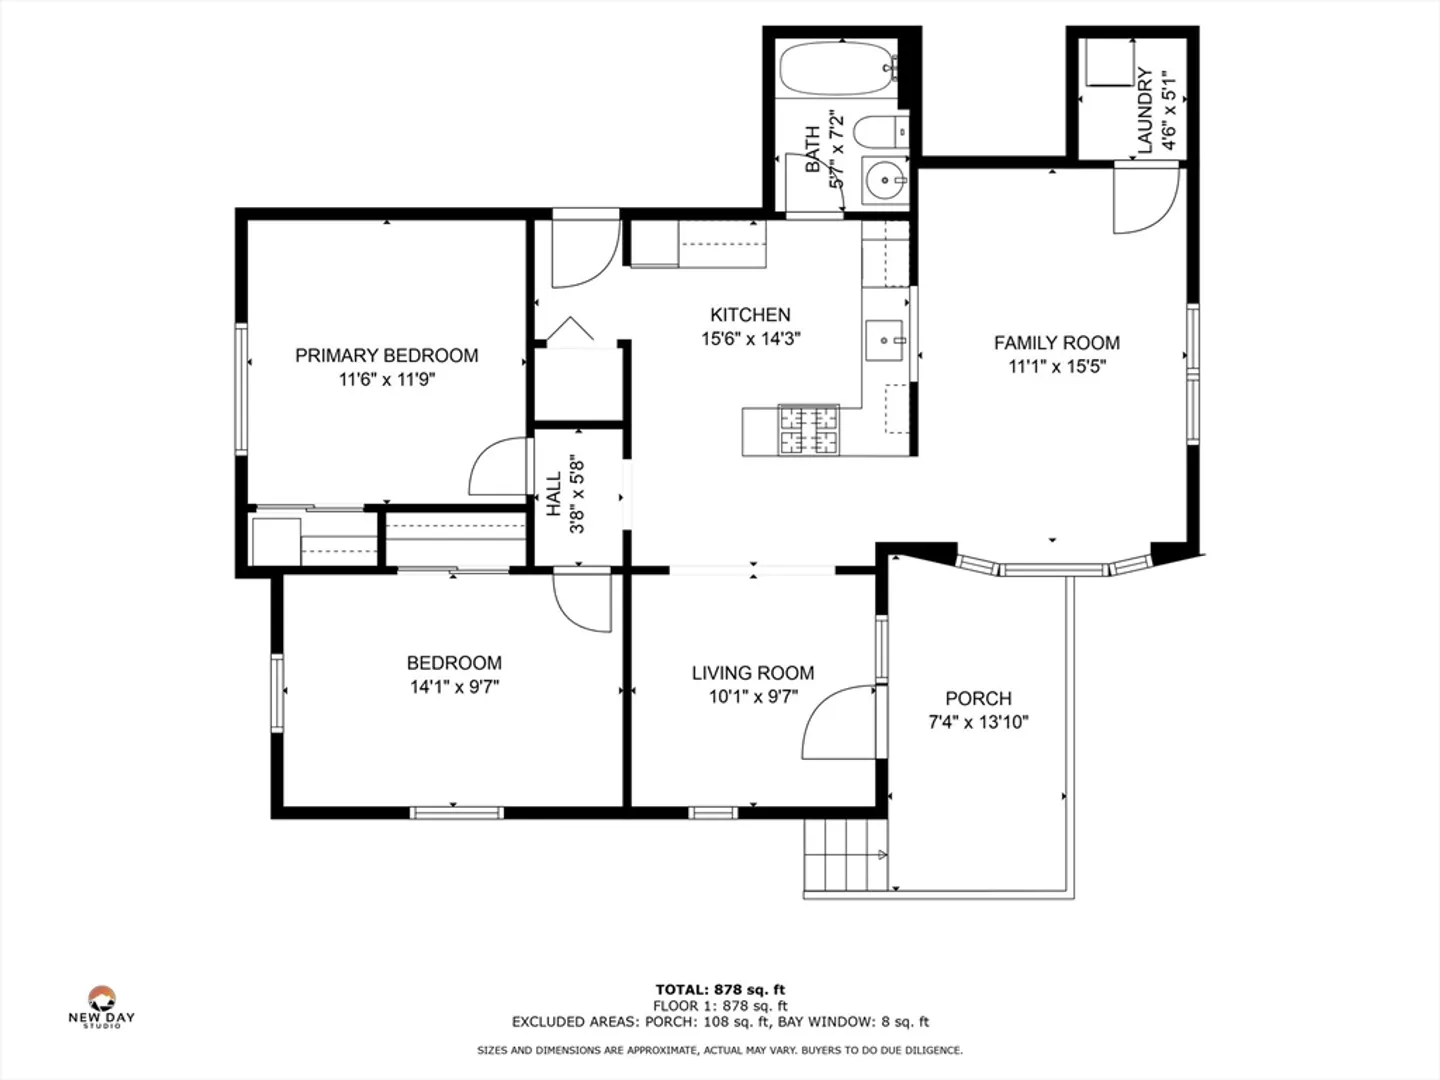
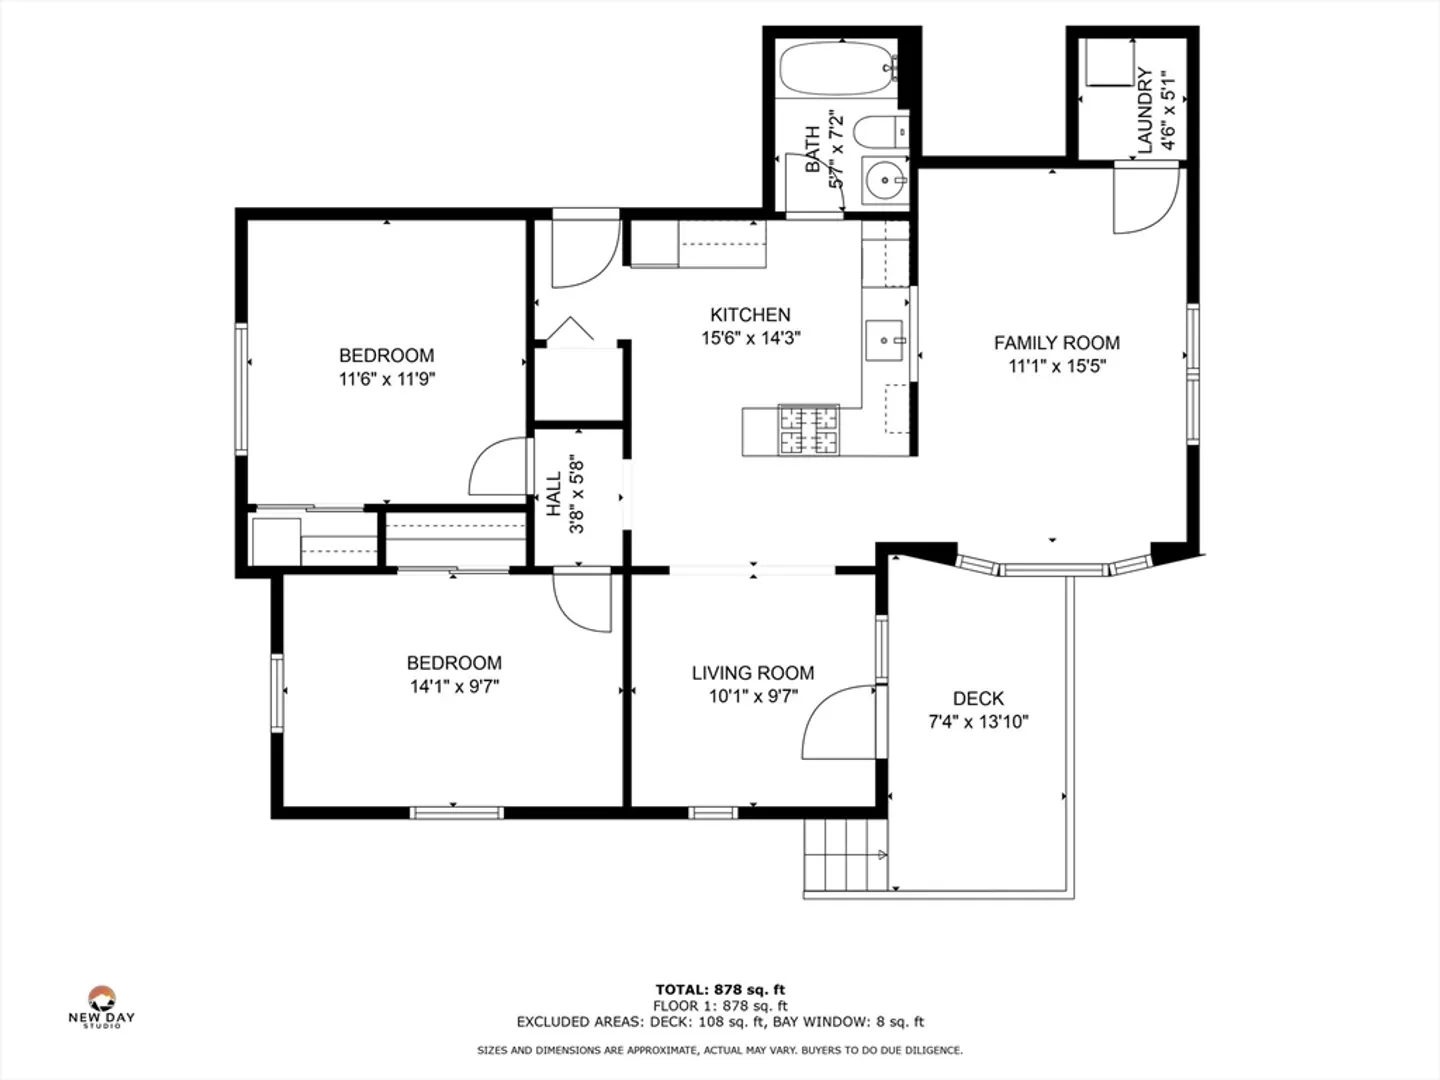
$420,000
2
Beds
1
Bath
874
Living Area
-
Property Description
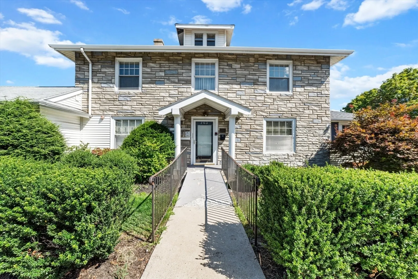
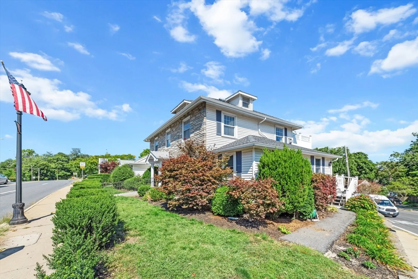
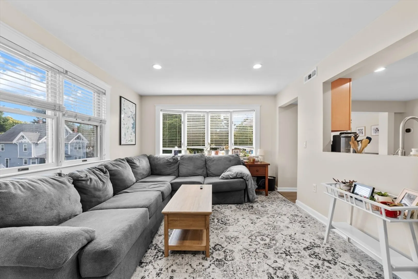
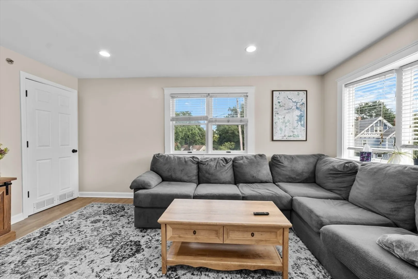
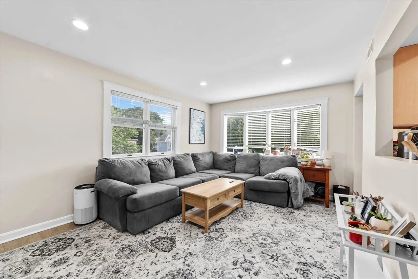
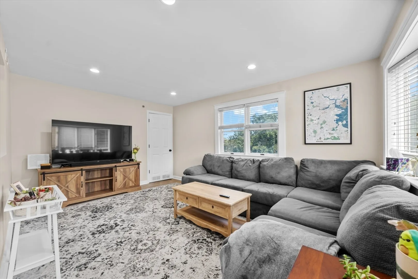
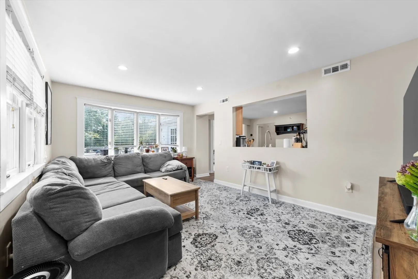
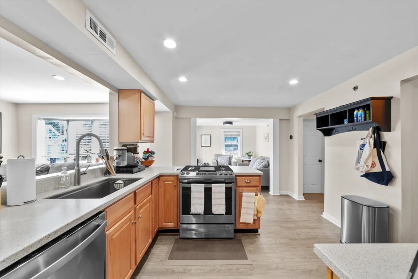
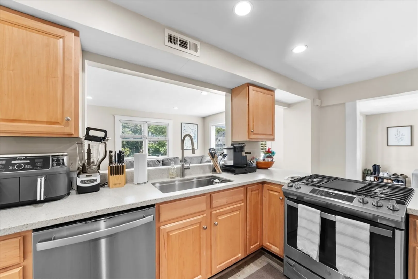
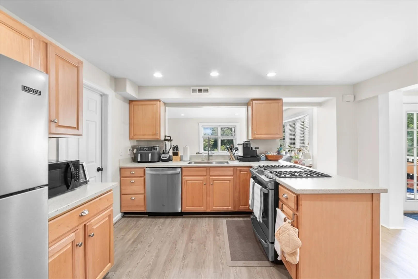
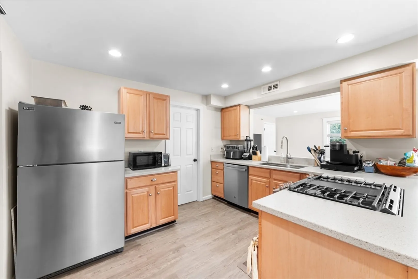
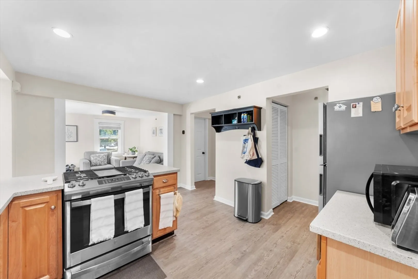
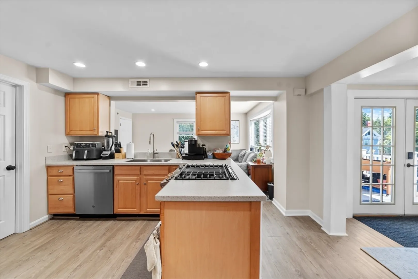
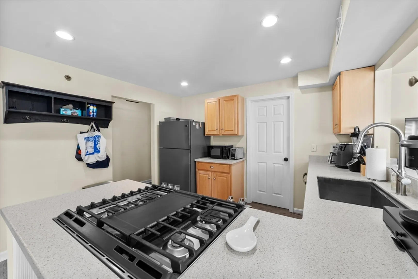
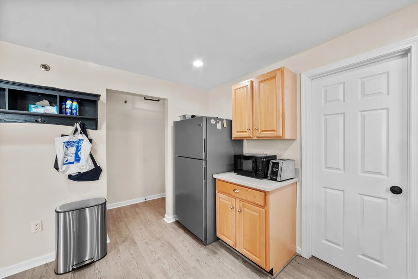
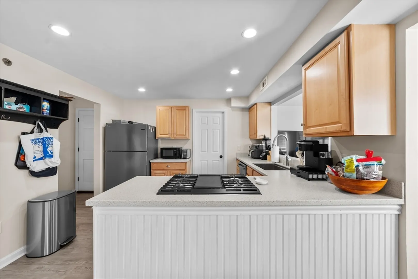
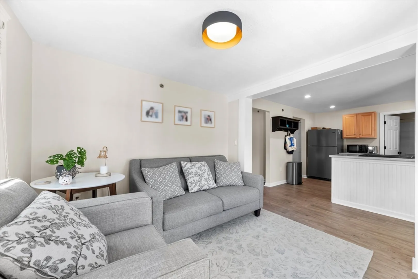
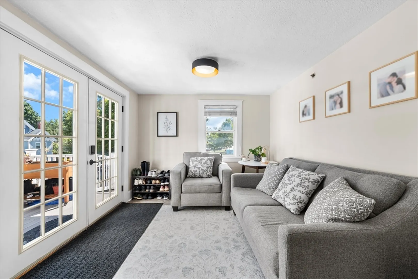
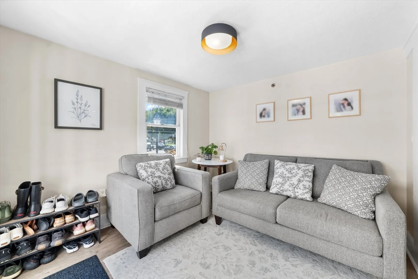
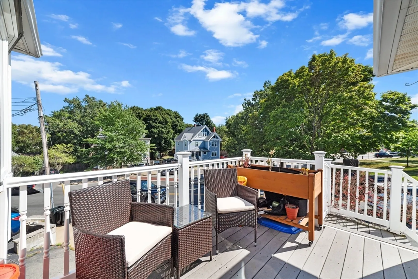
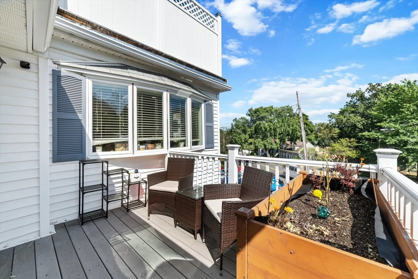
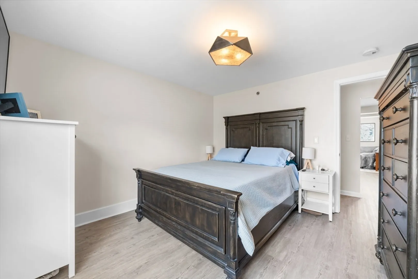
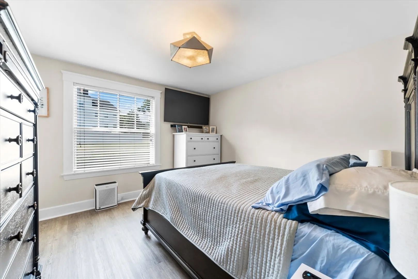
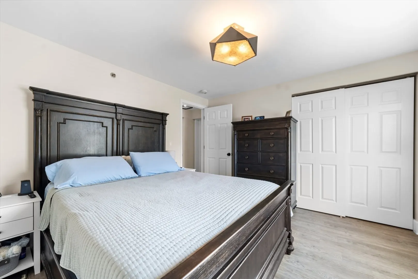
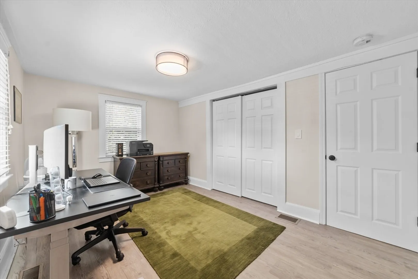
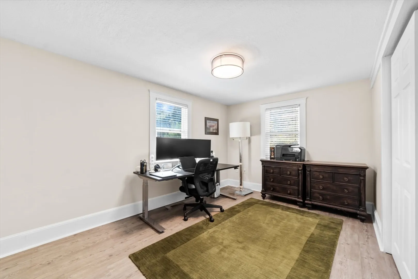
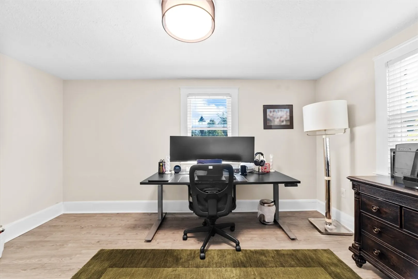
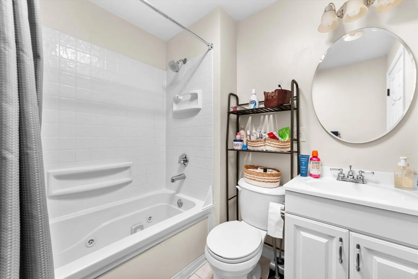
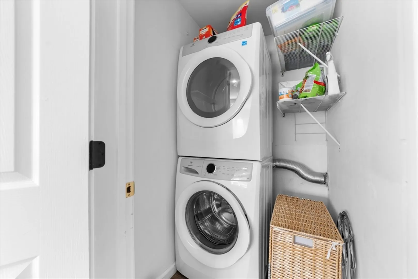
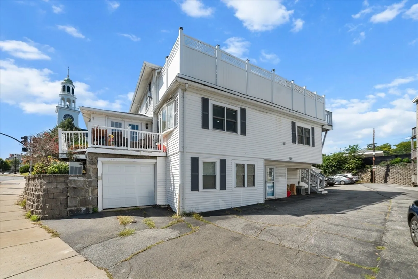
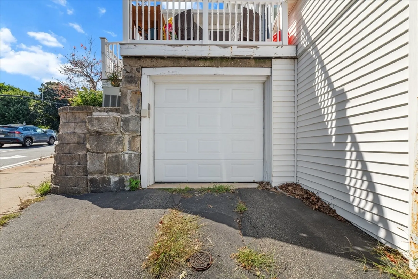
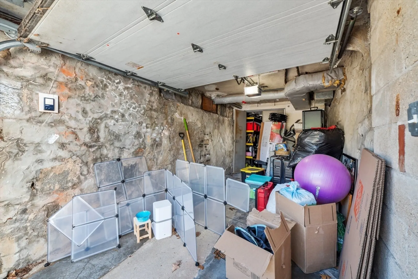
A Commuter's Dream at a Vibrant Downtown Reading Location! Turnkey 2 BR, 1 BA Condo w/ 1 Garage Parking close to the train, bus & all major travel routes! Perfect for first time home buyers and investors! Enjoy the perfect blend of suburban tranquility w/ the convenience of incredible restaurants, cafes, coffee houses, shopping and parks! This sunny unit has a spacious living room while the modern kitchen is a cook's dream w/ newer SS appliances/solid surface countertops, large pantry, stylish pendant lights and dining area leading to a private deck! The home also features gas central heat/air, new vinyl floorings, recessed lighting, bath w/ whirlpool tub & in-unit Washer/Dryer! The BR's are generously sized w/ ample customized closet spaces! Pet Friendly, additional 2 visitor parkings.
-
Highlights
- Cooling: Central Air
- HOA Fee: $300
- Property Type: Condominium
- Unit Number: 2
- Status: Closed
- Heating: Forced Air, Natural Gas
- Property Class: Residential
- Total Rooms: 6
- Year Built: 1928
-
Additional Details
- Appliances: Range, Dishwasher, Disposal, Refrigerator, Freezer, Washer, Dryer
- Construction: Frame
- Flooring: Wood, Tile
- Roof: Shingle
- Year Built Details: Approximate
- Zoning: Busa
- Basement: N
- Exterior Features: Deck
- Pets Allowed: Yes
- Total Number of Units: 5
- Year Built Source: Public Records
-
Amenities
- Community Features: Public Transportation, Shopping, Tennis Court(s), Park, Walk/Jog Trails, Golf, Medical Facility, Laundromat, Bike Path, Conservation Area, Highway Access, House of Worship, Private School, Public School, T-Station
- Parking Features: Under, Off Street
- Covered Parking Spaces: 1
-
Utilities
- Sewer: Public Sewer
- Water Source: Public
-
Fees / Taxes
- Assessed Value: $369,800
- HOA Fee Includes: Water, Sewer, Insurance, Maintenance Grounds, Snow Removal, Trash, Reserve Funds
- Taxes: $4,334
- HOA Fee Frequency: Monthly
- Tax Year: 2024
Similar Listings
Sold
23 Photos
Sold
26 Photos
Sold
42 Photos
Sold
29 Photos
Content © 2026 MLS Property Information Network, Inc. The information in this listing was gathered from third party resources including the seller and public records.
Listing information provided courtesy of Keller Williams Realty Evolution.
MLS Property Information Network, Inc. and its subscribers disclaim any and all representations or warranties as to the accuracy of this information.
