
Sold!
$509,900
4
Beds
2
Baths
2,662
Living Area
-
Property Description
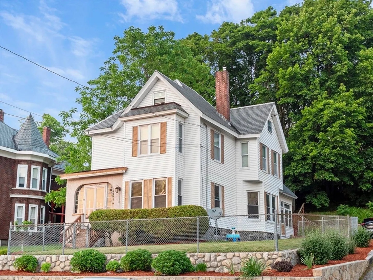
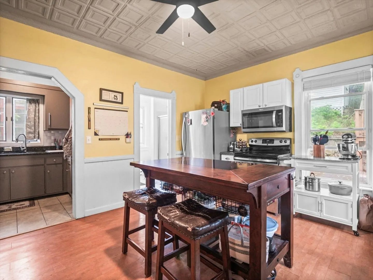
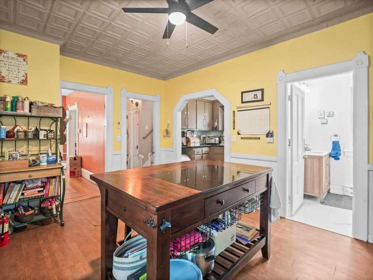
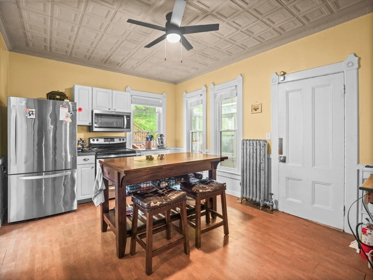
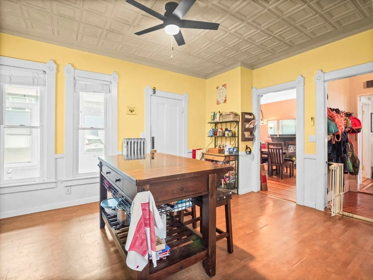
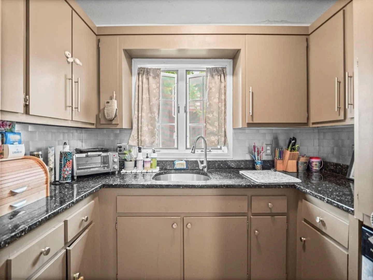
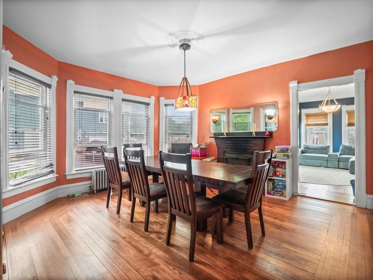
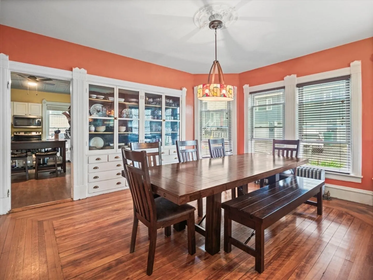
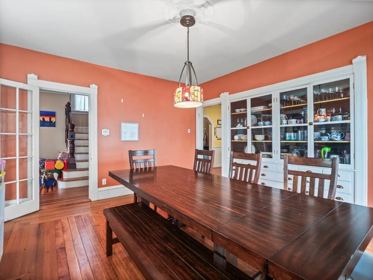
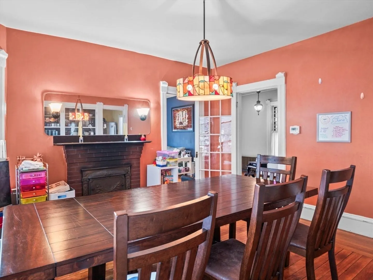
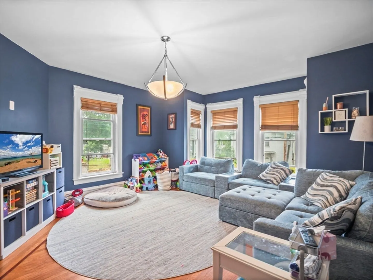
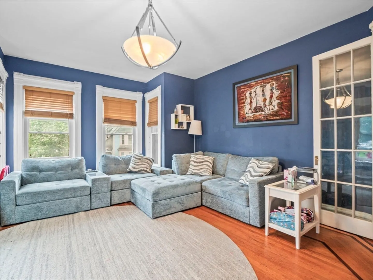
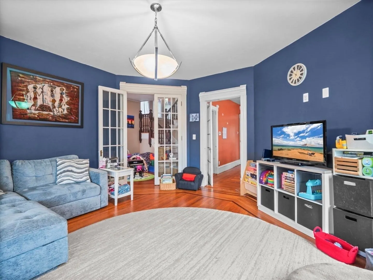
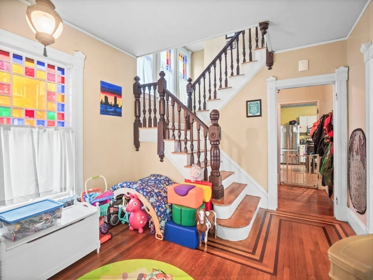
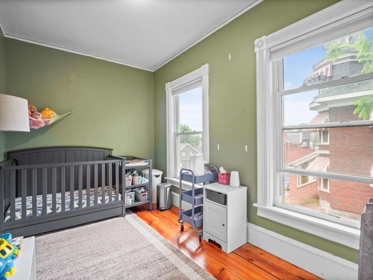
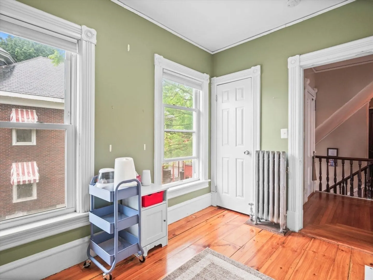
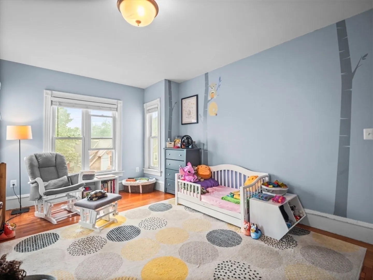
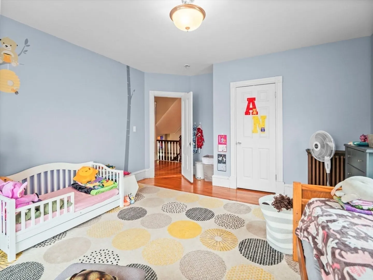
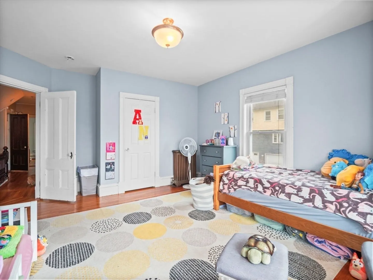
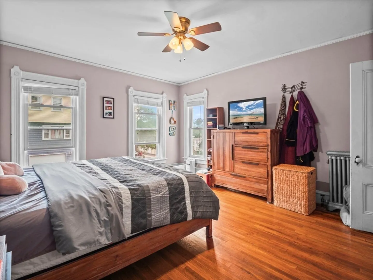
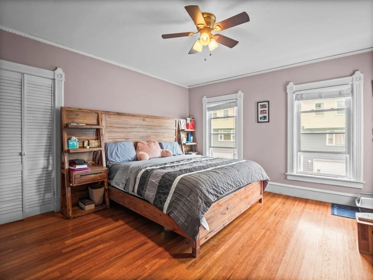
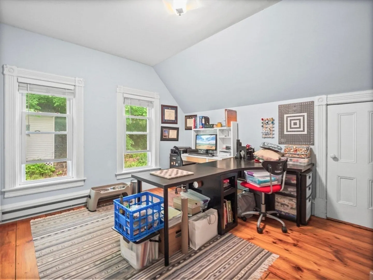
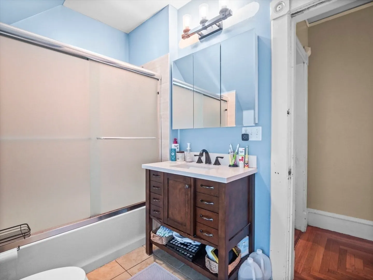
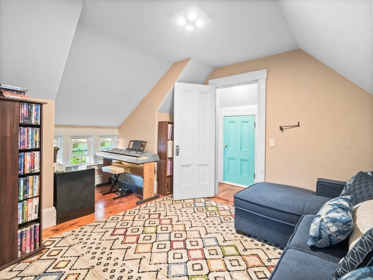
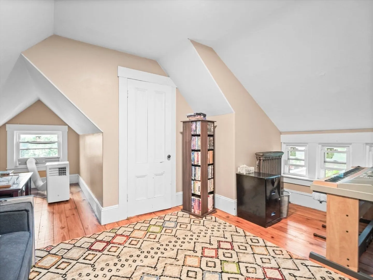
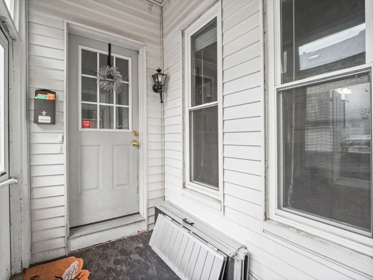
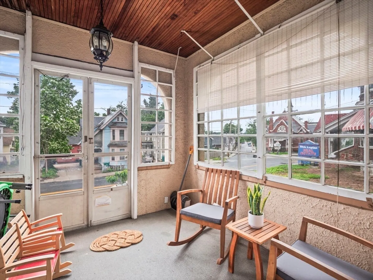
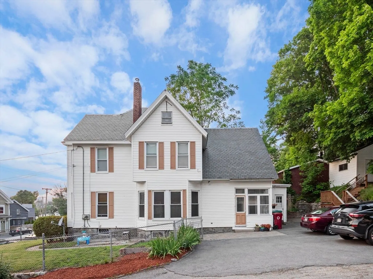
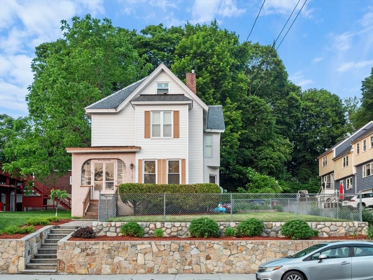
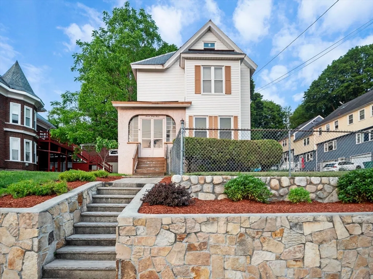
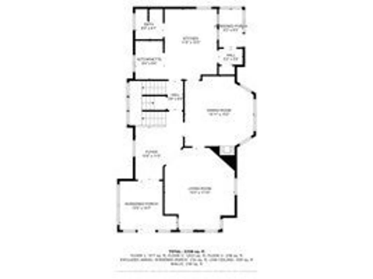
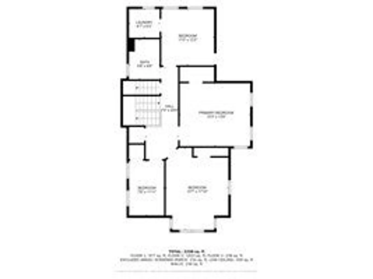
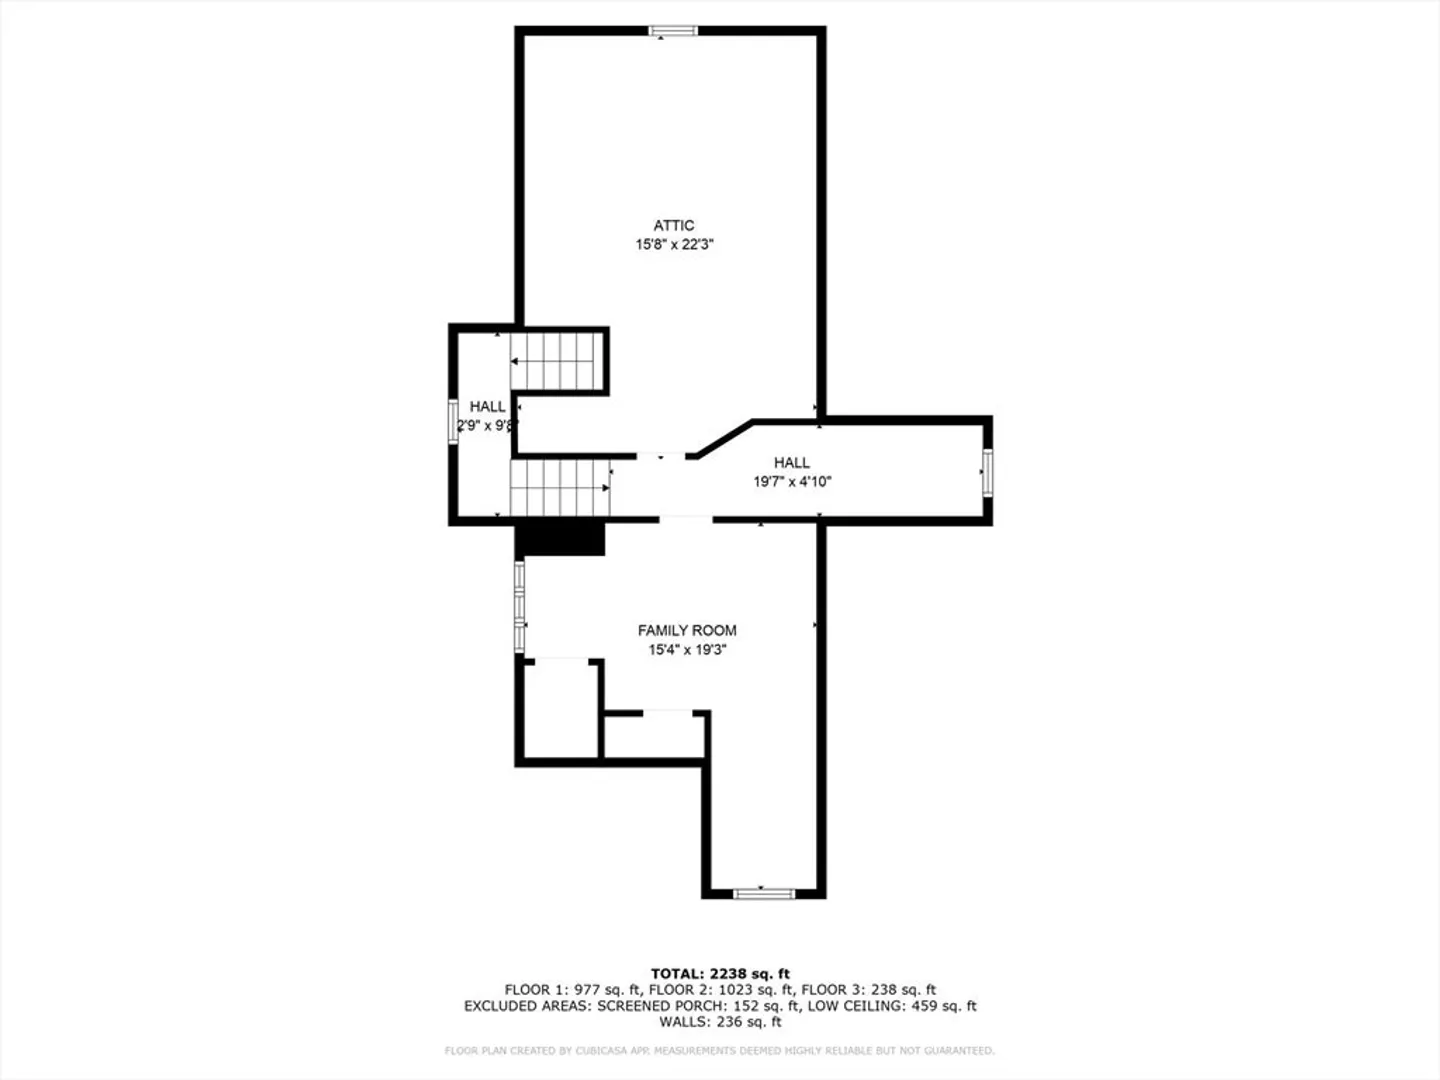
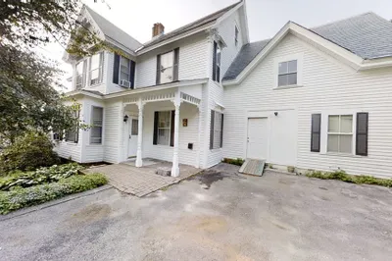
This enchanting circa 1880 Victorian is brimming with character and charm! Ideally located just outside the city near shops, theaters, galleries, and restaurants. The historic charm is undeniable. A welcoming front porch leads to the foyer-setting the tone with stained glass windows, hardwood flooring, and a rare twin staircase. High ceilings, intricate woodwork and large light filled rooms offer endless possibilities for customization. The kitchen features a vintage tin ceiling and a butlers pantry but the true heart of the home is the massive formal dining room-made for holiday feasts or candlelit dinners-complete with an impressive built-in china cabinet and a fireplace. With four spacious bedrooms, two full baths, and an airy layout, there's space to grow, dream, and make it your own. If you're dreaming of a classic home with original details and love being close to the city but not in the thick of it-this home is calling your name.
-
Highlights
- Heating: Steam, Oil
- Property Class: Residential
- Style: Colonial
- Year Built: 1880
- Parking Spots: 3
- Property Type: Single Family Residence
- Total Rooms: 7
- Status: Closed
-
Additional Details
- Appliances: Tankless Water Heater
- Construction: Frame
- Fireplaces: 1
- Interior Features: Den, Foyer
- Roof: Slate
- Year Built Details: Approximate
- Zoning: Tmf
- Basement: Full, Bulkhead, Concrete
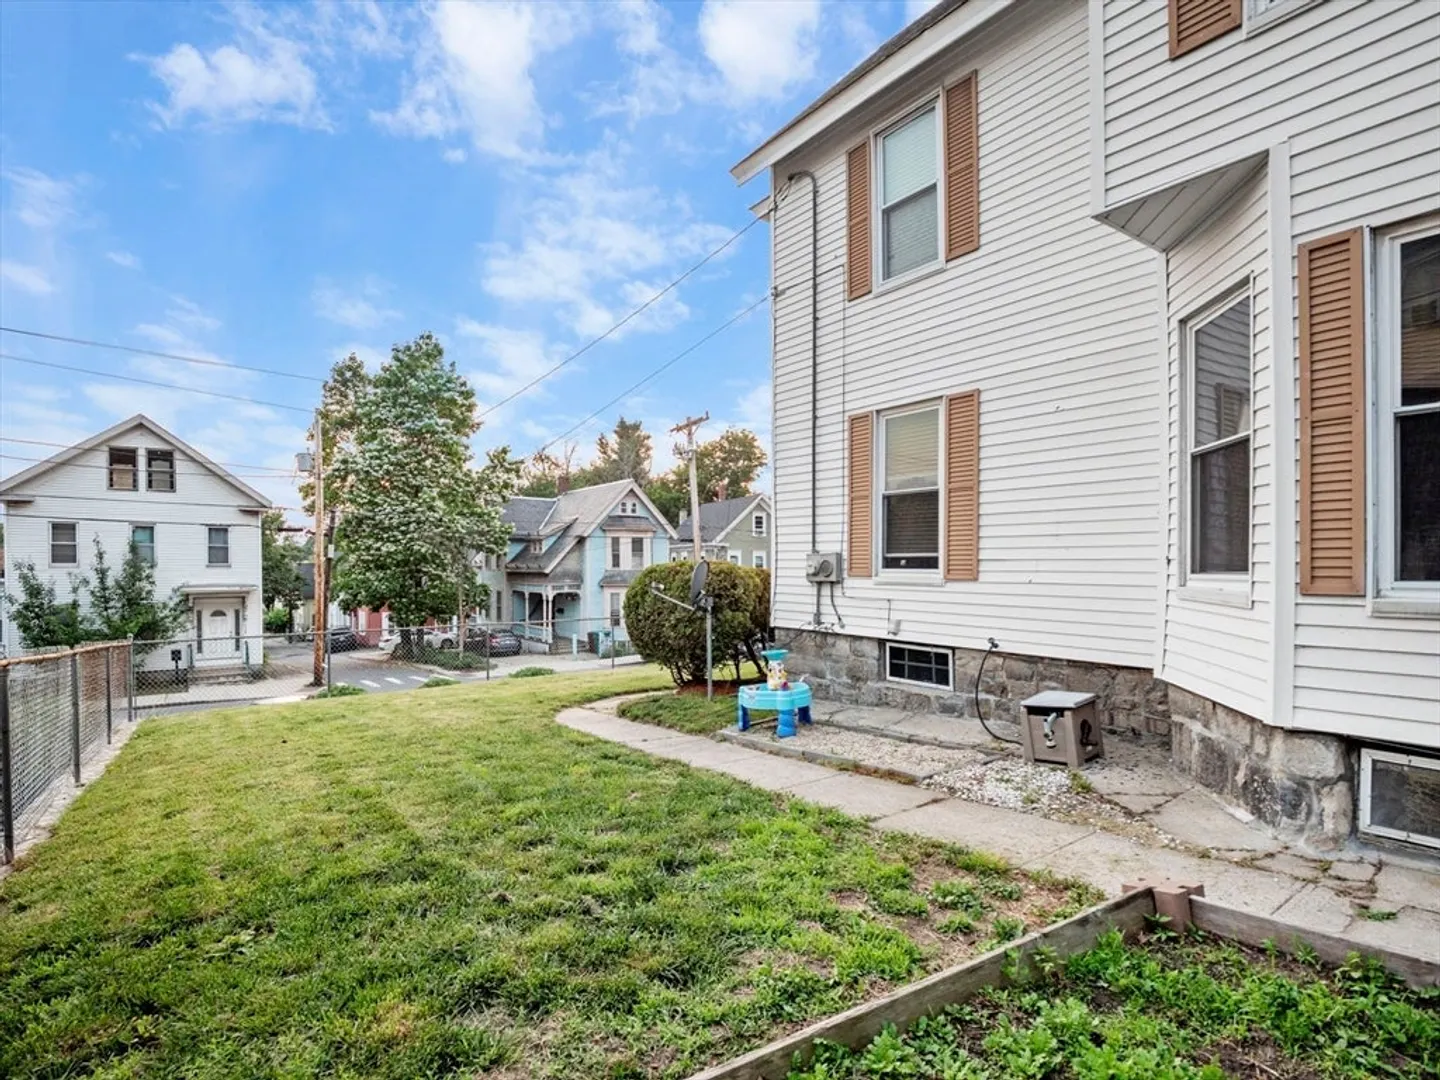
- Exterior Features: Porch - Enclosed, Fenced Yard
- Foundation: Stone
- Road Frontage Type: Public
- SqFt Source: Public Record
- Year Built Source: Public Records
-
Amenities
- Community Features: Public Transportation, Shopping, Park, Golf, Medical Facility, Laundromat, House of Worship, Public School, T-Station, University
- Parking Features: Shared Driveway, Off Street
-
Utilities
- Electric: Circuit Breakers
- Water Source: Public
- Sewer: Public Sewer
-
Fees / Taxes
- Assessed Value: $480,500
- Taxes: $5,516
- Tax Year: 2025
Similar Listings
Sold
42 Photos
Sold
42 Photos
Sold
26 Photos
Sold
41 Photos
Content © 2026 MLS Property Information Network, Inc. The information in this listing was gathered from third party resources including the seller and public records.
Listing information provided courtesy of Expert Realty.
MLS Property Information Network, Inc. and its subscribers disclaim any and all representations or warranties as to the accuracy of this information.
