
Sold!
$1,000,000
4
Beds
3
Baths
2,328
Living Area
-
Property Description
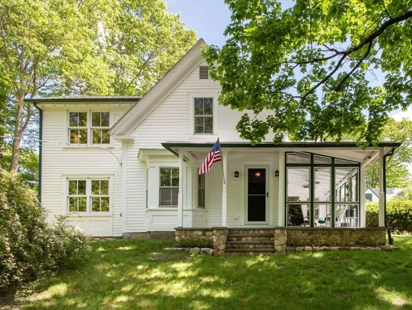
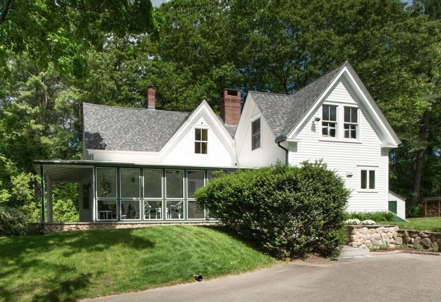
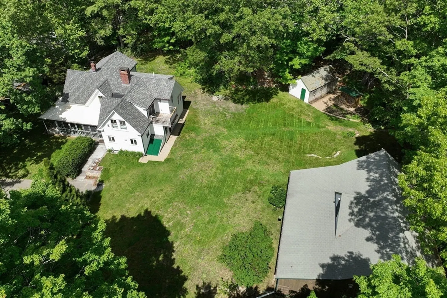
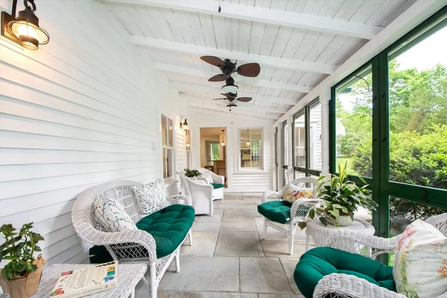
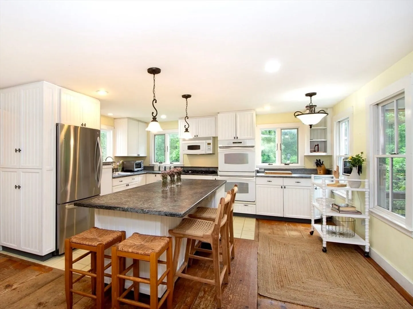
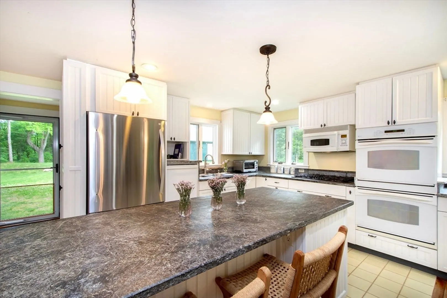
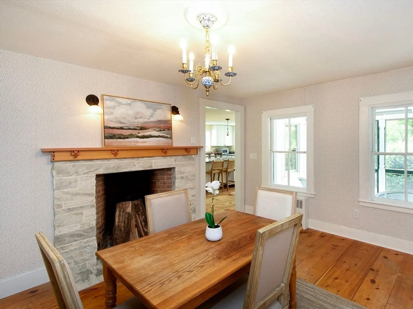
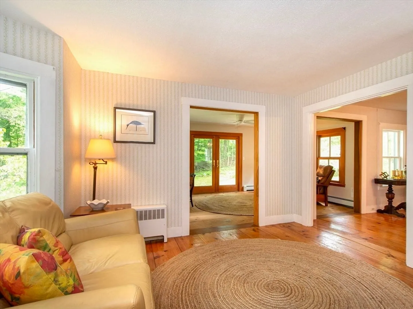
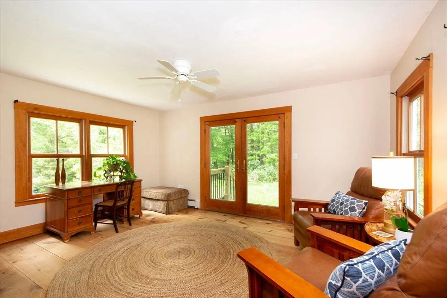
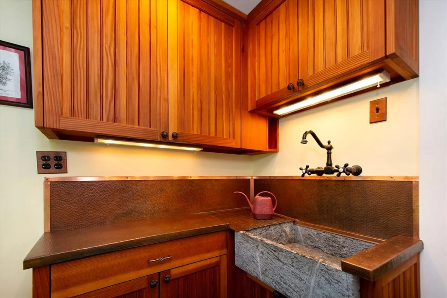
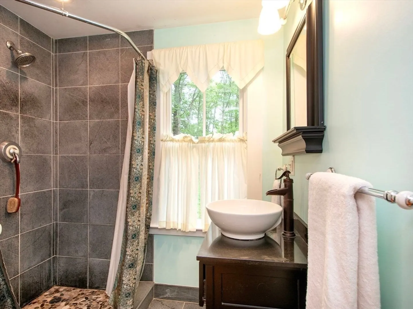
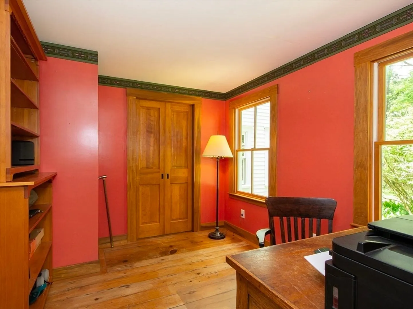
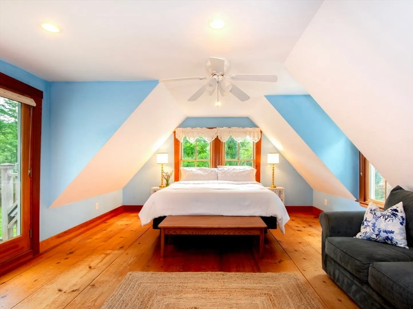
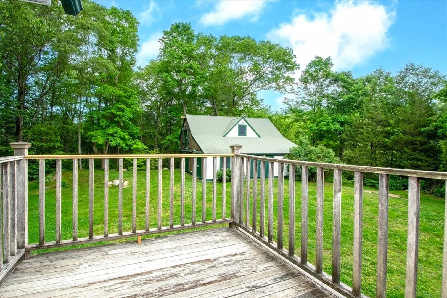
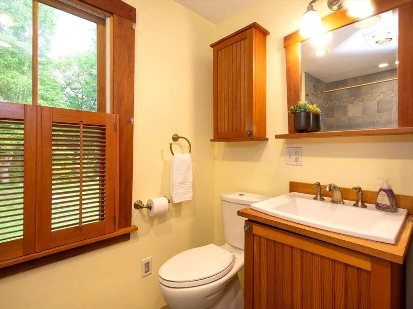
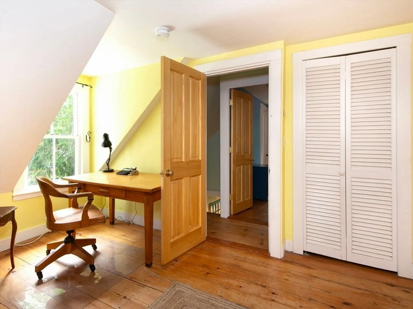
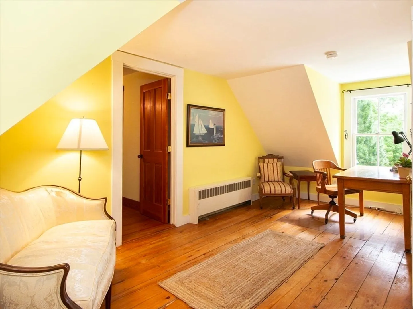
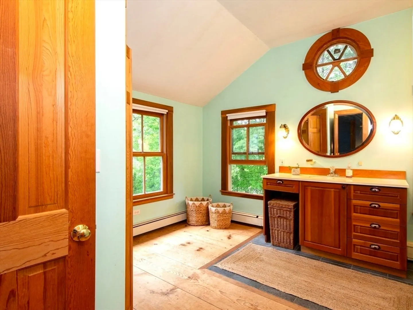
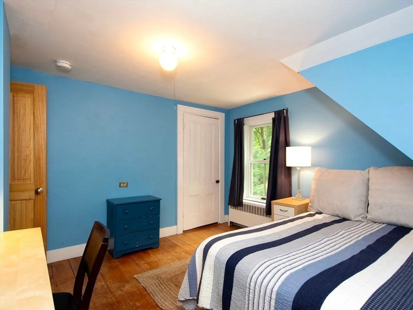
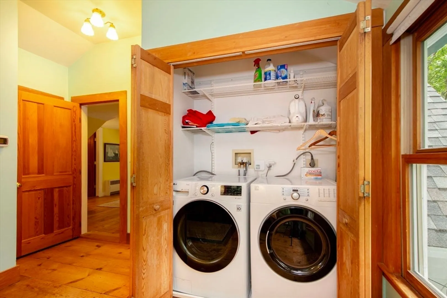
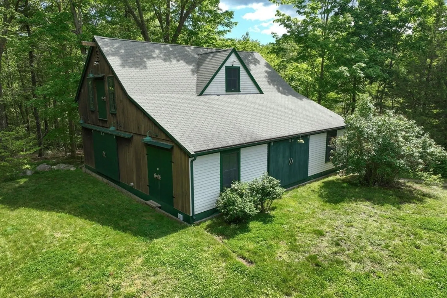
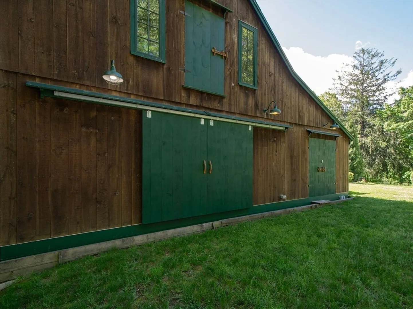
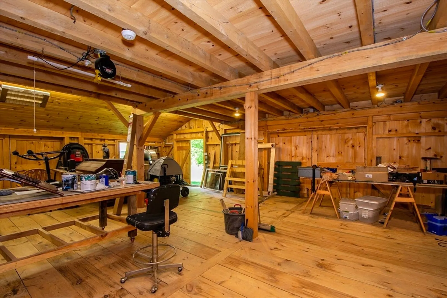
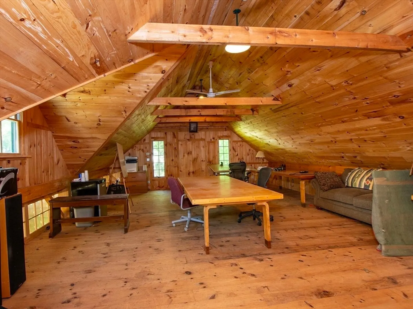
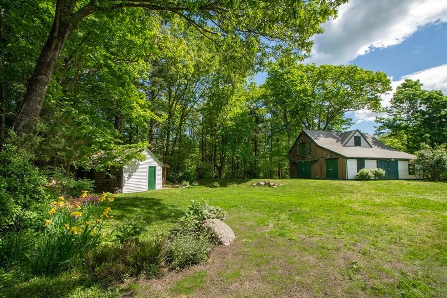
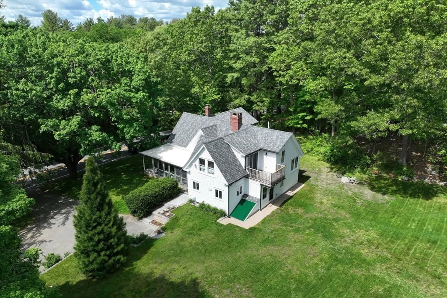
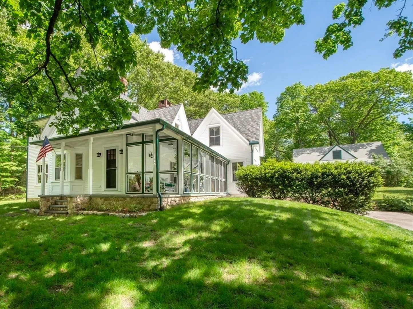
Who wants a Norwell farmhouse with a dreamy barn + $5000 Buyer Credit for closing costs? This charming 4bd/3ba home sits on 1.14ac in a prime South Shore community, with easy commuting options in a semi-rural setting. This light and bright home has been well maintained including a new roof in 2021. The sunny screened porch welcomes you to a custom country kitchen with enormous center island. The functional mudroom has a potting sink for gardeners. A full bath and small first floor bedroom are added features to the flowing dining, family and sitting rooms. Front and back stairs lead to the 3 bds on second floor with a large family bath with laundry. The primary with ensuite features a lovely deck overlooking the private backyard. The wow factor is the 3 level 2012 barn with drive-in lower level garage, with electrical & heat, plumbed and ready to be connected to existing 5 bd septic system.
-
Highlights
- Acres: 1
- Heating: Baseboard, Radiant, Oil, Propane
- Property Class: Residential
- Style: Farmhouse
- Year Built: 1860
- Cooling: Window Unit(s)
- Parking Spots: 4
- Property Type: Single Family Residence
- Total Rooms: 8
- Status: Closed
-
Additional Details
- Appliances: Range, Oven, Dishwasher, Refrigerator, Washer, Dryer
- Construction: Frame
- Fireplaces: 1
- Foundation: Concrete Perimeter, Stone
- Lot Features: Cleared, Gentle Sloping
- Year Built Details: Renovated Since
- Zoning: Res
- Basement: Full, Bulkhead, Concrete, Unfinished
- Exterior Features: Porch - Enclosed, Balcony, Storage, Barn/Stable, Garden
- Flooring: Wood, Tile, Flooring - Wood, Flooring - Stone/Ceramic Tile
- Interior Features: Closet, Wet bar, Ceiling Fan(s), Sitting Room, Home Office, Mud Room, Wet Bar
- Roof: Asphalt/Composition Shingles
- Year Built Source: Public Records
-
Amenities
- Covered Parking Spaces: 2
- Parking Features: Under, Barn
-
Utilities
- Electric: 200+ Amp Service, Generator Connection
- Water Source: Public
- Sewer: Private Sewer
-
Fees / Taxes
- Assessed Value: $696,200
- Compensation Based On: Net Sale Price
- Tax Year: 2024
- Buyer Agent Compensation: 2.5%
- Facilitator Compensation: Neg%
- Taxes: $9,371
Similar Listings
Sold
42 Photos
Sold
35 Photos
Sold
42 Photos
Sold
39 Photos
Content © 2026 MLS Property Information Network, Inc. The information in this listing was gathered from third party resources including the seller and public records.
Listing information provided courtesy of Keller Williams Realty Boston Northwest.
MLS Property Information Network, Inc. and its subscribers disclaim any and all representations or warranties as to the accuracy of this information.
