
Sold!
$5,800,000
5
Beds
5/2
Baths
11,300
Living Area
-
Property Description
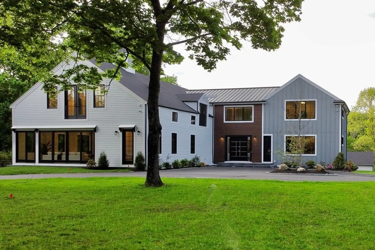
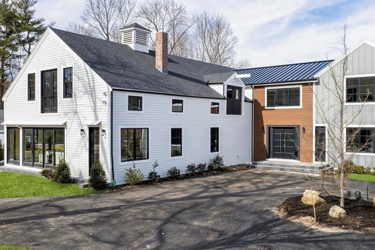
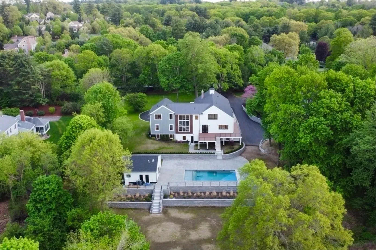
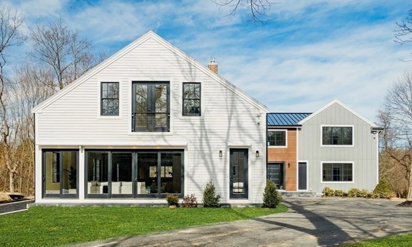
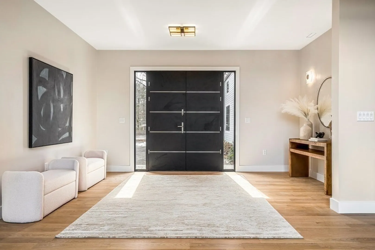
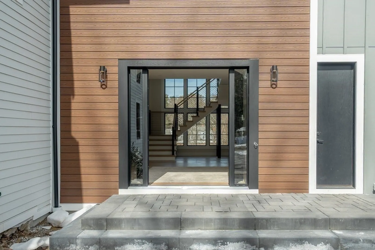
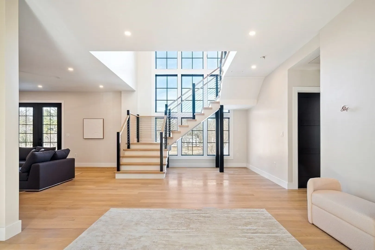
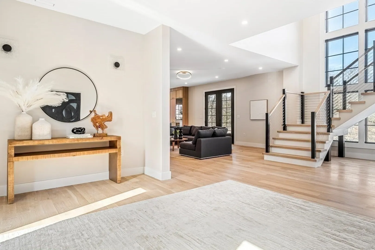
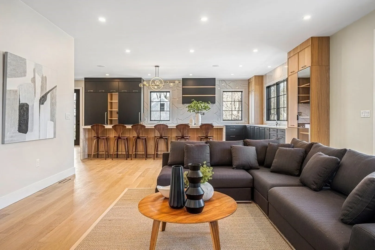
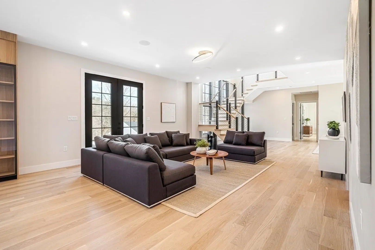
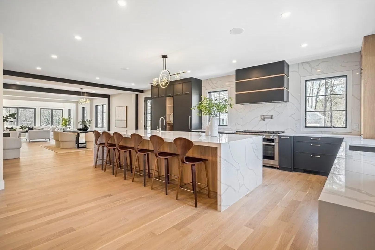
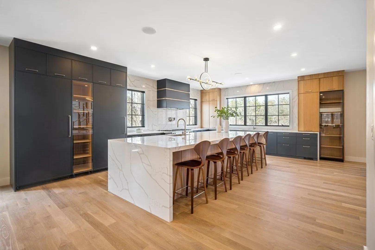
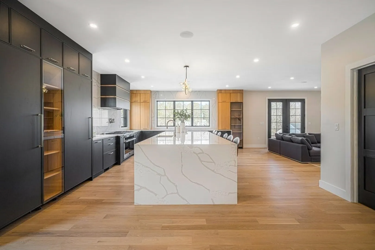
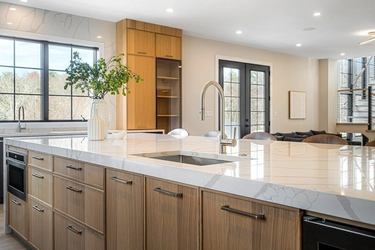
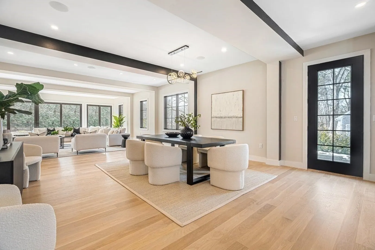
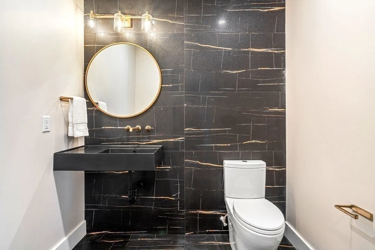
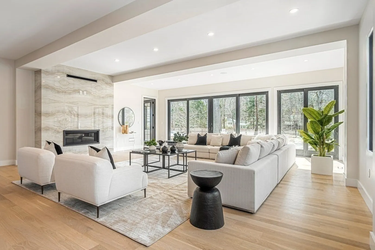
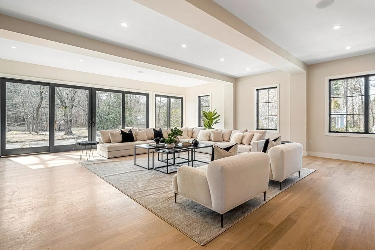
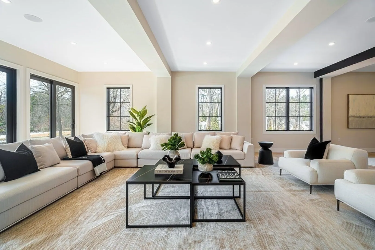
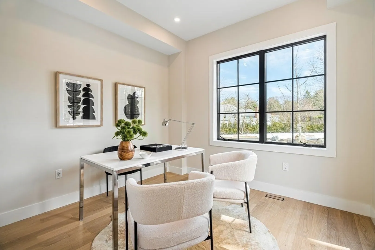
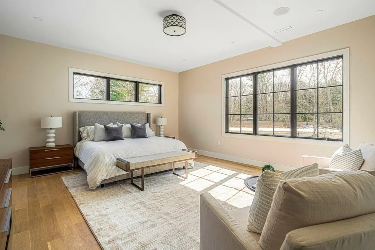
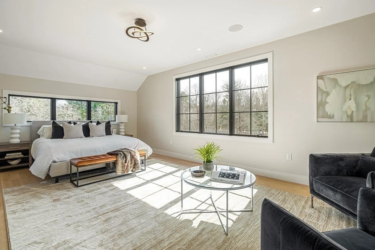
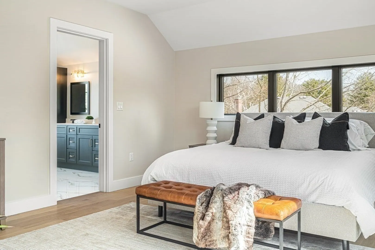
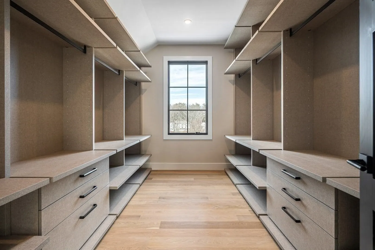
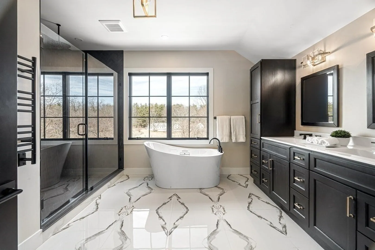
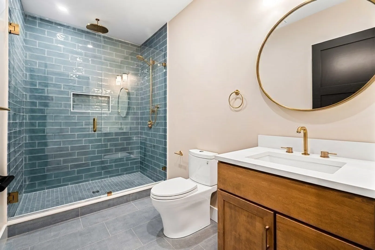
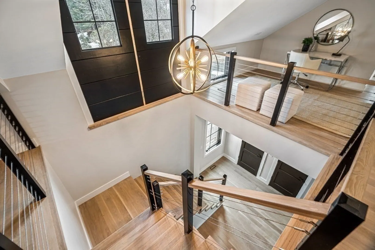
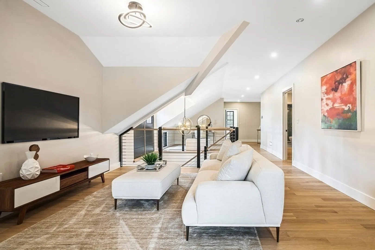
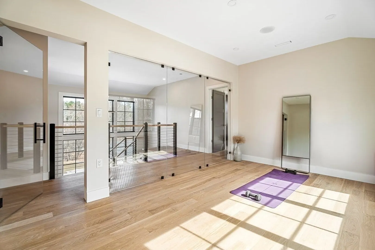
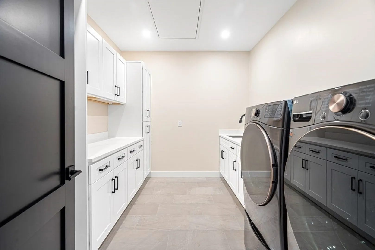
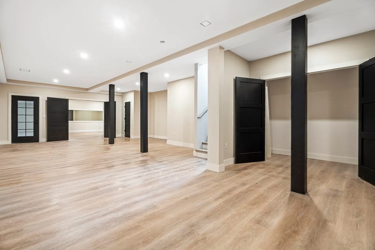
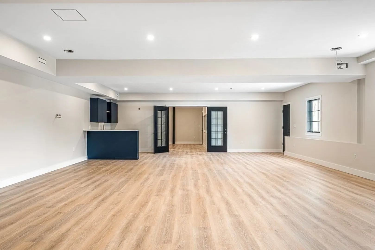
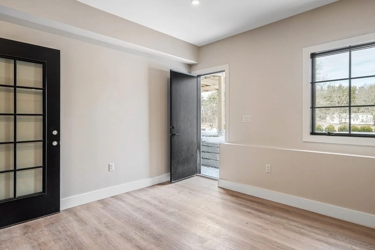
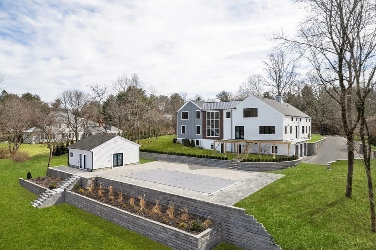
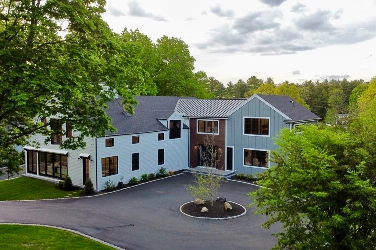
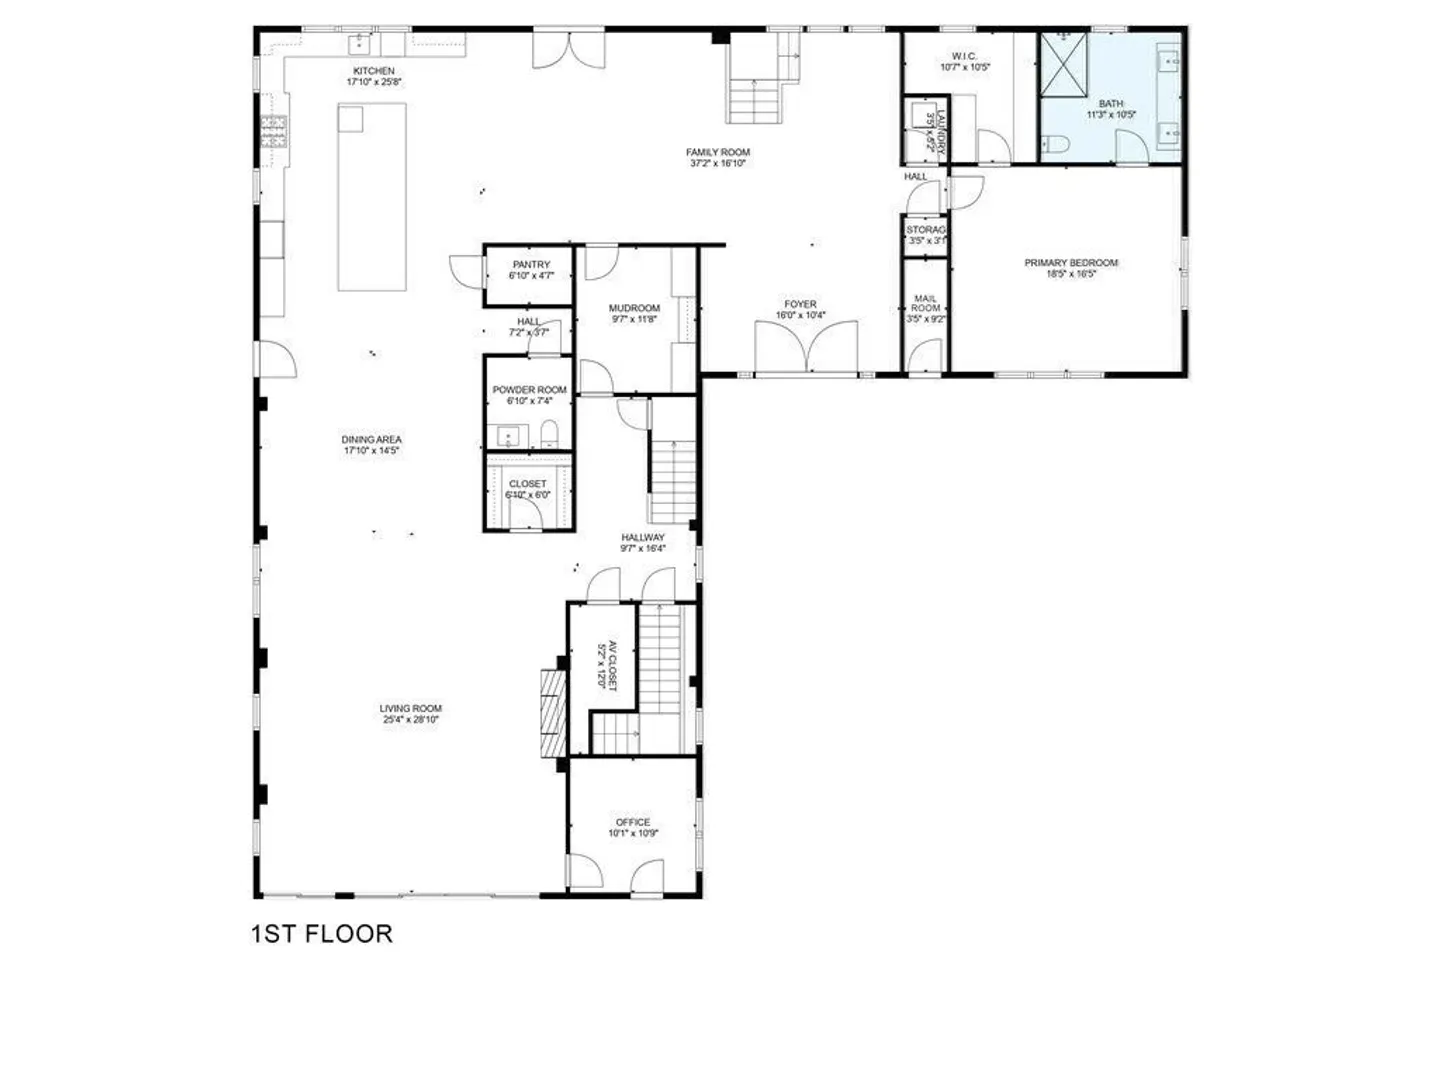
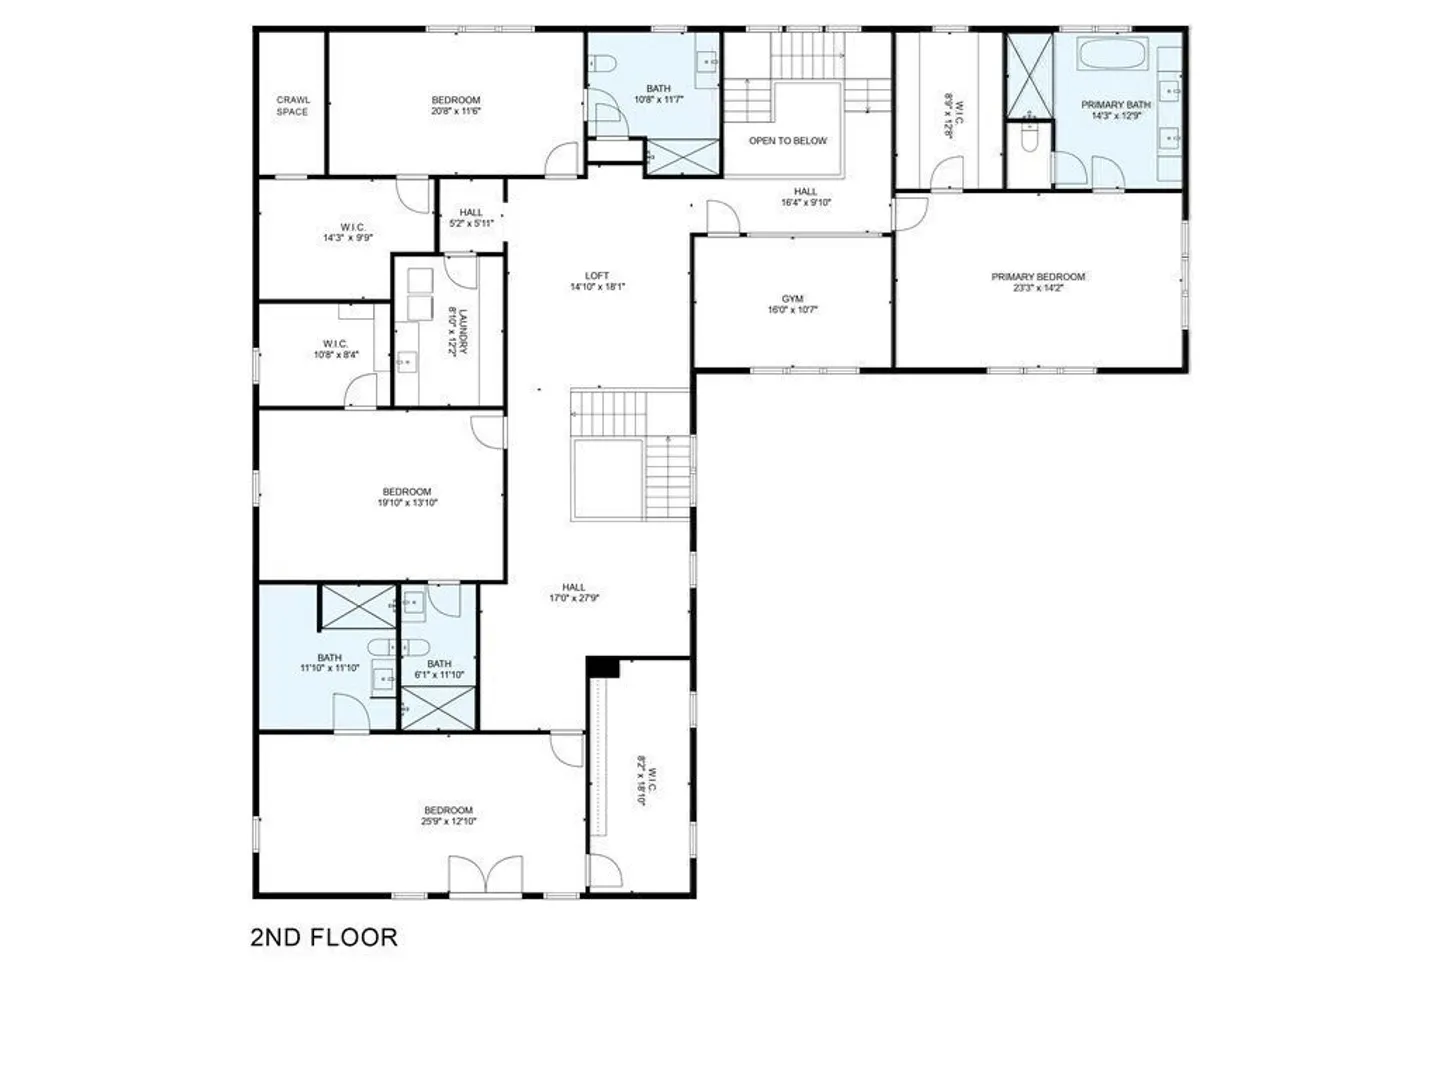
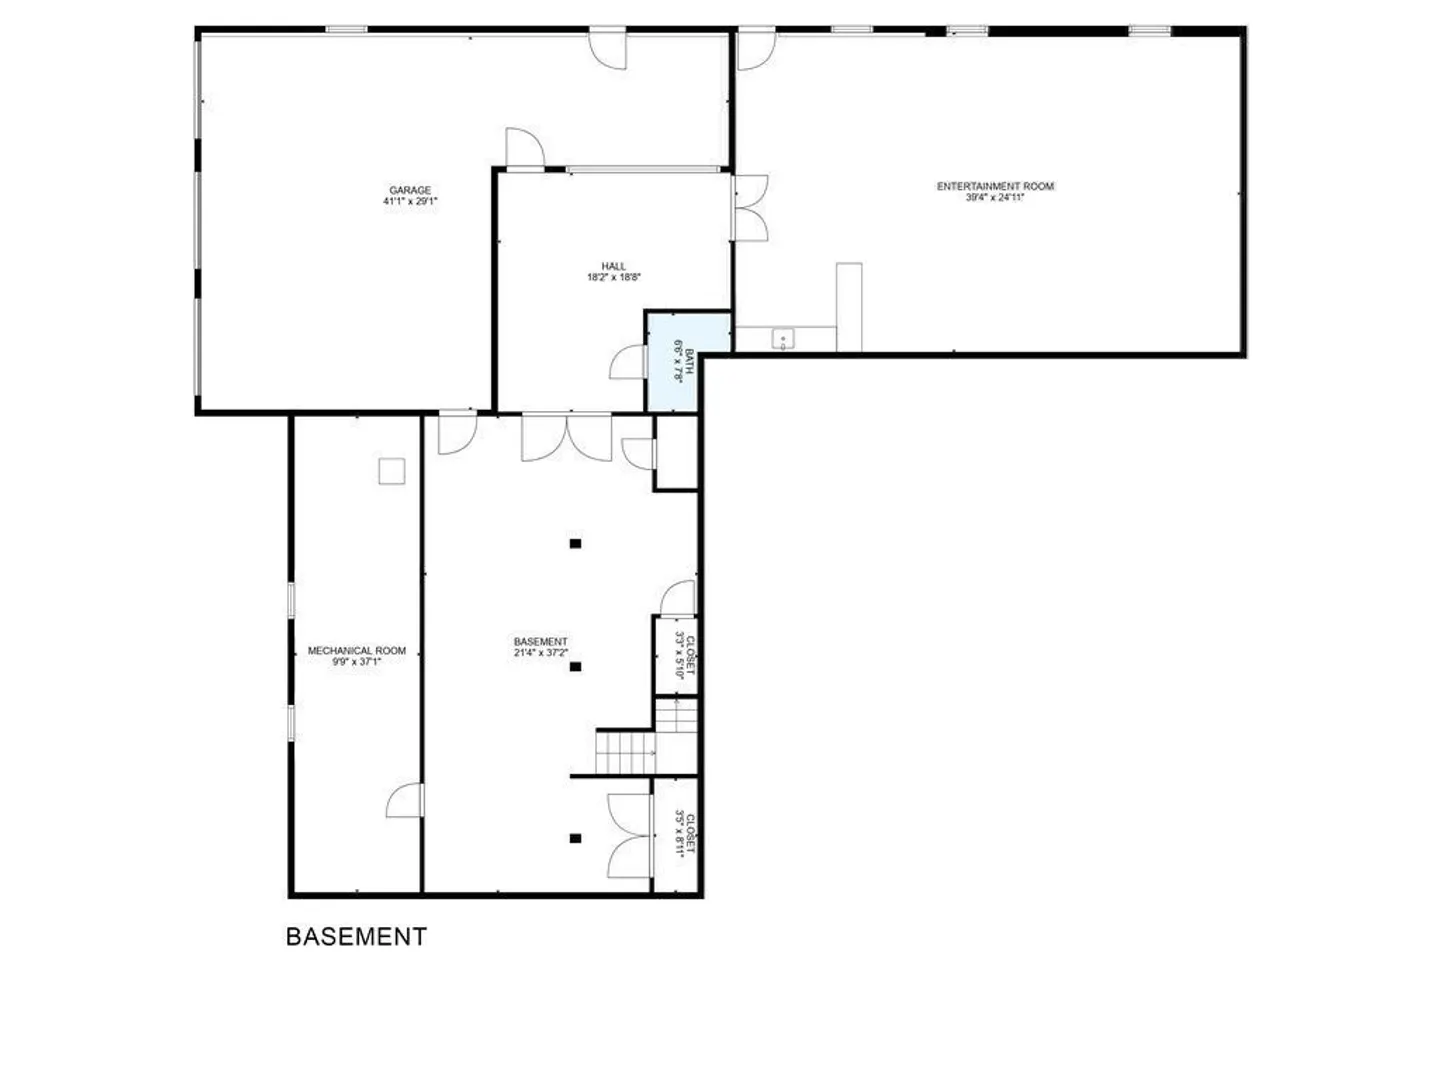
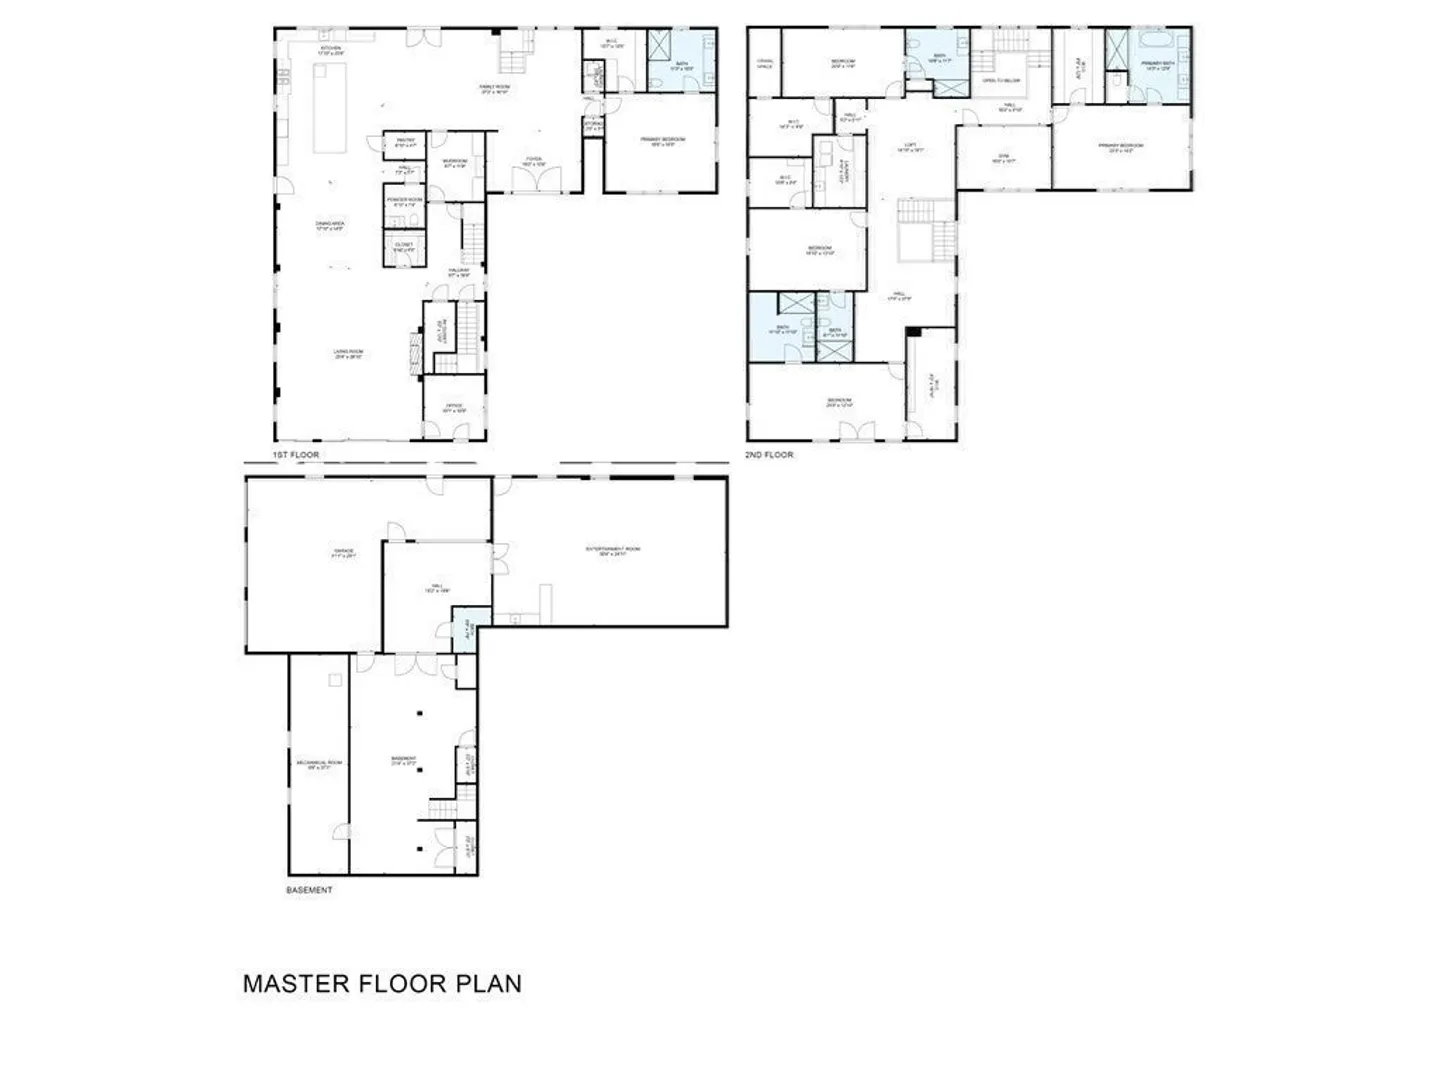
Ultra-luxurious modern new construction featuring open layout, +/- 11,300 sf, set back 135' along an extended driveway, on 1.87 acres offering ultimate privacy. The property has the highest standards of design, quality & craftsmanship. An expansive deck integrates indoor/outdoor living, coupled with a pool & free-standing self-sufficient pool/guest house is perfect for entertaining in a tranquil setting while having an urban tone on one's doorstep. The opulent home opens to a magnificent 2-story foyer with 20' high wall windows & includes a private mailroom, hardwired security system, speakers, double slab quartz kitchen countertop & Miele appliances. An elegant primary suite with custom Italian closets on the 1st floor, and additional 4 ensuite bedrooms, family room, laundry suite & exercise room on the 2nd floor. Finished lower level comes with entertainment room, wet bar, access to the outdoors, 3-car garage enhanced by a 4th weekend car space, displayed through a glass window.
-
Highlights
- Acres: 1
- Heating: Central, Forced Air, ENERGY STAR Qualified Equipment
- Property Class: Residential
- Style: Contemporary, Farmhouse
- Year Built: 2023
- Cooling: Central Air, 3 or More, ENERGY STAR Qualified Equipment, Ductless
- Parking Spots: 6
- Property Type: Single Family Residence
- Total Rooms: 13
- Status: Closed
-
Additional Details
- Appliances: Range, Dishwasher, Disposal, Microwave, Indoor Grill, ENERGY STAR Qualified Refrigerator, Wine Refrigerator, ENERGY STAR Qualified Dryer, ENERGY STAR Qualified Dishwasher, ENERGY STAR Qualified Washer, Freezer - Upright, Washer/Dryer, Range Hood, Range - ENERGY STAR, Instant Hot Water, Rangetop - ENERGY STAR, Oven - ENERGY STAR, Plumbed For Ice Maker, Utility Connections for Gas Range, Utility Connections for Gas Oven, Utility Connections for Gas Dryer, Utility Connections Outdoor Gas Grill Hookup
- Construction: Frame, Stone
- Fireplaces: 1
- Foundation: Concrete Perimeter, Stone
- Lot Features: Easements
- Roof: Shingle, Metal
- Year Built Source: Builder
- Basement: Full, Finished, Walk-Out Access, Interior Entry, Garage Access, Sump Pump
- Exterior Features: Deck, Deck - Composite, Pool - Inground Heated, Professional Landscaping, Sprinkler System, Decorative Lighting, Screens, Garden, Guest House, ET Irrigation Controller
- Flooring: Tile, Vinyl, Hardwood, Flooring - Stone/Ceramic Tile, Flooring - Hardwood
- Interior Features: Bathroom - Full, Recessed Lighting, Closet - Walk-in, Bathroom, Mud Room, Home Office, Exercise Room, WaterSense Fixture(s), Wet Bar, Finish - Sheetrock, Wired for Sound, High Speed Internet
- Road Frontage Type: Public
- Year Built Details: Approximate, Under Construction
- Zoning: B
-
Amenities
- Community Features: Public Transportation, Shopping, Pool, Tennis Court(s), Walk/Jog Trails, Golf, Medical Facility, Laundromat, Conservation Area, Highway Access, House of Worship, Private School, Public School, T-Station, University
- Parking Features: Attached, Under, Garage Door Opener, Heated Garage, Garage Faces Side, Insulated, Paved Drive, Shared Driveway, Off Street, Paved
- Security Features: Security System
- Covered Parking Spaces: 4
- Pool Features: Pool - Inground Heated
-
Utilities
- Sewer: Private Sewer
- Water Source: Public
-
Fees / Taxes
- Assessed Value: $1,619,600
- Compensation Based On: Net Sale Price
- Tax Year: 2023
- Buyer Agent Compensation: 2.5%%
- Facilitator Compensation: 2.5%%
- Taxes: $19,176
Similar Listings
Sold
42 Photos
Sold
NEW CONSTRUCTION
42 Photos
Sold
7 Photos
Sold
41 Photos
Content © 2026 MLS Property Information Network, Inc. The information in this listing was gathered from third party resources including the seller and public records.
Listing information provided courtesy of Berkshire Hathaway HomeServices Commonwealth Real Estate.
MLS Property Information Network, Inc. and its subscribers disclaim any and all representations or warranties as to the accuracy of this information.
