
Sold!
$385,000
3
Beds
2/1
Baths
2,262
Living Area
-
Property Description
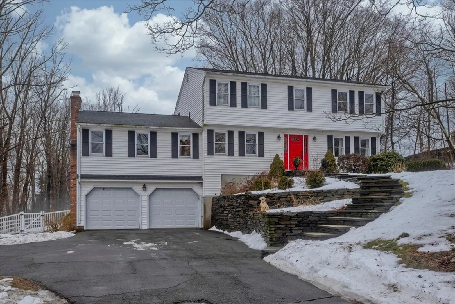
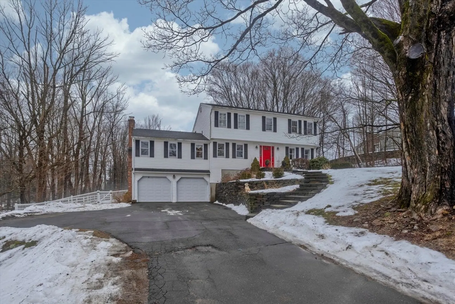
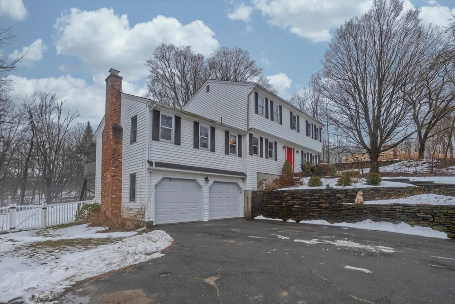
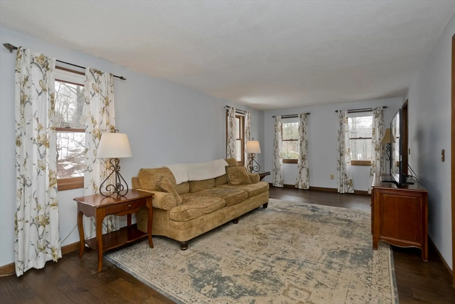
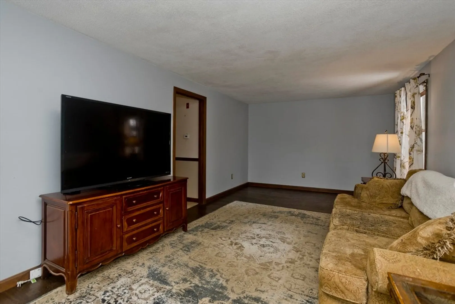
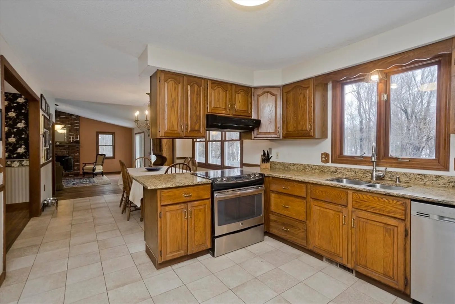
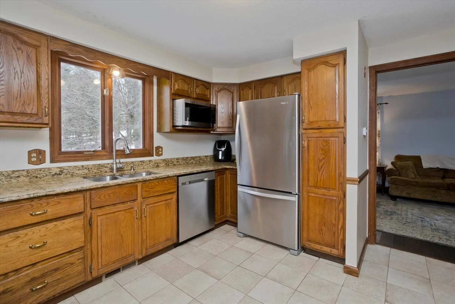
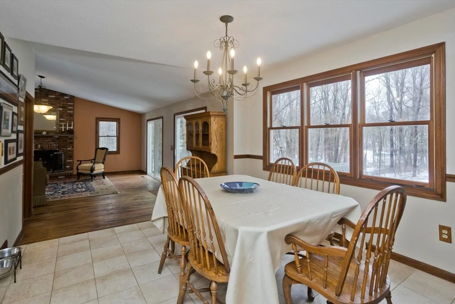
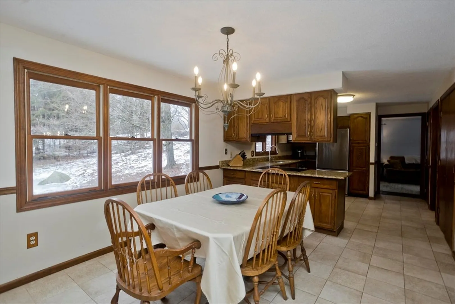
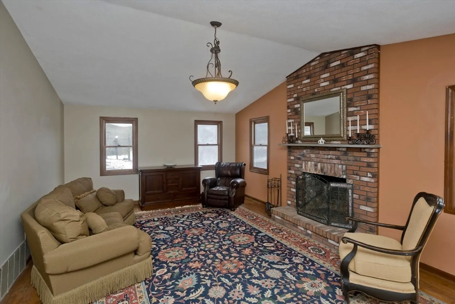
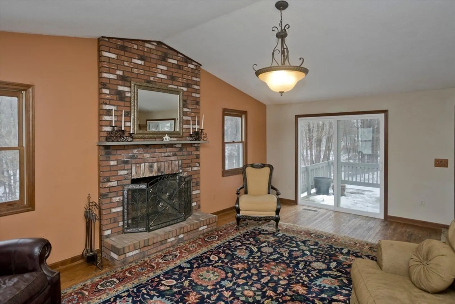
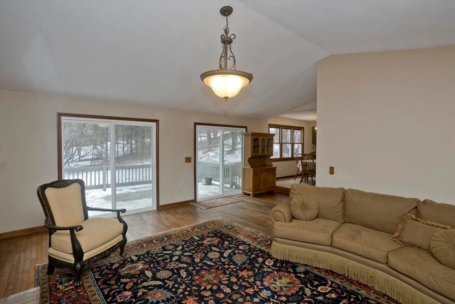
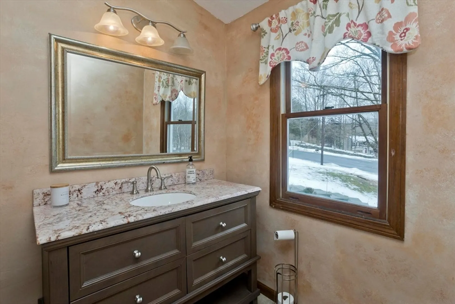
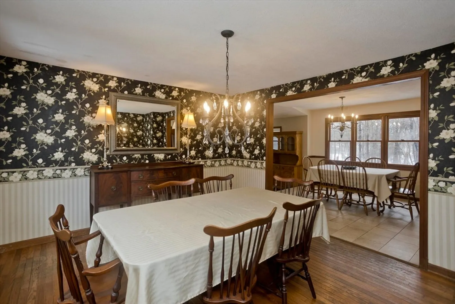
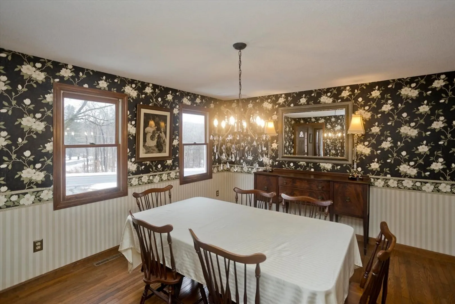
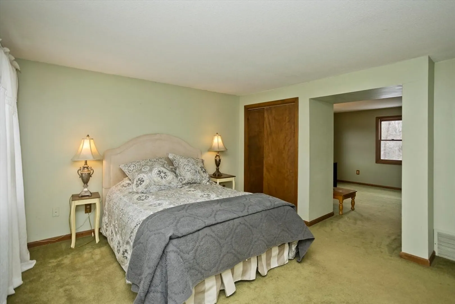
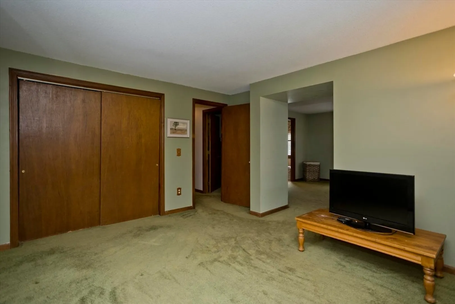
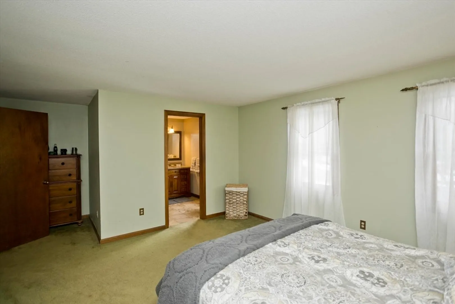
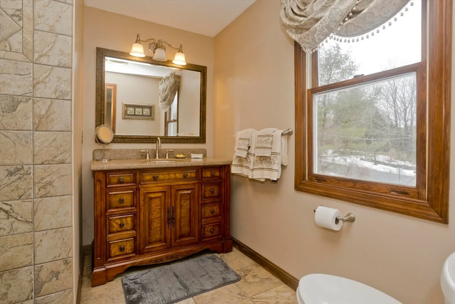
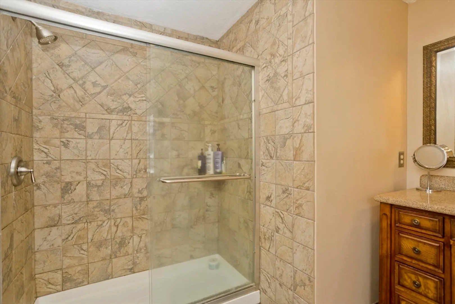
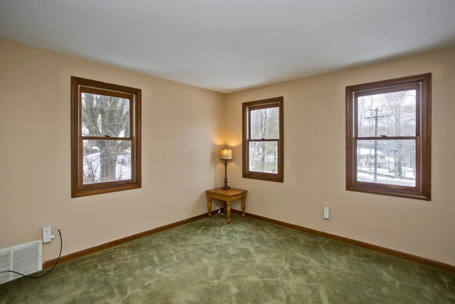
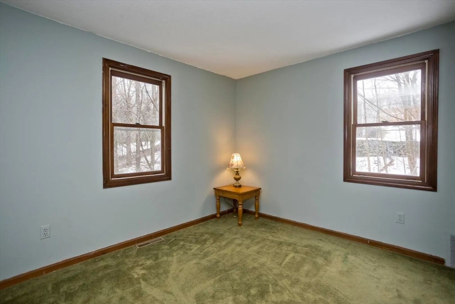
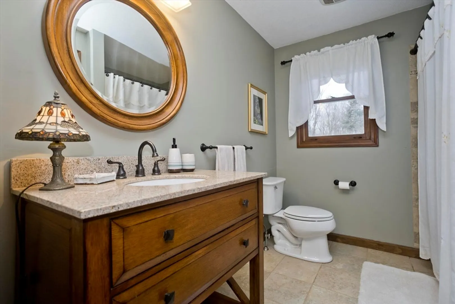
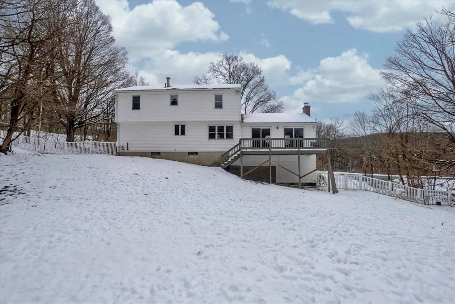
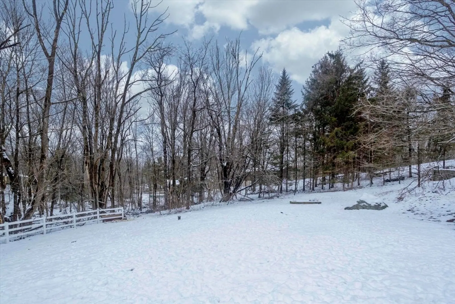
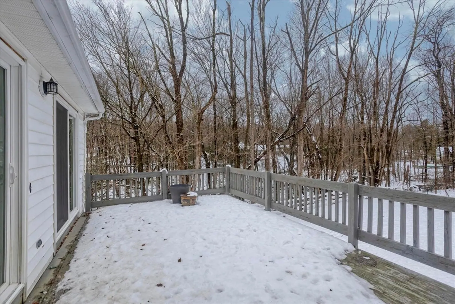
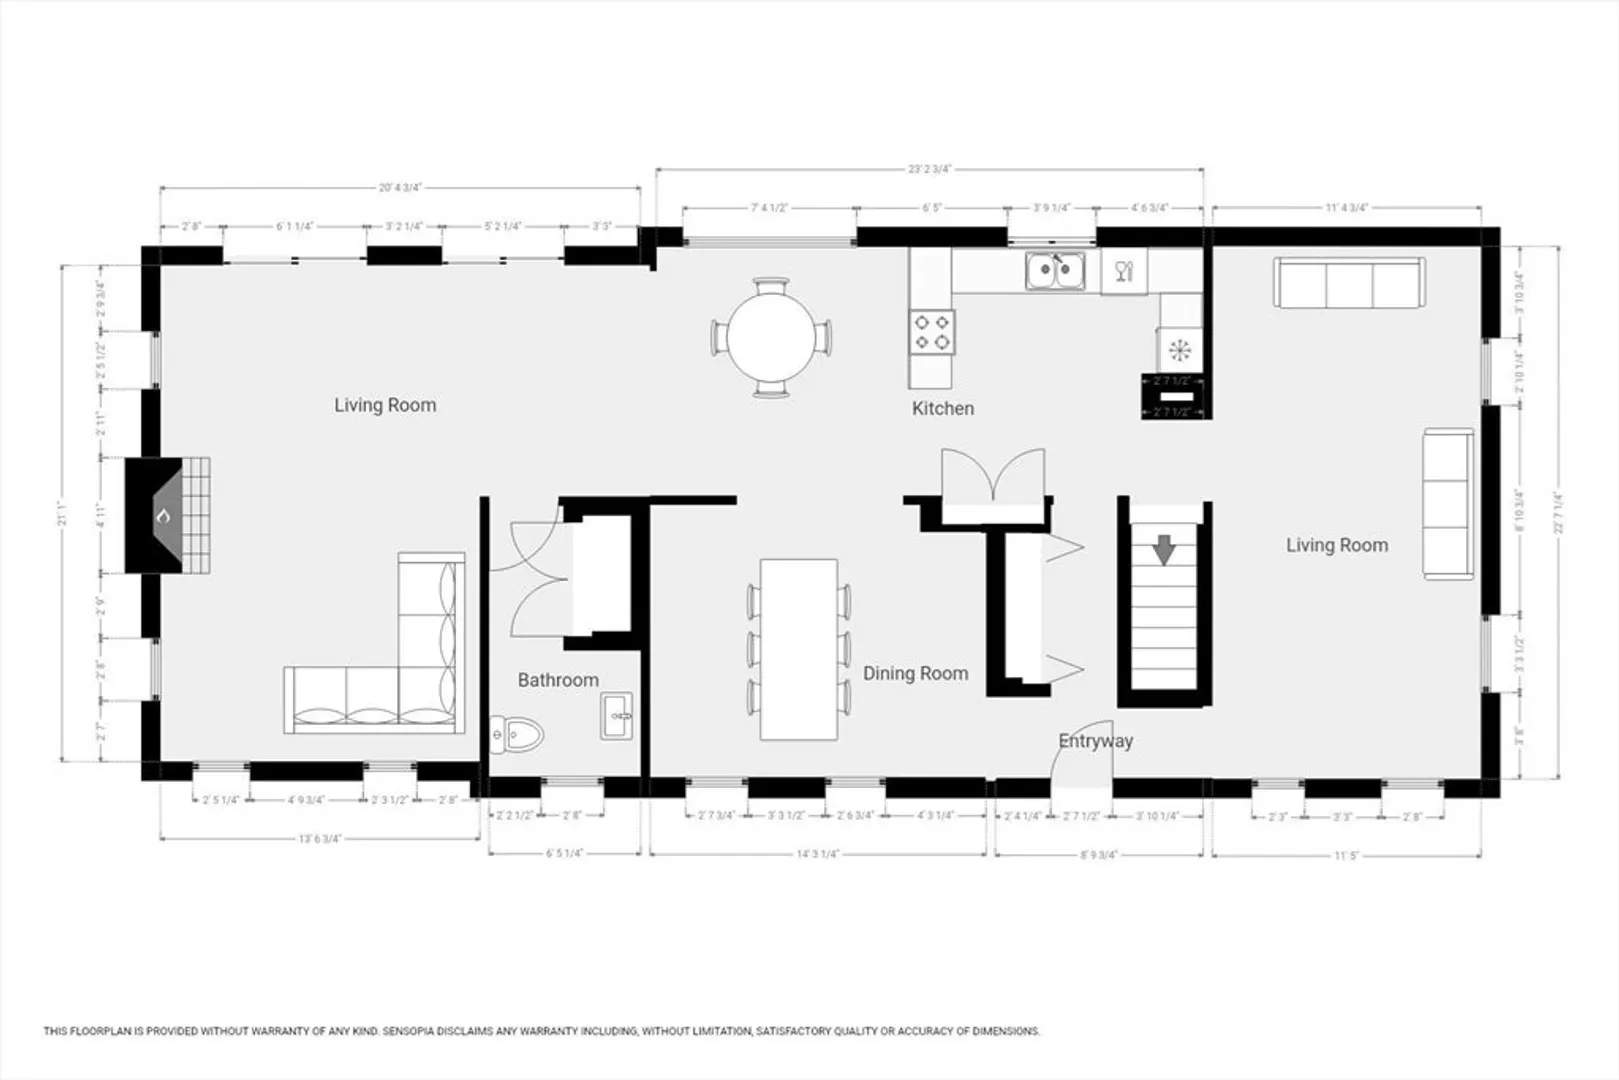
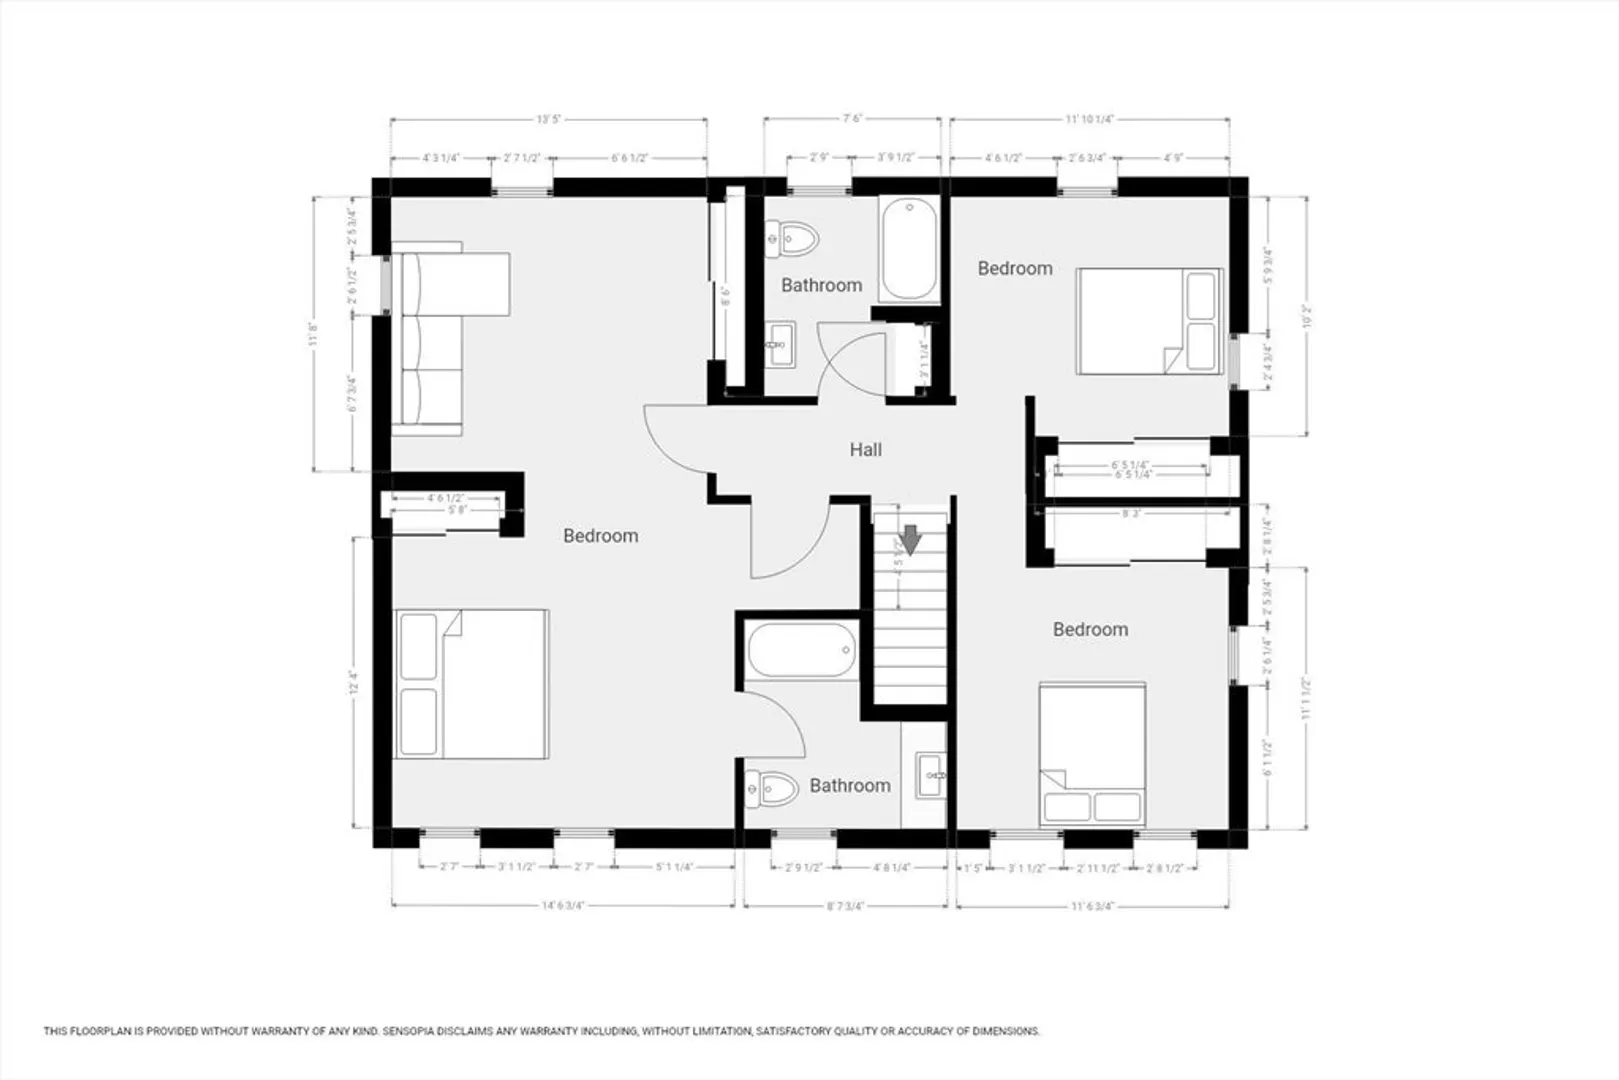
Welcome to your dream home! This spacious residence boasts 2,262 SqFt of living space on just over 1 acre of land, providing the perfect blend of comfort and serenity. With 3 bedrooms and 2.5 baths, including a primary suite with a versatile sitting room that could easily be transformed into a 4th bedroom, this home offers flexibility for your lifestyle. The first floor features the convenience of a laundry room, making daily chores a breeze. Ideal for entertaining, the great room impresses with cathedral ceilings, a wood-burning fireplace, and two sliding doors leading to an expansive deck – a perfect spot for gatherings and relaxation. The heart of the home, the eat-in kitchen, is a chef's delight, showcasing granite counters and newer stainless steel appliances. This residence is not just a house; it's a haven designed for comfort, convenience, and memorable moments. See the home during our Open Houses on Saturday 2/3 10-12 PM and Sunday 2/4 from 1-3 PM.
-
Highlights
- Acres: 1
- Parking Spots: 6
- Property Type: Single Family Residence
- Total Rooms: 7
- Status: Closed
- Heating: Forced Air, Oil
- Property Class: Residential
- Style: Colonial
- Year Built: 1987
-
Additional Details
- Appliances: Electric Water Heater, Range, Dishwasher, Microwave, Refrigerator, Washer, Dryer
- Construction: Frame
- Exterior Features: Deck, Fenced Yard, Stone Wall
- Flooring: Wood, Tile, Carpet
- Roof: Shingle
- Year Built Source: Public Records
- Basement: Full, Garage Access, Concrete, Unfinished
- Exclusions: Stone Dog Statue To Be Removed.
- Fireplaces: 1
- Foundation: Concrete Perimeter
- Year Built Details: Approximate
- Zoning: Ra
-
Amenities
- Covered Parking Spaces: 2
- Parking Features: Attached, Paved Drive, Off Street, Paved
-
Utilities
- Electric: Circuit Breakers
- Water Source: Private
- Sewer: Private Sewer
-
Fees / Taxes
- Assessed Value: $293,800
- Compensation Based On: Net Sale Price
- Tax Year: 2023
- Buyer Agent Compensation: 2.5%
- Facilitator Compensation: 0.0%
- Taxes: $4,166
Similar Listings
Sold
27 Photos
Sold
41 Photos
Sold
32 Photos
Sold
42 Photos
Content © 2026 MLS Property Information Network, Inc. The information in this listing was gathered from third party resources including the seller and public records.
Listing information provided courtesy of Park Square Realty.
MLS Property Information Network, Inc. and its subscribers disclaim any and all representations or warranties as to the accuracy of this information.
