
Sold!
$815,000
3
Beds
2/1
Baths
2,130
Living Area
-
Property Description
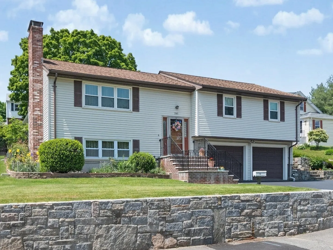
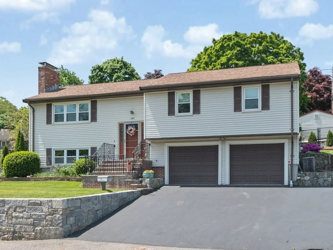
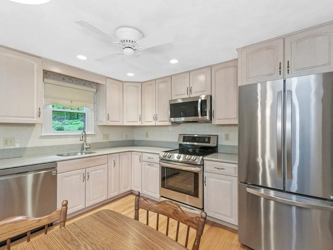
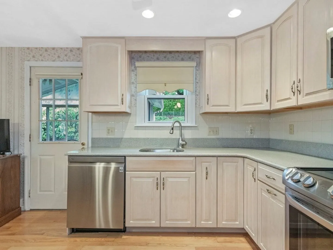
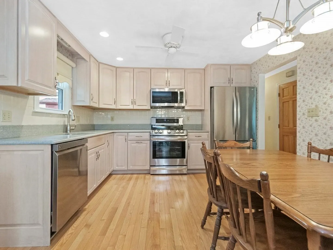
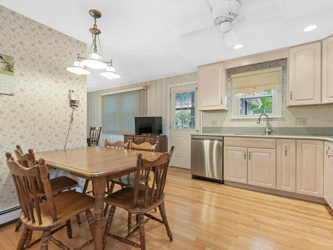
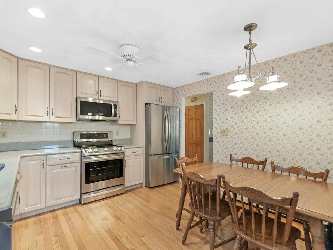
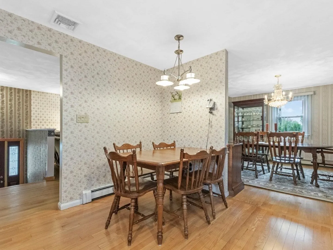
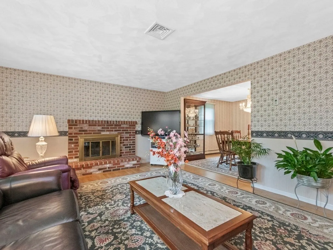
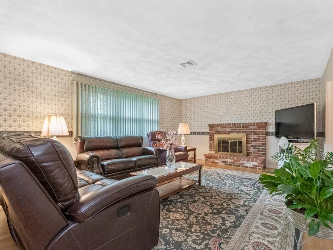
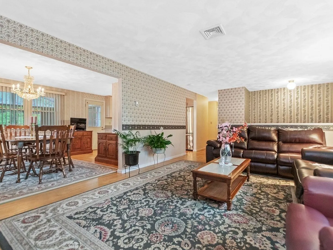
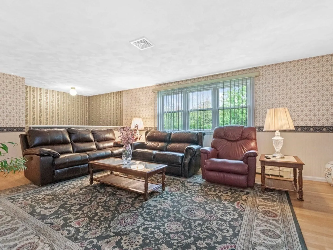
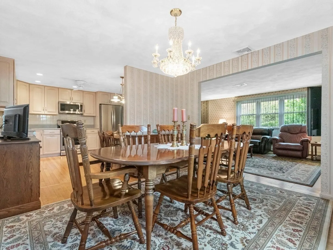
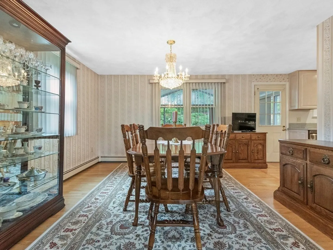
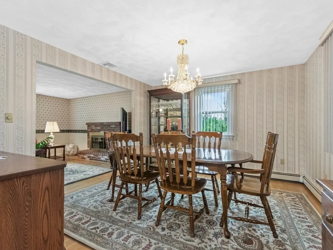
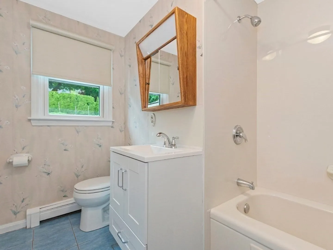
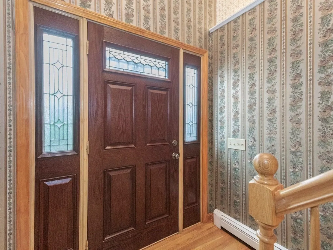
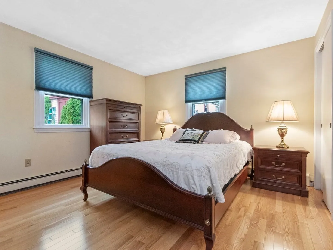
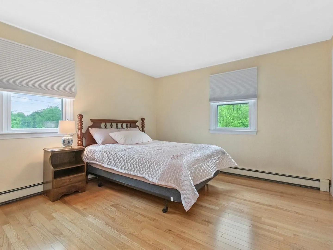
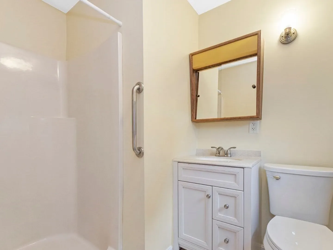
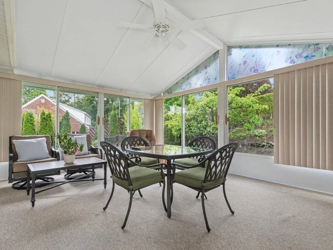
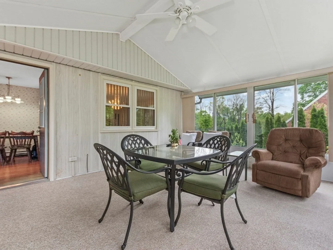
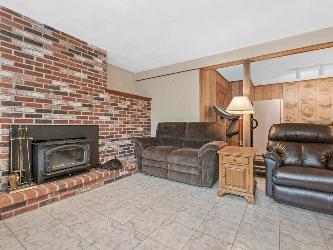
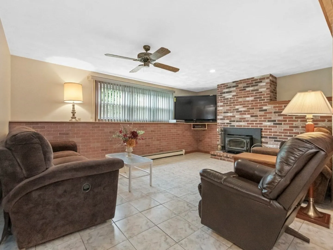
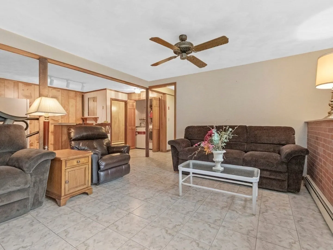
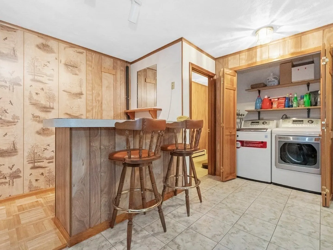
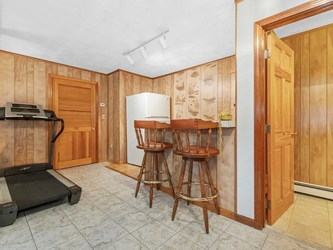
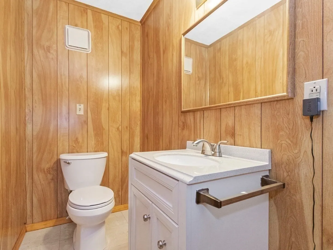
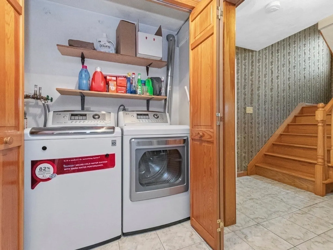
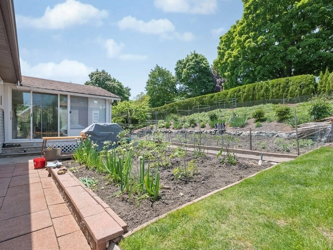
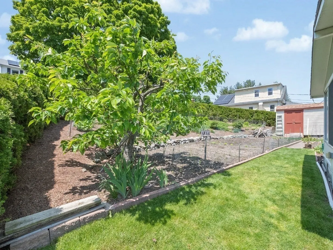
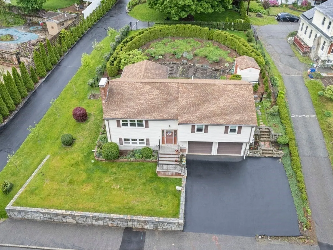
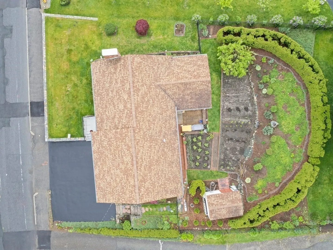
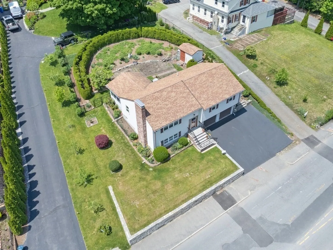
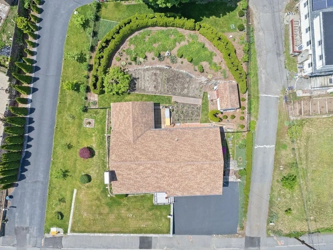
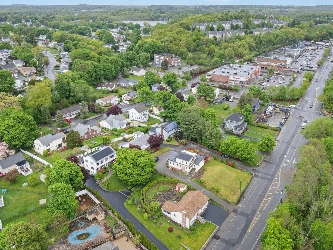
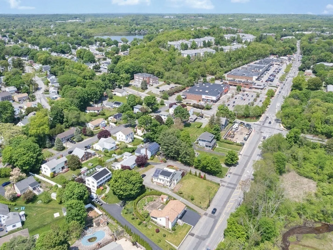
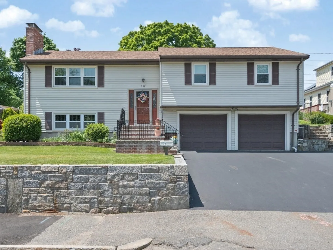
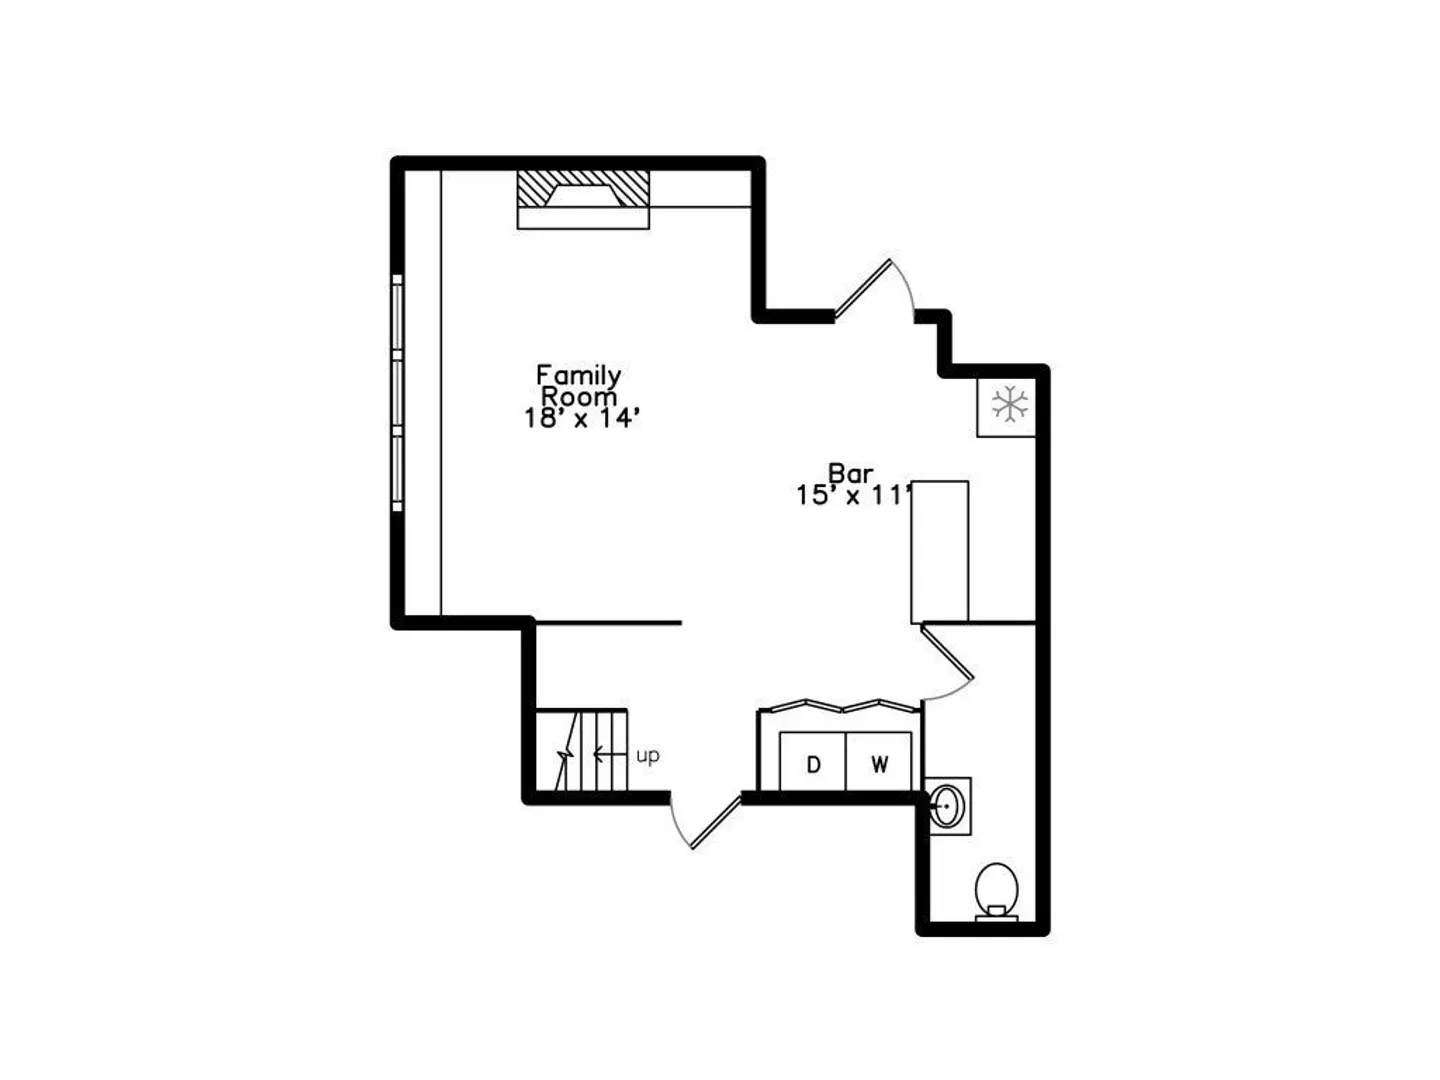
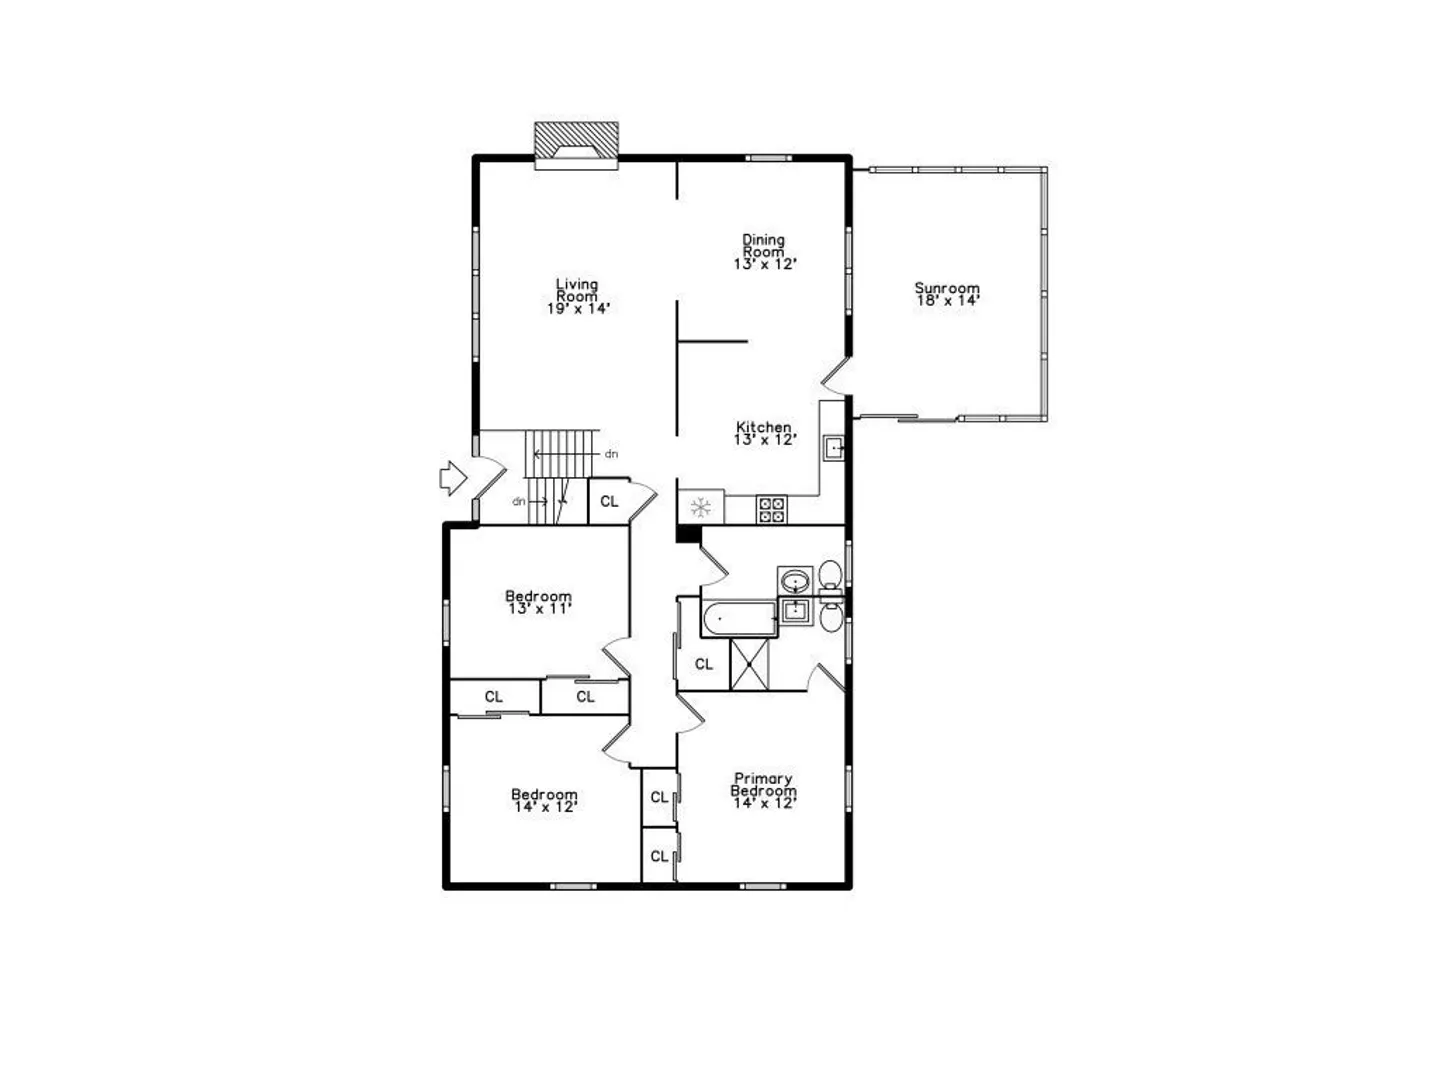
Welcome to this Impeccably cared for split level home boasting a two-car garage and numerous upgrades. The newer modern kitchen features Silestone countertops and stainless steel appliances. Enjoy the serene bright rear sunporch with sliding glass doors leading to a private patio and lush landscaped grounds. Enjoy entertaining in the formal dining room and large fireplaced living room with gleaming hardwood floors throughout. Retreat to the master bedroom suite, complete with a private marble-tiled bath. Additional highlights include newer tile baths, updated windows, and a 2012 roof. The finished lower level offers a spacious family room with a fireplace and a convenient dry bar. Stay comfortable year-round with central air conditioning. This home is a gem, combining modern comforts with classic charm.
-
Highlights
- Cooling: Central Air
- Parking Spots: 2
- Property Type: Single Family Residence
- Total Rooms: 7
- Status: Closed
- Heating: Baseboard, Oil
- Property Class: Residential
- Style: Split Entry
- Year Built: 1986
-
Additional Details
- Appliances: Tankless Water Heater, Range, Dishwasher, Disposal, Microwave
- Construction: Frame
- Fireplaces: 2
- Foundation: Concrete Perimeter
- Lot Features: Sloped
- Year Built Details: Actual
- Zoning: 1
- Basement: Full, Finished
- Exterior Features: Porch, Patio, Fenced Yard
- Flooring: Tile, Hardwood, Flooring - Wall to Wall Carpet
- Interior Features: Slider, Sun Room
- Roof: Shingle
- Year Built Source: Public Records
-
Amenities
- Community Features: Public Transportation, Shopping, Highway Access, Public School
- Parking Features: Under, Off Street, Paved
- Covered Parking Spaces: 2
-
Utilities
- Electric: Circuit Breakers, 100 Amp Service
- Water Source: Public
- Sewer: Public Sewer
-
Fees / Taxes
- Assessed Value: $719,500
- Tax Year: 2024
- Compensation Based On: Net Sale Price
- Taxes: $4,197
Similar Listings


Sold
42 Photos
Sold
14 Photos
Sold
22 Photos
Sold
39 Photos
Content © 2026 MLS Property Information Network, Inc. The information in this listing was gathered from third party resources including the seller and public records.
Listing information provided courtesy of Berkshire Hathaway HomeServices Verani Realty.
MLS Property Information Network, Inc. and its subscribers disclaim any and all representations or warranties as to the accuracy of this information.
