
Sold!
$180,000
1
Bed
1
Bath
755
Living Area
-
Property Description
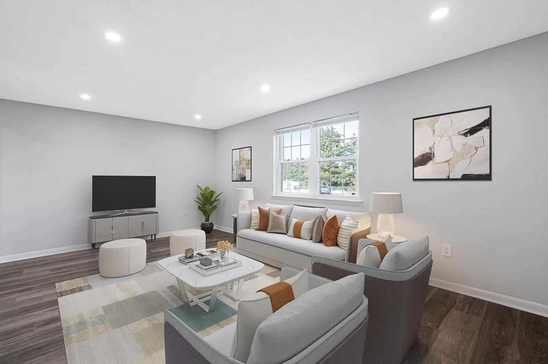
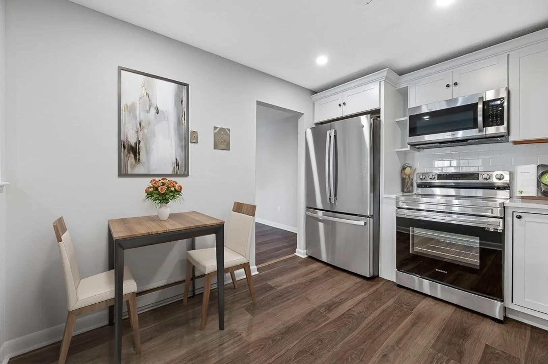
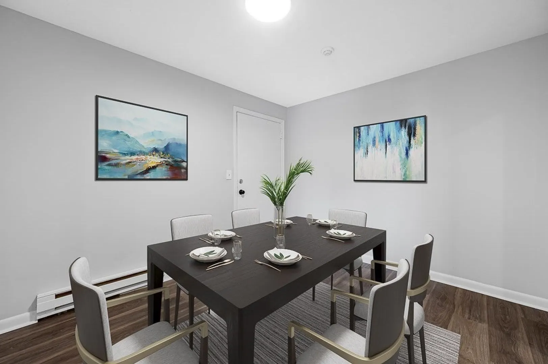
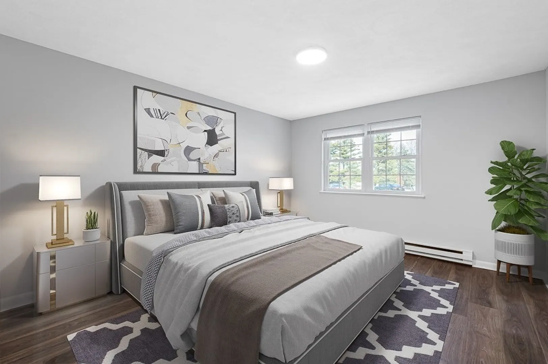
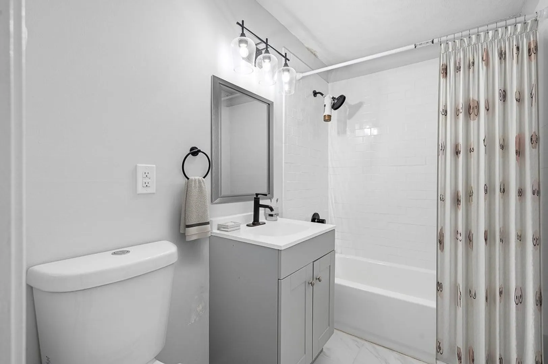
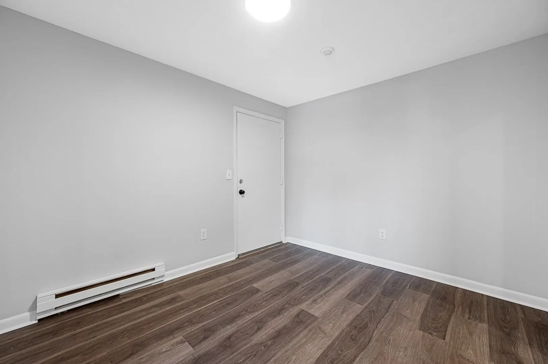
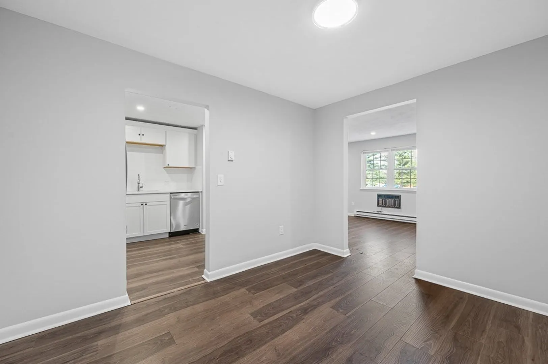
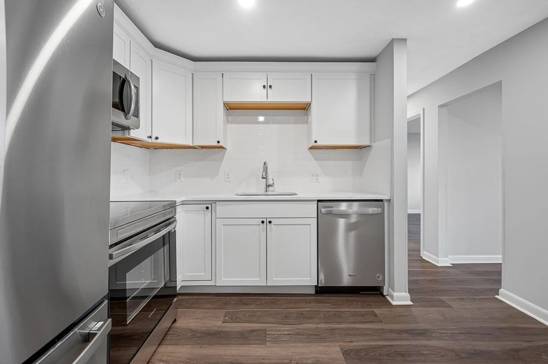
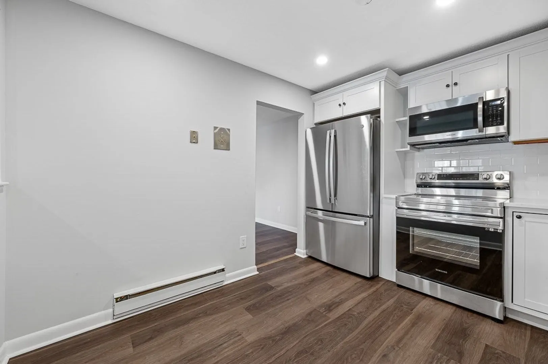
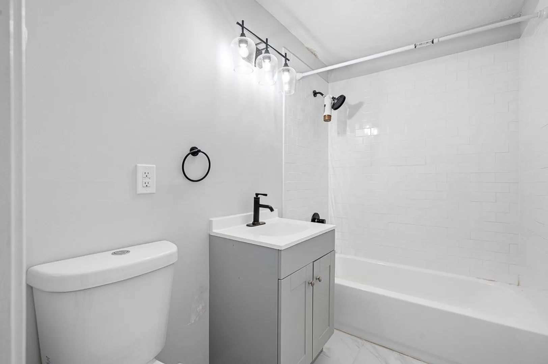
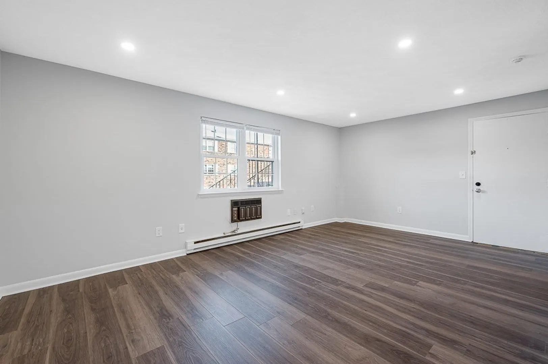
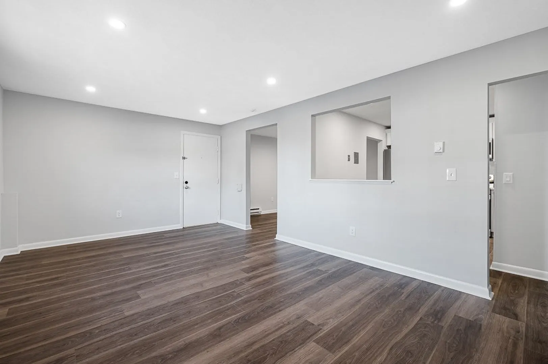
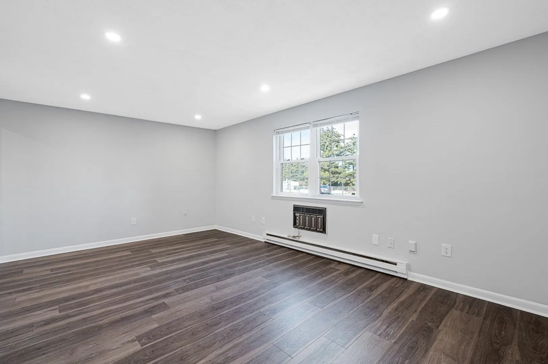
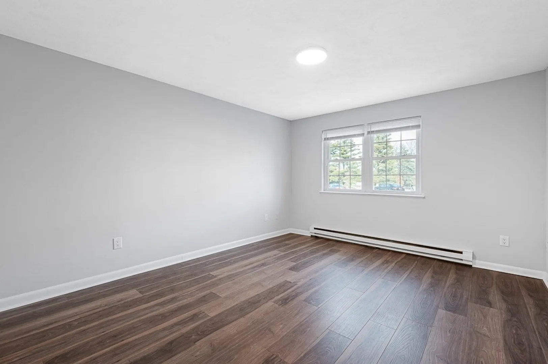
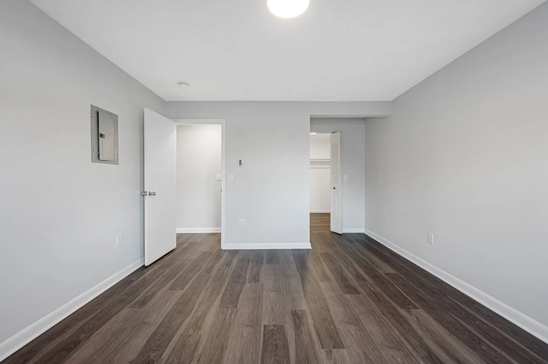
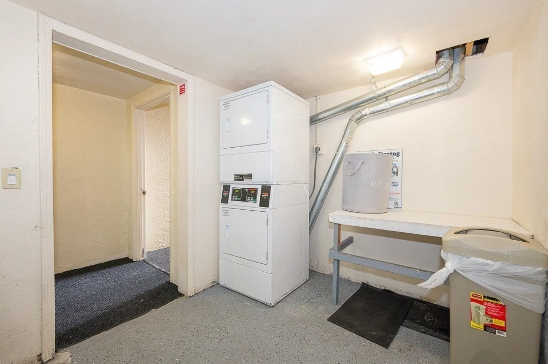
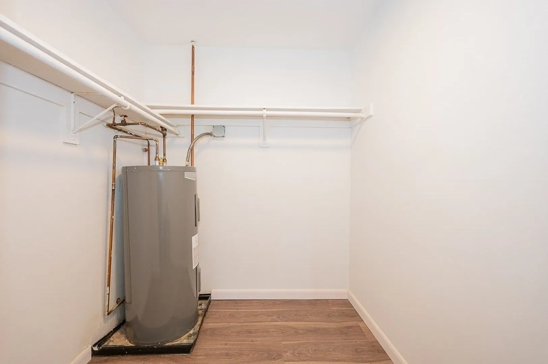
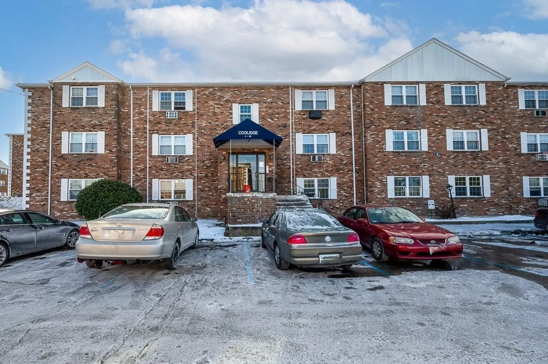
Make it home in Central Village! This 1-bedroom condo has been tastefully remodeled and ready for you to move right in. The stylish kitchen includes newer stainless appliances, stylish tile backsplash, and leads into the dining room which could also be used as a work-from-home area. The sizable bedroom includes a large, walk-in closet, and the renovated bath just tops it off. Shared laundry room is conveniently located nearby, and there's plenty off-street parking. Enjoy warmer days in the picnic area or playground, and you're also just moments from shops, restaurants, and Route 190. Sorry, no pets :( Professionally managed complex, and budget-friendly condo fee includes water and sewer. Photos with furniture/decor are virtually staged to help you envision your new home. Schedule your private appointment today!
-
Highlights
- Building Name: Central Village
- Heating: Electric
- Parking Spots: 1
- Property Type: Condominium
- Total Rooms: 4
- Year Built: 1972
- Cooling: Wall Unit(s)
- HOA Fee: $300
- Property Class: Residential
- Stories: 1
- Unit Number: C2
- Status: Closed
-
Additional Details
- Appliances: Range, Refrigerator
- Construction: Brick
- SqFt Source: Public Record
- Year Built Details: Actual, Renovated Since
- Zoning: Cd
- Basement: N
- Flooring: Laminate, Vinyl / VCT
- Total Number of Units: 216
- Year Built Source: Public Records
-
Amenities
- Community Features: Shopping, Highway Access, Public School
- Security Features: Intercom
- Parking Features: Off Street, Common, Paved
-
Utilities
- Sewer: Public Sewer
- Water Source: Public
-
Fees / Taxes
- Assessed Value: $72,600
- HOA Fee Includes: Water, Sewer, Insurance, Maintenance Structure, Road Maintenance, Maintenance Grounds, Snow Removal, Trash
- Taxes: $1,128
- HOA Fee Frequency: Monthly
- Tax Year: 2023
Similar Listings
Sold
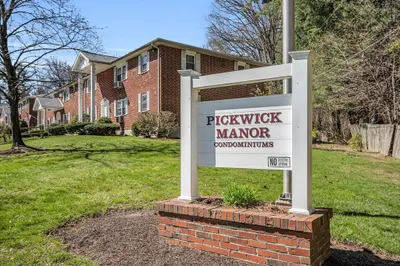
15 Photos
Sold
9 Photos
Sold
7 Photos
Sold
30 Photos
Content © 2026 MLS Property Information Network, Inc. The information in this listing was gathered from third party resources including the seller and public records.
Listing information provided courtesy of Keller Williams Realty - Merrimack.
MLS Property Information Network, Inc. and its subscribers disclaim any and all representations or warranties as to the accuracy of this information.
