
74 Washington St #1
$999,000
2
Beds
2
Baths
1,335
Sqft
- Request Info
- Call
- Save
-
More
- Mortgage Calculator

Property Tools


$999,000
2
Beds
2
Baths
1,335
Living Area
-
Property Description
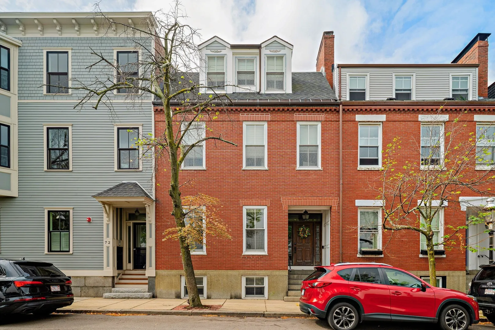
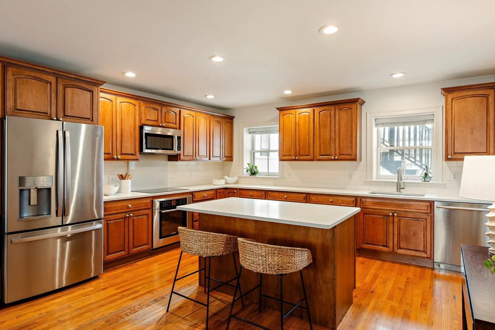
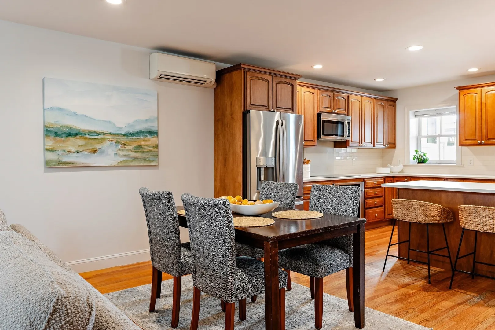
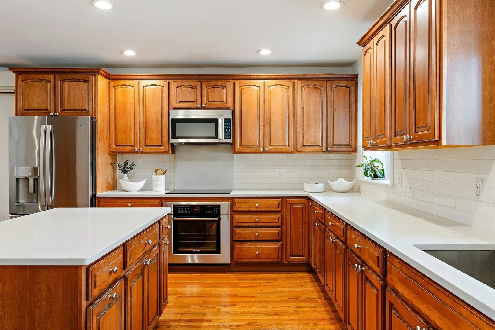
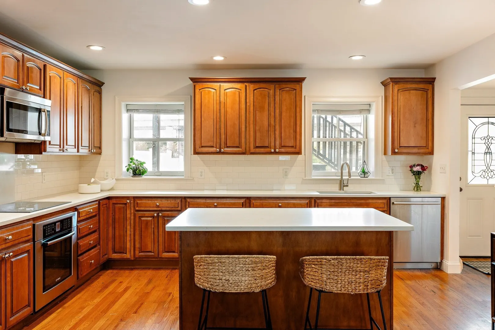
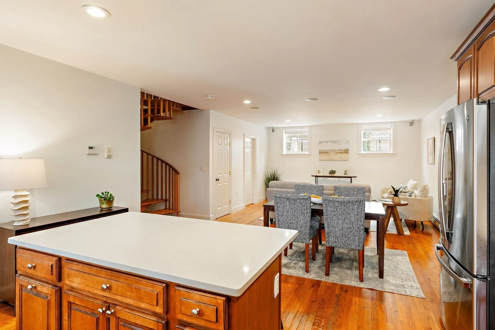
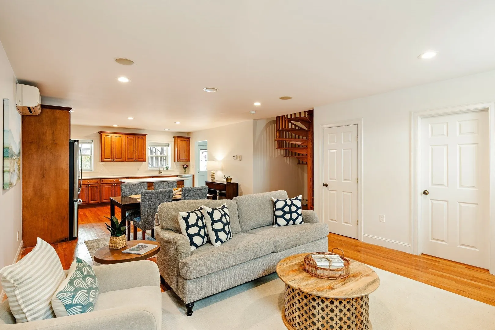
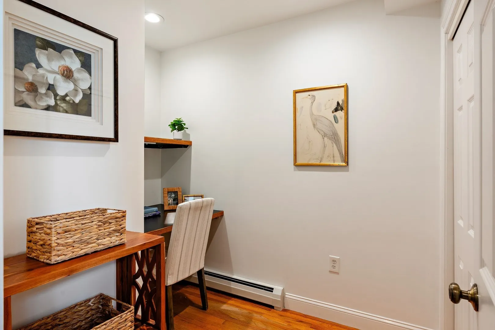
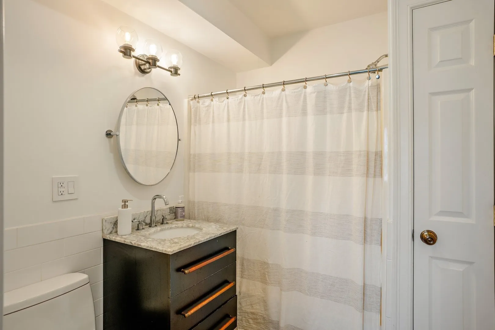
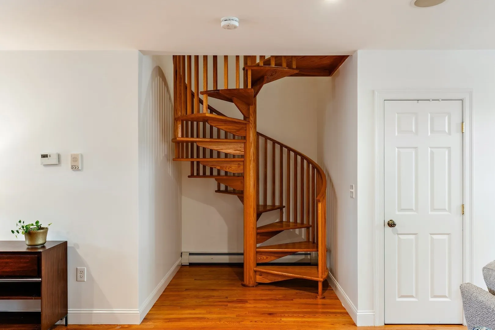
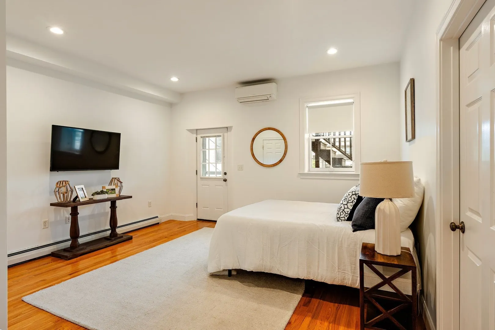
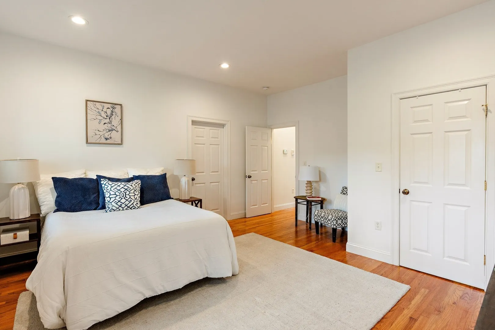
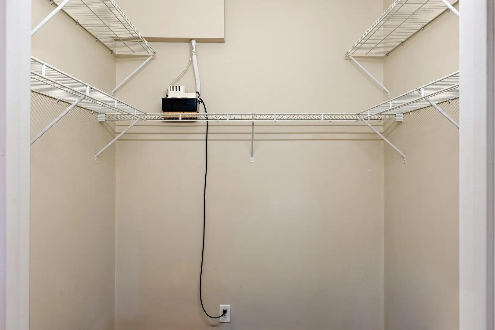
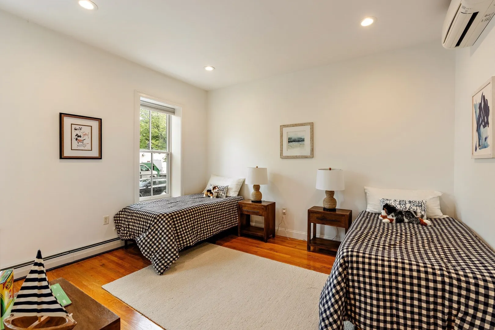
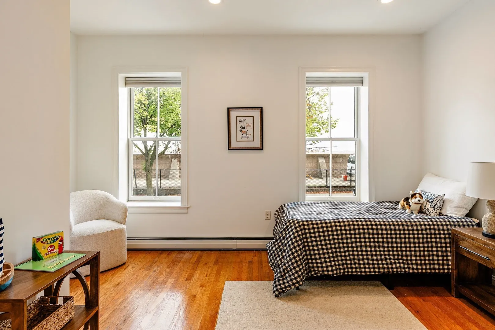
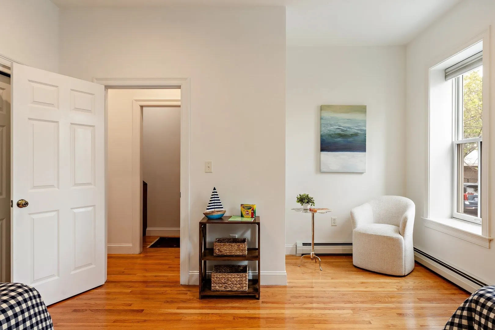
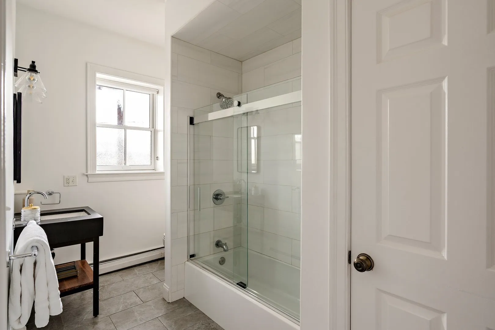
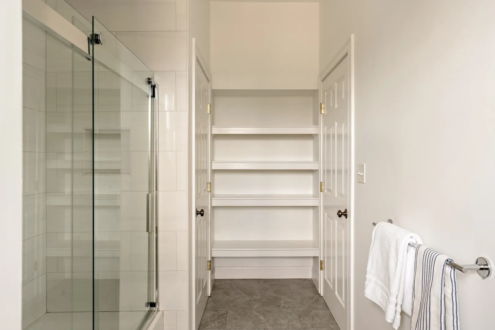
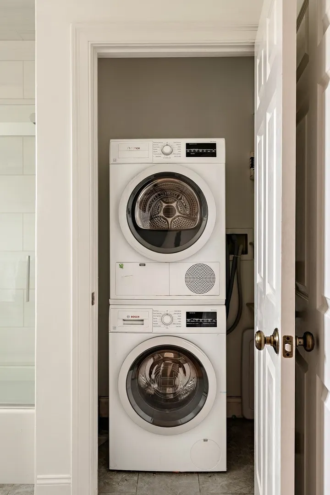
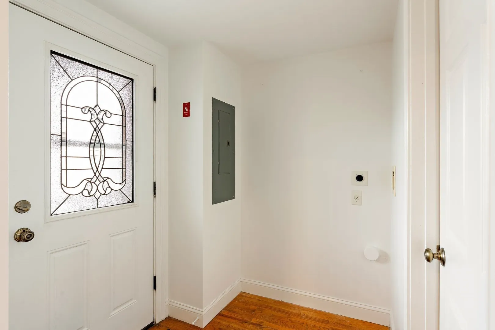
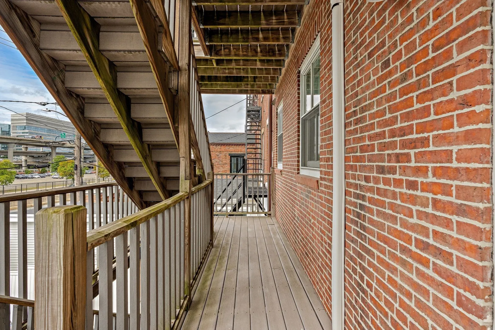
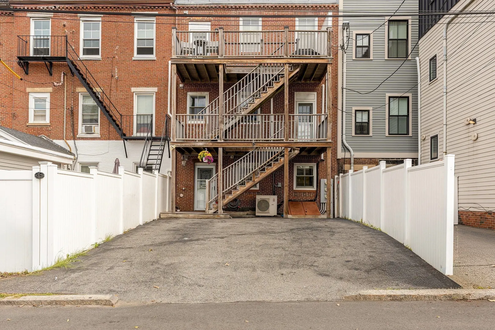
Located in the heart of Charlestown’s coveted Gas Light District, this stunning recently renovated 2-bedroom plus office, 2-bath residence offers exceptional space, thoughtful design, and high-end finishes throughout. The main level features soaring ceilings and two oversized bedrooms, including a spacious primary suite with a generous walk-in closet, en-suite bath, and in-unit laundry. Downstairs, the home opens to a bright, expansive living, dining and kitchen area, creating a comfortable setting for both everyday living and entertaining. The kitchen is outfitted with top-of-the-line appliances and beautifully selected finishes, while a second full bath, dedicated office nook, and defined entry space add functionality. A private entrance, deeded parking and low monthly HOA provide added convenience. Ideally positioned among Charlestown’s restaurants, cafes, shops, and waterfront, this is a truly special opportunity in one of Boston’s most sought-after neighborhoods.
-
Highlights
- Area: Charlestown
- Heating: Forced Air, Natural Gas
- Parking Spots: 1
- Property Type: Condominium
- Total Rooms: 4
- Year Built: 1887
- Cooling: Ductless
- HOA Fee: $186
- Property Class: Residential
- Stories: 2
- Unit Number: 1
- Status: Active
-
Additional Details
- Basement: N
- SqFt Source: Appraiser
- Year Built Details: Actual
- Zoning: Cd
- Pets Allowed: Yes
- Total Number of Units: 2
- Year Built Source: Public Records
-
Amenities
- Community Features: Public Transportation, Shopping, Pool, Tennis Court(s), Park, Walk/Jog Trails, Medical Facility, Laundromat, Highway Access, House of Worship, Marina, Private School, Public School, T-Station, University
- Parking Features: Off Street, Deeded
-
Utilities
- Sewer: Public Sewer
- Water Source: Public
-
Fees / Taxes
- Assessed Value: $832,600
- HOA Fee Includes: Heat, Gas, Water, Sewer, Insurance, Reserve Funds
- Taxes: $6,016
- HOA Fee Frequency: Monthly
- Tax Year: 2026
Similar Listings


Content © 2026 MLS Property Information Network, Inc. The information in this listing was gathered from third party resources including the seller and public records.
Listing information provided courtesy of Compass.
MLS Property Information Network, Inc. and its subscribers disclaim any and all representations or warranties as to the accuracy of this information.