
74 Voyagers Ln #74
$539,000
2
Beds
2/1
Baths
1,976
Sqft
- Request Info
- Call
- Save
-
More
- Mortgage Calculator

Property Tools

$539,000
2
Beds
2/1
Baths
1,976
Living Area
-
Property Description
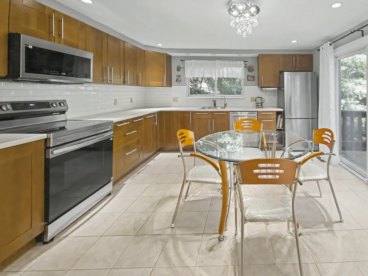
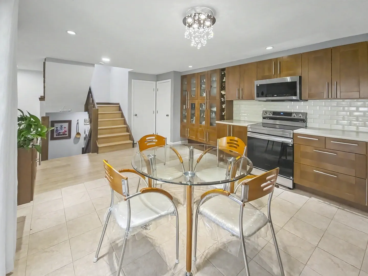
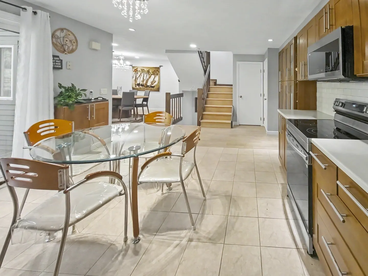
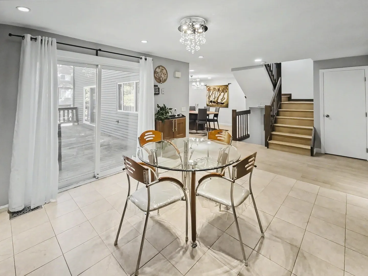
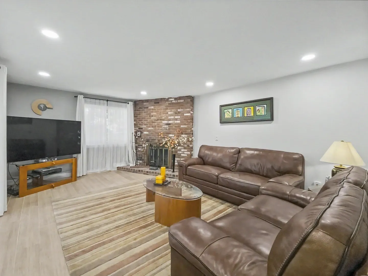
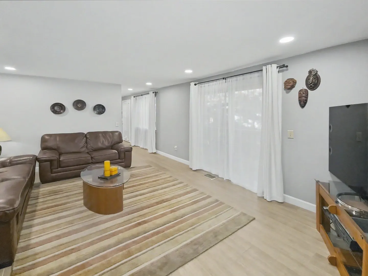
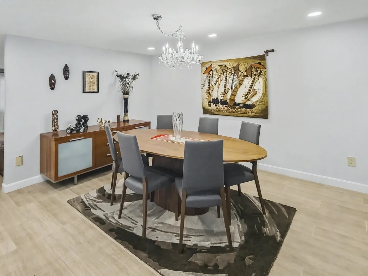
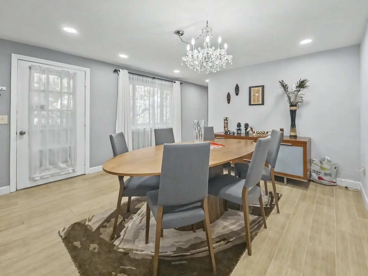
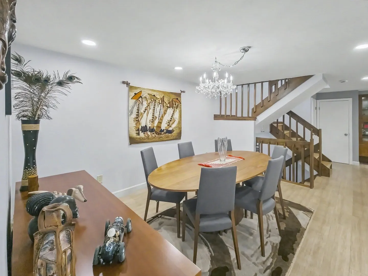
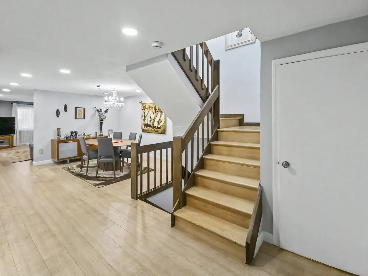
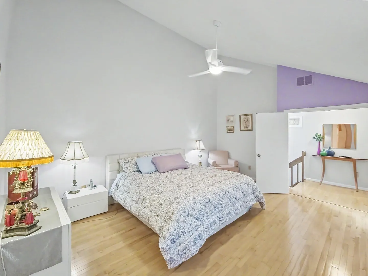
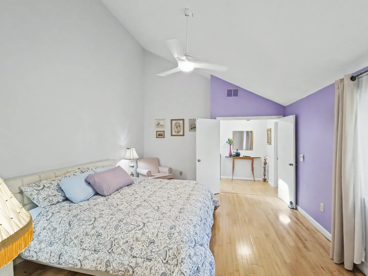
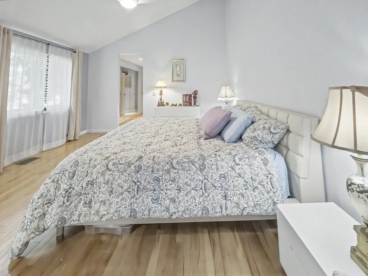
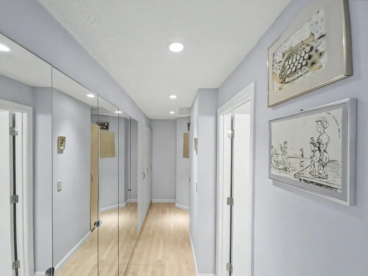
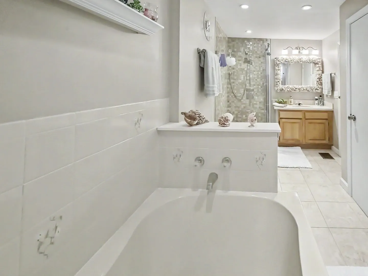
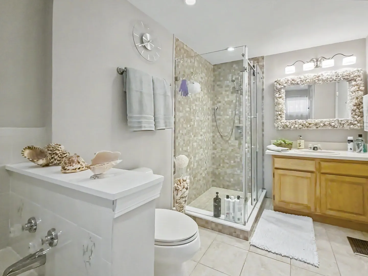
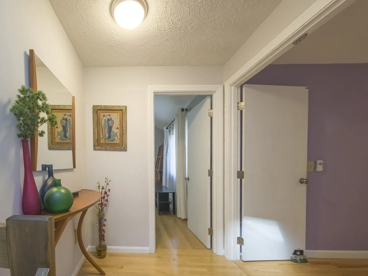
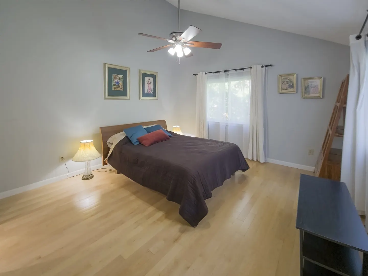
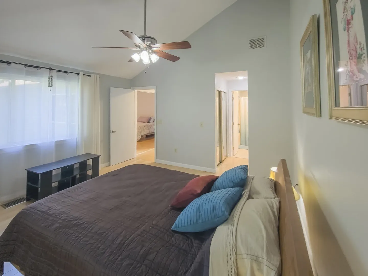
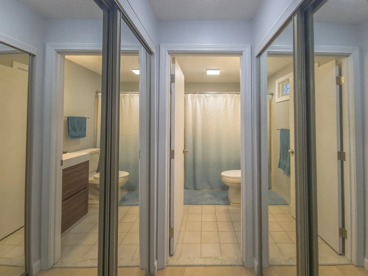
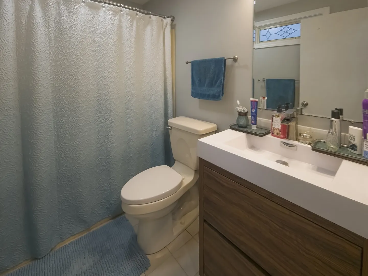
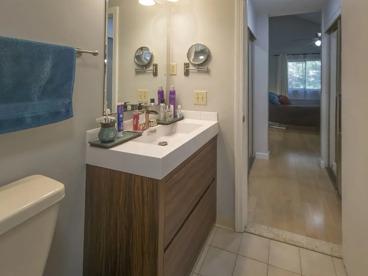
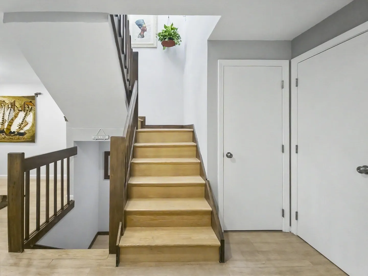
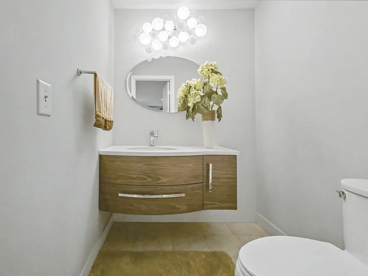
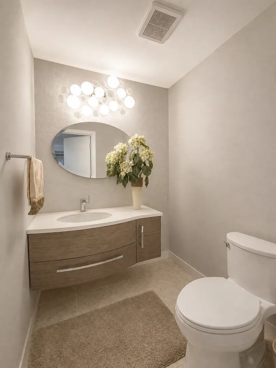
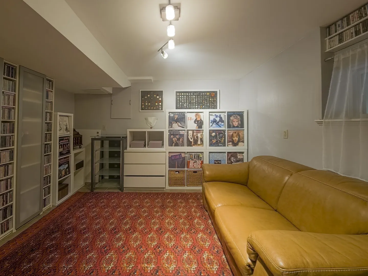
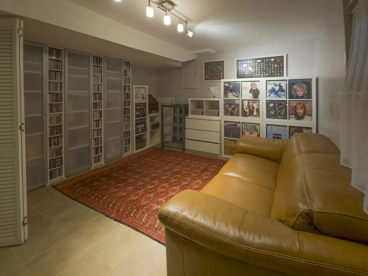
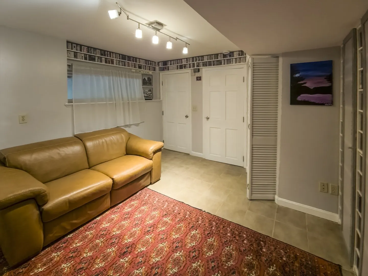
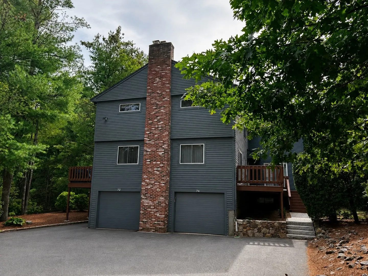
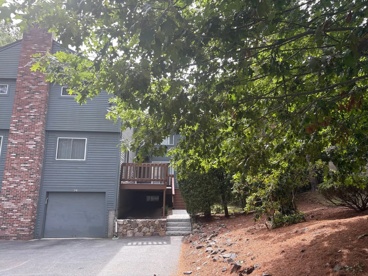
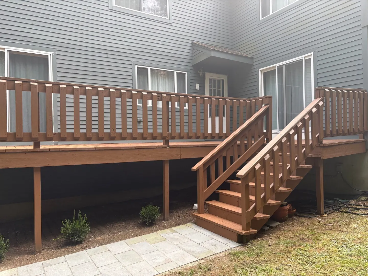
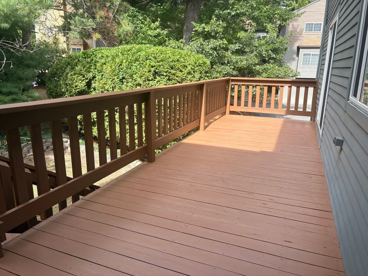
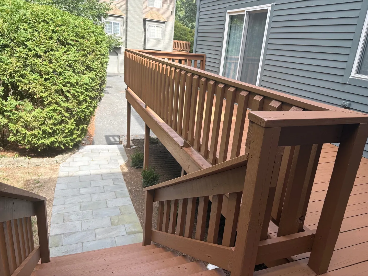
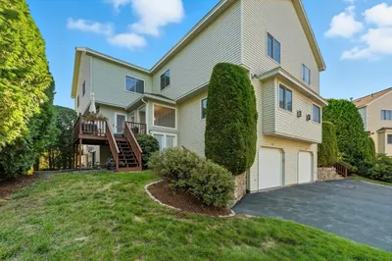
The spacious, fully modernized kitchen boasts new tile and up-to-date appliances. Bright recessed and overhead lights illuminate the entire room, which offers plenty of layout flexibility to add a cozy breakfast table. Living & dining area is flooded with natural light from expansive windows; the open-concept main level features fresh flooring and integrated overhead and recessed lighting. A sliding glass door seamlessly connects the indoor entertaining space to an oversized private deck, perfect for summer barbecues or morning coffee. A convenient half bath completes the main level. The upstairs serves as a private retreat with two oversized en-suite bedrooms boasting dramatic cathedral ceilings, hardwood floors, built-in closets, and beautifully updated bathrooms. Downstairs, the lower level features a dedicated laundry area and a versatile bonus room offering seamless, direct access to the attached two-car garage. Step outside to enjoy generous outdoor space within a quiet, pet-friendly community, complete with a private neighborhood trail that leads directly into Ashland State Park. Best of all, you are ideally located just minutes from the Ashland commuter rail, Routes 135 and 9, I-90, and an array of local shopping and dining options.
-
Highlights
- Building Name: Pine Lake
- Heating: Central, Forced Air, Natural Gas, Individual, Unit Control
- Parking Spots: 4
- Property Type: Condominium
- Total Rooms: 5
- Year Built: 1986
- Cooling: Central Air
- HOA Fee: $552
- Property Class: Residential
- Stories: 2
- Unit Number: 74
- Status: Active
-
Additional Details
- Appliances: Dishwasher, Disposal, Microwave, Washer, Dryer, ENERGY STAR Qualified Refrigerator, Range
- Construction: Frame
- Exterior Features: Deck, Deck - Wood, Rain Gutters, Professional Landscaping
- Flooring: Tile, Hardwood
- Pets Allowed: Yes
- SqFt Source: Public Record
- Year Built Details: Actual
- Zoning: Res
- Basement: Y
- Exclusions: Mirror In Master Bath
- Fireplaces: 1
- Interior Features: Central Vacuum
- Roof: Shingle
- Total Number of Units: 84
- Year Built Source: Public Records
-
Amenities
- Community Features: Public Transportation, Shopping, Park, Medical Facility, Public School, T-Station
- Parking Features: Attached, Garage Door Opener, Off Street
- Covered Parking Spaces: 2
-
Utilities
- Electric: 110 Volts, 100 Amp Service
- Water Source: Public
- Sewer: Public Sewer
-
Fees / Taxes
- Assessed Value: $524,200
- HOA Fee Includes: Insurance, Maintenance Structure, Road Maintenance, Maintenance Grounds, Snow Removal, Reserve Funds
- Taxes: $6,663
- HOA Fee Frequency: Monthly
- Tax Year: 2026
Similar Listings
Sold
36 Photos
Sold
39 Photos
Sold
37 Photos
Sold
33 Photos
Content © 2026 MLS Property Information Network, Inc. The information in this listing was gathered from third party resources including the seller and public records.
Listing information provided courtesy of Homes-R-Us Realty of MA, Inc..
MLS Property Information Network, Inc. and its subscribers disclaim any and all representations or warranties as to the accuracy of this information.