
74 Stetson Shrine Ln
$750,000
3
Beds
2/1
Baths
1,494
Sqft
- Request Info
- Call
- Save
-
More
- Mortgage Calculator

Property Tools
$750,000
3
Beds
2/1
Baths
1,494
Living Area
-
Property Description
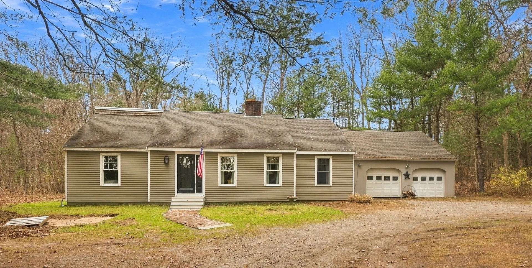
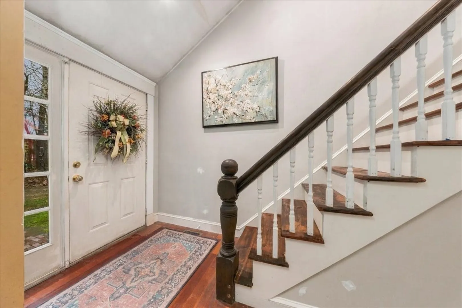
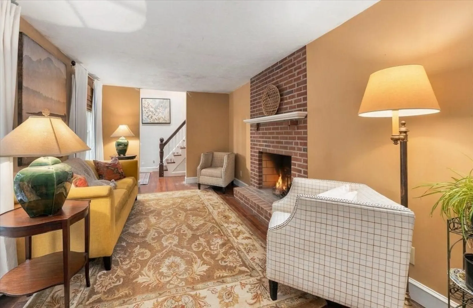
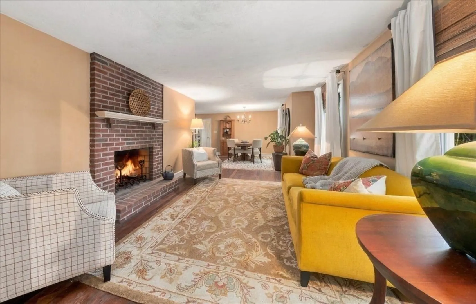
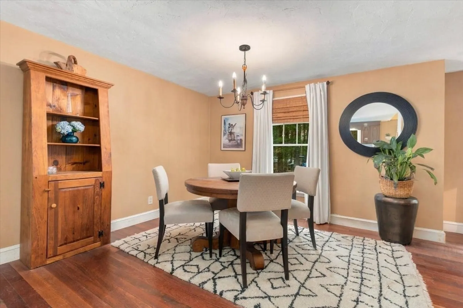
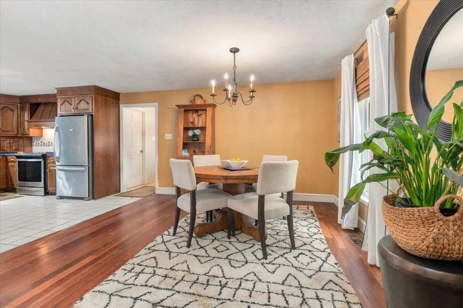
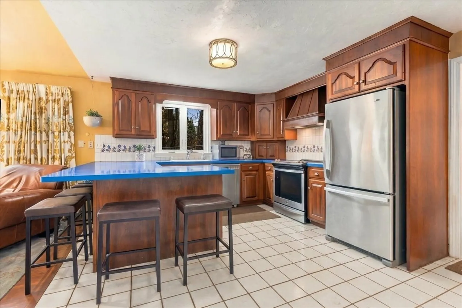
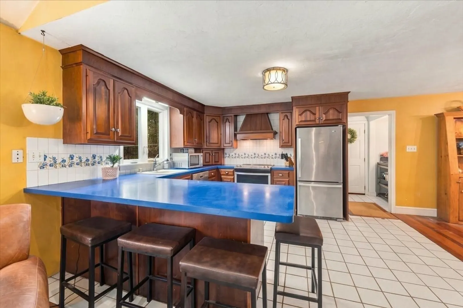
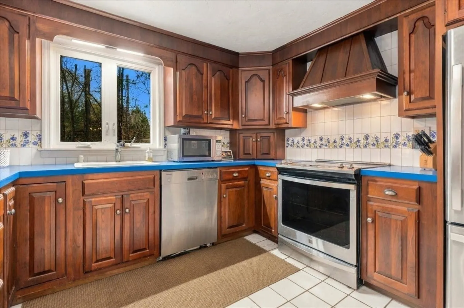
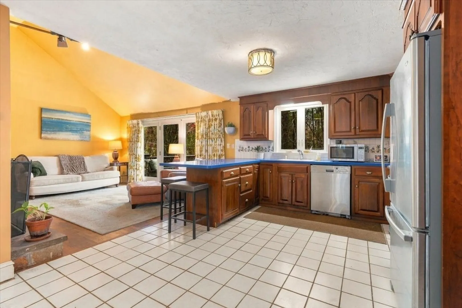
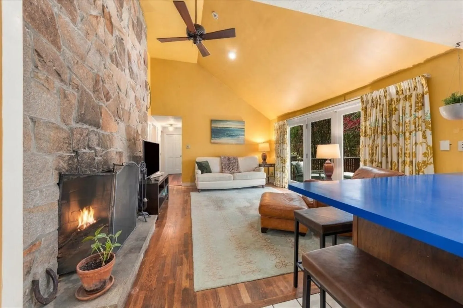
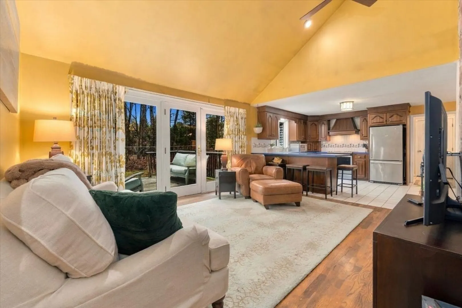
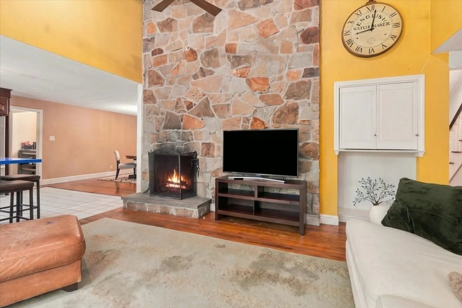
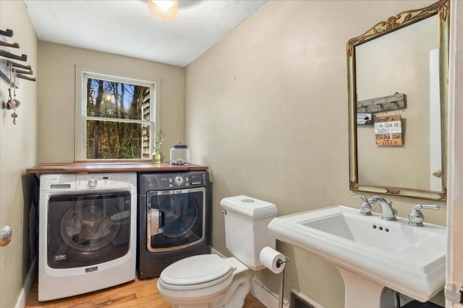
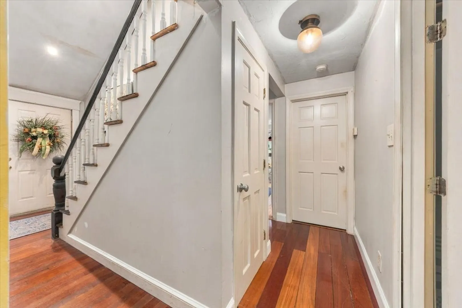
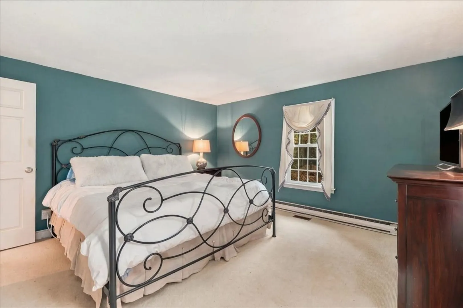
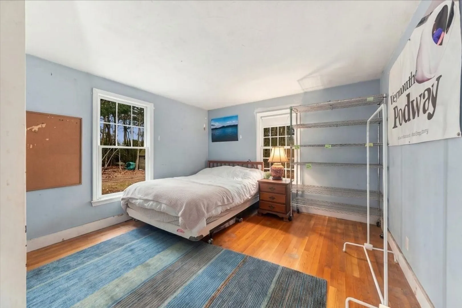
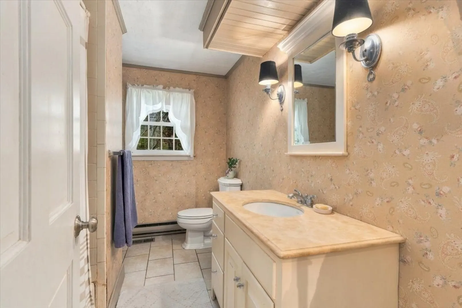
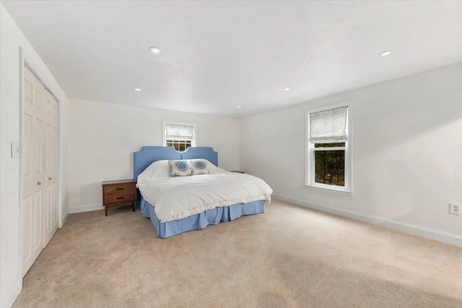
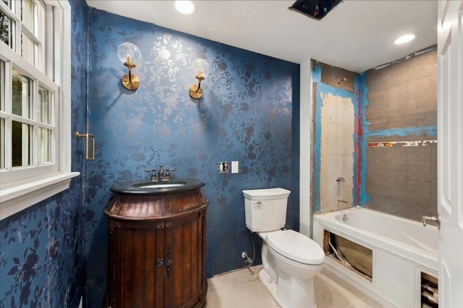
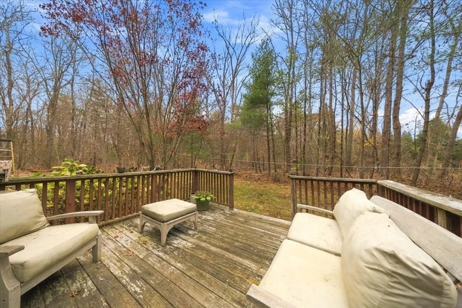
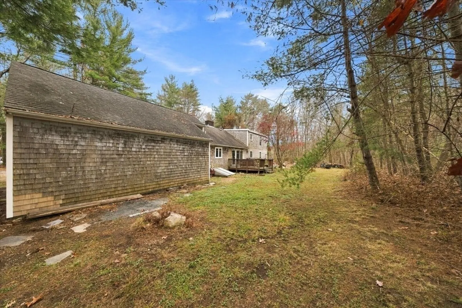
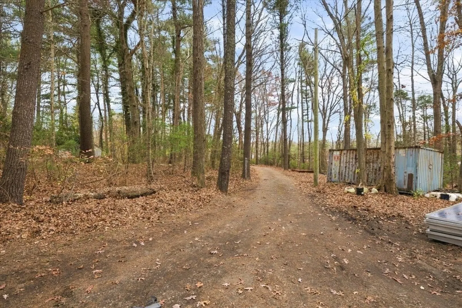
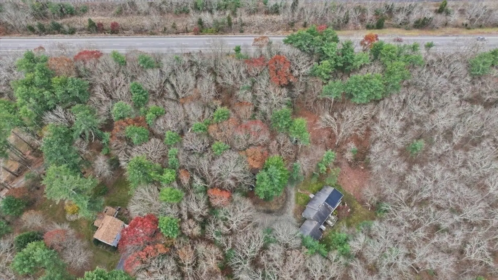
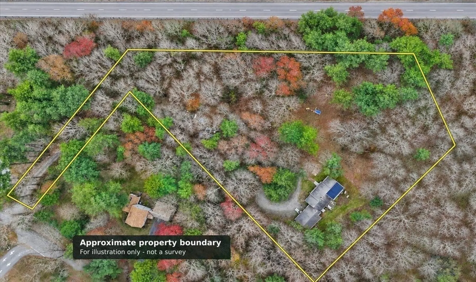
Set on a 2.74-acre rear lot, this Royal Barry Wills-designed ranch has character and is ready for its next chapter. Hardwood floors, a fireplaced living room, and a fireplaced family room create warm and comfortable living spaces, while the open layout is ideal for everyday living and entertaining. The kitchen features a counter with stool seating and opens to the dining area and family room, with access to the rear deck. The first floor includes a primary bedroom with full bath, a second bedroom, and a laundry room with a half bath. Upstairs, you'll find a spacious third bedroom and full bath. A two-car attached garage provides additional storage and convenience. Located just minutes from Stetson Meadows Conservation Area, offering walking and equestrian trails, and within the sought-after Norwell School District. Home is priced to reflect updates needed.
-
Highlights
- Acres: 2
- Parking Spots: 7
- Property Type: Single Family Residence
- Total Rooms: 7
- Status: Active
- Cooling: Window Unit(s)
- Property Class: Residential
- Style: Ranch
- Year Built: 1982
-
Additional Details
- Appliances: Range, Dishwasher, Refrigerator, Range Hood
- Fireplaces: 2
- Lot Features: Wooded, Level
- Year Built Details: Actual
- Zoning: R1
- Basement: Full, Interior Entry, Bulkhead, Sump Pump, Concrete
- Foundation: Concrete Perimeter
- SqFt Source: Public Record
- Year Built Source: Public Records
-
Amenities
- Community Features: Shopping, Pool, Tennis Court(s), Park, Walk/Jog Trails, Stable(s), Golf, Medical Facility, Bike Path, Conservation Area, Highway Access, House of Worship, Marina, Private School, Public School
- Parking Features: Attached, Off Street
- Covered Parking Spaces: 2
-
Utilities
- Sewer: Private Sewer
- Water Source: Public
-
Fees / Taxes
- Assessed Value: $833,500
- Taxes: $10,694
- Tax Year: 2026
Similar Listings
Sold
42 Photos
Sold
37 Photos
Sold

19 Photos
Sold
29 Photos
Content © 2026 MLS Property Information Network, Inc. The information in this listing was gathered from third party resources including the seller and public records.
Listing information provided courtesy of Coldwell Banker Realty - Norwell - Hanover Regional Office.
MLS Property Information Network, Inc. and its subscribers disclaim any and all representations or warranties as to the accuracy of this information.