
Sold!
$605,000
3
Beds
1
Bath
1,101
Living Area
-
Property Description
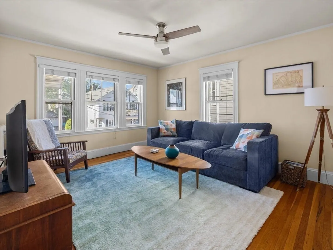
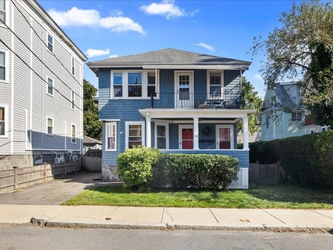
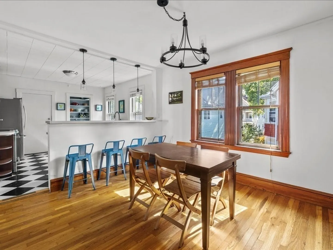
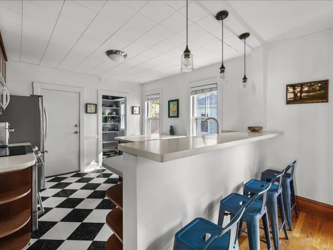
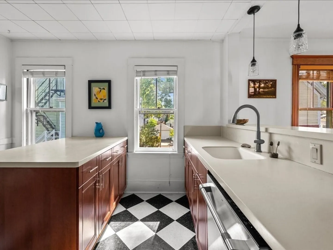
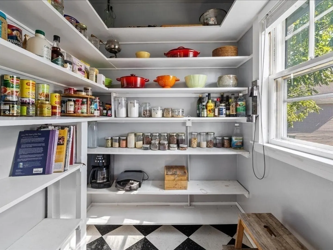
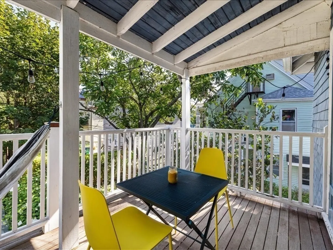
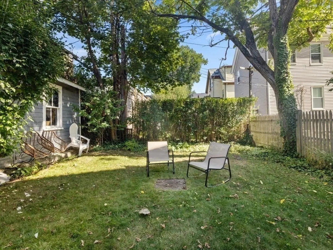
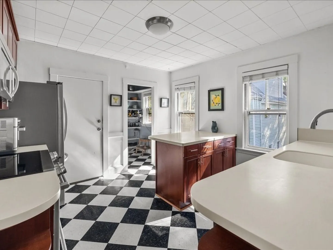
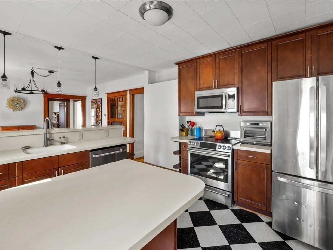
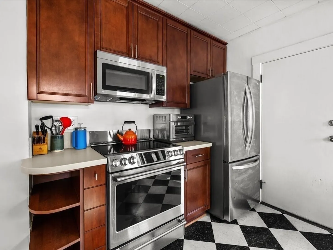
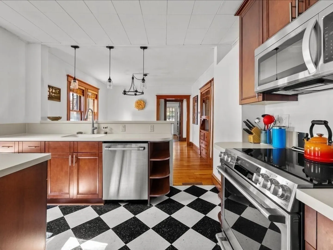
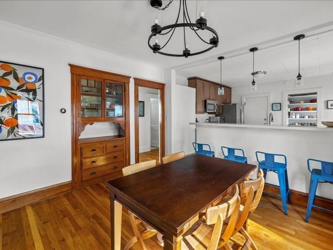
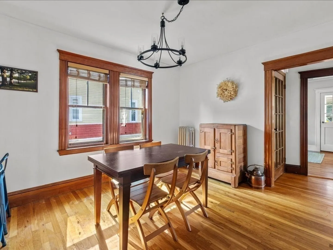
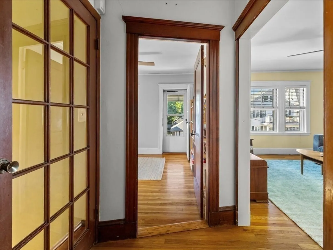
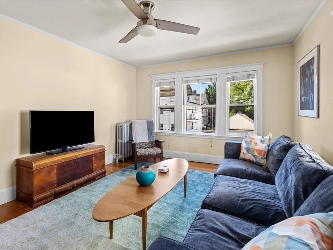
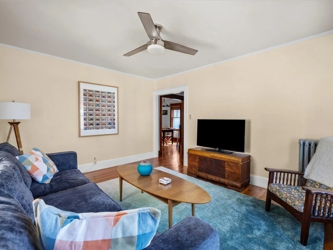
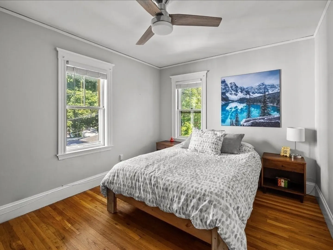
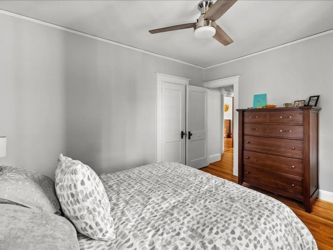
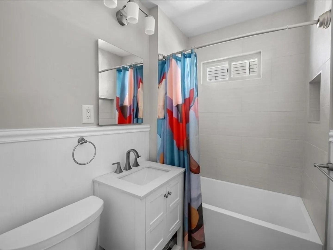
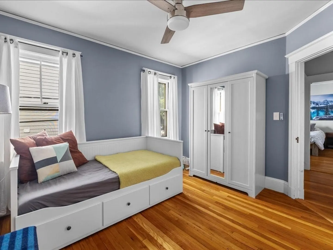
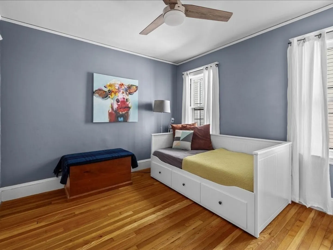
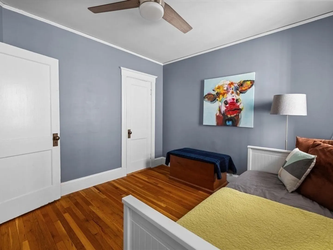
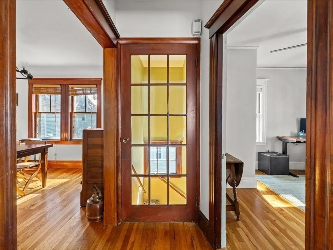
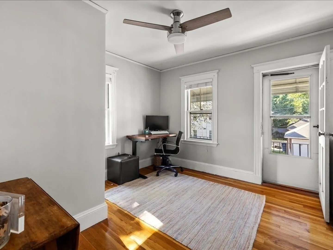
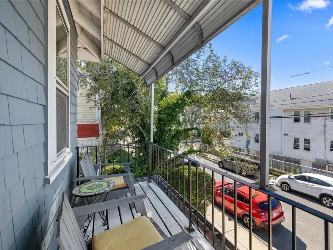
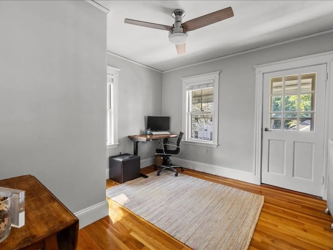
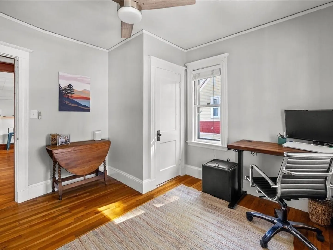
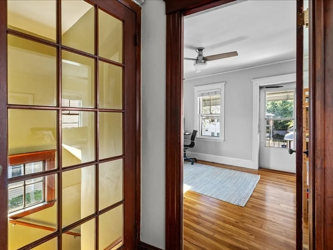
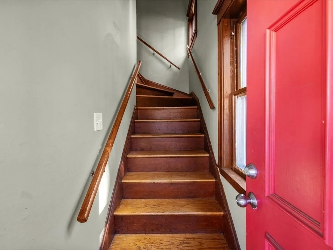
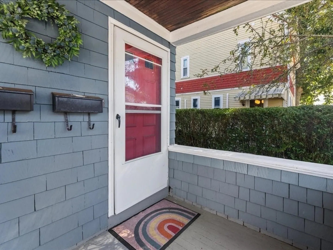
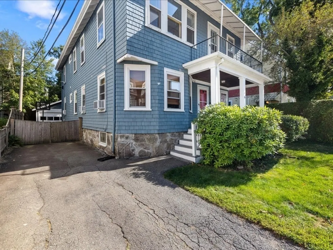
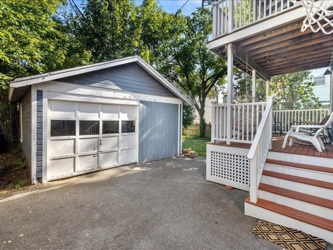
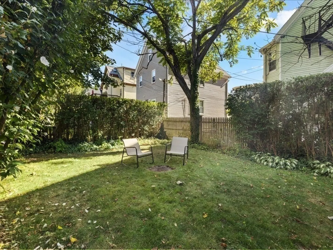
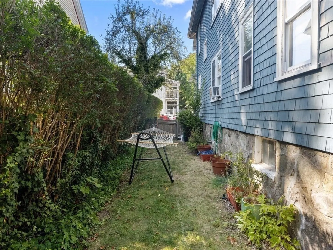
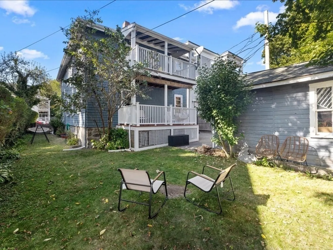
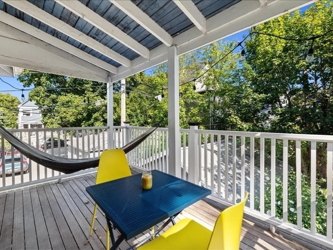
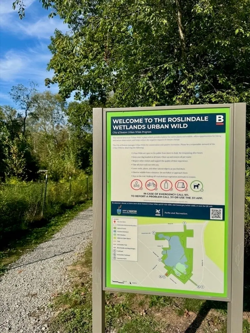
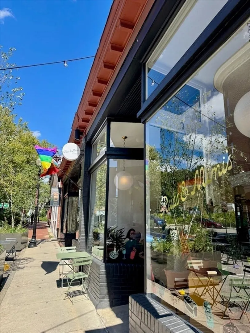
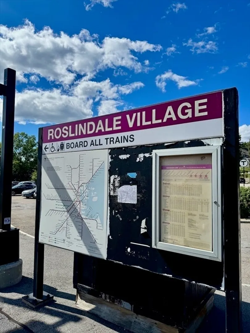
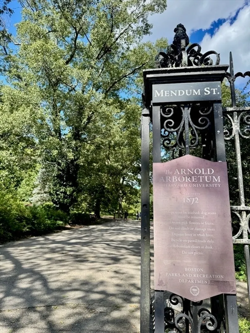
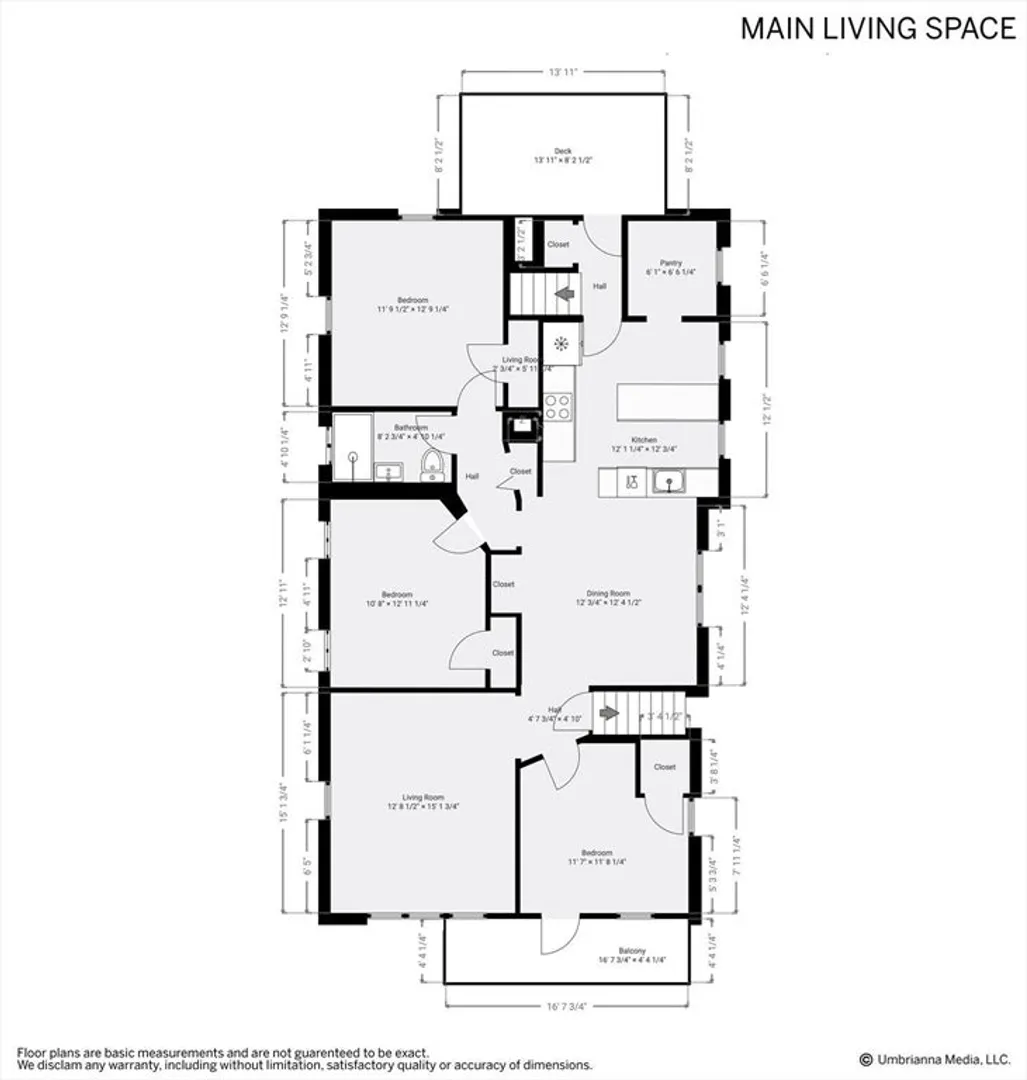
Top-floor three-bedroom condo near Arnold Arboretum and Roslindale Village. With private entry, this top floor is an expansive retreat, offering a 100 sq ft back deck overlooking the lush tucked-away backyard and side garden. The spacious open kitchen with induction stove features a center seating storage island plus separate dining counter, and an expansive walk-in pantry. The dining room features a built-in hutch and natural wood accents. The large living room offers corner light. Off the rear hall, find two bedrooms and a renovated bathroom with deep soaker tub. Up front, the third bedroom opens onto a private front balcony. Find exclusive washer and dryer and storage in the walk-out basement. The long tandem driveway leads to a shared garage currently used for storage, and the fenced-in backyard. Two blocks to Roslindale Wetlands Urban Wilds; blocks to Peters Hill in the arboretum. Half mile to the Roslindale Village commuter train, village shops, and award-winning farmers market.
-
Highlights
- Area: Roslindale
- HOA Fee: $200
- Property Class: Residential
- Stories: 1
- Unit Number: 2
- Status: Closed
- Heating: Hot Water, Oil
- Parking Spots: 1
- Property Type: Condominium
- Total Rooms: 6
- Year Built: 1925
-
Additional Details
- Appliances: Range, Dishwasher, Disposal, Microwave, Refrigerator, Washer, Dryer
- SqFt Source: Public Record
- Year Built Details: Actual
- Zoning: Cd
- Basement: Y
- Total Number of Units: 2
- Year Built Source: Public Records
-
Amenities
- Community Features: Public Transportation, Shopping, Park, Walk/Jog Trails, Conservation Area
- Parking Features: Detached, Off Street, Tandem, Paved
-
Utilities
- Electric: 60 Amps/Less
- Water Source: Public
- Sewer: Public Sewer
-
Fees / Taxes
- Assessed Value: $542,000
- Tax Year: 2025
- HOA Fee Includes: Water, Sewer, Insurance, Reserve Funds
- Taxes: $6,276
Similar Listings
Sold

13 Photos
Sold

18 Photos
Sold

13 Photos
Sold
18 Photos
Content © 2026 MLS Property Information Network, Inc. The information in this listing was gathered from third party resources including the seller and public records.
Listing information provided courtesy of Gibson Sotheby's International Realty.
MLS Property Information Network, Inc. and its subscribers disclaim any and all representations or warranties as to the accuracy of this information.
