
Sold!
$420,000
2
Beds
1
Bath
700
Living Area
-
Property Description
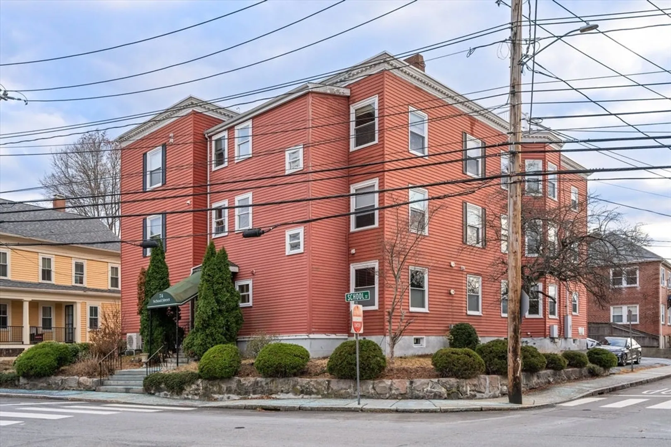
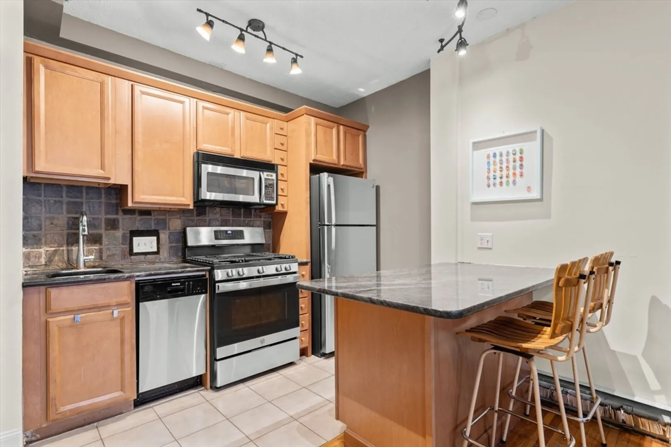
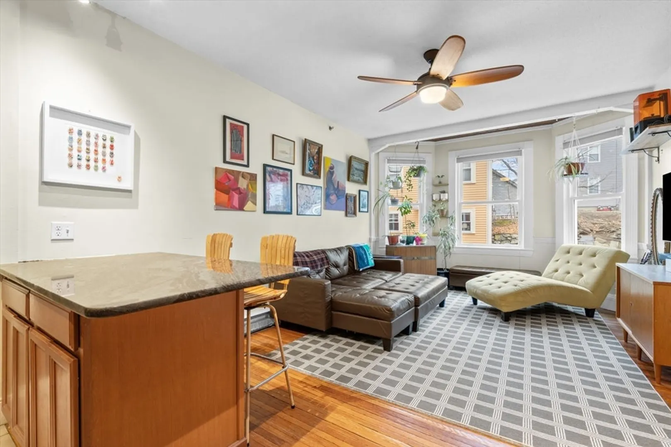
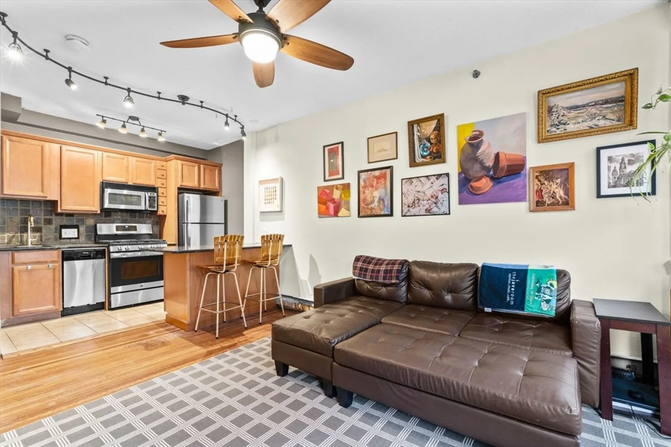
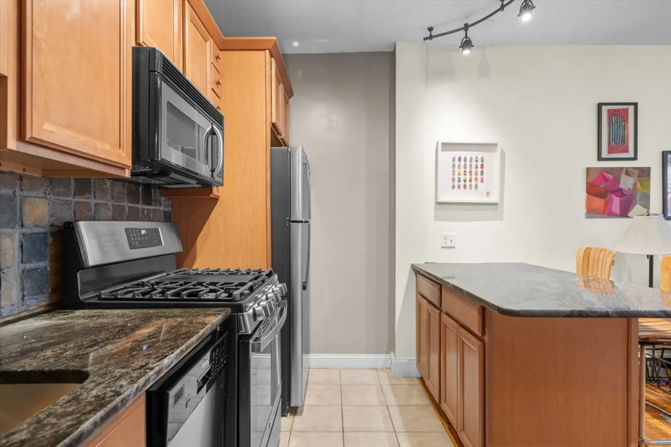
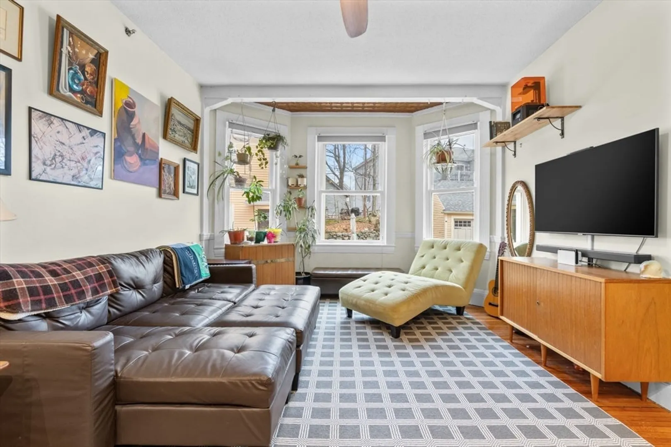
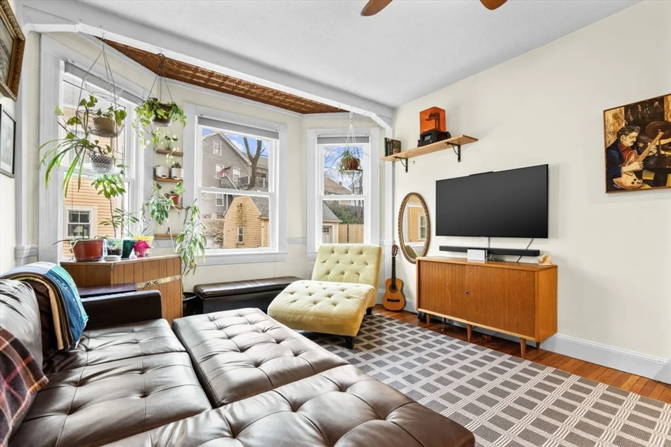
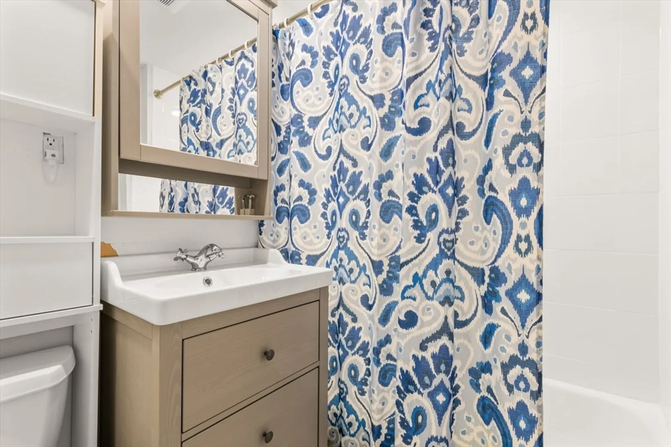
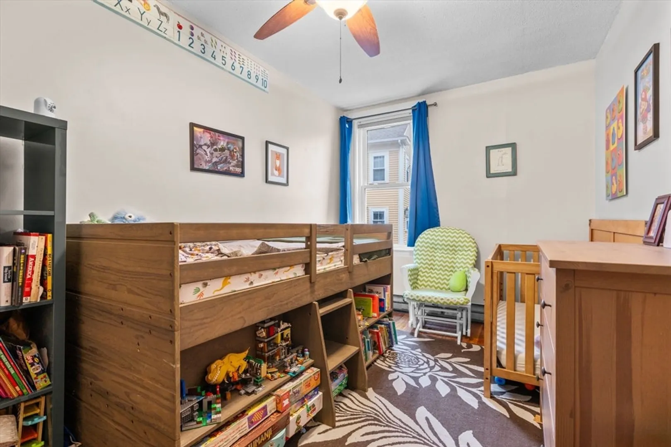
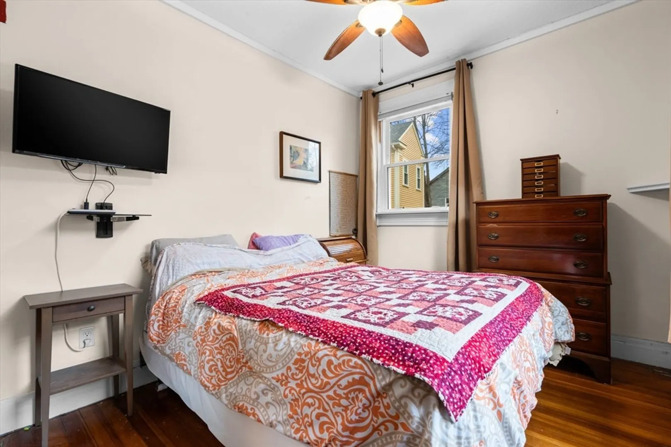
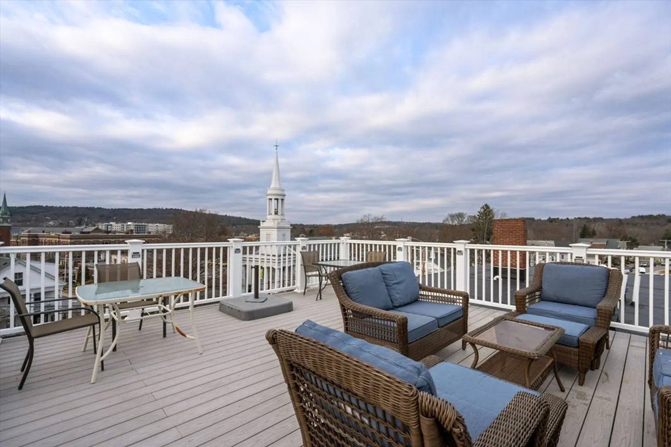
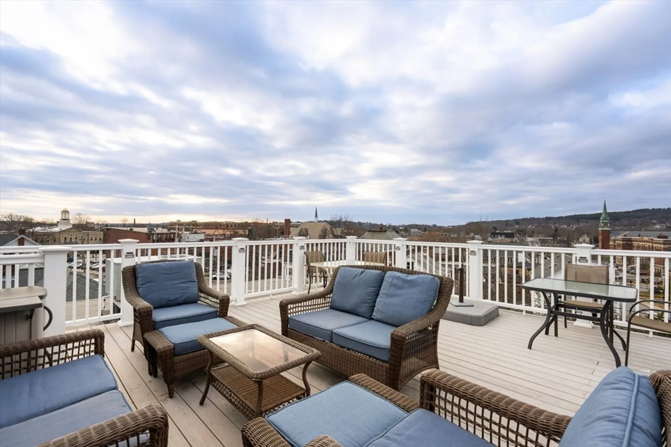
This inviting first-floor condo features an open floor plan with a modern kitchen, complete with granite countertops, an island bar. The kitchen flows seamlessly into the bright and spacious living room, offering a perfect space for relaxation and entertaining. The unit also boasts a beautifully updated full bath with newer tile, as well as classic hardwood floors throughout. Enjoy breathtaking views from the rooftop deck, ideal for outdoor gatherings. Additional storage is available in the basement, along with laundry facilities. Conveniently located near Bentley University, Waltham’s popular Main Street and Moody Street shops, commuter rail access, and major highways, this condo offers both comfort and convenience.
-
Highlights
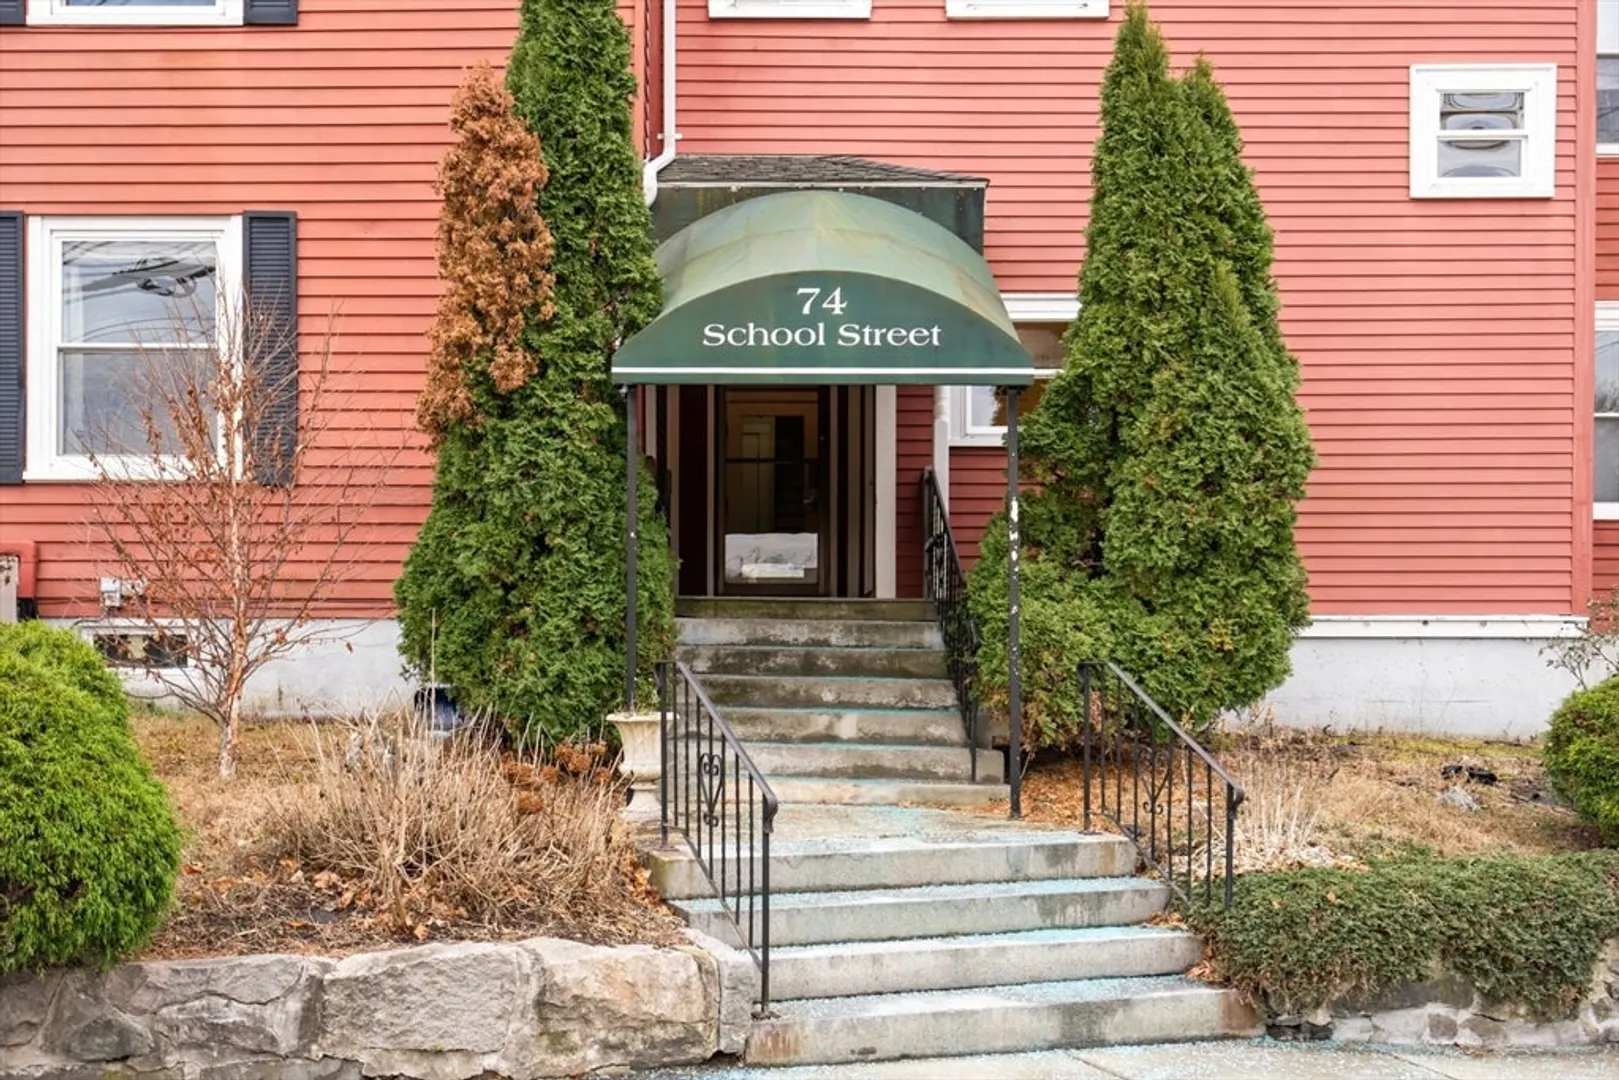
- Building Name: 74 School St. Condo
- HOA Fee: $358
- Property Type: Condominium
- Total Rooms: 5
- Year Built: 1985
- Heating: Central, Natural Gas
- Property Class: Residential
- Stories: 1
- Unit Number: 4
- Status: Closed
-
Additional Details
- Appliances: Range, Dishwasher, Refrigerator
- Construction: Frame
- Pets Allowed: Yes w/ Restrictions
- SqFt Source: Field Card
- Year Built Details: Renovated Since
- Year Converted: 2007
- Basement: Y
- Flooring: Wood, Hardwood
- Roof: Shingle
- Total Number of Units: 12
- Year Built Source: Public Records
- Zoning: R2
-
Amenities
- Community Features: Public Transportation, Shopping, Park, Medical Facility, Highway Access, House of Worship, Public School, T-Station, University
- Security Features: Intercom
- Parking Features: On Street
-
Utilities
- Electric: 100 Amp Service
- Water Source: Public
- Sewer: Public Sewer
-
Fees / Taxes
- Assessed Value: $396,500
- HOA Fee Includes: Water, Sewer, Insurance, Maintenance Structure, Maintenance Grounds, Snow Removal
- Taxes: $455
- HOA Fee Frequency: Monthly
- Tax Year: 2024
Similar Listings
Sold
1 Photo
Sold
14 Photos
Sold
35 Photos
Sold
15 Photos
Content © 2026 MLS Property Information Network, Inc. The information in this listing was gathered from third party resources including the seller and public records.
Listing information provided courtesy of Keller Williams Boston MetroWest.
MLS Property Information Network, Inc. and its subscribers disclaim any and all representations or warranties as to the accuracy of this information.
