
74 Roper St #F
$339,900
2
Beds
1/1
Bath
1,029
Sqft
- Request Info
- Call
- Save
-
More
- Mortgage Calculator

Property Tools
$339,900
2
Beds
1/1
Bath
1,029
Living Area
-
Property Description
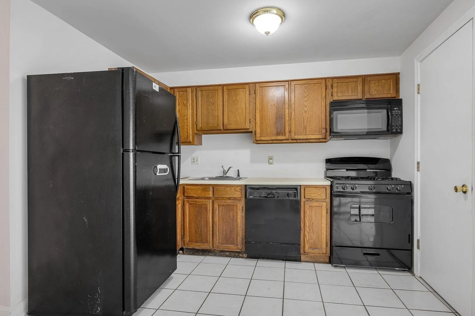
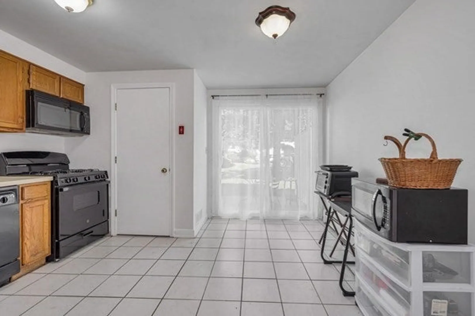
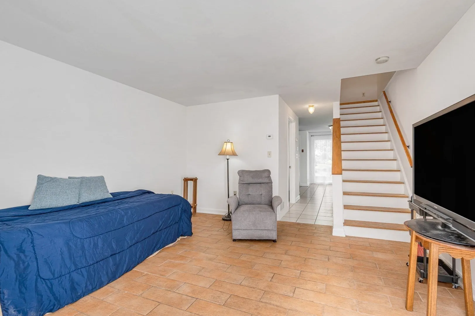
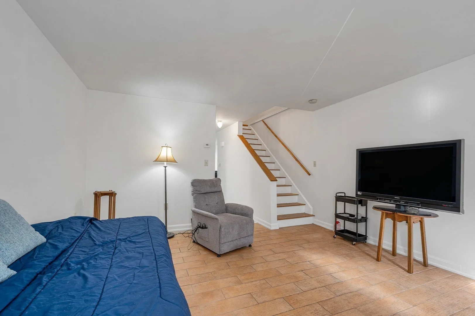
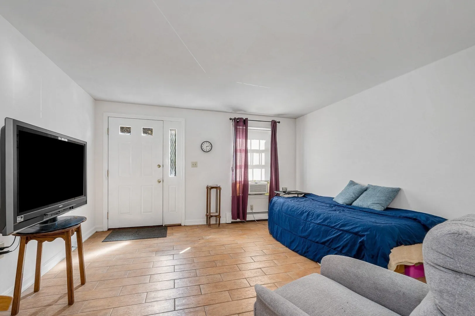
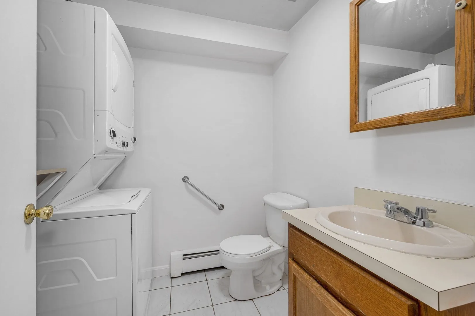
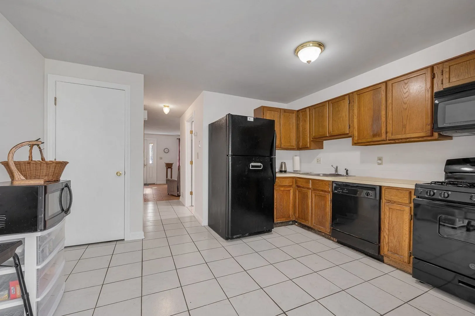
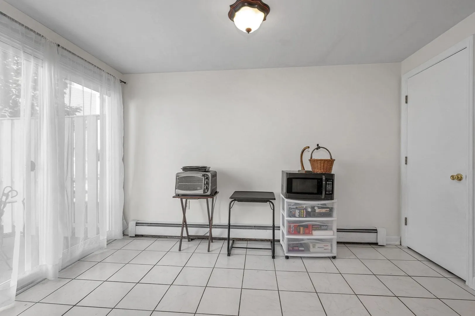
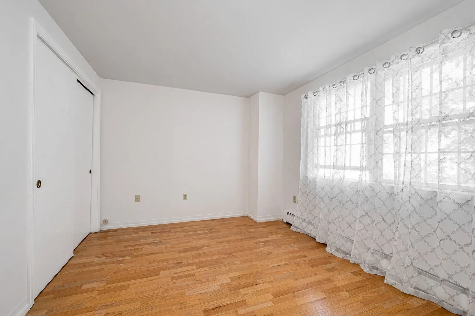
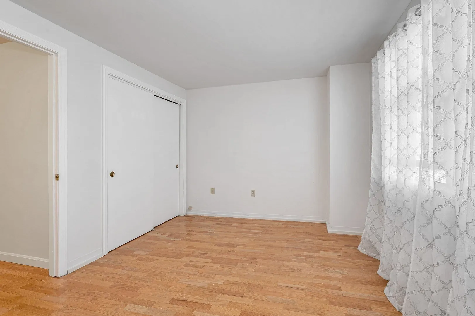
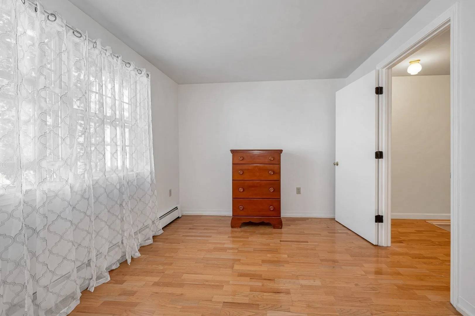
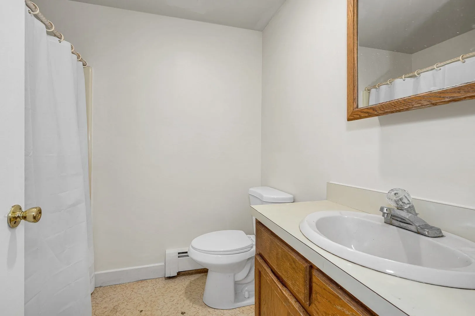
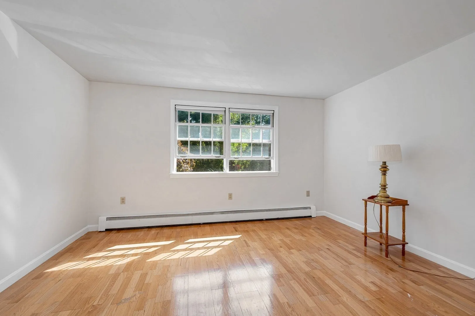
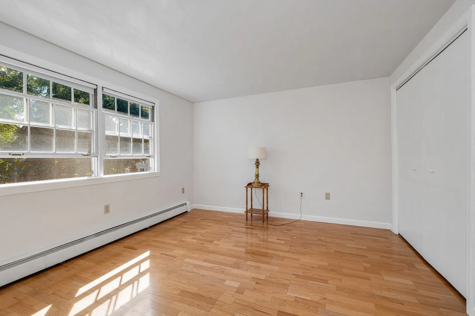
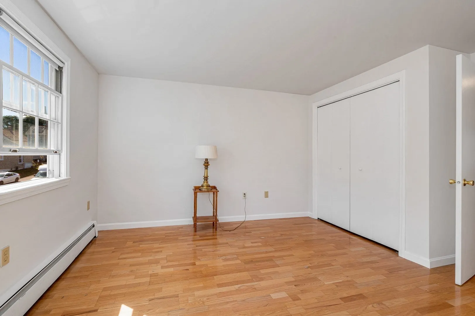
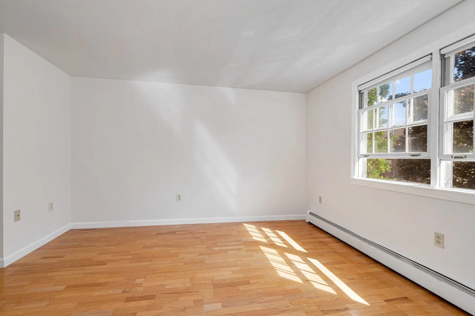
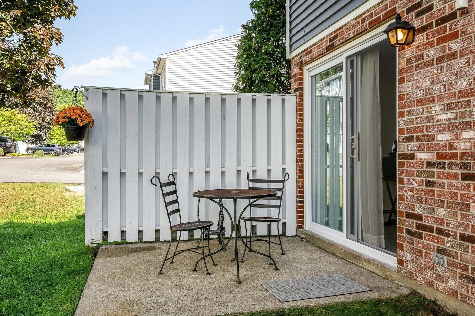
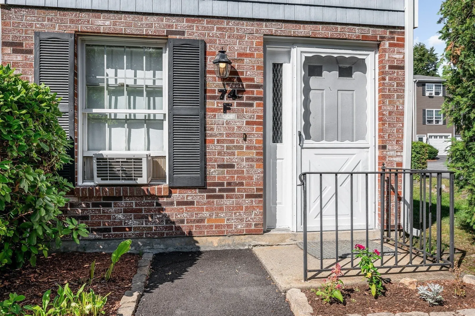
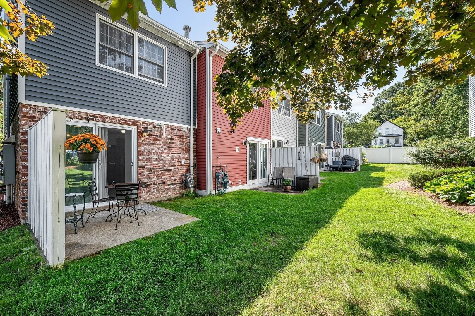
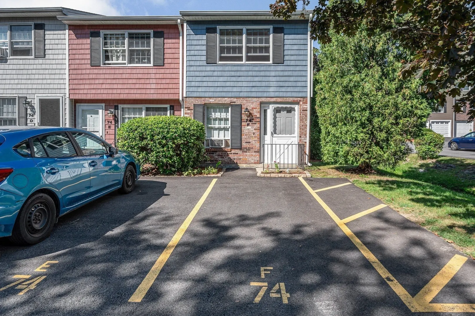
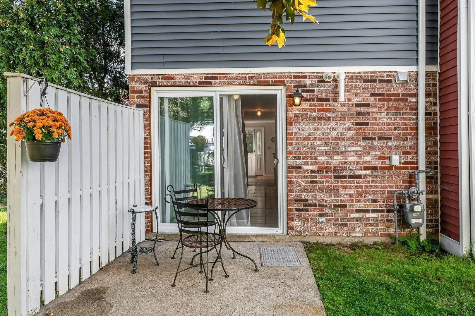
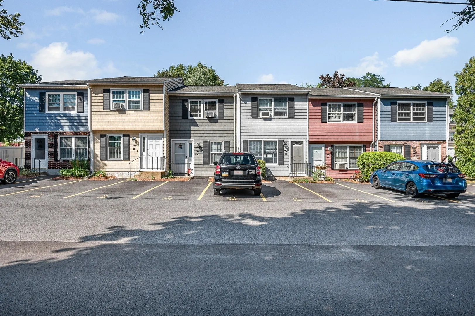
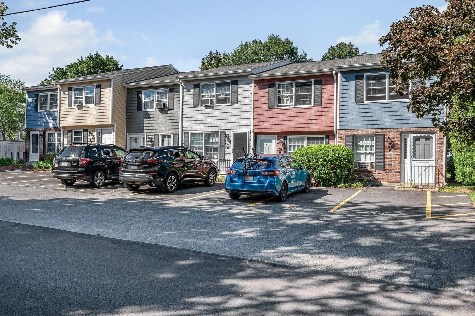
Fannie Mae Approved!! Freshly painted End unit living with main-floor access with no entry steps to navigate — it's one of those layouts that just makes daily life easier from the moment you walk in. The living room flows right into an eat-in kitchen with a slider to the back patio, so whether it's morning coffee outside or a casual dinner in, the space works with you. Head upstairs and you'll find two spacious bedrooms and a second full bath — room to spread out and a layout that makes sense. Parking at the front door plus additional space on the side means you're never hunting for a spot, and the convenient location puts everything within reach without putting you in the middle of the noise.This unit is ready for you to move right in.
-
Highlights
- Building Name: Sutton Village Estates
- Heating: Baseboard, Natural Gas
- Parking Spots: 2
- Property Type: Condominium
- Total Rooms: 4
- Year Built: 1985
- Cooling: Window Unit(s)
- HOA Fee: $280
- Property Class: Residential
- Stories: 2
- Unit Number: F
- Status: Active
-
Additional Details
- Appliances: Range, Dishwasher, Refrigerator, Washer, Dryer
- Construction: Frame
- Flooring: Tile, Hardwood
- Roof: Shingle
- Total Number of Units: 45
- Year Built Source: Public Records
- Basement: N
- Exterior Features: Patio
- Pets Allowed: Yes
- SqFt Source: Public Record
- Year Built Details: Renovated Since
- Zoning: Ttf
-
Amenities
- Community Features: Public Transportation, Shopping, Highway Access, House of Worship, Private School, Public School, University
-
Utilities
- Electric: Circuit Breakers, 100 Amp Service
- Water Source: Public
- Sewer: Public Sewer
-
Fees / Taxes
- Assessed Value: $324,000
- HOA Fee Includes: Water, Sewer, Insurance, Maintenance Structure, Road Maintenance, Snow Removal
- Taxes: $3,720
- HOA Fee Frequency: Monthly
- Tax Year: 2025
Similar Listings
Sold
38 Photos
Sold
33 Photos
Sold
27 Photos
Sold
25 Photos
Content © 2026 MLS Property Information Network, Inc. The information in this listing was gathered from third party resources including the seller and public records.
Listing information provided courtesy of LAER Realty Partners.
MLS Property Information Network, Inc. and its subscribers disclaim any and all representations or warranties as to the accuracy of this information.