
Sold!
$915,000
3
Beds
1
Bath
1,403
Living Area
-
Property Description
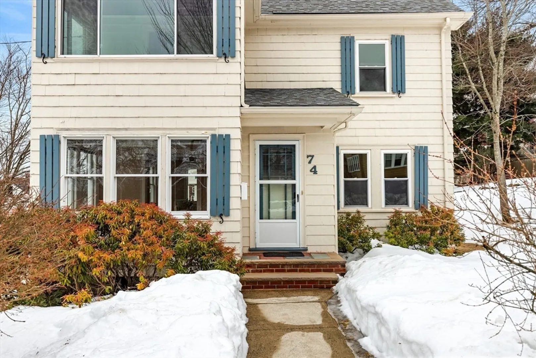
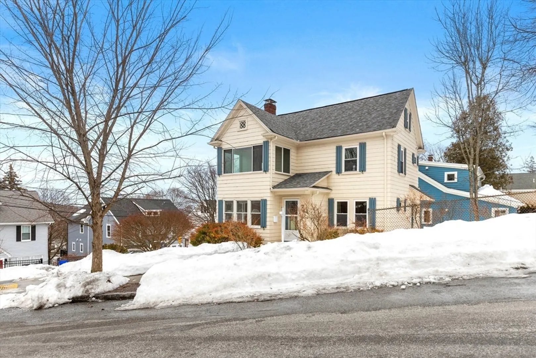
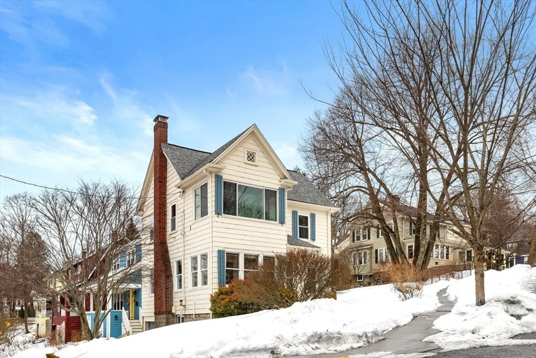
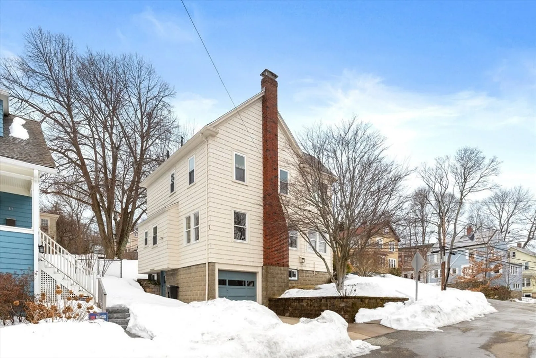
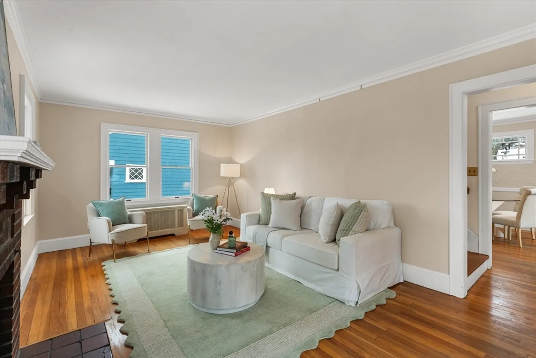
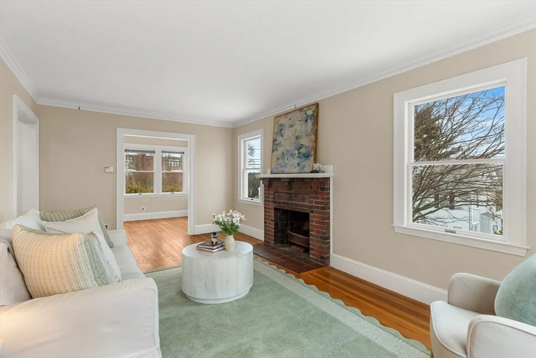
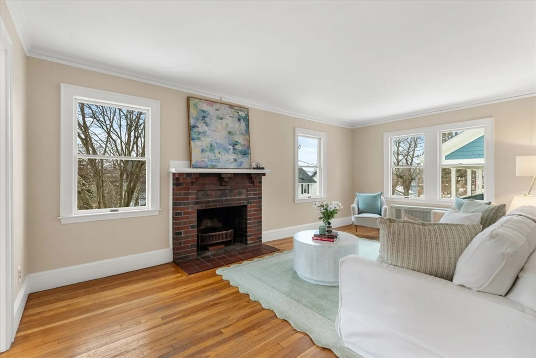
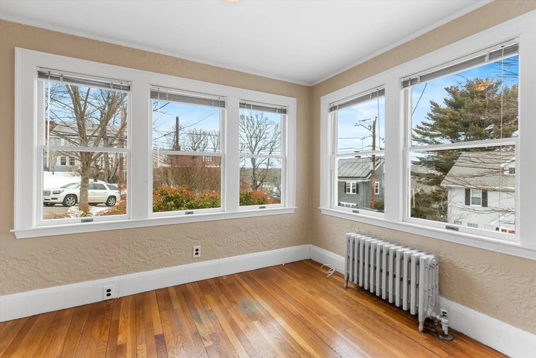
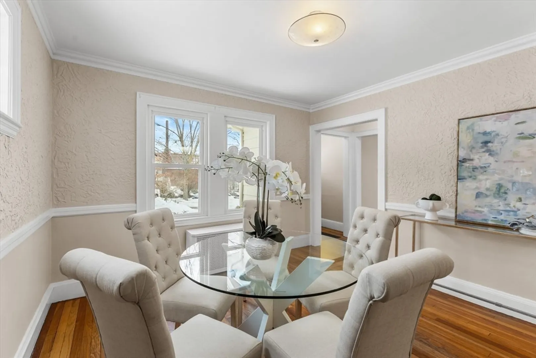
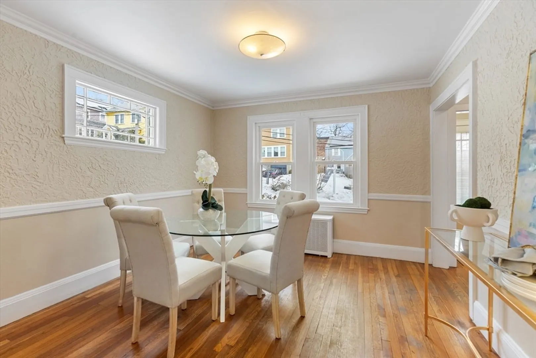
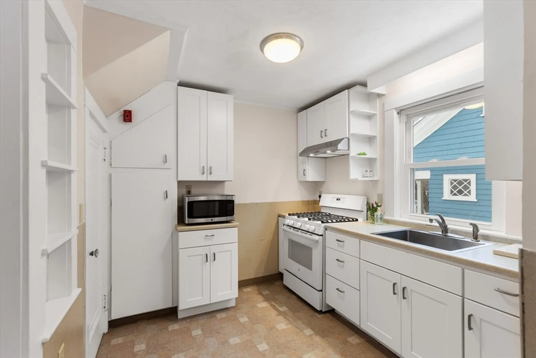
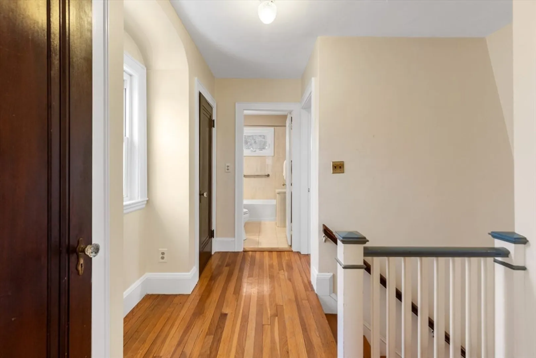
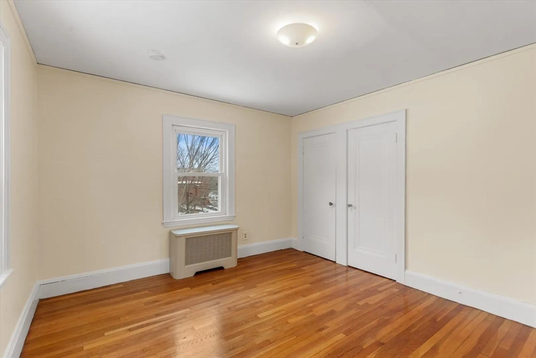
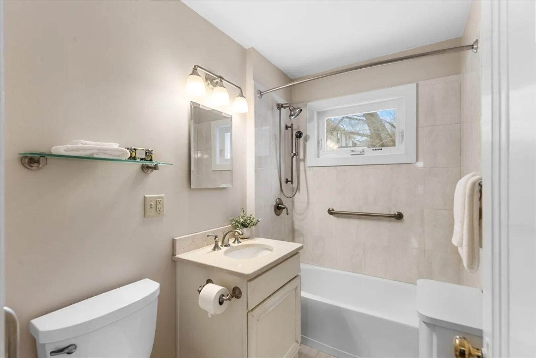
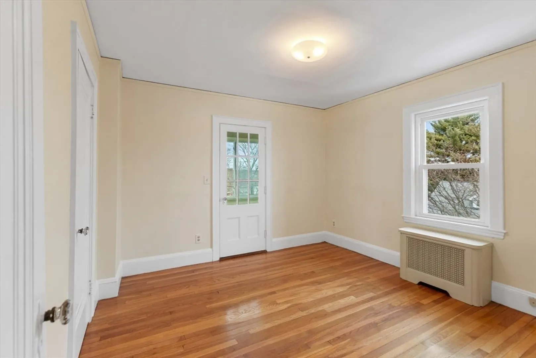
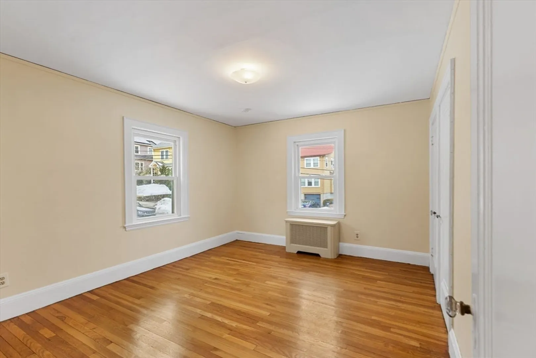
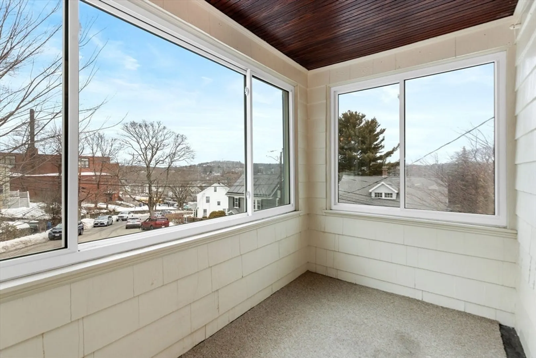
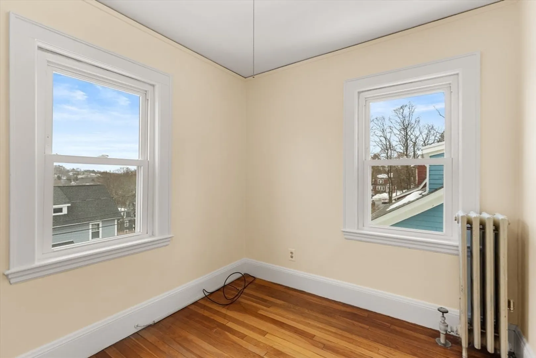
SUNNY AND CHEERY VILLAGE COLONIAL just steps from Shops, Fine Dining, Minuteman Bikepath, Robbins Farm Park with Views of The City Skyline, and Schools! The fresh interior offers high ceilings with replacement windows in most rooms, Living Room with Fireplace, connected office / sun room and large dining room. Upstairs you'll find an updated bathroom, 2-3 Generous Sized Bedrooms and lovely enclosed porch / sun room; perfect for afternoon naps or a second office / art studio. The lower level offers laundry, ample storage and direct access to the 1 car attached garage. Location, Condition and Curb Appeal make this home a find! OH's Friday 3-5 pm, Saturday 11-1 pm and Sunday 12-2 pm.
-
Highlights
- Heating: Hot Water
- Property Class: Residential
- Style: Colonial
- Year Built: 1927
- Parking Spots: 2
- Property Type: Single Family Residence
- Total Rooms: 7
- Status: Closed
-
Additional Details
- Appliances: Range, Dishwasher, Refrigerator, Washer, Dryer
- Construction: Frame
- Fireplaces: 1
- Foundation: Block
- Lot Features: Corner Lot
- Roof: Shingle
- Year Built Details: Actual
- Zoning: R1
- Basement: Full, Interior Entry, Garage Access, Concrete
- Exterior Features: Rain Gutters, Screens
- Flooring: Tile, Vinyl, Hardwood, Flooring - Hardwood, Flooring - Wall to Wall Carpet
- Interior Features: Lighting - Overhead, Office, Sun Room
- Road Frontage Type: Public
- SqFt Source: Measured
- Year Built Source: Public Records
-
Amenities
- Community Features: Public Transportation, Shopping, Bike Path
- Parking Features: Attached, Under, Driveway
- Covered Parking Spaces: 1
-
Utilities
- Sewer: Public Sewer
- Water Source: Public
-
Fees / Taxes
- Assessed Value: $836,600
- Taxes: $9,010
- Tax Year: 2026
Similar Listings
Sold
25 Photos
Sold
24 Photos
Sold
41 Photos
Sold
39 Photos
Content © 2026 MLS Property Information Network, Inc. The information in this listing was gathered from third party resources including the seller and public records.
Listing information provided courtesy of Lamacchia Realty, Inc..
MLS Property Information Network, Inc. and its subscribers disclaim any and all representations or warranties as to the accuracy of this information.
