
Sold!
$435,000
3
Beds
1/1
Bath
1,799
Living Area
-
Property Description
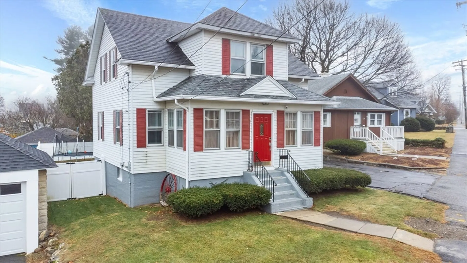
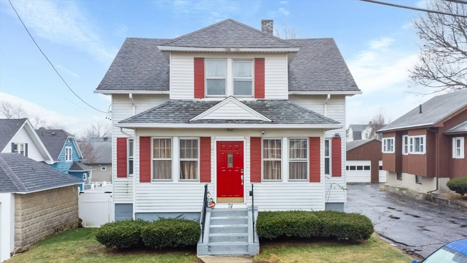
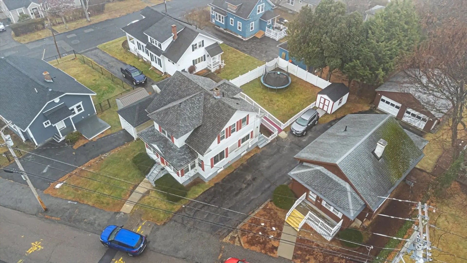
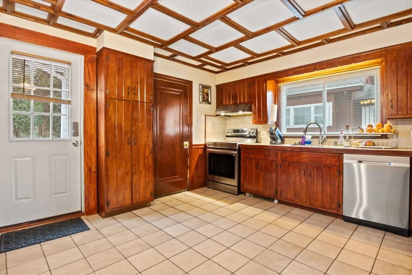
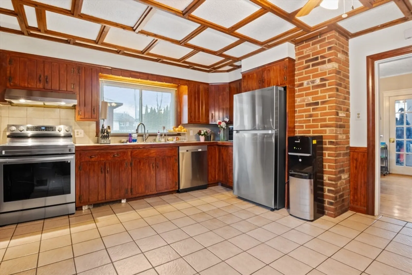
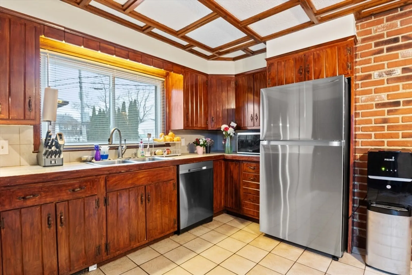
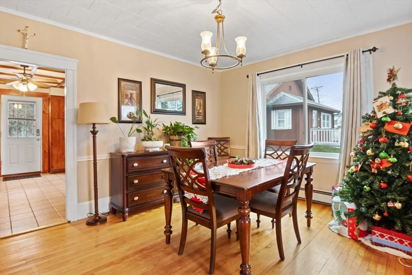
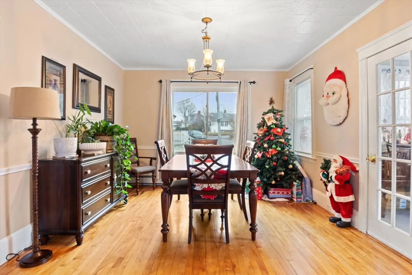
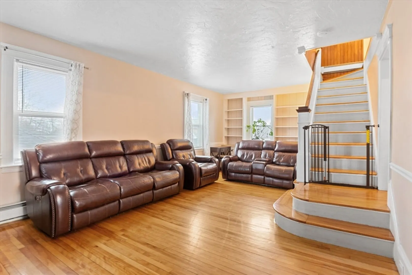
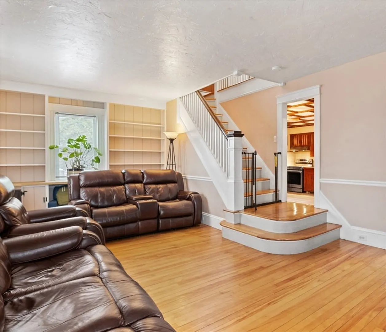
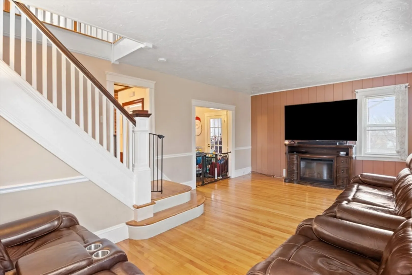
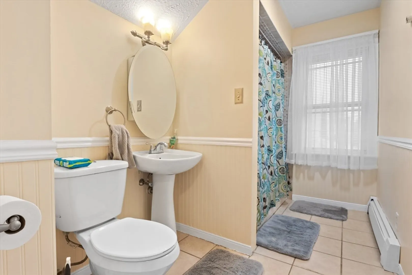
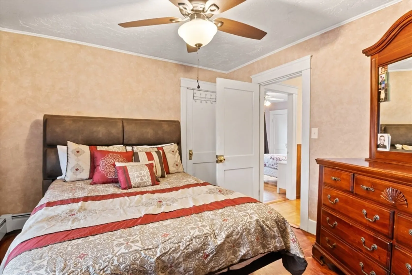
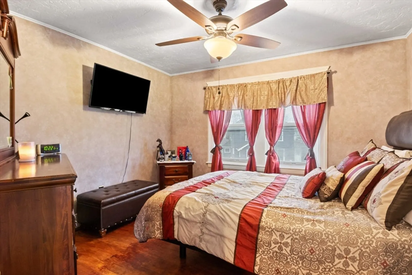
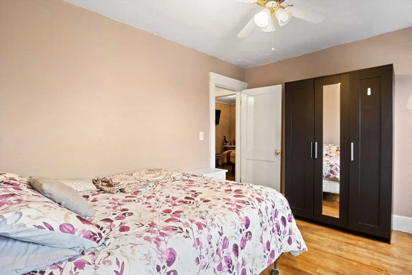
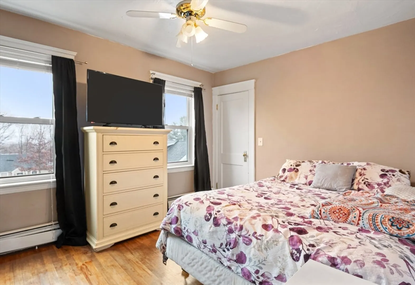
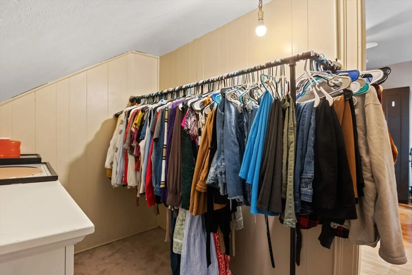
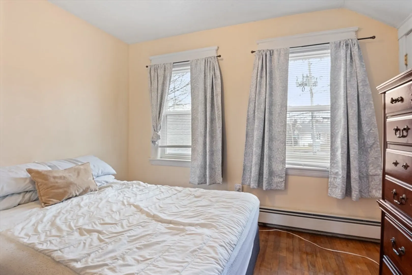
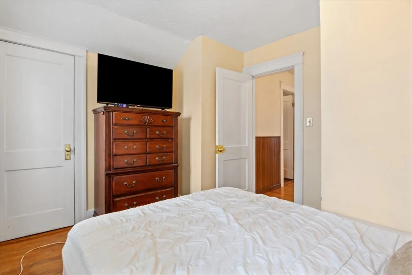
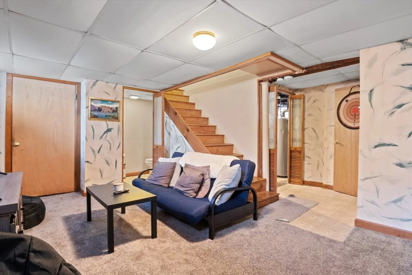
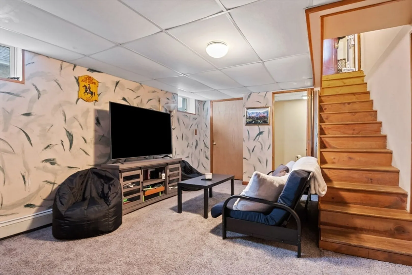
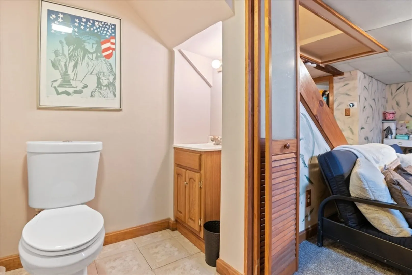
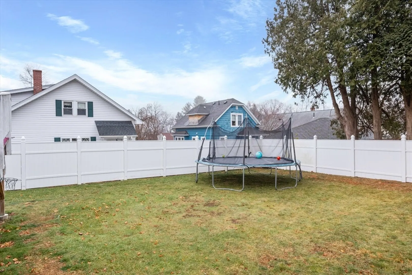
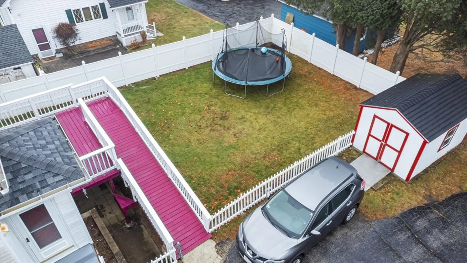
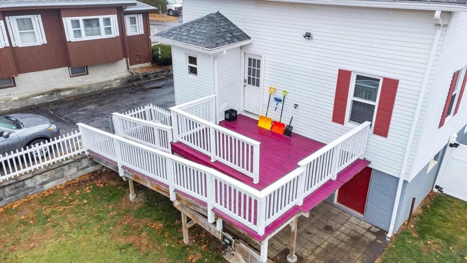
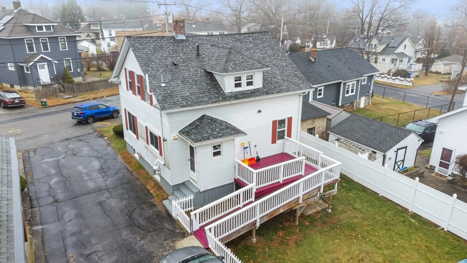
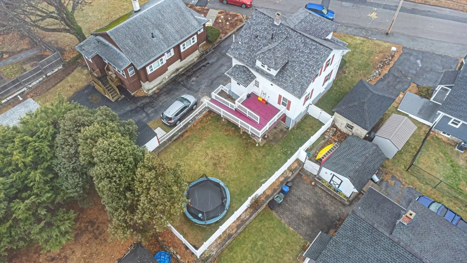
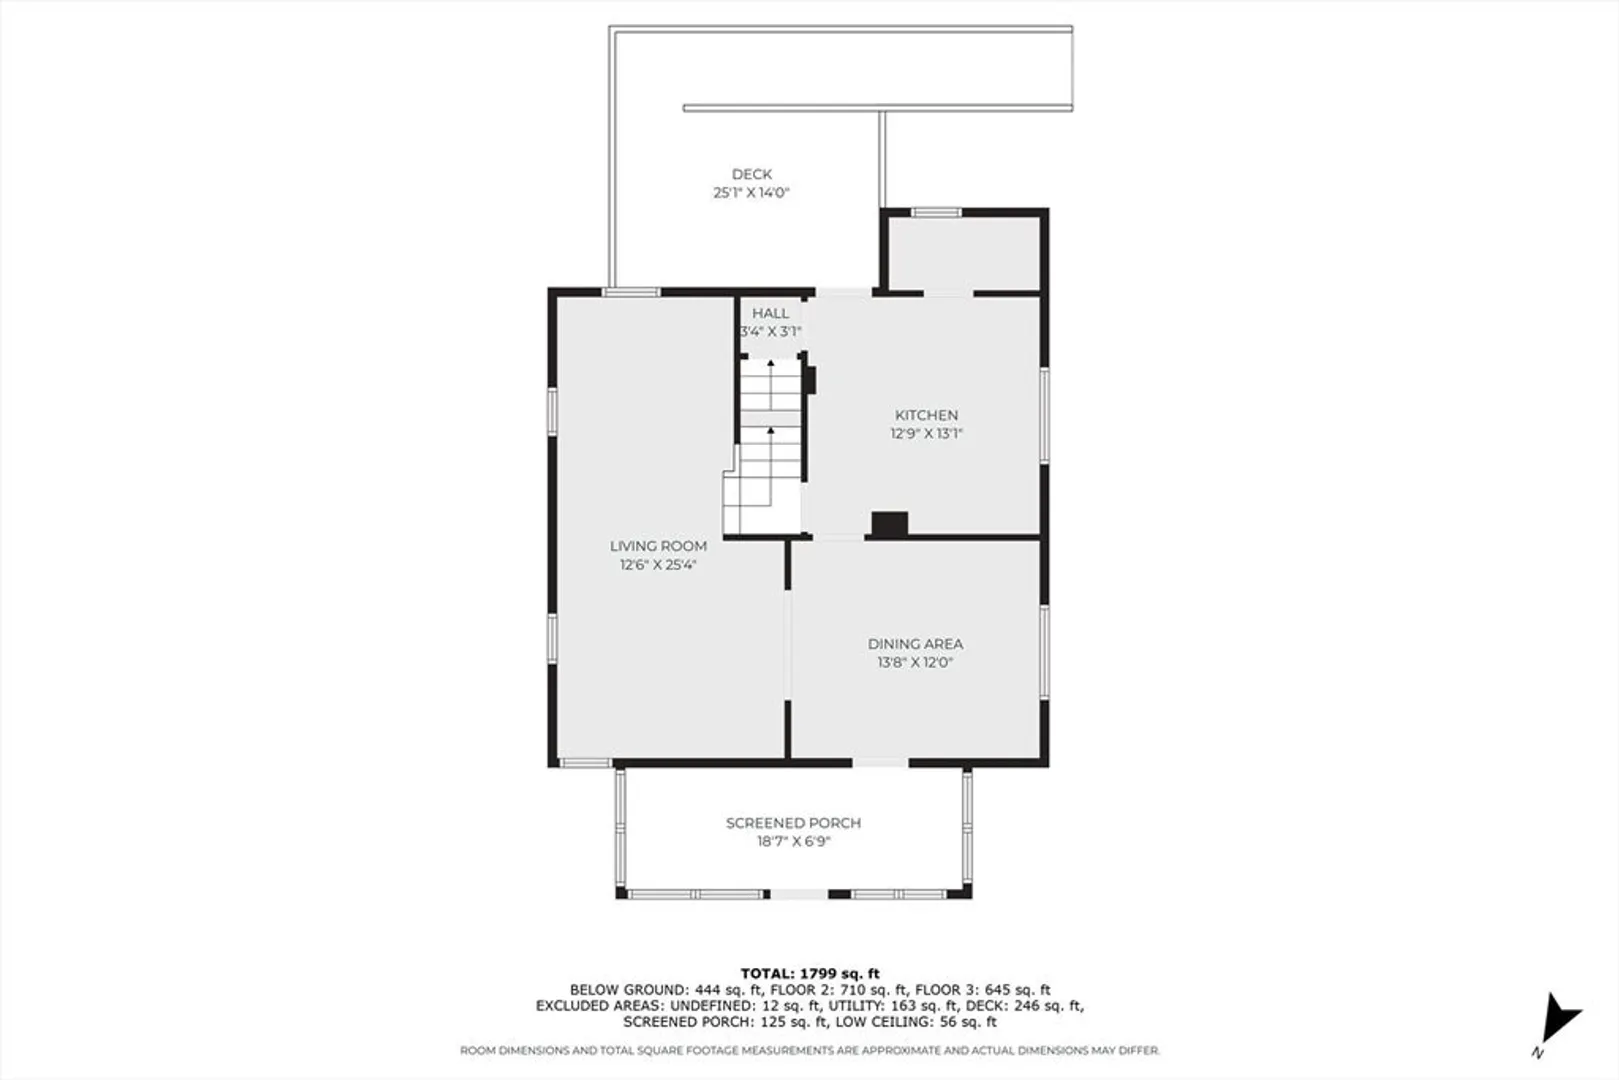
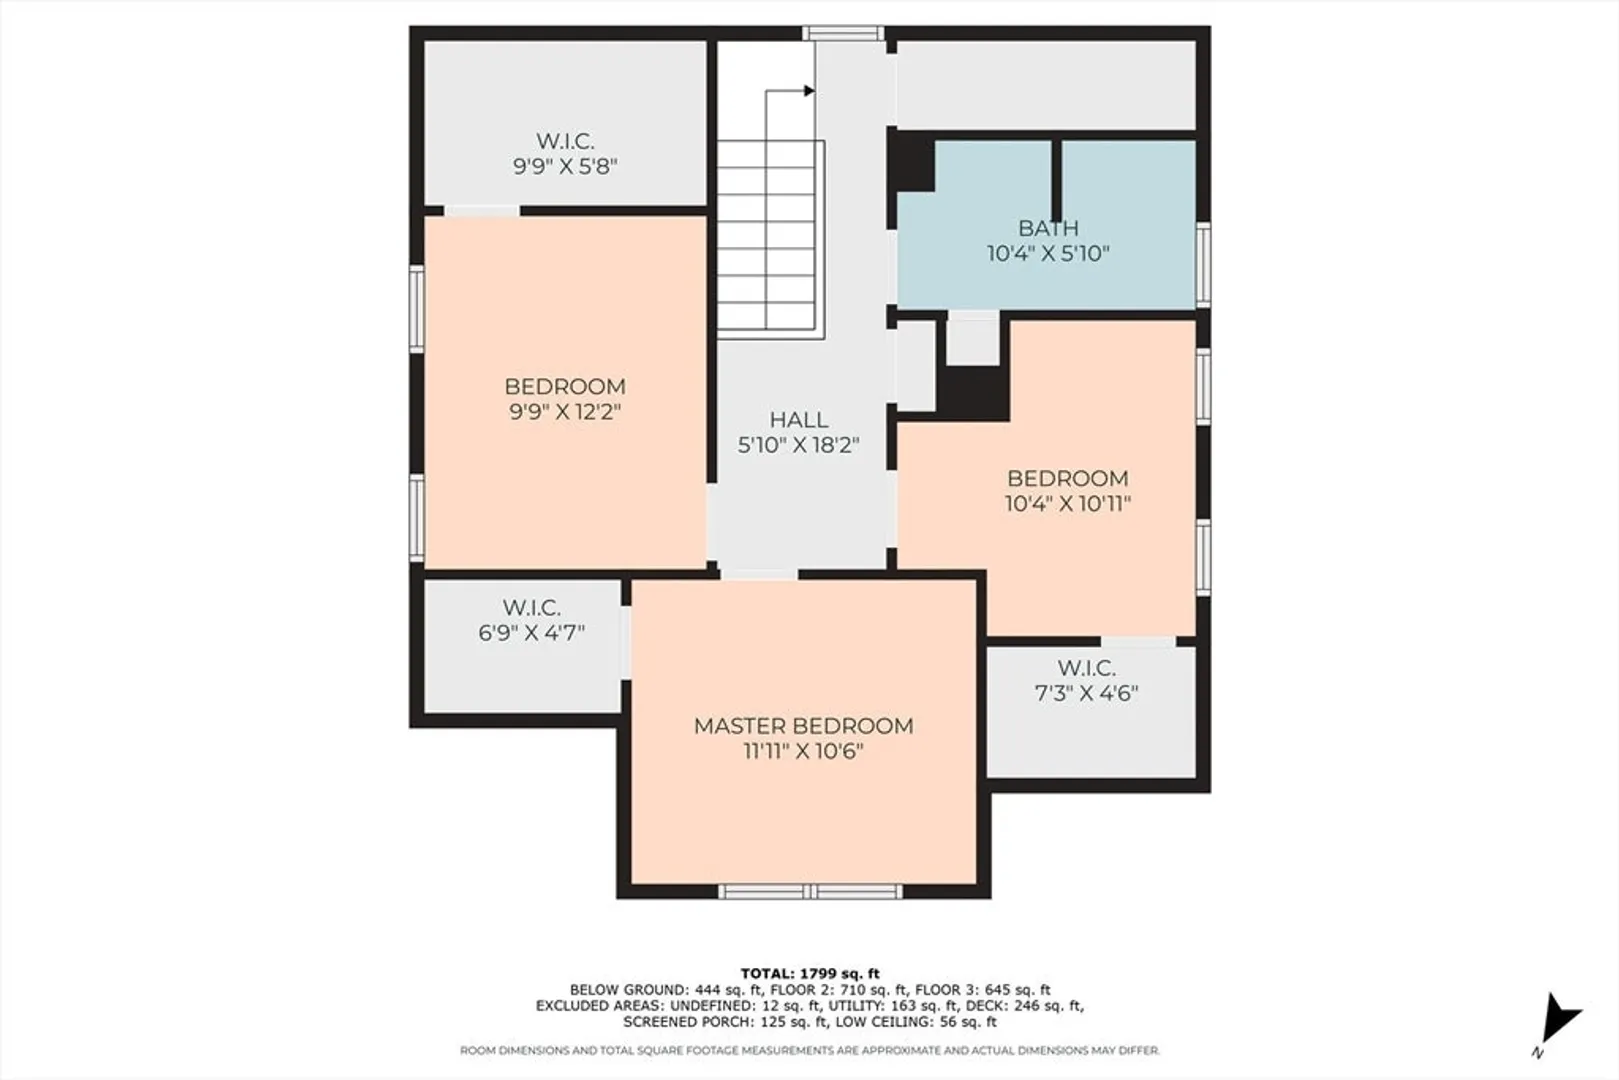
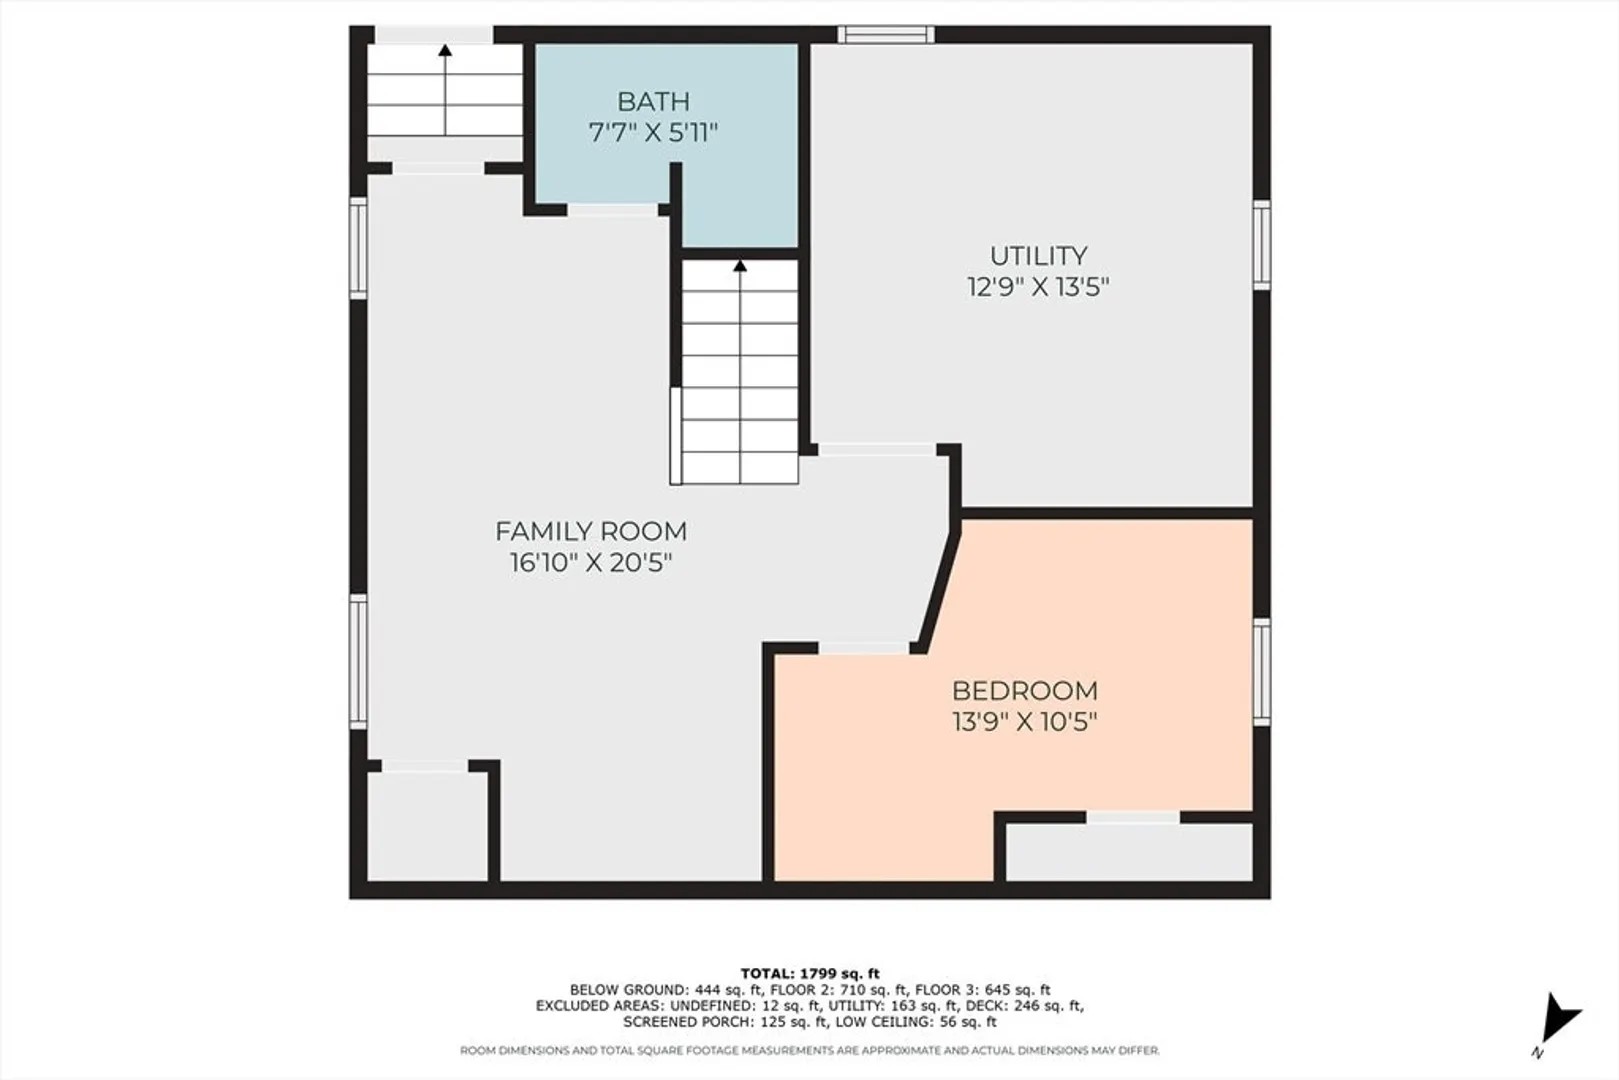
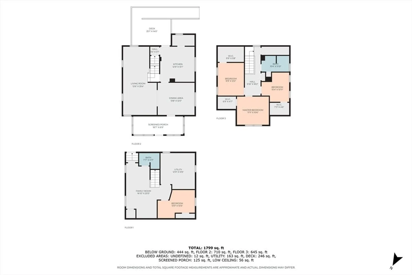
** Multiple offers received- sellers are asking for the highest and best offers 12/23 by 12 pm **Welcome to 74 Quinapoxet Ln, a beautifully maintained 3-bedroom, 2-bath home nestled in Worcester's Burncoat area! The main level is perfect for entertaining guests with a spacious kitchen, formal dining, 3 season porch, and the living room w/ built-in shelving. Hardwood floors flow throughout the home. Upstairs, there are 3 comfortable bedrooms & a full bathroom. The basement offers a touch of versatility to conform to your needs; family room, gameroom, home office, a 4th bedroom, the list goes on! Outside, enjoy your morning cup of coffee on the deck overlooking the fenced backyard. Have peace of mind knowing the roof & windows are newer (2018). With easy access to major highways and proximity to Quinsigamond Community College, this home is sure to check all of your boxes!
-
Highlights
- Heating: Baseboard, Natural Gas
- Property Class: Residential
- Style: Bungalow
- Year Built: 1924
- Parking Spots: 2
- Property Type: Single Family Residence
- Total Rooms: 9
- Status: Closed
-
Additional Details
- Appliances: Gas Water Heater, Range, Dishwasher, Microwave, Refrigerator
- Construction: Frame
- Flooring: Tile, Hardwood
- Interior Features: Bonus Room
- Road Frontage Type: Public
- SqFt Source: Measured
- Year Built Source: Public Records
- Basement: Full, Finished, Walk-Out Access, Interior Entry
- Exterior Features: Porch - Enclosed, Deck - Wood, Fenced Yard
- Foundation: Block
- Lot Features: Cleared, Level
- Roof: Shingle
- Year Built Details: Actual
- Zoning: Rs-7
-
Amenities
- Community Features: Public Transportation, Shopping, Highway Access, Private School, Public School
- Parking Features: Paved Drive, Shared Driveway, Off Street, Paved
-
Utilities
- Electric: 100 Amp Service
- Water Source: Public
- Sewer: Public Sewer
-
Fees / Taxes
- Assessed Value: $304,300
- Taxes: $4,184
- Tax Year: 2024
Similar Listings
Sold
34 Photos
Sold
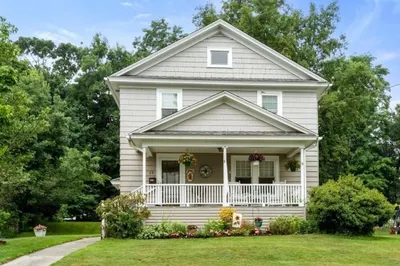
28 Photos
Sold
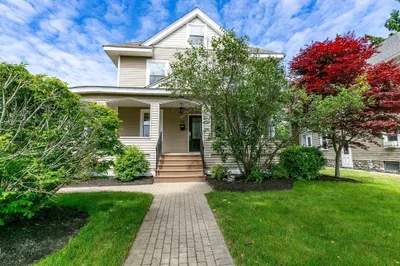
42 Photos
Sold
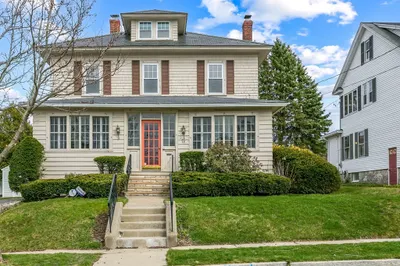
1 Photo
Content © 2026 MLS Property Information Network, Inc. The information in this listing was gathered from third party resources including the seller and public records.
Listing information provided courtesy of Excelsior Realty.
MLS Property Information Network, Inc. and its subscribers disclaim any and all representations or warranties as to the accuracy of this information.
