
Sold!
$1,050,000
3
Beds
2
Baths
1,800
Living Area
-
Property Description
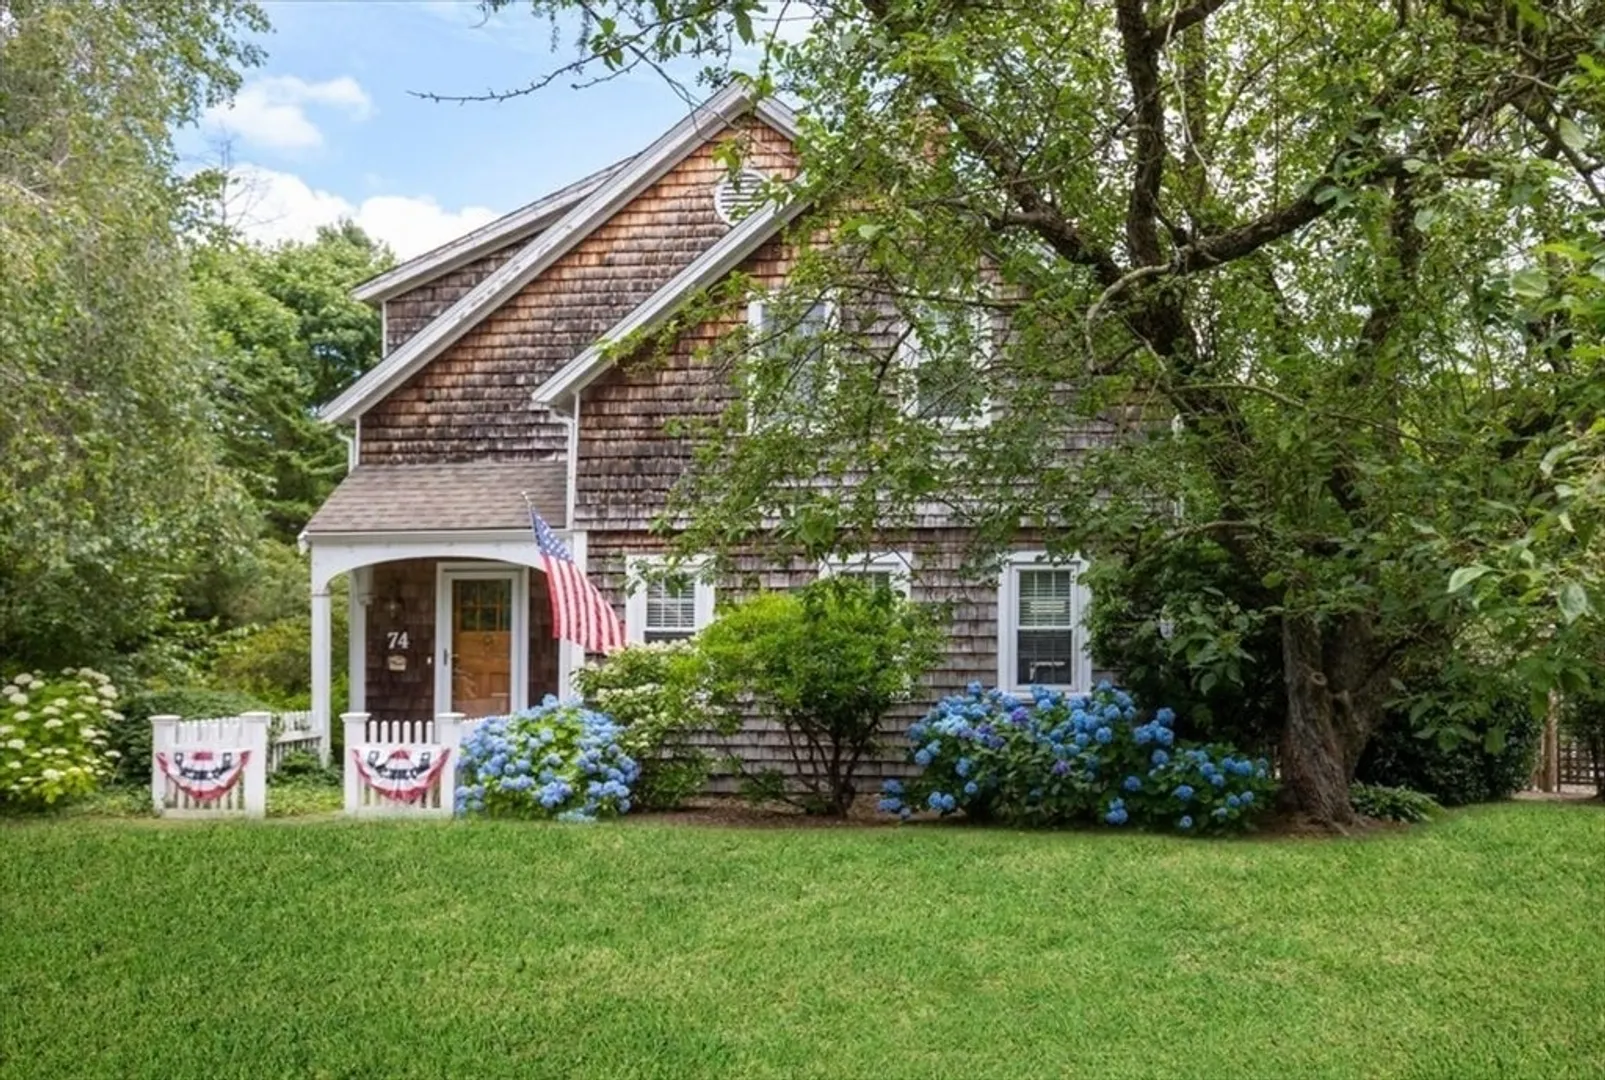
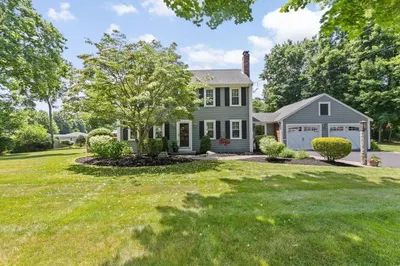
Welcome to this quintessential Nantucket Style Farmhouse located in a highly sought-after South Hingham neighborhood. Charm and original detail is around every corner with built-ins, hardwood floors and high ceilings throughout. The first floor features an updated kitchen open to the dining room, cozy living room with wood burning fireplace and a mudroom! Upstairs features a primary bedroom with a cathedral ceiling and beautiful large windows that bring the outside in! 2 other spacious bedrooms with abundant closets, and a full bath. Do not miss the bonus office on the second floor! The finished basement provides a great playroom/family room with ample storage, a full bathroom, and walkout access to the fenced in backyard! This home has a new heating system, one car garage, shed and lovely deck that spans the first floor! Convenient to Derby Street Shoppes, Rt 3 and the commuter train!
-
Highlights
- Cooling: Ductless
- Parking Spots: 3
- Property Type: Single Family Residence
- Total Rooms: 9
- Status: Closed
- Heating: Baseboard
- Property Class: Residential
- Style: Farmhouse
- Year Built: 1916
-
Additional Details
- Appliances: Water Heater, Range, Dishwasher, Refrigerator, Washer, Dryer, Range Hood
- Exterior Features: Deck - Composite, Storage, Screens, Fenced Yard
- Flooring: Hardwood, Flooring - Hardwood, Flooring - Wall to Wall Carpet
- Interior Features: Recessed Lighting, Closet/Cabinets - Custom Built, Lighting - Overhead, Office, Bonus Room, Mud Room
- Roof: Shingle
- Year Built Details: Actual
- Zoning: res
- Basement: Full, Finished, Walk-Out Access, Unfinished
- Fireplaces: 1
- Foundation: Concrete Perimeter, Stone
- Lot Features: Corner Lot
- SqFt Source: Measured
- Year Built Source: Public Records
-
Amenities
- Covered Parking Spaces: 1
- Parking Features: Detached
-
Utilities
- Electric: 220 Volts
- Water Source: Public
- Sewer: Private Sewer
-
Fees / Taxes
- Assessed Value: $920,000
- Taxes: $9,837
- Tax Year: 2025
Similar Listings
Sold
22 Photos
Sold
26 Photos
Sold
26 Photos
Sold
42 Photos
Content © 2026 MLS Property Information Network, Inc. The information in this listing was gathered from third party resources including the seller and public records.
Listing information provided courtesy of Coldwell Banker Realty - Hingham.
MLS Property Information Network, Inc. and its subscribers disclaim any and all representations or warranties as to the accuracy of this information.
