
Sold!
$490,000
3
Beds
1/1
Bath
1,287
Living Area
-
Property Description
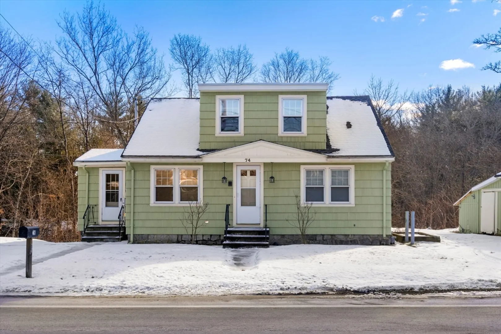
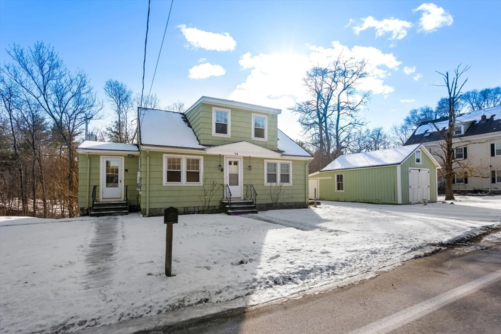
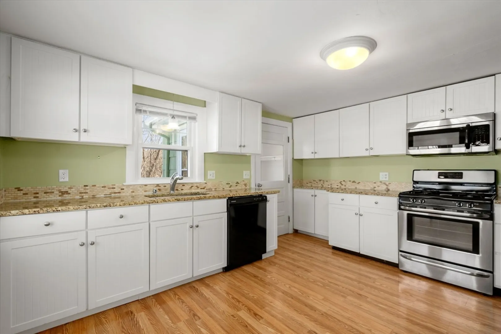
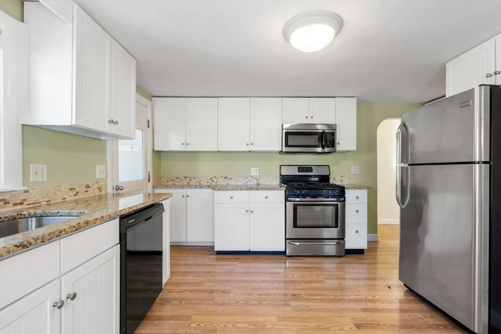
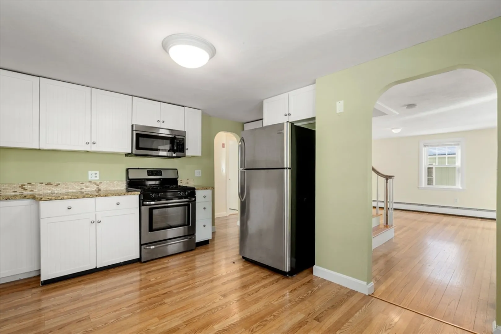
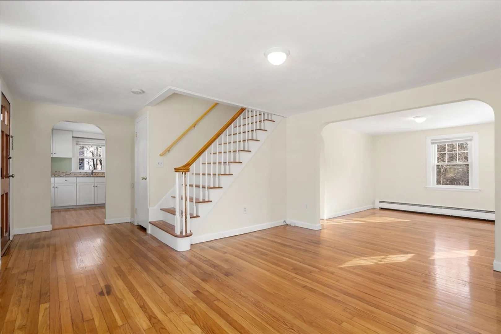
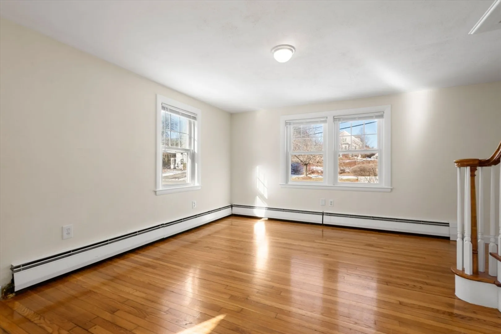
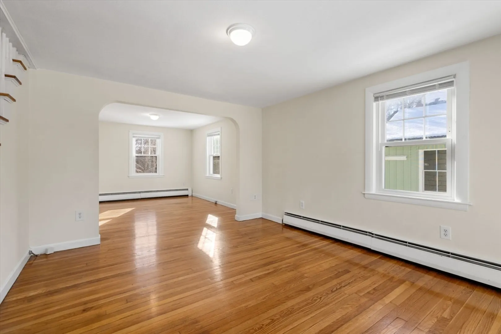
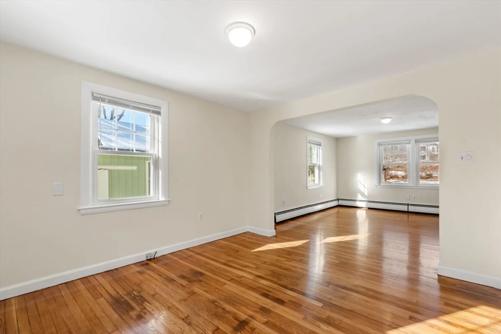
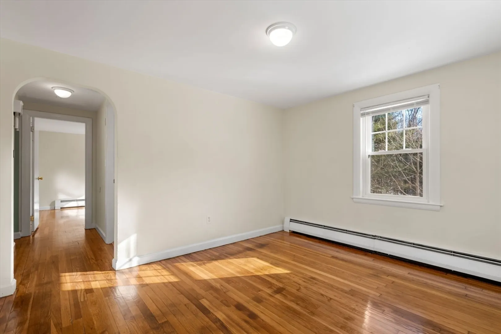
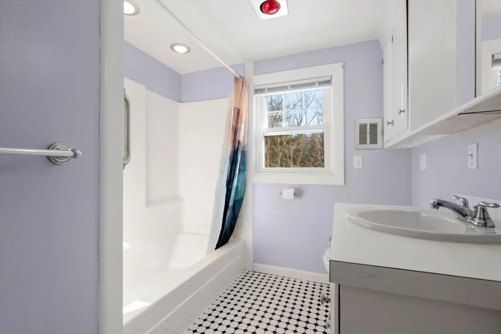
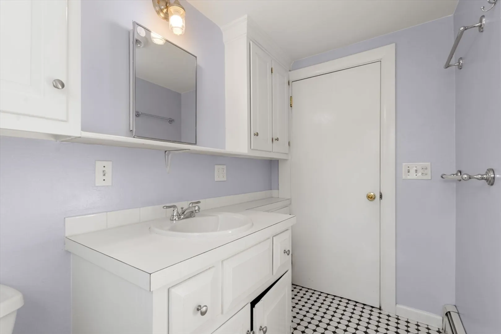
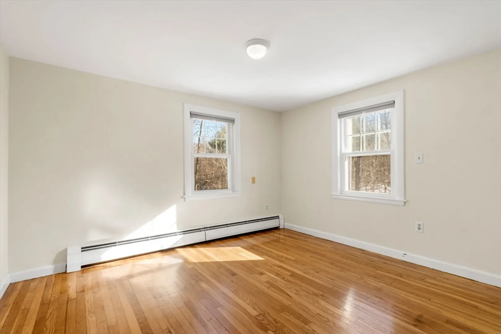
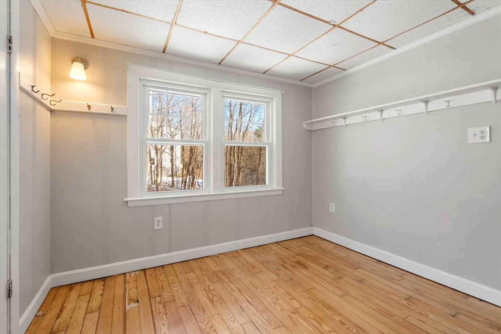
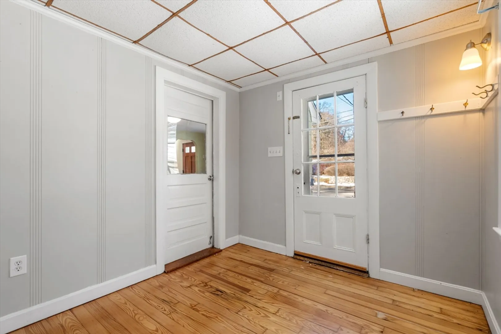
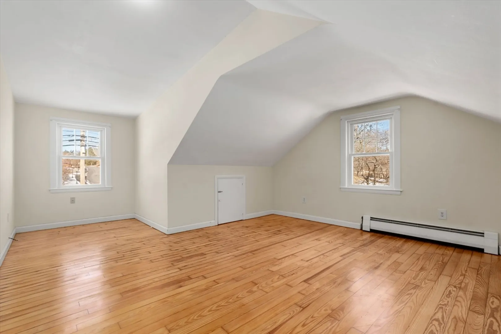
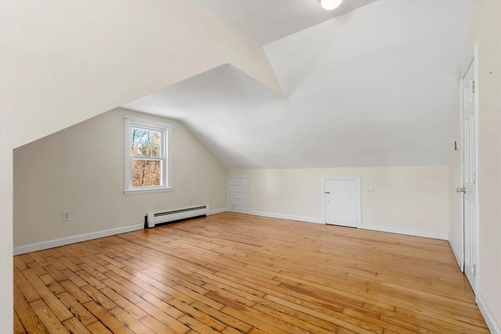
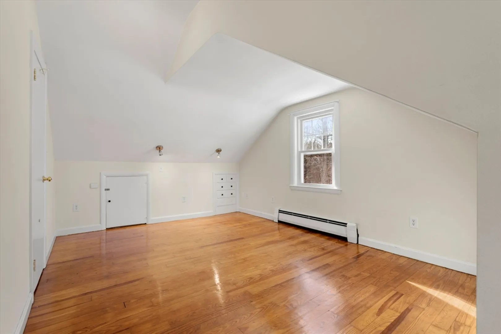
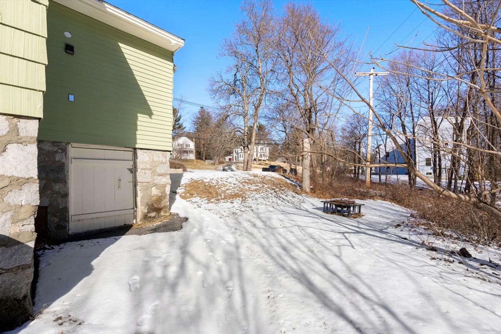
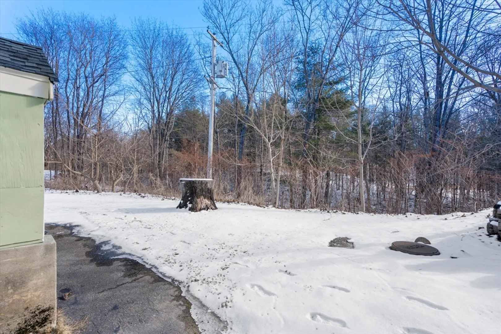
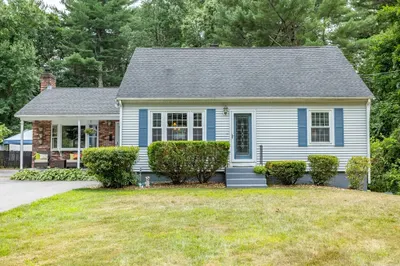
Ideal opportunity to get into the market and all Westford has to offer. Sought after 6 room 3-bedroom cape with 1+ baths, The kitchen has granite counters, stainless-steel appliances and white cabinets. There is a front to back living room and dining room combo as well as a full bath and bedroom on the first floor plus two spacious 2nd floor bedrooms. Lower-level laundry, 1/4 bath, lots of storage in the full basement with a walk out to the rear yard. Newer gas heating system with multi zones, replacement windows, 100-amp circuit breakers and a young arch roof. Hardwood floors throughout. The side entry porch has wood floors and could easily be heated, One car garage with a storage area in the back plus a 2nd driveway. Act now!!
-
Highlights
- Heating: Baseboard, Natural Gas
- Property Class: Residential
- Style: Cape
- Year Built: 1955
- Parking Spots: 4
- Property Type: Single Family Residence
- Total Rooms: 6
- Status: Closed
-
Additional Details
- Appliances: Water Heater, Range, Dishwasher, Refrigerator, Washer, Dryer
- Construction: Frame
- Flooring: Wood, Flooring - Wood
- Foundation Area: 780
- Road Frontage Type: Public
- SqFt Source: Public Record
- Year Built Source: Public Records
- Basement: Full, Walk-Out Access, Radon Remediation System
- Exterior Features: Porch - Enclosed
- Foundation: Stone
- Interior Features: Mud Room
- Roof: Shingle
- Year Built Details: Approximate
- Zoning: Ra
-
Amenities
- Community Features: Shopping, Highway Access, Public School
- Parking Features: Detached, Storage, Paved Drive, Off Street, Paved
- Covered Parking Spaces: 1
-
Utilities
- Electric: Circuit Breakers
- Water Source: Public
- Sewer: Private Sewer
-
Fees / Taxes
- Assessed Value: $456,900
- Compensation Based On: Net Sale Price
- Tax Year: 2025
- Buyer Agent Compensation: 2%
- Facilitator Compensation: 1%
- Taxes: $6,154
Similar Listings
Sold
23 Photos
Sold
38 Photos
Sold
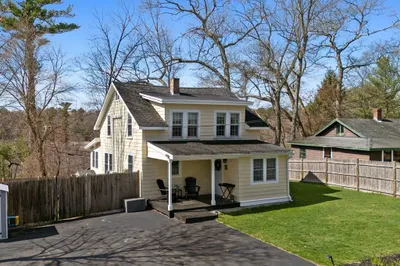
36 Photos
Sold
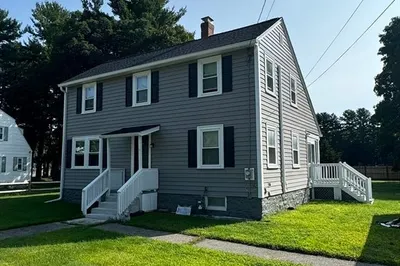
37 Photos
Content © 2026 MLS Property Information Network, Inc. The information in this listing was gathered from third party resources including the seller and public records.
Listing information provided courtesy of Keller Williams Realty-Merrimack.
MLS Property Information Network, Inc. and its subscribers disclaim any and all representations or warranties as to the accuracy of this information.
