
74 N Hatfield Rd
$669,000
3
Beds
2
Baths
2,405
Sqft
- Request Info
- Call
- Save
-
More
- Mortgage Calculator

Property Tools
$669,000
3
Beds
2
Baths
2,405
Living Area
-
Property Description
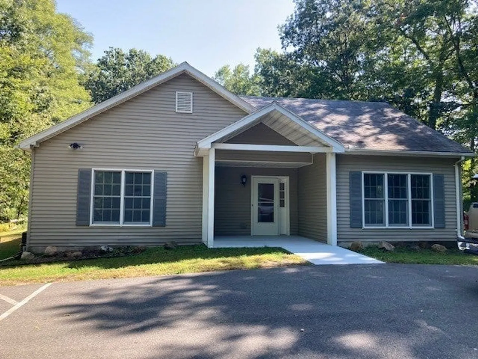
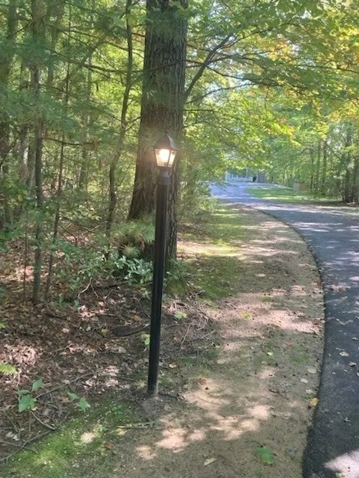
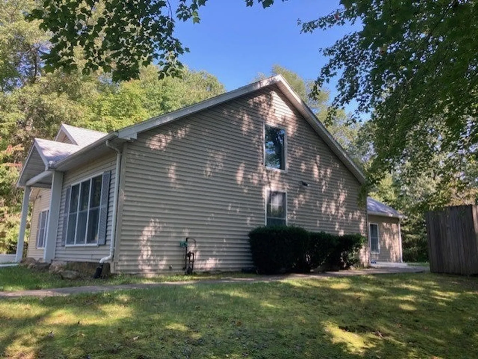
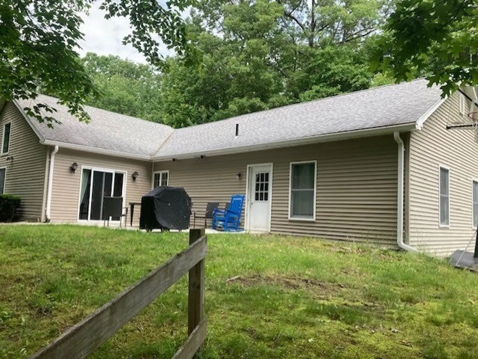
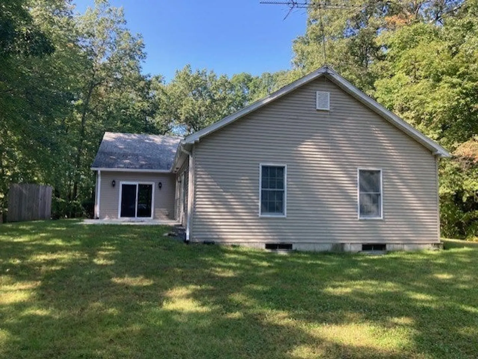
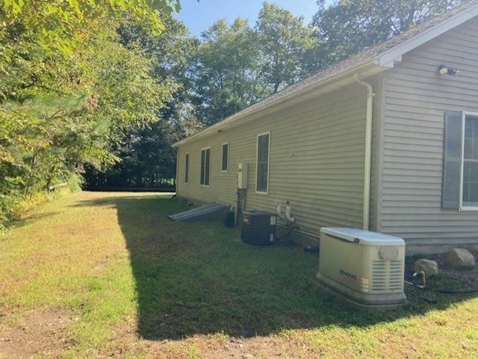
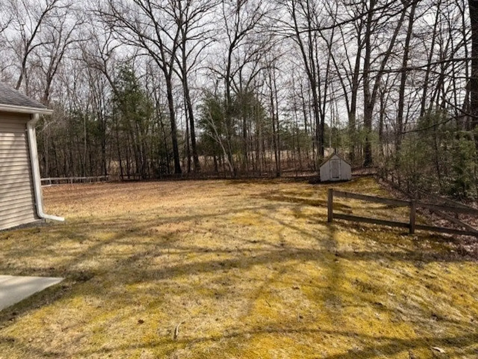
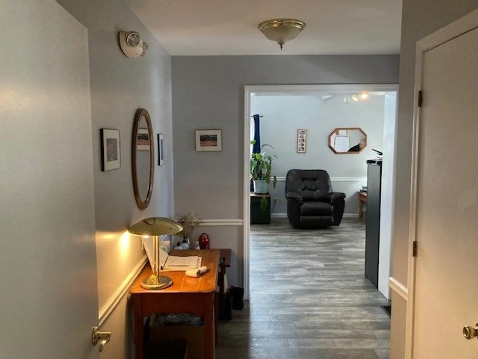
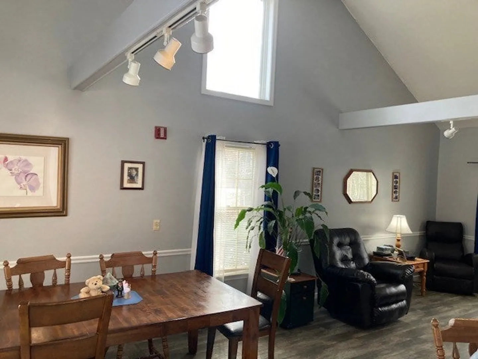
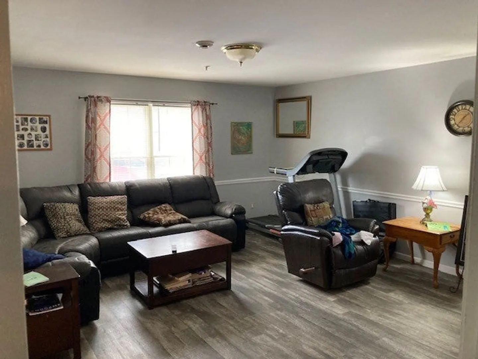
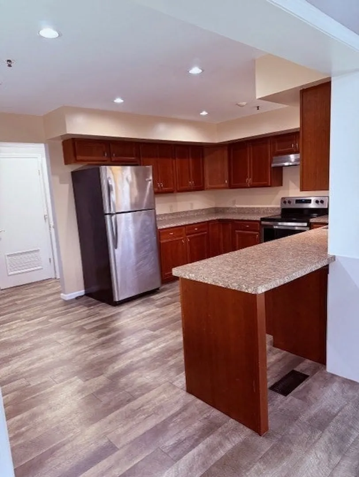
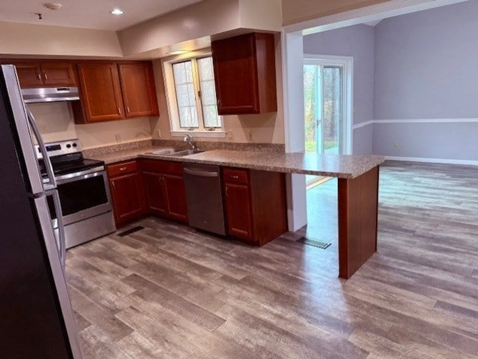
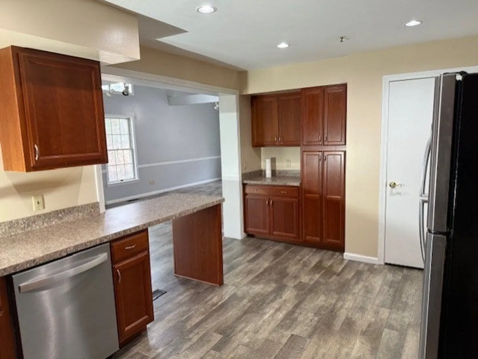
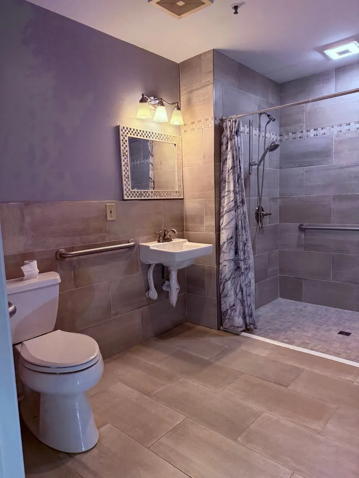
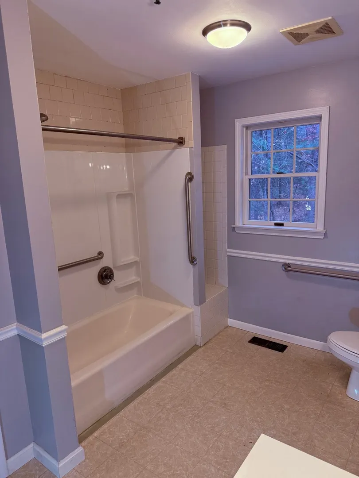
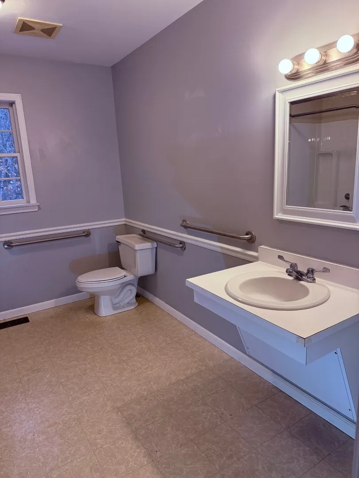
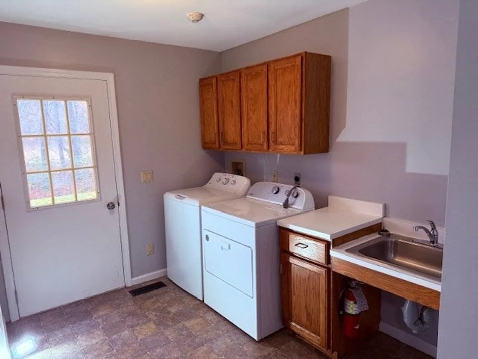
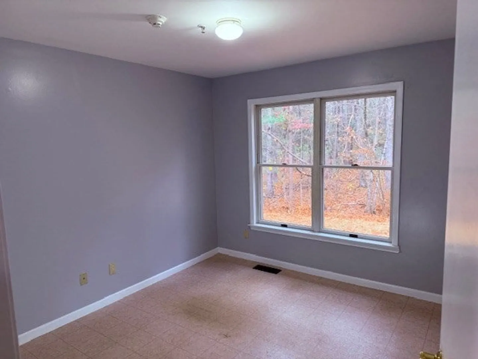
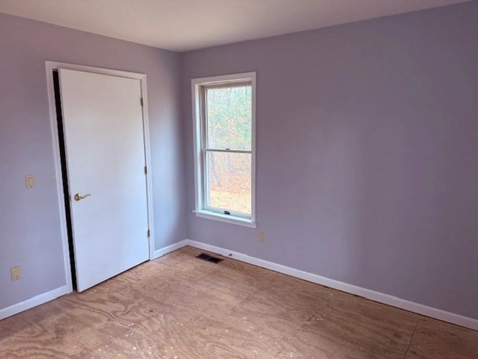
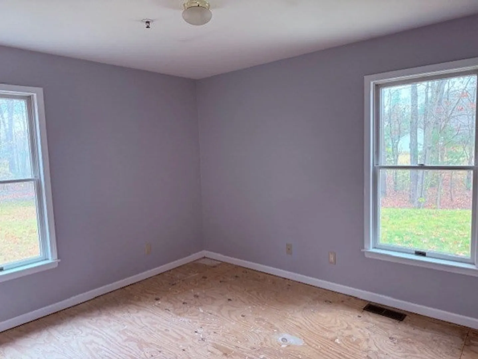
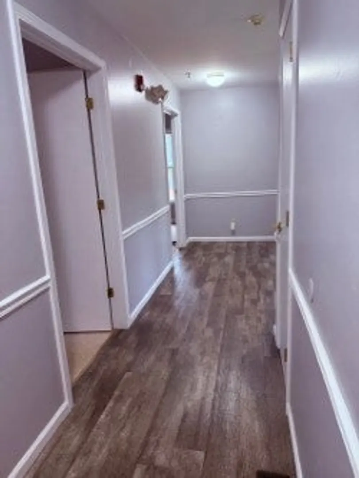
Discover the Perfect Blend of Nature and Modern Living! Nestled on a serene, secluded 2.38-acre wooded lot with convenient access to the town of Hatfield and Northampton and close to Route 91. This Ranch-style home offers the perfect escape with full wheelchair accessibility throughout, in 2,050 square feet of space.Thoughtfully designed for effortless living with a newly renovated Kitchen and Bath. All Bedrooms have walk-in closets. The laundry room is conveniently located adjacent to the Bedrooms. Great Room with spacious open cathedral ceiling directly off the Kitchen. Rear private patio with views of beautiful wooded surroundings. The Adjacent Living/Den may serve as a fourth Bedroom. Home is sprinklered with a backup electric whole-house Generator. Large parking area and fenced backyard.
-
Highlights
- Acres: 2
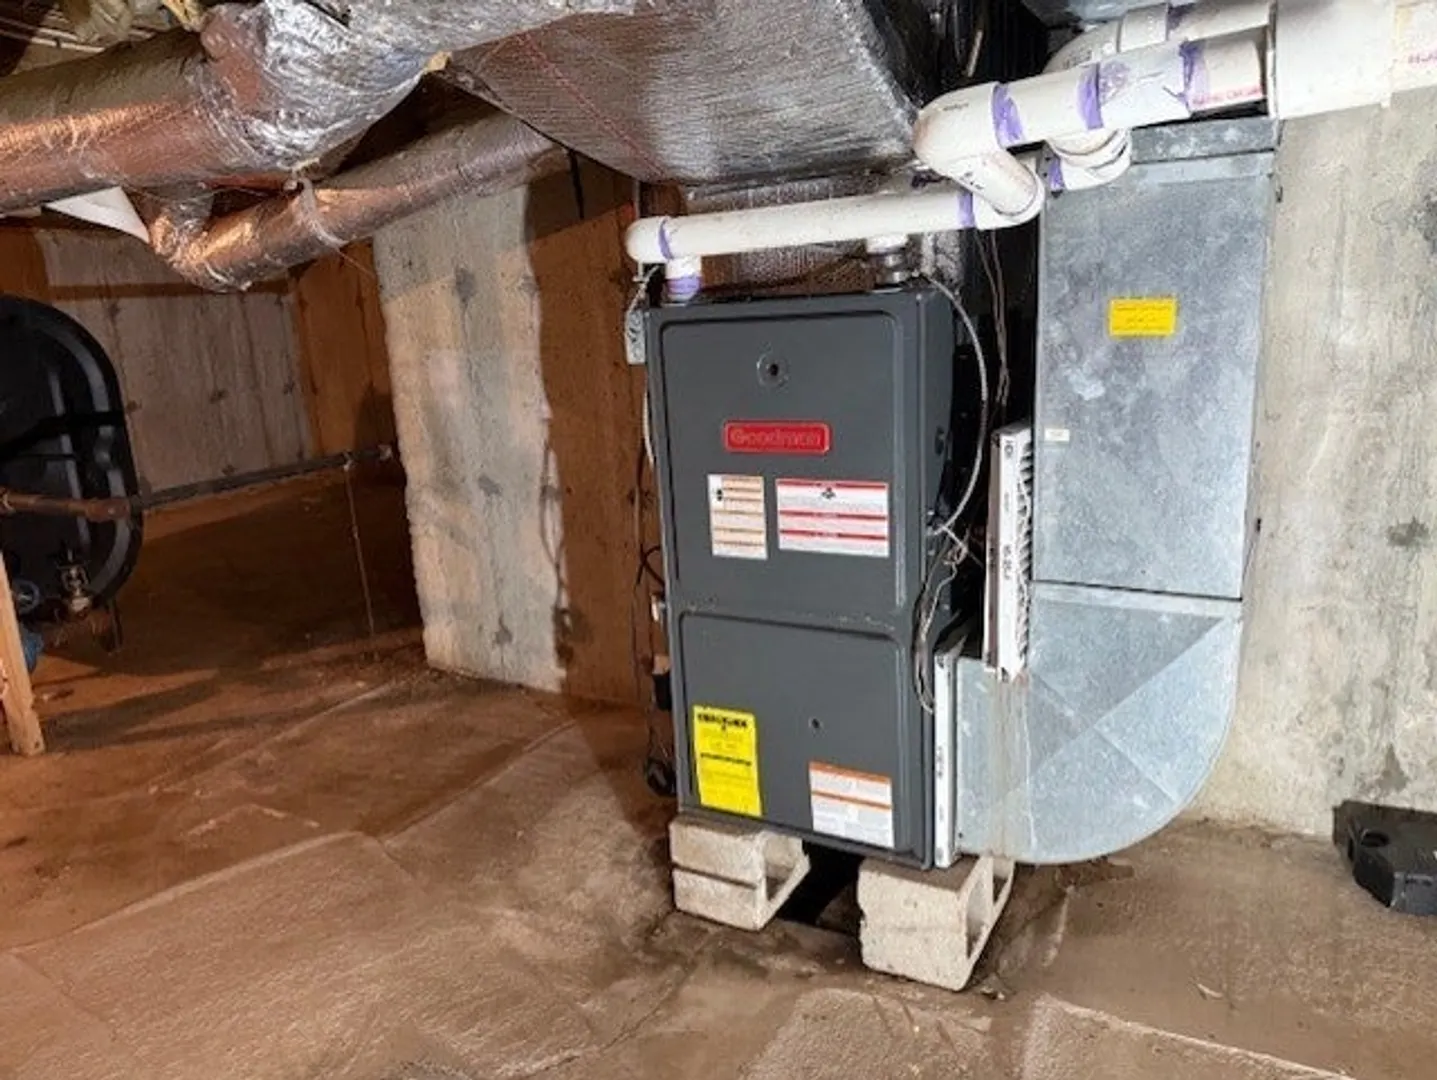
- Heating: Central, Forced Air, Propane
- Property Class: Residential
- Style: Ranch
- Year Built: 1993
- Cooling: Central Air
- Parking Spots: 6
- Property Type: Single Family Residence
- Total Rooms: 7
- Status: Active
-
Additional Details
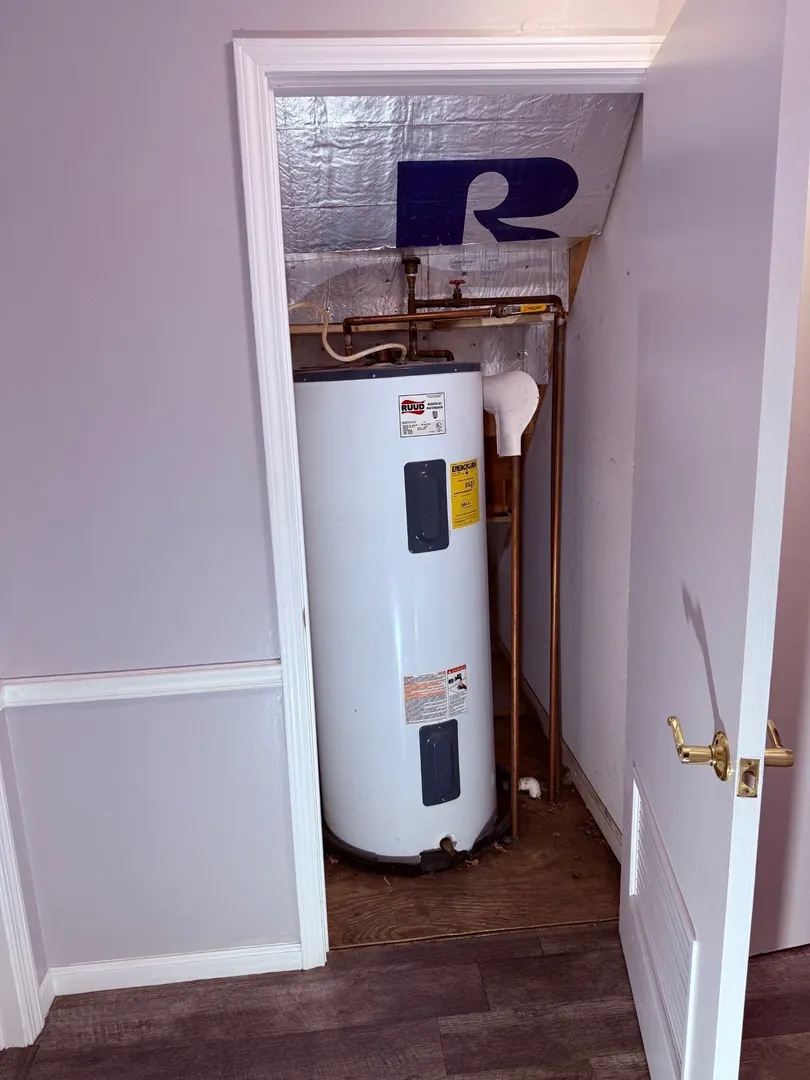
- Appliances: Electric Water Heater, Range, Dishwasher, Microwave, Refrigerator, Washer, Dryer, ENERGY STAR Qualified Refrigerator, ENERGY STAR Qualified Dryer, ENERGY STAR Qualified Dishwasher, ENERGY STAR Qualified Washer, Range Hood
- Construction: Modular, Conventional (2x4-2x6)
- Flooring: Wood, Tile, Vinyl
- Foundation Area: 2520
- Lot Features: Wooded, Level
- Roof: Shingle
- Year Built Details: Actual
- Zoning: Rr
- Basement: Partial, Sump Pump, Concrete
- Exterior Features: Porch, Patio
- Foundation: Concrete Perimeter
- Interior Features: Walk-up Attic, Finish - Sheetrock
- Road Frontage Type: Public
- SqFt Source: Public Record
- Year Built Source: Builder
-
Amenities
- Community Features: Conservation Area
- Security Features: Security System
- Parking Features: Paved Drive, Off Street, Paved
-
Utilities
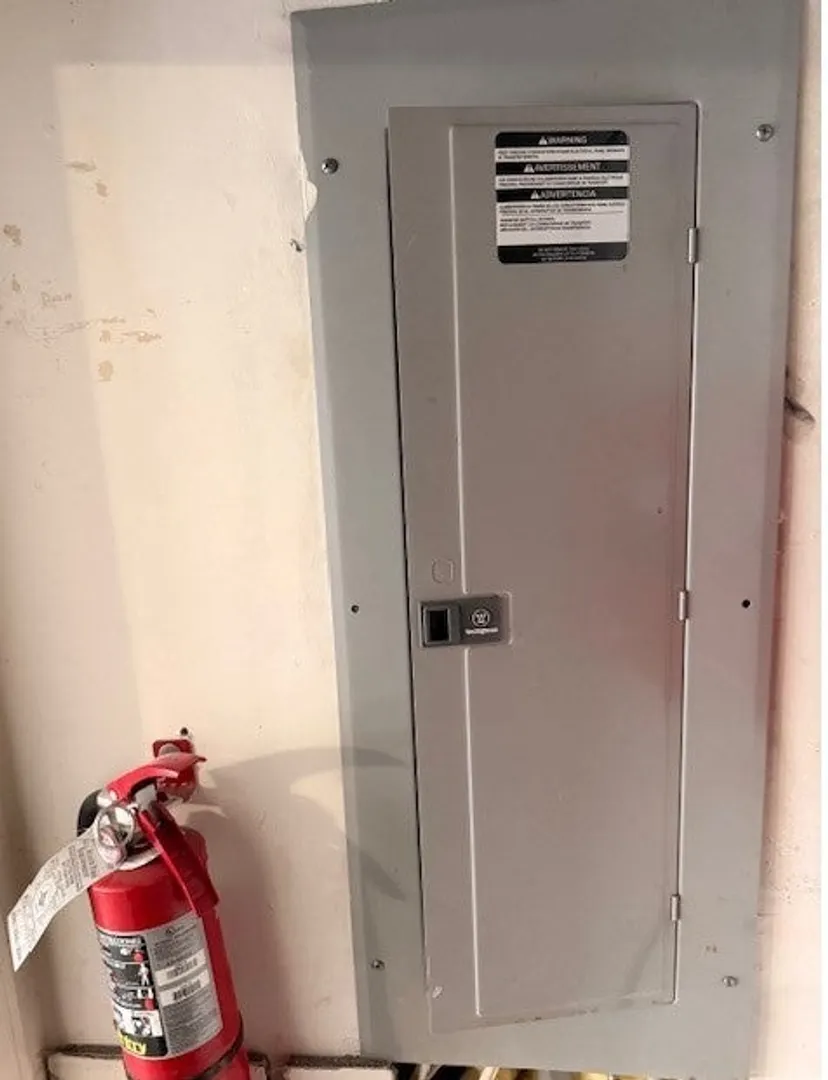
- Electric: 110 Volts, 220 Volts, Circuit Breakers, 200+ Amp Service
- Water Source: Public
- Sewer: Private Sewer
-
Fees / Taxes
- Assessed Value: $533,400
- Taxes: $70,103,676
- Tax Year: 2026
Similar Listings
Sold
23 Photos
Sold
40 Photos
Sold
42 Photos
Sold
36 Photos
Content © 2026 MLS Property Information Network, Inc. The information in this listing was gathered from third party resources including the seller and public records.
Listing information provided courtesy of The Greene Realty Group.
MLS Property Information Network, Inc. and its subscribers disclaim any and all representations or warranties as to the accuracy of this information.