
Sold!
$630,000
3
Beds
2/1
Baths
2,386
Living Area
-
Property Description
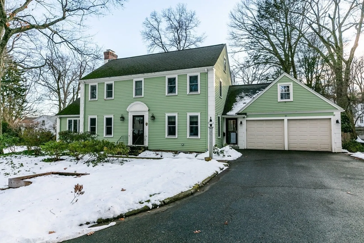
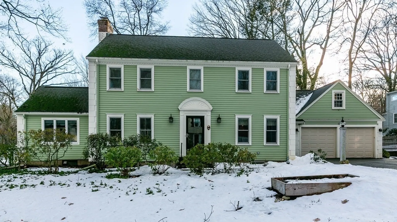
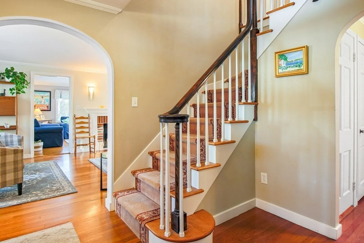
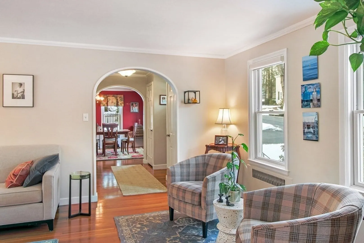
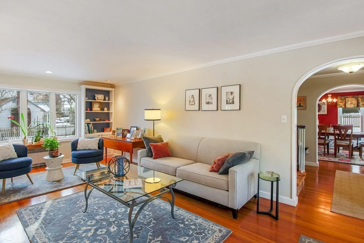
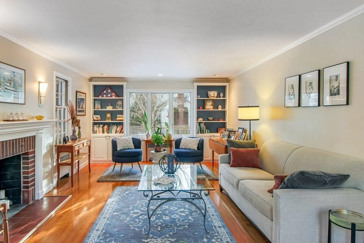
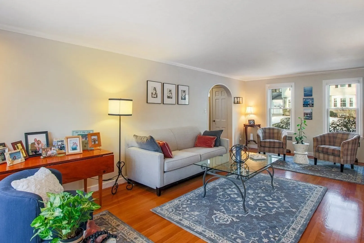
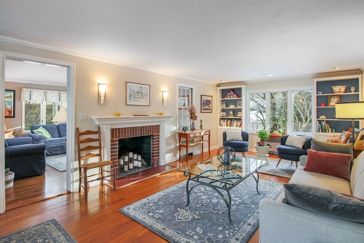
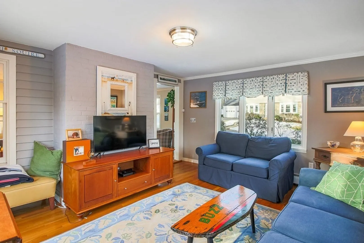
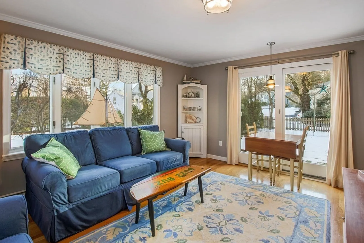
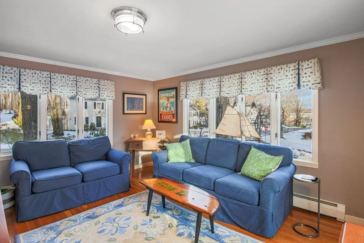
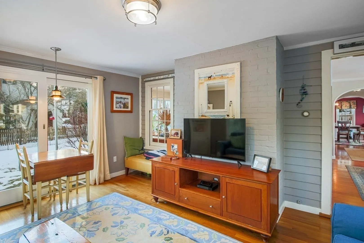
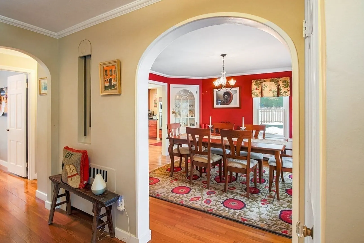
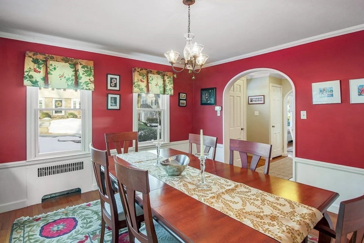
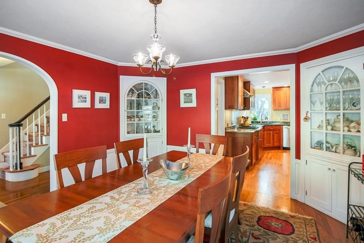
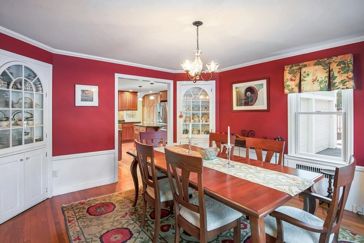
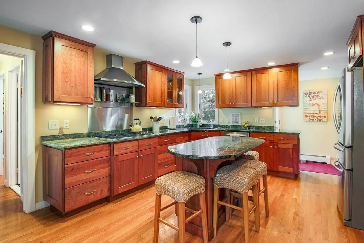
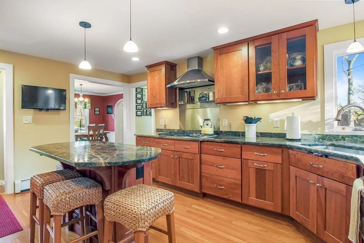
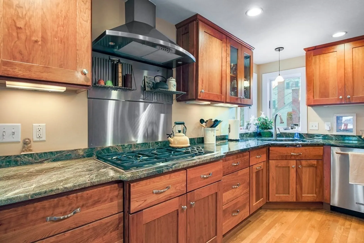
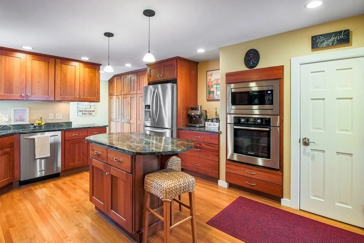
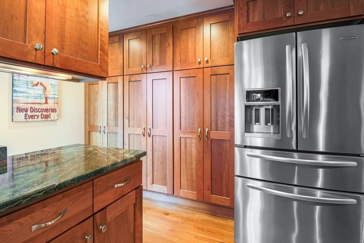
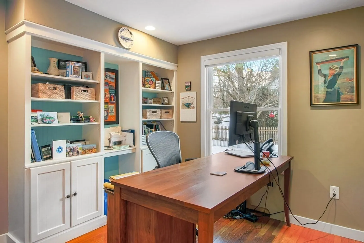
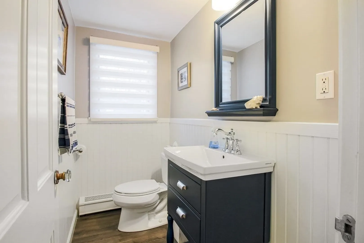
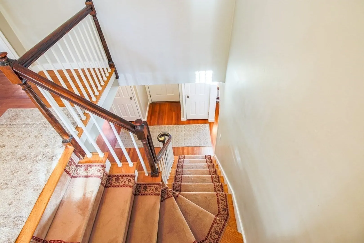
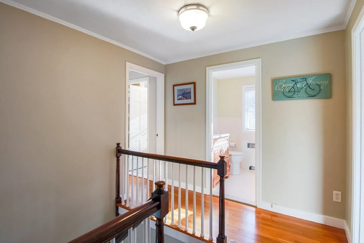
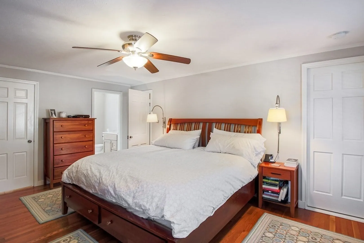
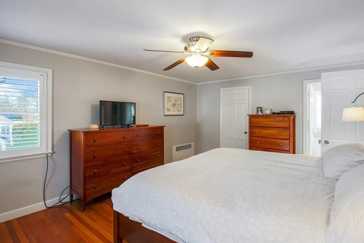
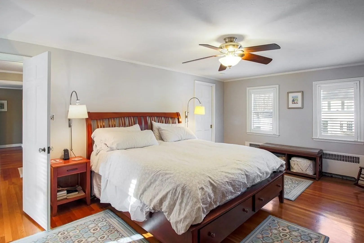
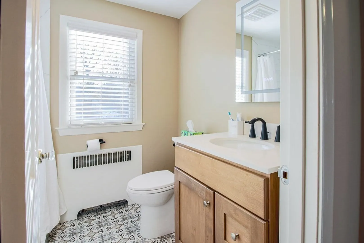
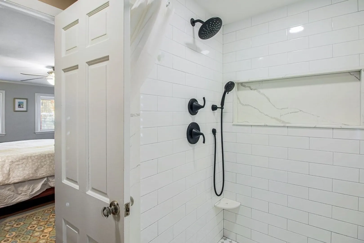
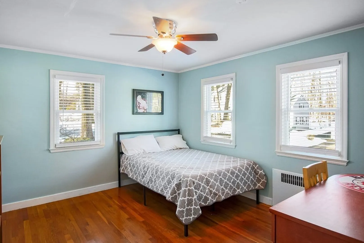
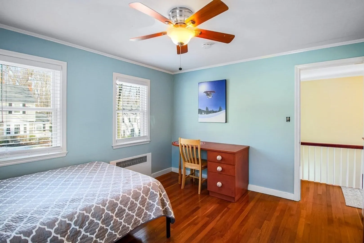
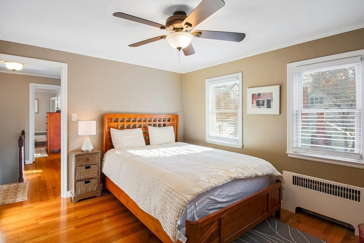
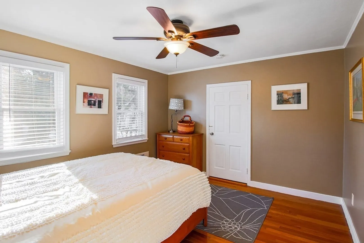
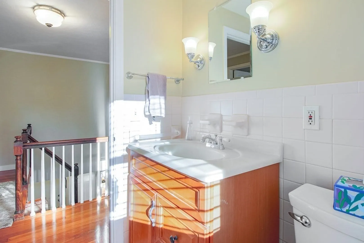
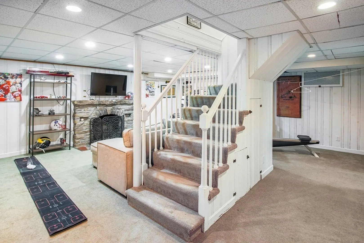
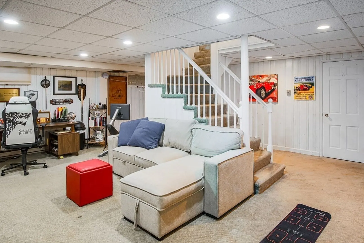
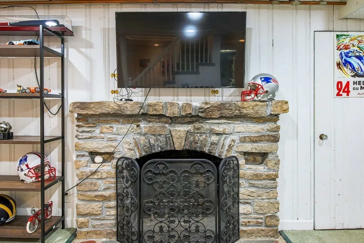
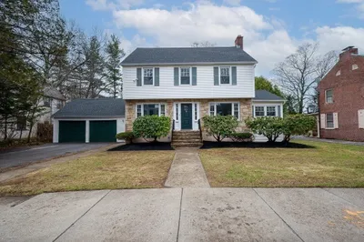
This West Side colonial located off Salisbury St has been in the same family for 56 years. Maintained in pristine condition this center foyer floor plan features a recently remodeled & expanded kitchen with granite counter tops, center island with a breakfast bar, gas cook top plus a wall oven & plenty of storage. Not to be missed is the cheery formal dining room, perfect for entertaining outfitted with matching corner cabinets. Front to back living room accented with custom built in bookcases, recessed lights & a wood burning fireplace. Just off this room is a sun filled family room & is a favorite spot. A first floor office also features custom built in display shelves & storage. The main bedroom offers 2 walk in closets and a recent private bath renovation, two more bedrooms plus a guest bath finish the second level. In addition there is a 16'x19' room off bedroom #3 with a cedar closet which could easily be used as year round space if needed as well as the finished basement.
-
Highlights
- Area: West Side
- Parking Spots: 4
- Property Type: Single Family Residence
- Total Rooms: 8
- Status: Closed
- Heating: Central, Baseboard, Natural Gas, Fireplace
- Property Class: Residential
- Style: Colonial
- Year Built: 1943
-
Additional Details
- Appliances: Gas Water Heater, Oven, Dishwasher, Microwave, Range
- Construction: Frame
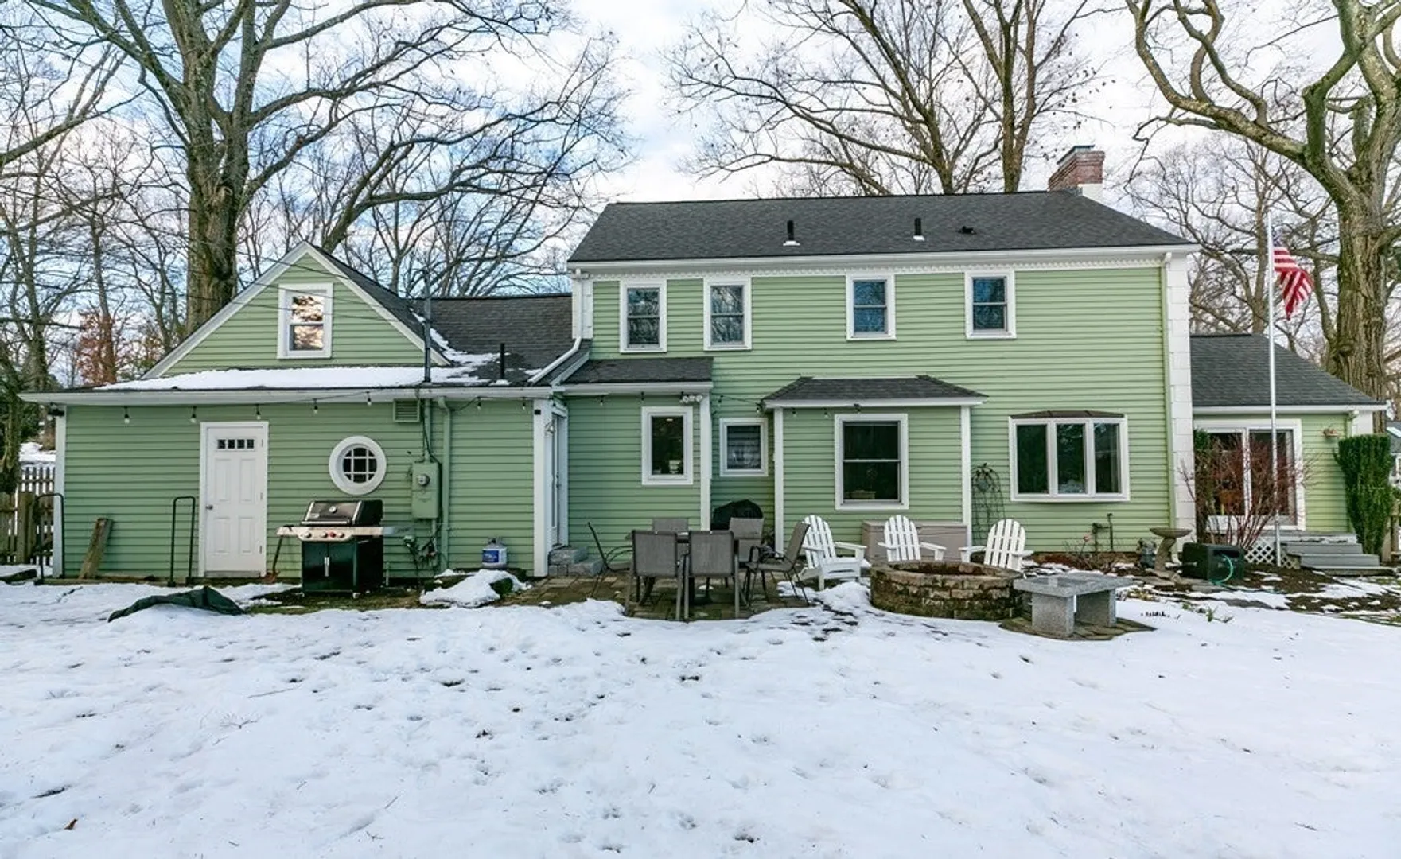
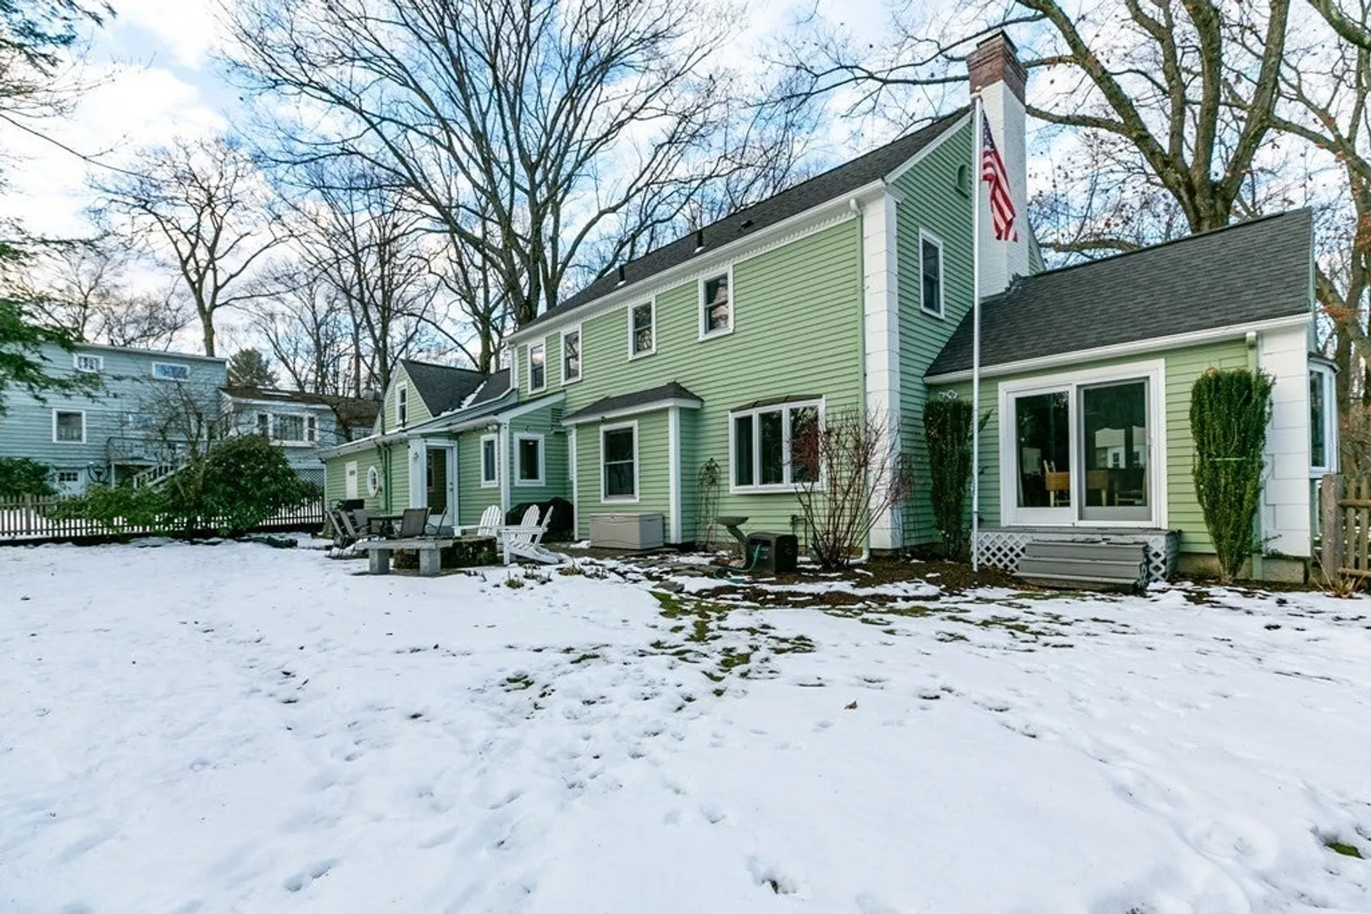
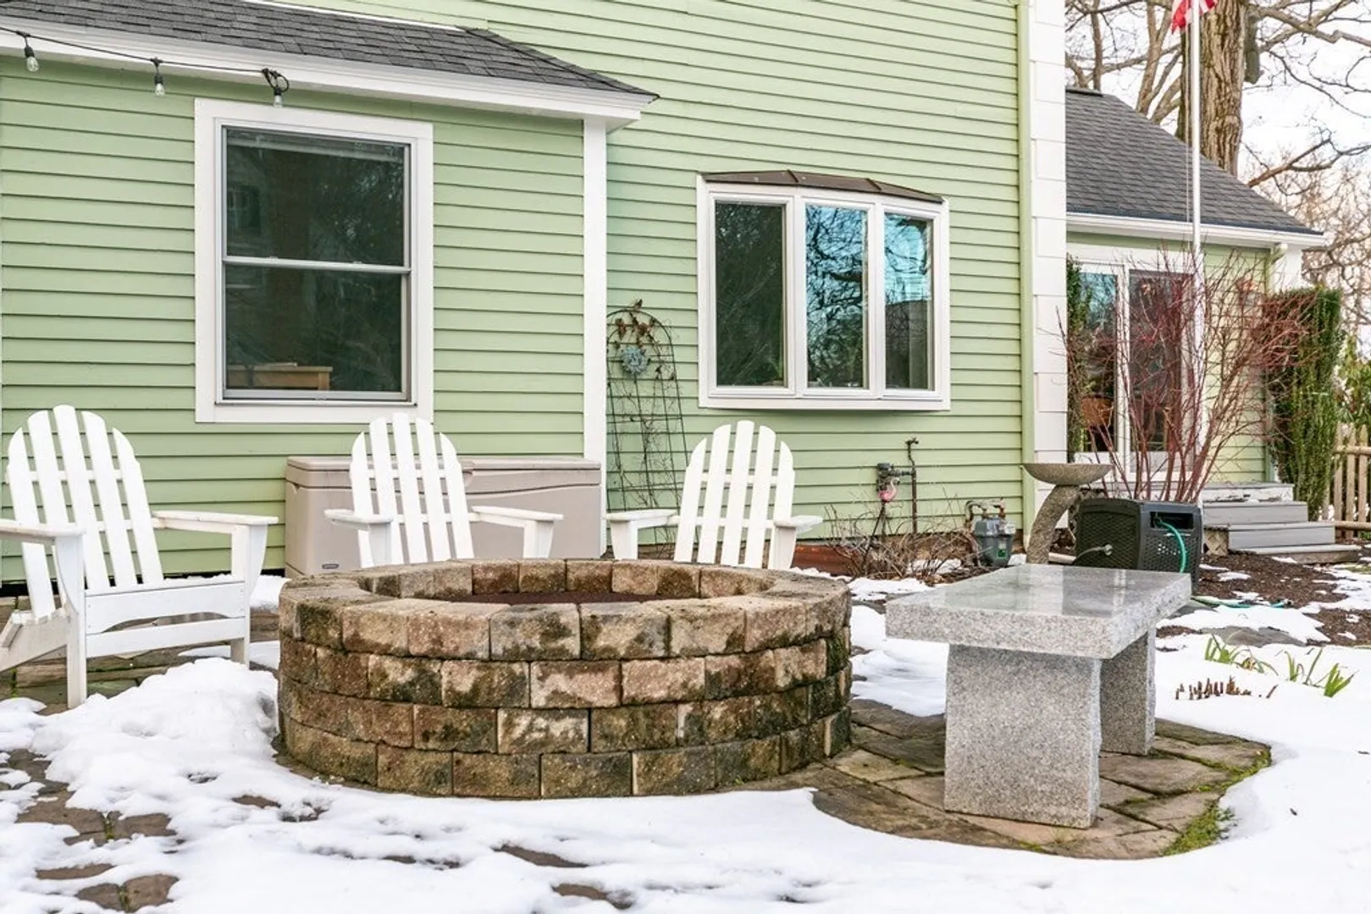
- Exterior Features: Patio, Rain Gutters, Professional Landscaping, Fenced Yard
- Flooring: Wood, Tile, Engineered Hardwood, Flooring - Hardwood, Flooring - Wall to Wall Carpet
- Interior Features: Crown Molding, Closet/Cabinets - Custom Built, Recessed Lighting, Entrance Foyer, Study, Game Room, Internet Available - Broadband
- Road Frontage Type: Public
- Year Built Details: Approximate
- Zoning: Rs-10
- Basement: Full, Partially Finished, Interior Entry, Bulkhead
- Exclusions: Dining Room Light Fixture
- Fireplaces: 2
- Foundation: Stone
- Lot Features: Corner Lot, Level
- Roof: Shingle
- Year Built Source: Public Records
-
Amenities
- Community Features: Public Transportation, Shopping, Park, Highway Access, House of Worship, Public School, University
- Parking Features: Attached, Garage Door Opener, Storage, Paved Drive, Off Street, Deeded, Paved
- Covered Parking Spaces: 2
- Security Features: Security System
-
Utilities
- Electric: Circuit Breakers, 200+ Amp Service
- Water Source: Public
- Sewer: Public Sewer
-
Fees / Taxes
- Assessed Value: $478,400
- Compensation Based On: Net Sale Price
- Tax Year: 2024
- Buyer Agent Compensation: 2%
- Facilitator Compensation: 2%
- Taxes: $6,578
Similar Listings
Sold
16 Photos
Sold
35 Photos
Sold
NEW CONSTRUCTION
12 Photos
Sold
42 Photos
Content © 2026 MLS Property Information Network, Inc. The information in this listing was gathered from third party resources including the seller and public records.
Listing information provided courtesy of RE/MAX Vision.
MLS Property Information Network, Inc. and its subscribers disclaim any and all representations or warranties as to the accuracy of this information.
