
Sold!
$391,000
3
Beds
1
Bath
1,382
Living Area
-
Property Description
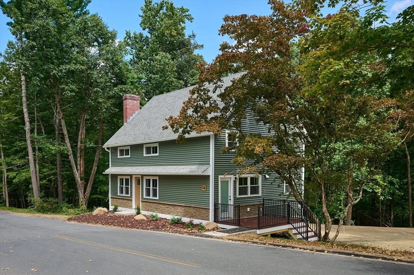
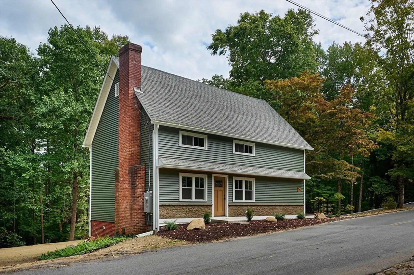
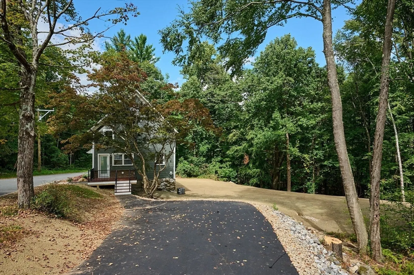
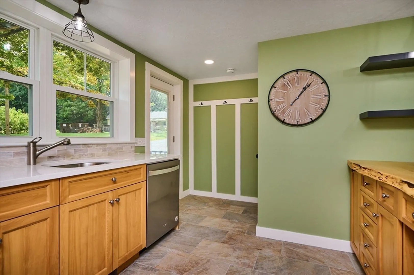
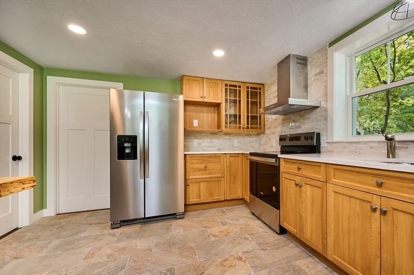
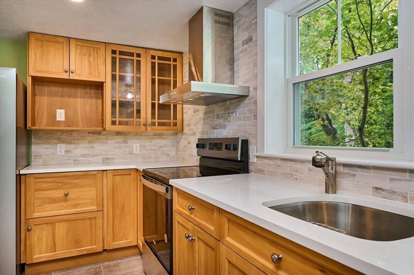
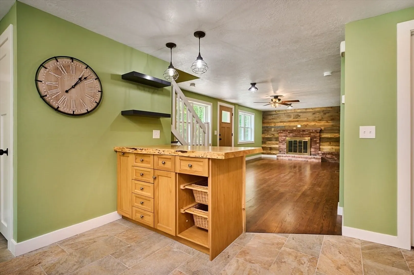
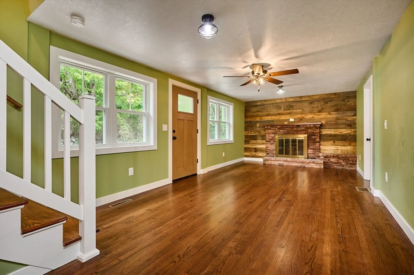
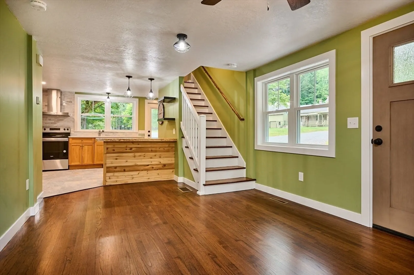
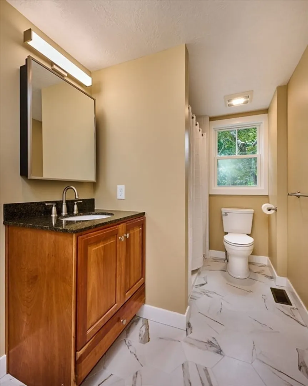
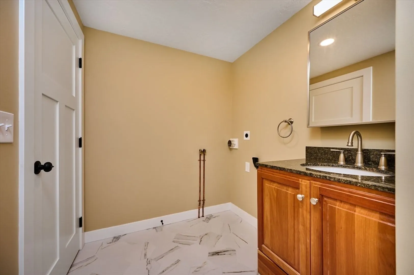
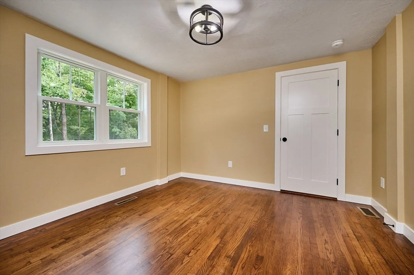
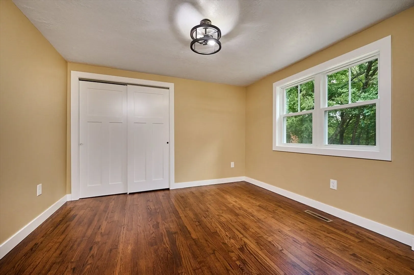
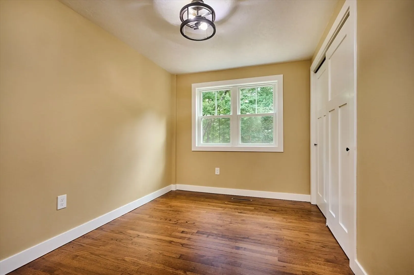
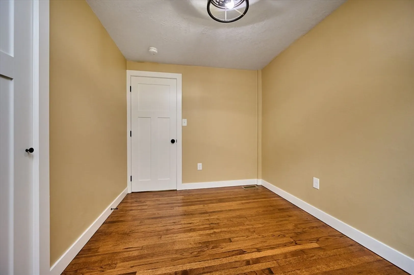
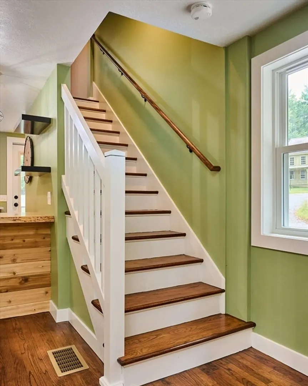
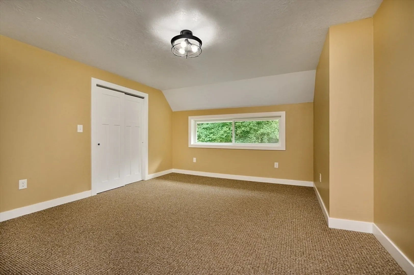
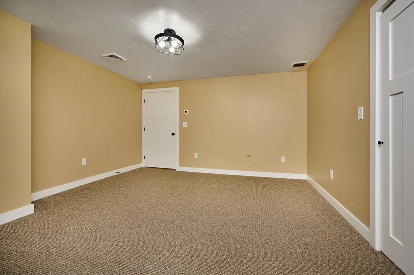
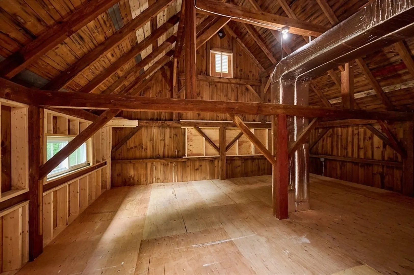
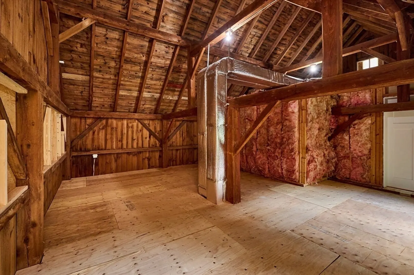
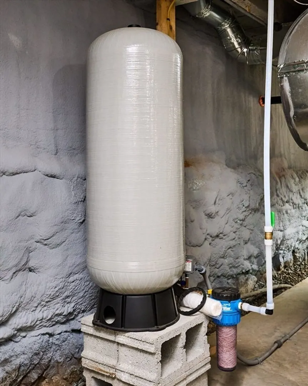
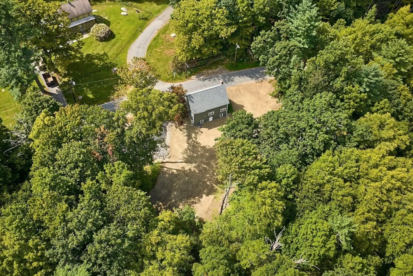
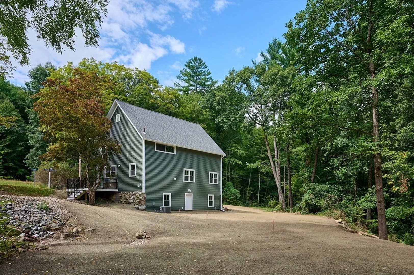
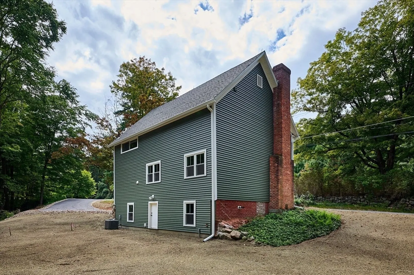
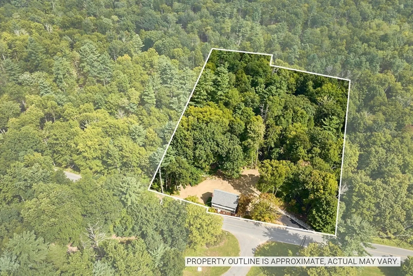
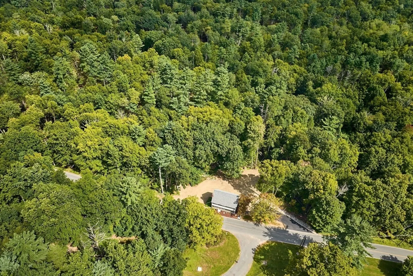
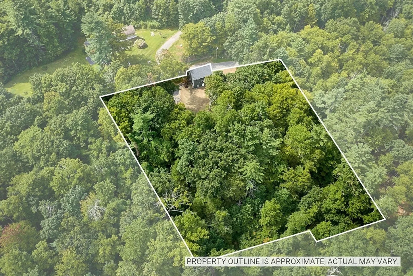
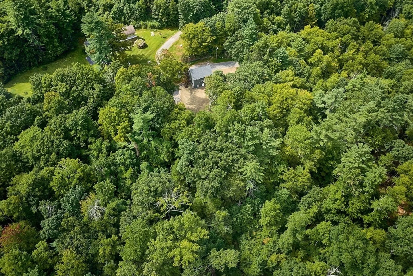
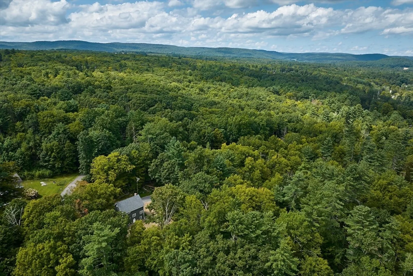
THIS TASTEFULLY DONE & COMPLETELY REMODELED 1400 SQ FT HOME IS NICELY SITUATED ON A 1.3-ACRE LOT IN A QUIET SECTION OF TOWN ON THE SOUTHAMPTON/EASTHAMPTON LINE SURROUNDED BY PEACEFUL WOODED VIEWS!! The open floor plan features a brand-new kitchen w/quartz countertop, SS appliances, tiled backsplash & attractive breakfast bar w/custom made maple countertop that overlooks the living room w/hardwood floors & fireplace. Remodeled bath features granite countertop, tile flooring and stylish tiled shower. 2 bedrooms and laundry complete the 1st floor. 2nd floor features a nice size bedroom w/walk in closet and a bonus 440 sq ft unfinished room w/rustic beams & soaring high ceiling (could make impressive additional living space). Other brand-new updates include an attractive vinyl sided exterior, windows, driveway, septic system, well, flooring, heat & central a/c system, wiring, plumbing, interior & exterior doors, light fixtures and 12X10 mahogany deck. Roof & water heater are newer as well!
-
Highlights
- Acres: 1
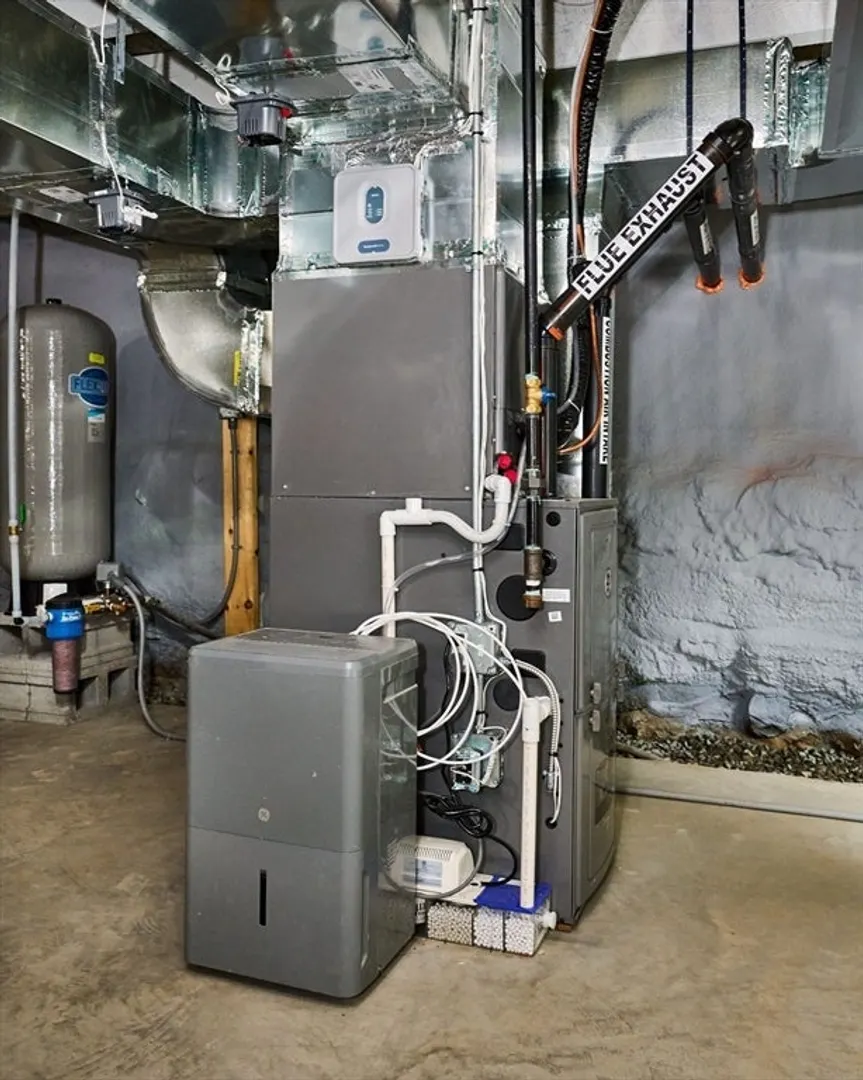
- Heating: Forced Air, Propane
- Property Class: Residential
- Style: Colonial
- Year Built: 1875
- Cooling: Central Air
- Parking Spots: 5
- Property Type: Single Family Residence
- Total Rooms: 5
- Status: Closed
-
Additional Details
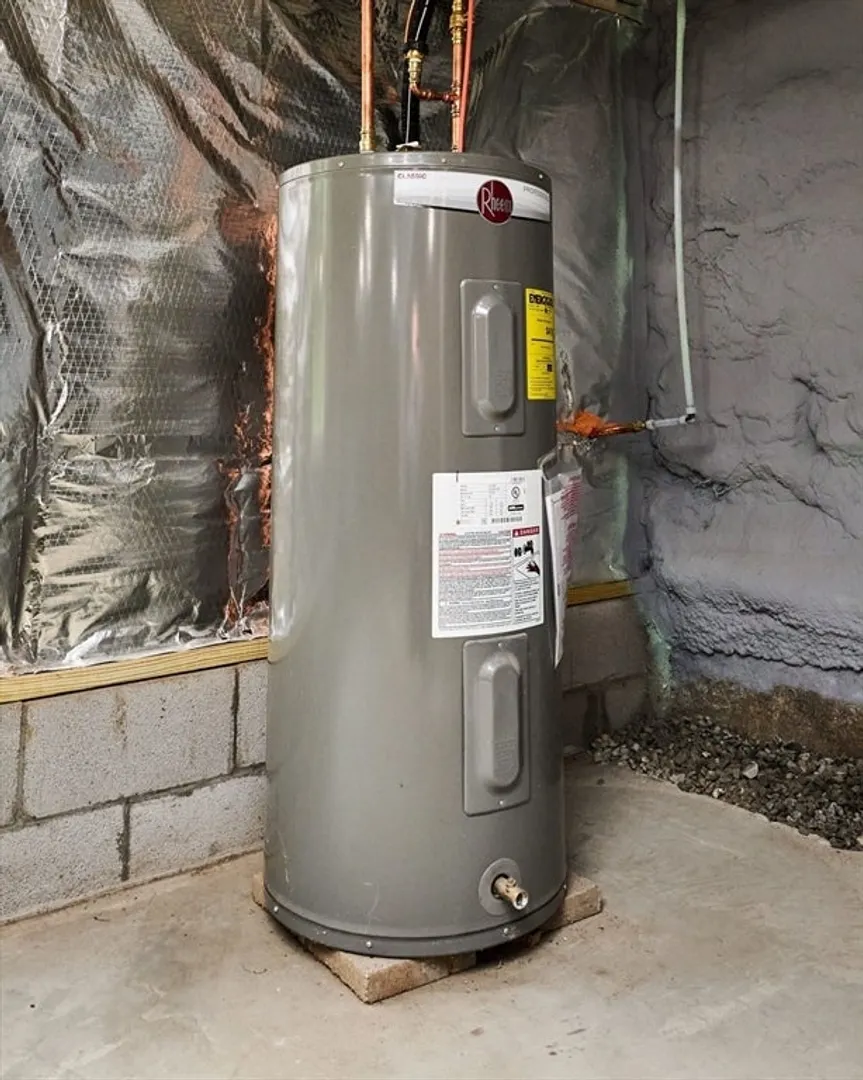
- Appliances: Electric Water Heater, Water Heater, Range, Dishwasher, Microwave, Refrigerator, Range Hood
- Construction: Frame
- Fireplaces: 1
- Interior Features: Walk-up Attic
- Roof: Shingle
- Year Built Details: Approximate
- Zoning: Rr
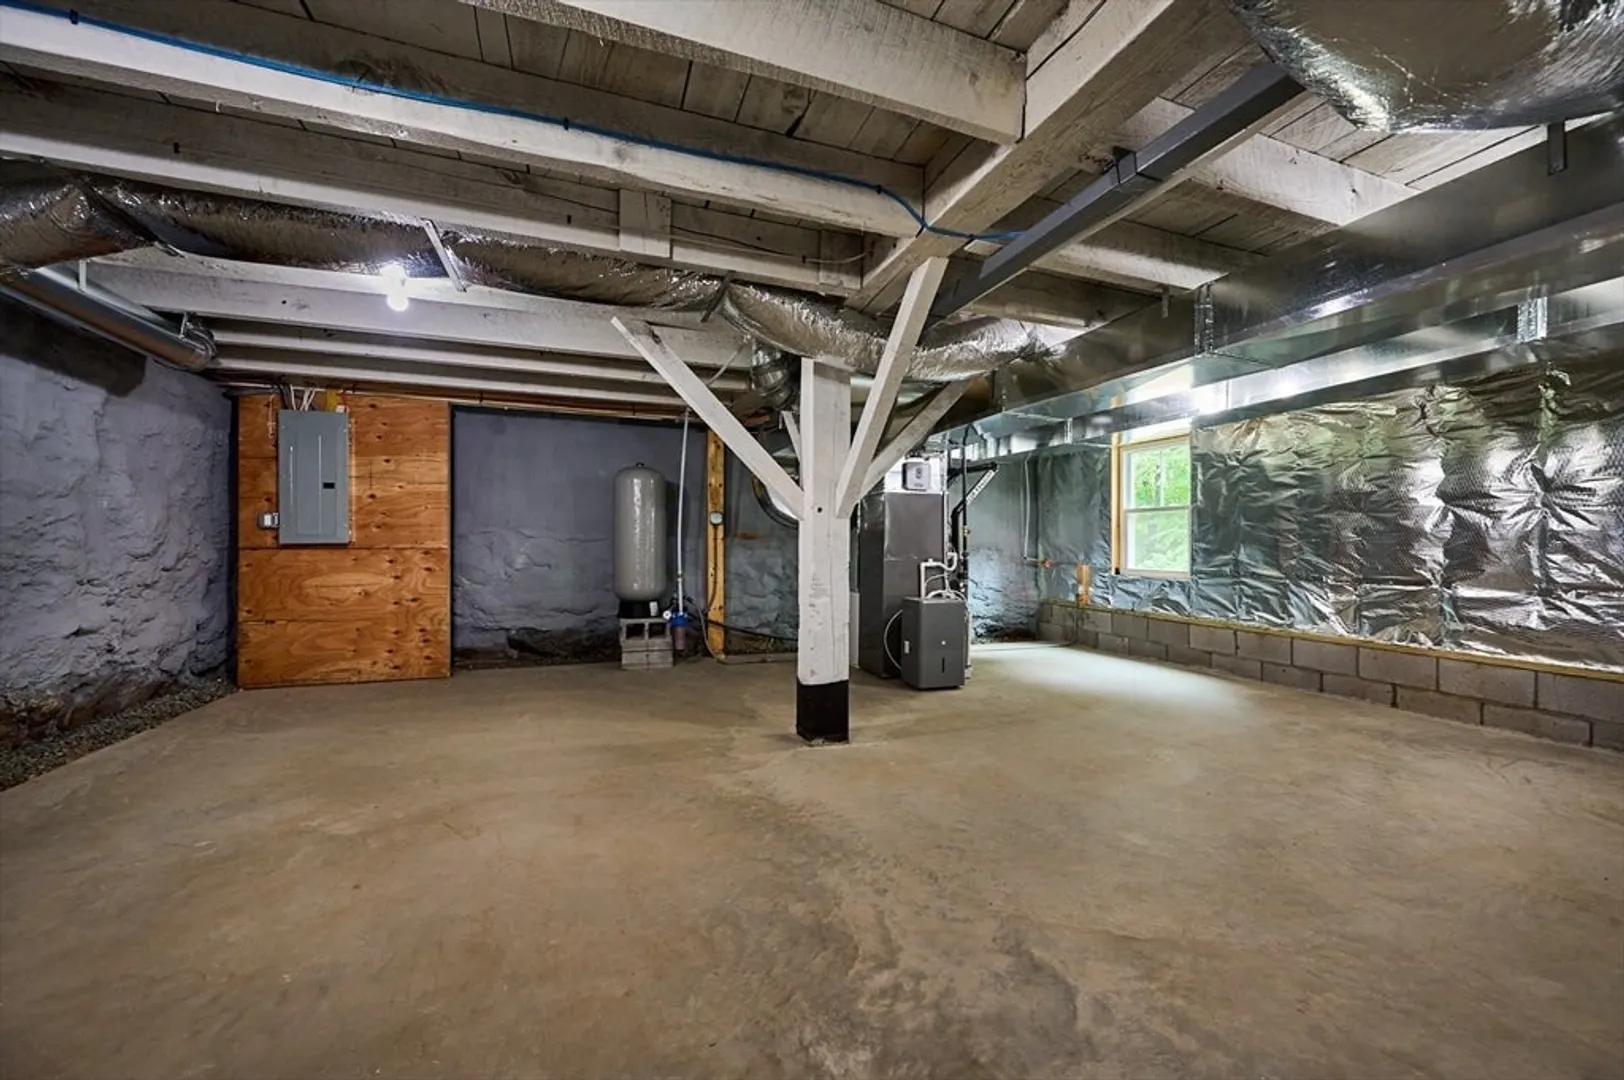
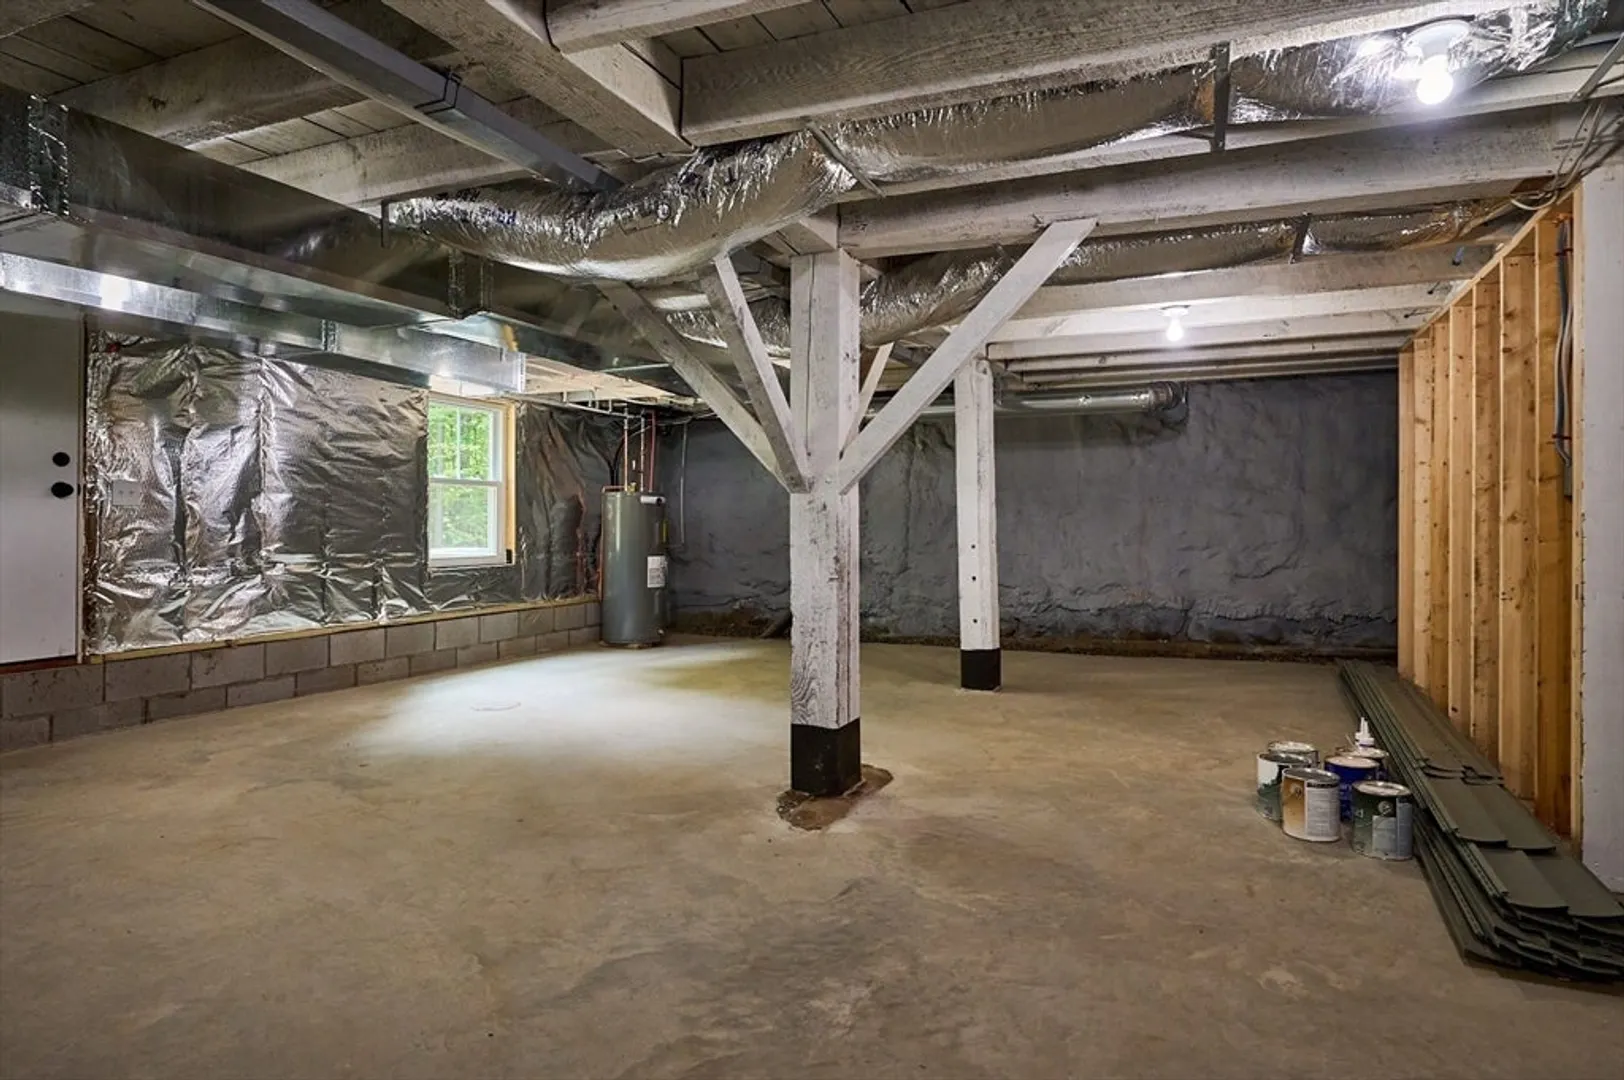
- Basement: Full, Walk-Out Access, Interior Entry, Concrete
- Exterior Features: Deck - Wood, Rain Gutters
- Foundation: Block, Stone
- Road Frontage Type: Public
- SqFt Source: Public Record
- Year Built Source: Public Records
-
Amenities
- Parking Features: Paved Drive, Off Street
-
Utilities
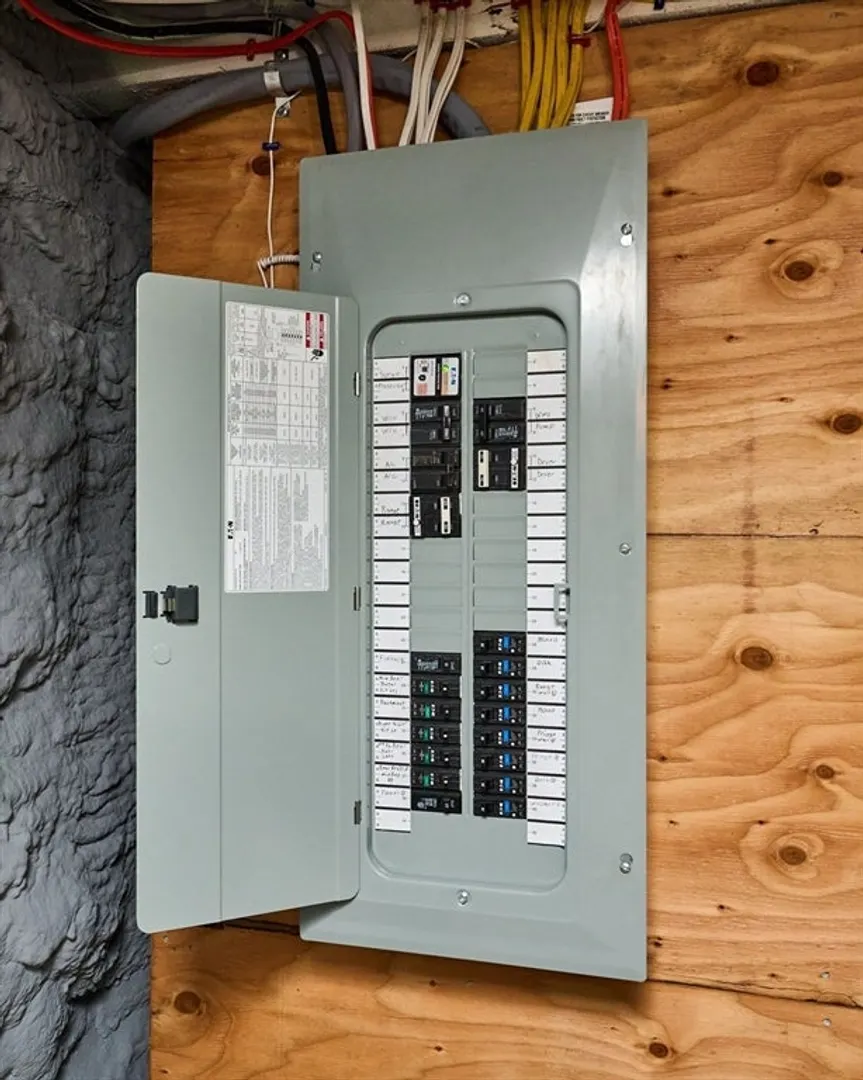
- Electric: Circuit Breakers, 200+ Amp Service
- Water Source: Private
- Sewer: Private Sewer
-
Fees / Taxes
- Assessed Value: $235,800
- Taxes: $3,359
- Tax Year: 2024
Similar Listings
Sold
39 Photos
Sold
42 Photos
Sold
42 Photos
Sold
42 Photos
Content © 2026 MLS Property Information Network, Inc. The information in this listing was gathered from third party resources including the seller and public records.
Listing information provided courtesy of Delap Real Estate LLC.
MLS Property Information Network, Inc. and its subscribers disclaim any and all representations or warranties as to the accuracy of this information.
