
Sold!
$605,000
3
Beds
2/1
Baths
2,326
Living Area
-
Property Description
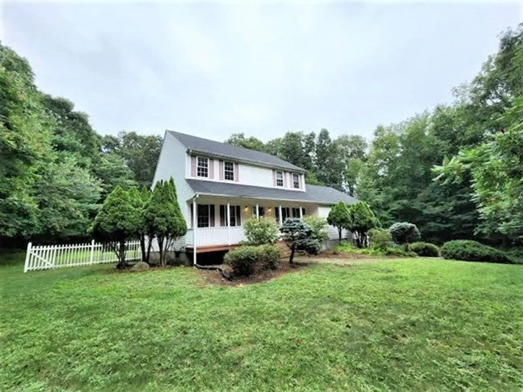
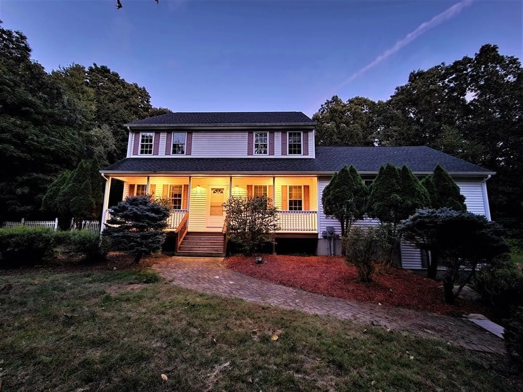
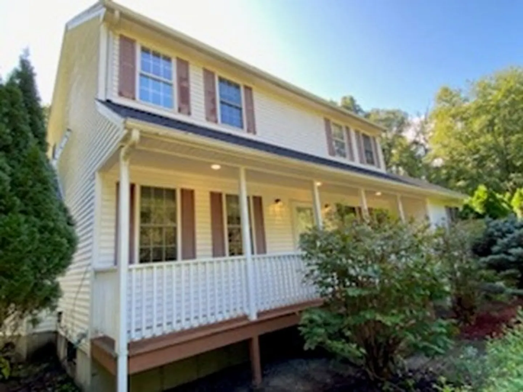
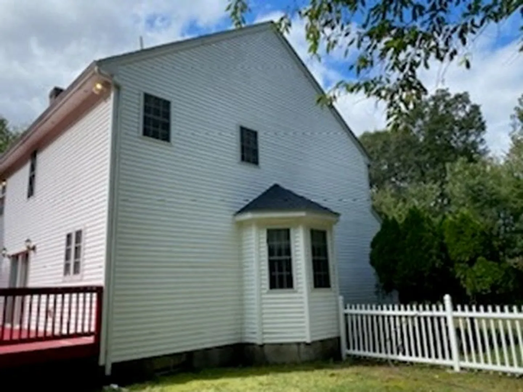
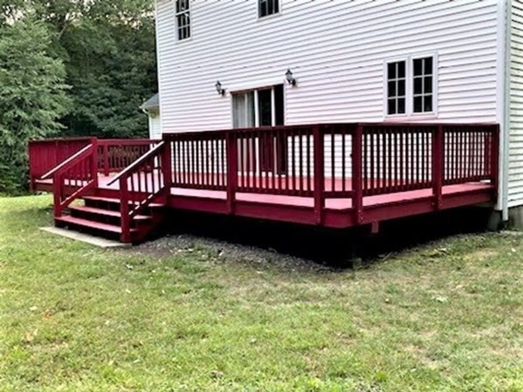
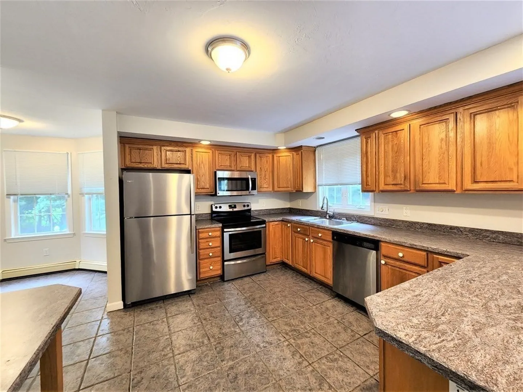
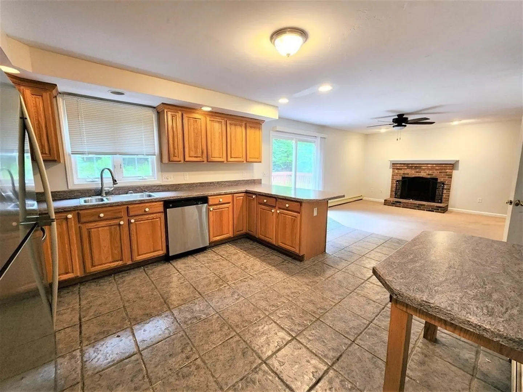
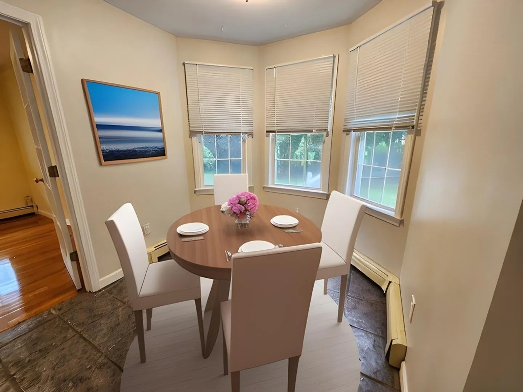
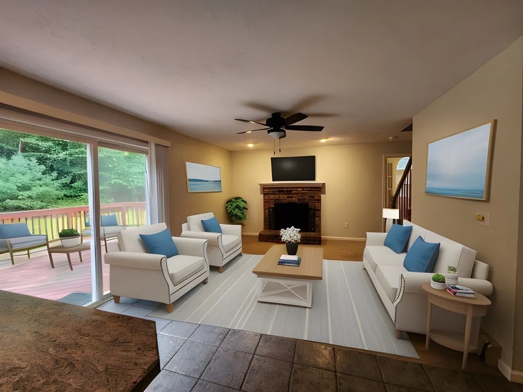
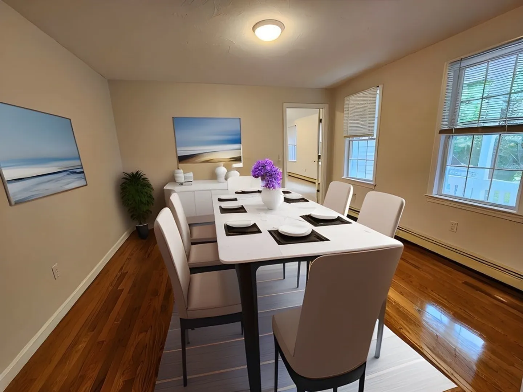
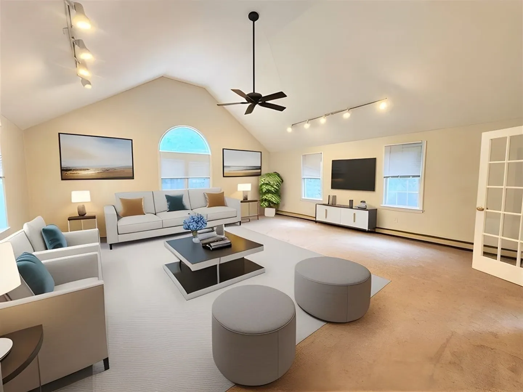
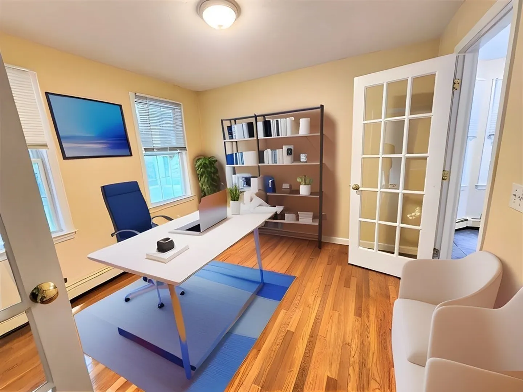
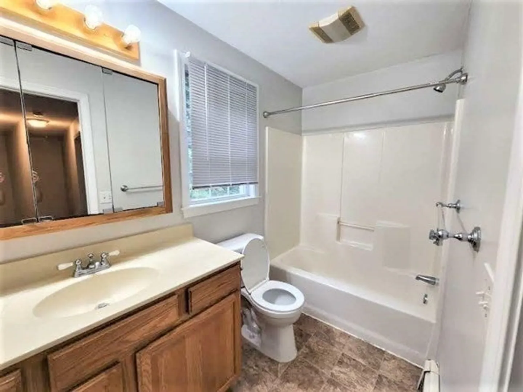
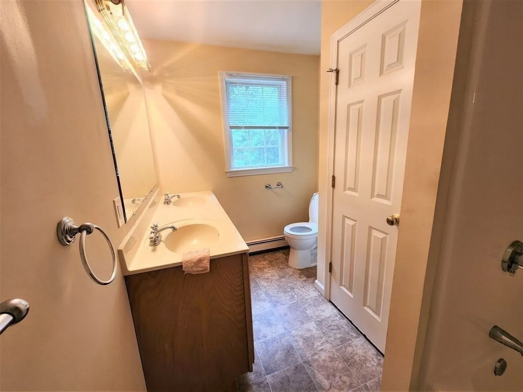
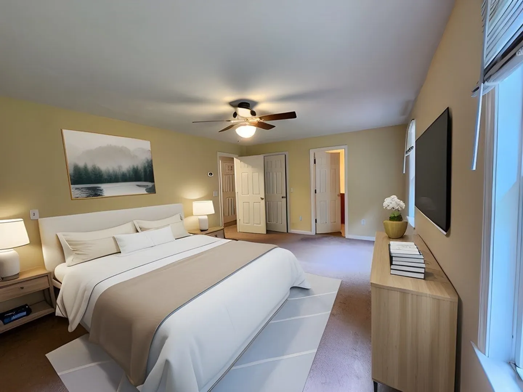
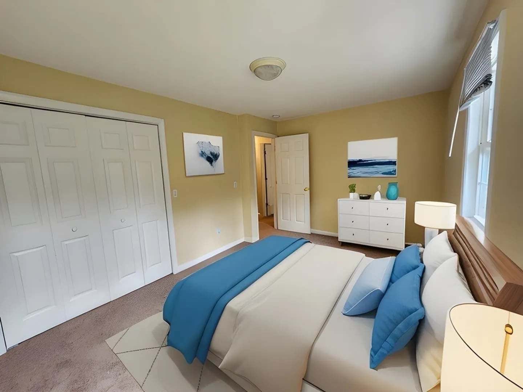
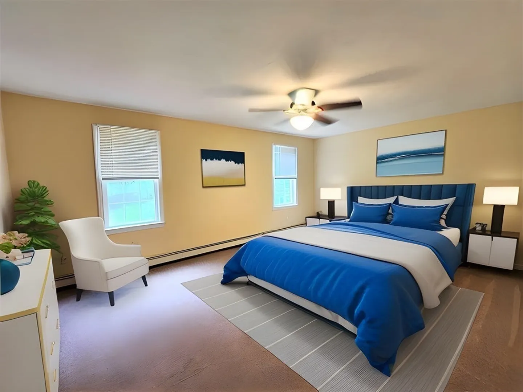
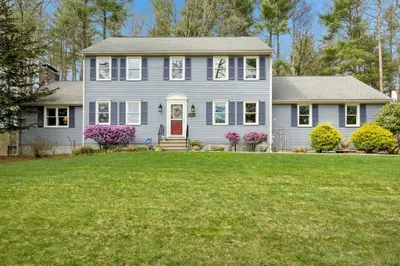
Welcome to beautiful Sutton! Very private lot opens to this spacious young Colonial! Granite steps lead to the covered porch. Enter into the foyer where gleaming, freshly refinished hardwoods greet you and flow into the office space and dining room. Come see the open floor plan kitchen and living room, with brick fireplace and breakfast nook! Soaring ceilings in the massive great room for all those gatherings. The master bedroom has its own bath with double vanity. Plenty of space for storage in the basement. Two car garage under are a welcome feature for those New England winters. Awesome commuter location minutes to Rt 146. Do you like to fish? Across the street from Meadow Pond, Lackey Pond, and only a short distance from Whitins Pond! Do not miss this one!
-
Highlights
- Acres: 2
- Cooling: None, Other, Whole House Fan
- Parking Spots: 4
- Property Type: Single Family Residence
- Total Rooms: 8
- Status: Closed
- Area: South Sutton
- Heating: Baseboard, Oil
- Property Class: Residential
- Style: Colonial
- Year Built: 1999
-
Additional Details
- Appliances: Water Heater, Range, Dishwasher, Microwave, Refrigerator
- Construction: Frame
- Fireplaces: 1
- Foundation: Concrete Perimeter, Irregular
- Road Frontage Type: Public
- Year Built Details: Actual
- Zoning: R1
- Basement: Full, Interior Entry, Garage Access, Concrete, Unfinished
- Exterior Features: Porch, Deck
- Flooring: Tile, Carpet, Hardwood
- Lot Features: Wooded
- Roof: Shingle
- Year Built Source: Public Records
-
Amenities
- Community Features: Park, Conservation Area, Highway Access, Public School
- Parking Features: Under, Paved Drive, Paved
- Covered Parking Spaces: 2
-
Utilities
- Electric: Circuit Breakers
- Water Source: Public
- Sewer: Private Sewer
-
Fees / Taxes
- Assessed Value: $521,400
- Compensation Based On: Net Sale Price
- Taxes: $7,221
- Buyer Agent Compensation: 2.5%
- Tax Year: 2023
Similar Listings
Sold
32 Photos
Sold
39 Photos
Sold
42 Photos
Sold
41 Photos
Content © 2026 MLS Property Information Network, Inc. The information in this listing was gathered from third party resources including the seller and public records.
Listing information provided courtesy of Afonso Real Estate.
MLS Property Information Network, Inc. and its subscribers disclaim any and all representations or warranties as to the accuracy of this information.
