
Sold!
$635,000
5
Beds
1/1
Bath
1,521
Living Area
-
Property Description
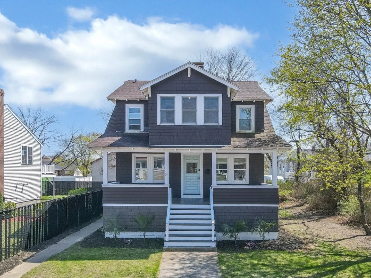
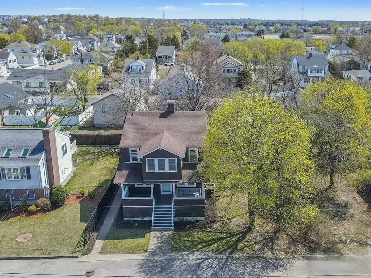
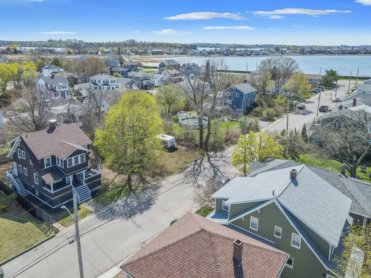
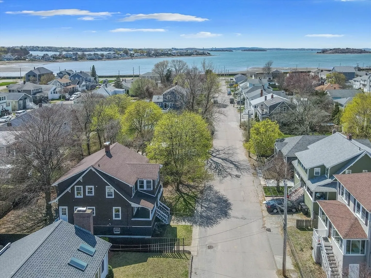
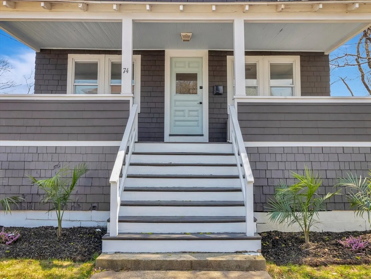
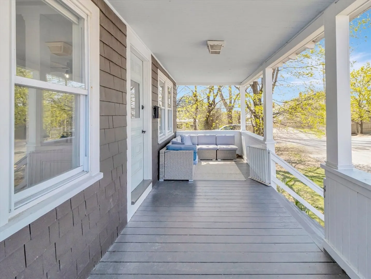
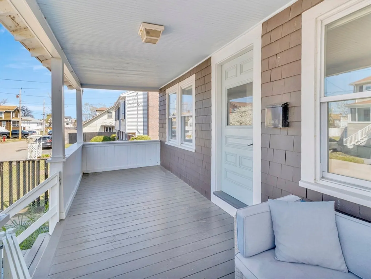
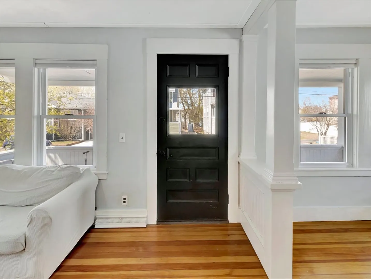
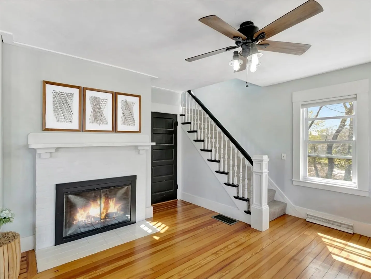
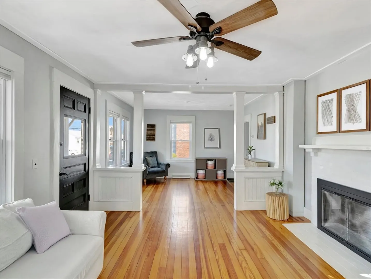
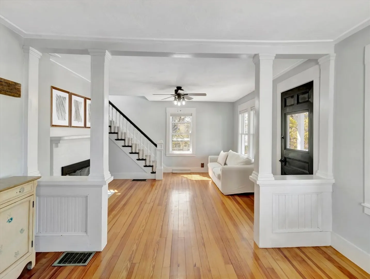
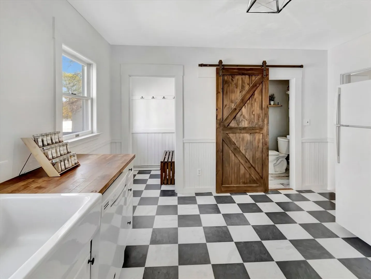
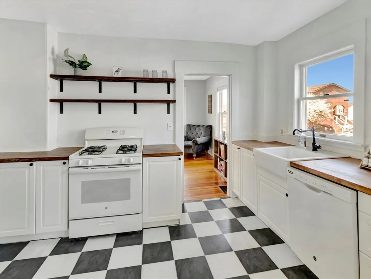
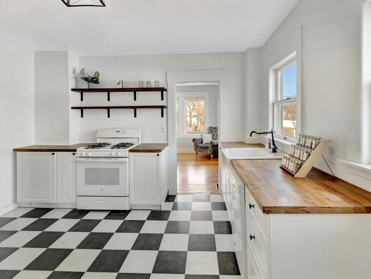
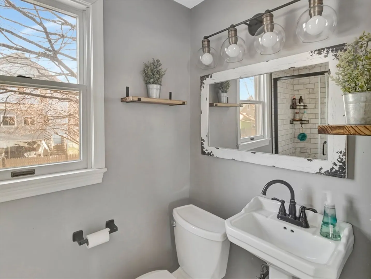
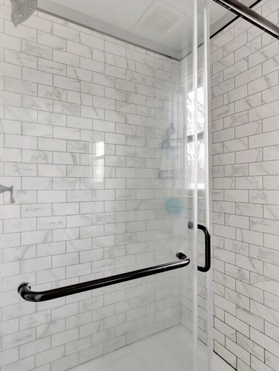
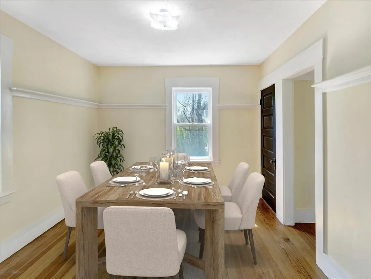
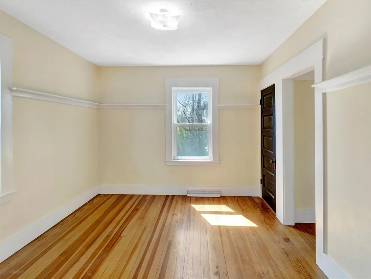
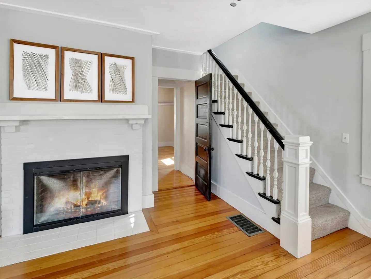
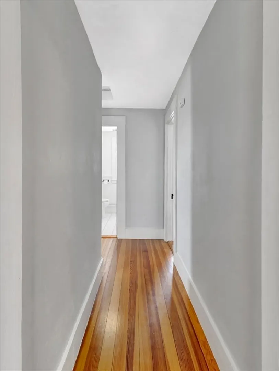
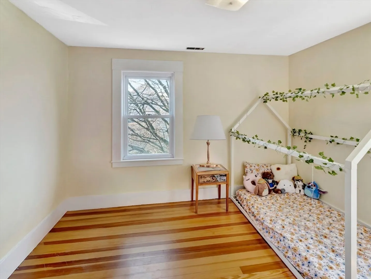
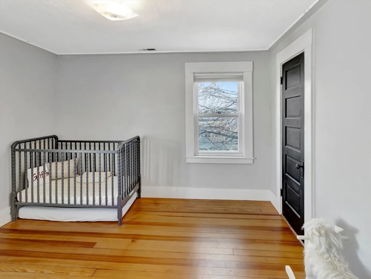
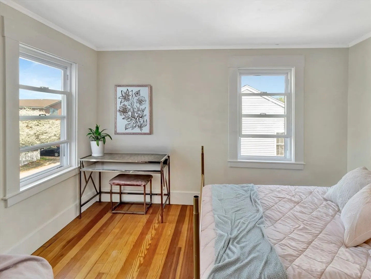
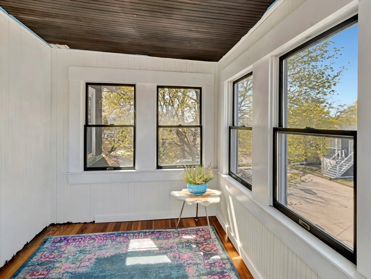
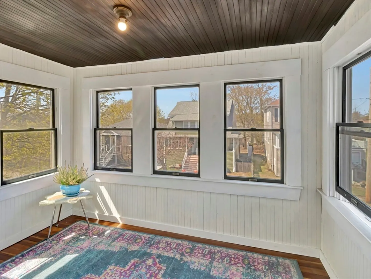
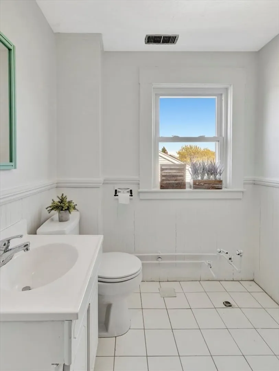
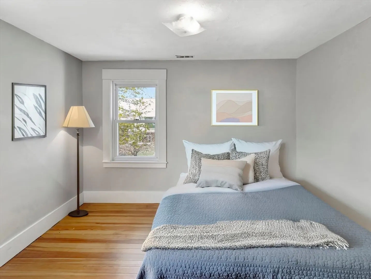
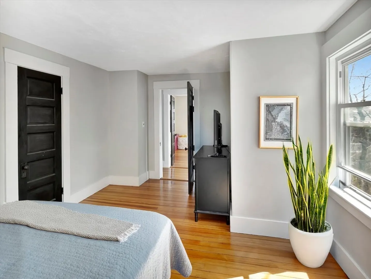
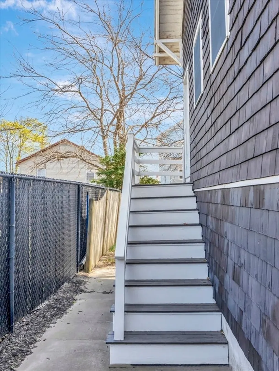
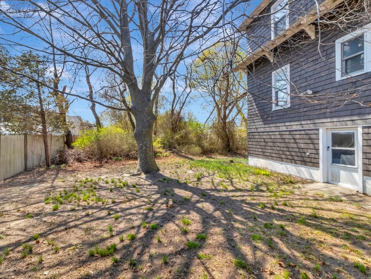
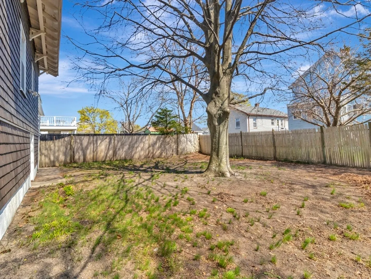
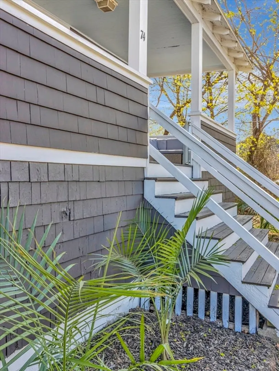
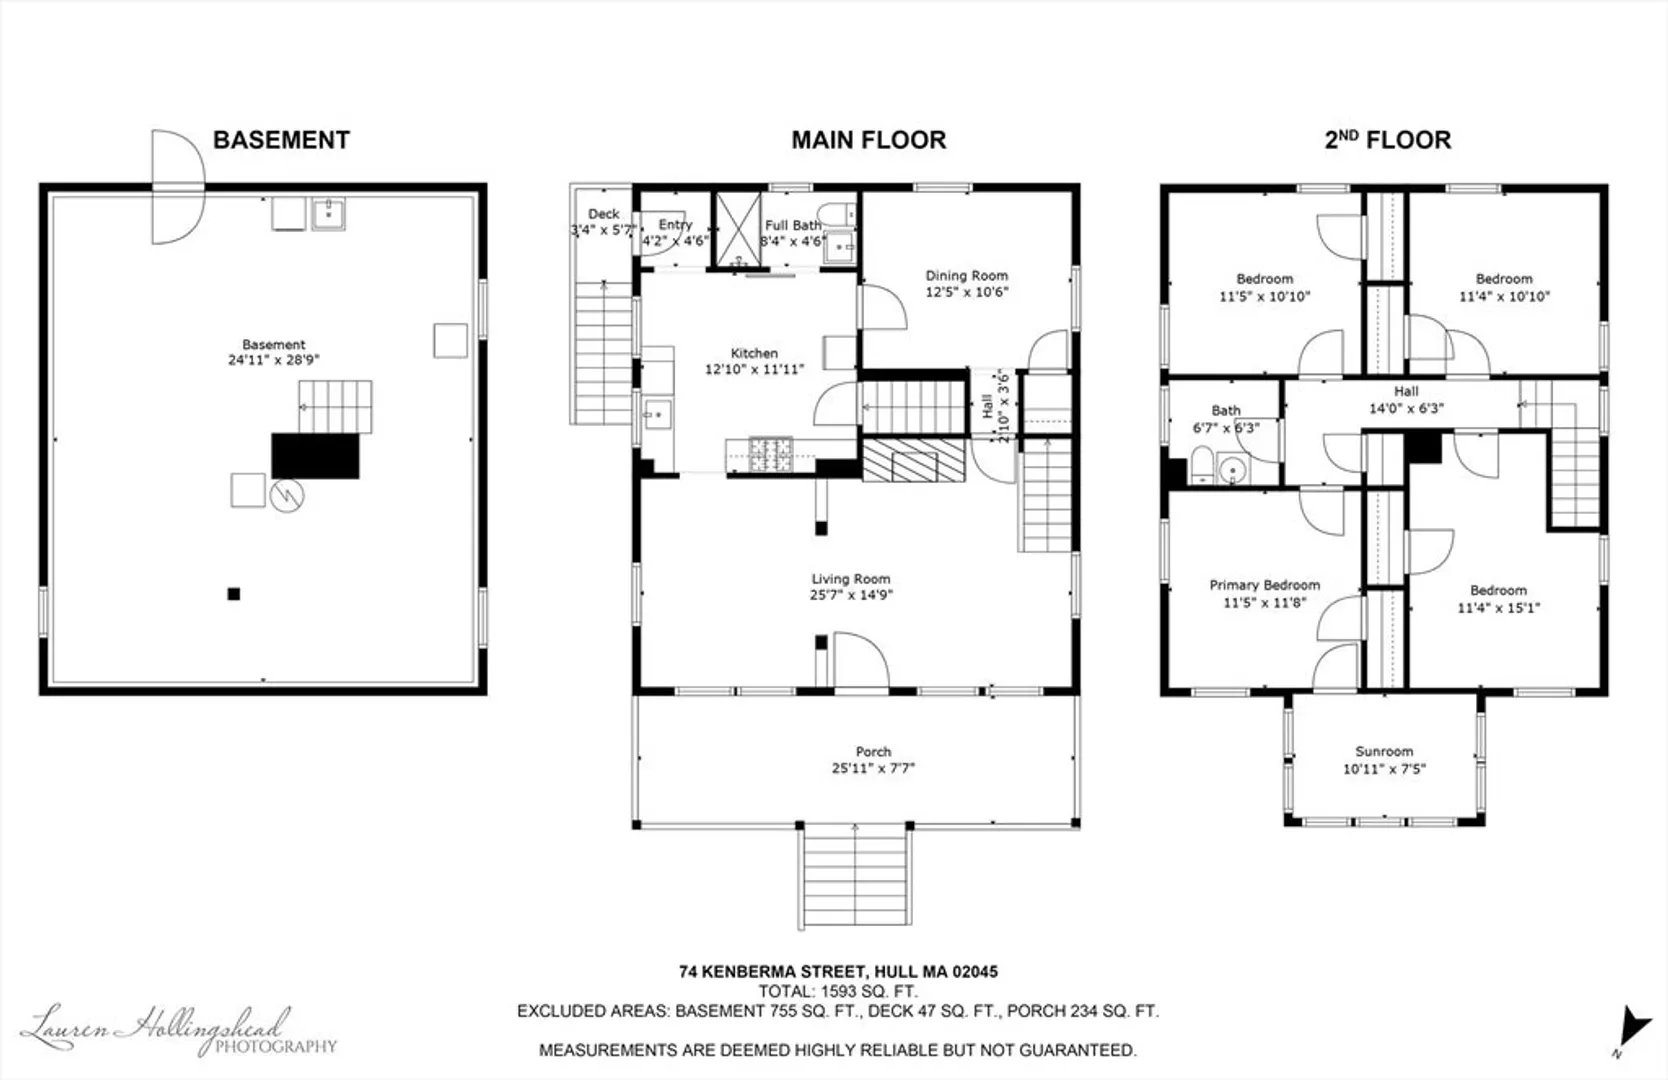
Part way to the beach and part way to the bay, this Colonial style home is situated walking distance to both and conveniently to the center of town for all one's shopping needs. It features a welcoming front porch to relax or entertain family and friends. The living room is very spacious with a fireplace, the kitchen has butcher block counters and a quaint dining room off of it for every day or intimate dining. The newly remodeled first floor full bath with tiled shower and pedestal sink and has the privacy of a sliding barn style door. The second floor has 4 good size bedrooms and a half bath with the plumbing to convert back to a full. The back yard is fenced in and is nice space as well. The basement will house all of one's storage needs and washer/dryer. Don't miss this great opportunity to move to Hull.
-
Highlights
- Area: Kenberma
- Parking Spots: 2
- Property Type: Single Family Residence
- Total Rooms: 7
- Status: Closed
- Heating: Forced Air, Natural Gas
- Property Class: Residential
- Style: Colonial
- Year Built: 1920
-
Additional Details
- Appliances: Gas Water Heater, Range, Dishwasher, Refrigerator, Washer, Dryer
- Construction: Frame
- Fireplaces: 1
- Foundation: Concrete Perimeter
- Lot Features: Level
- Roof: Shingle
- Year Built Details: Approximate
- Zoning: Sfb
- Basement: Full, Concrete
- Exterior Features: Porch
- Flooring: Tile, Hardwood, Flooring - Stone/Ceramic Tile
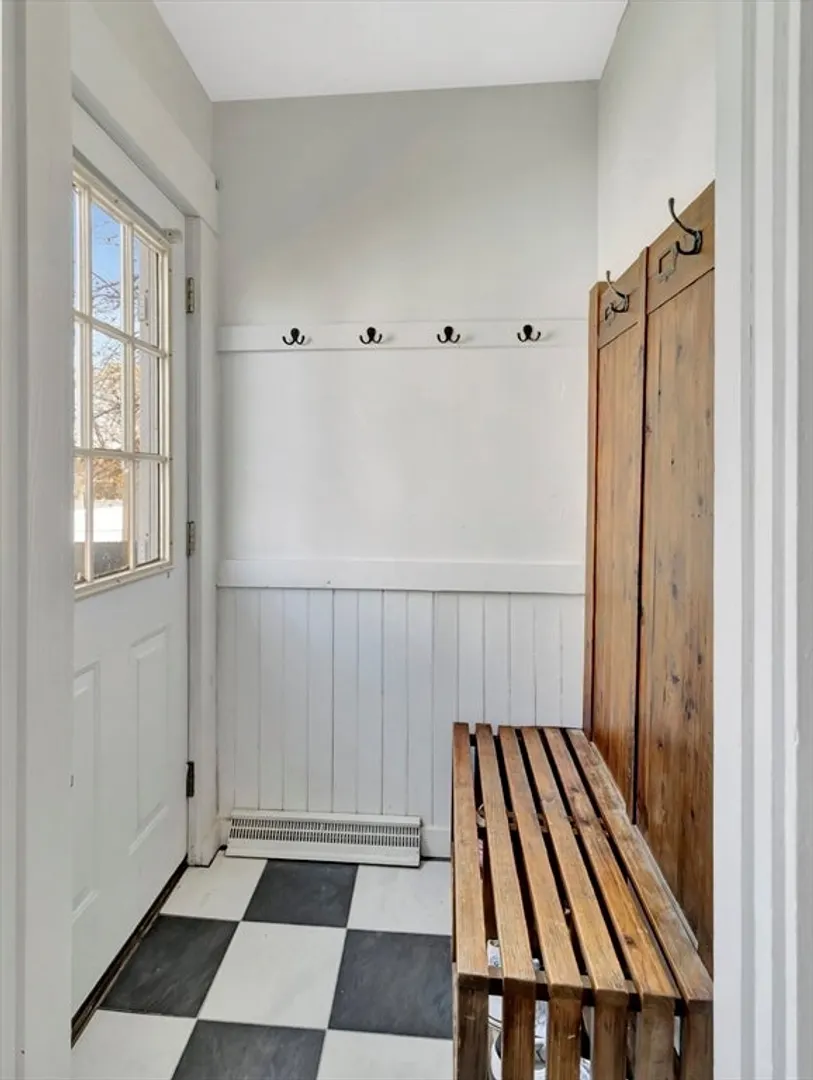
- Interior Features: Mud Room
- Road Frontage Type: Public
- SqFt Source: Public Record
- Year Built Source: Public Records
-
Amenities
- Community Features: Shopping, Other
- Waterfront Features: Bay, Ocean, Walk to, 1/10 to 3/10 To Beach
- Parking Features: On Street
-
Utilities
- Electric: Circuit Breakers, 100 Amp Service
- Water Source: Public
- Sewer: Public Sewer
-
Fees / Taxes
- Assessed Value: $483,500
- Taxes: $5,415
- Tax Year: 2025
Similar Listings
Sold
34 Photos
Sold
26 Photos
Sold
36 Photos
Sold
40 Photos
Content © 2026 MLS Property Information Network, Inc. The information in this listing was gathered from third party resources including the seller and public records.
Listing information provided courtesy of Compass.
MLS Property Information Network, Inc. and its subscribers disclaim any and all representations or warranties as to the accuracy of this information.
