
74 Isabella Ave
$484,900
4
Beds
2
Baths
3,020
Sqft
- Request Info
- Call
- Save
-
More
- Mortgage Calculator

Property Tools
$484,900
4
Beds
2
Baths
3,020
Living Area
-
Property Description
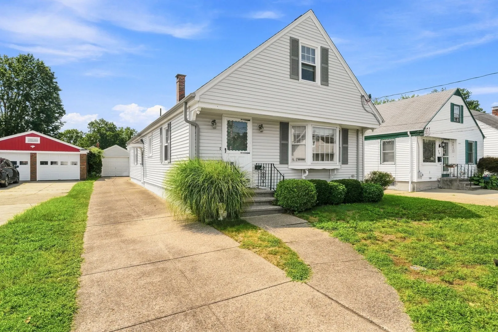
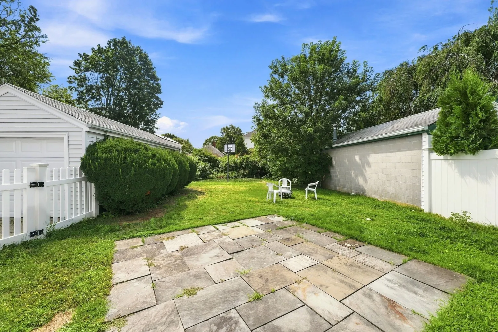
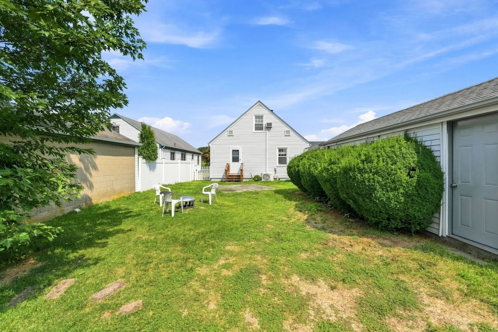
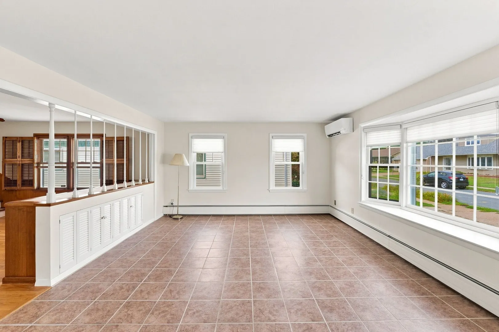
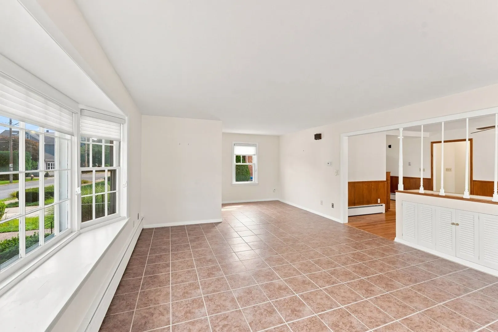
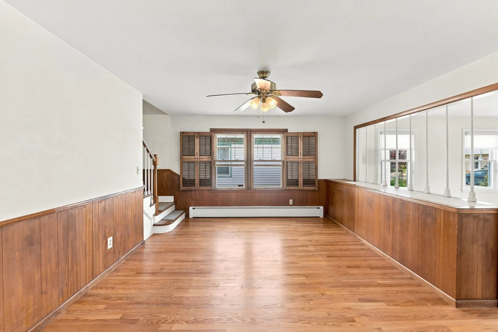
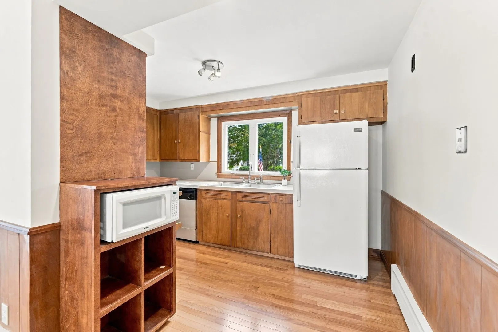
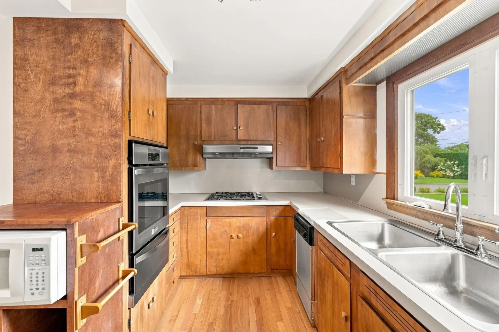
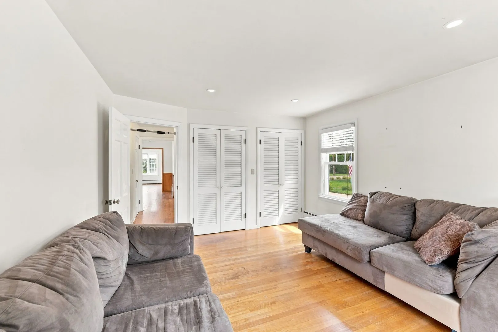
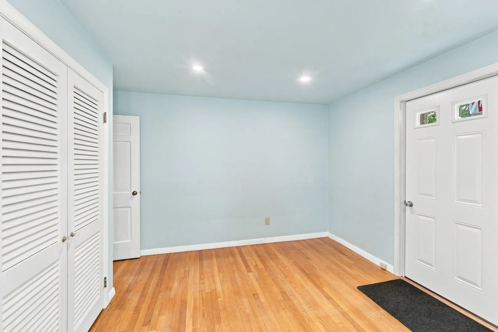
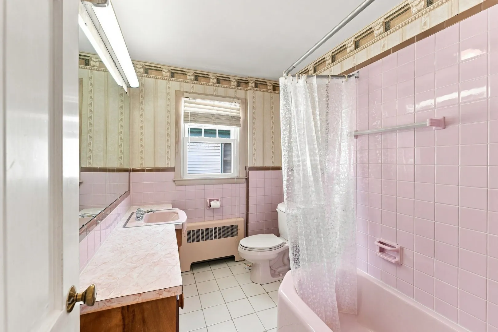
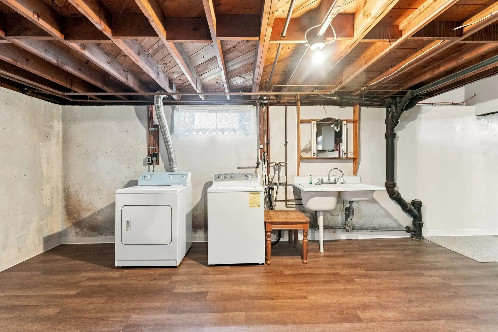
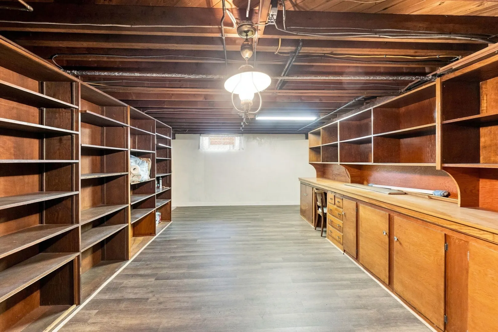
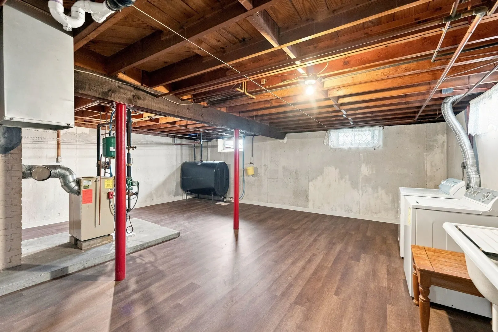
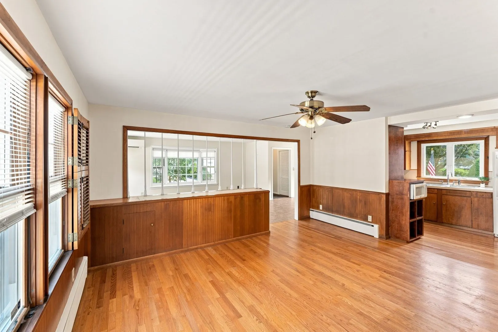
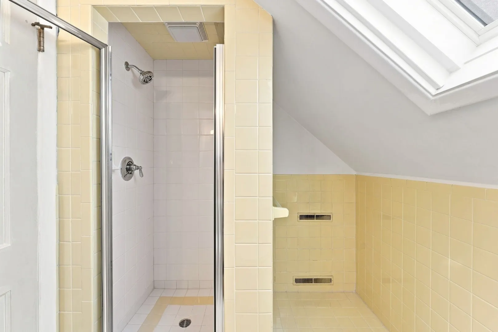
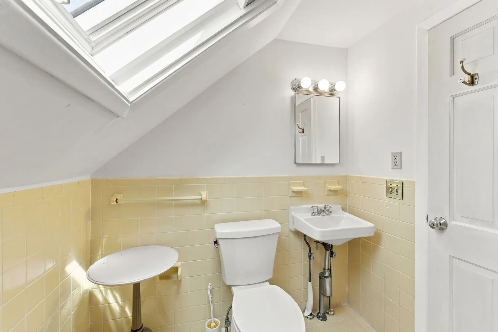
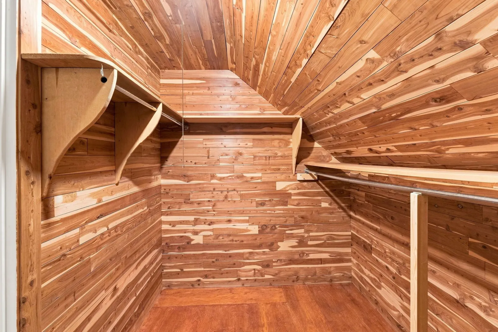
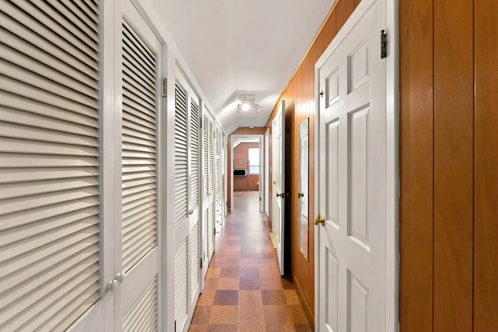
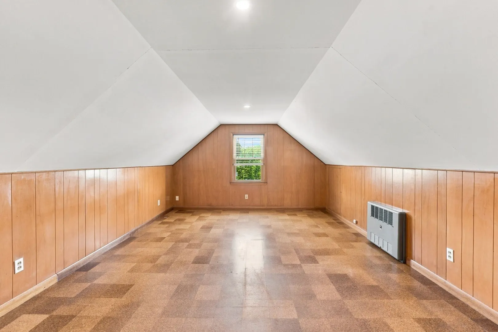
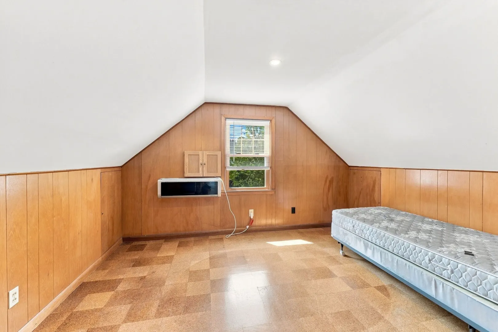
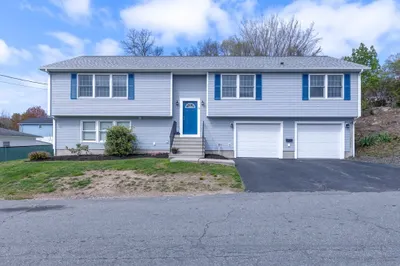
This period Cape a ton to offer. A new roof covers 1,950 square feet of living space with 4 bedrooms, 2 full baths, hardwood floors, truly UNREAL closet space, and the kind of character that gives a home its personality. The kitchen retains its classic charm but with updated appliances, lots of built-in cabinetry and a double oven. The two vintage baths have been PERFECTLY maintained and are so clean you could eat off of the floor. Keep them preserved or at the very least, feel proud of your bathing spaces until such a point as they're ready to be reimagined. The partially finished basement has new vinyl plank flooring, LED lighting, a workshop area and AMPLE storage space adding even more flexibility. Outside, a fully fenced yard, patio, and detached garage round out the property. With ductless A/C, gas lines already in the home for an easy oil to gas conversion, 200-amp electrical service, tankless hot water, and connected water and sewer already in place, this is a home with history, substance, and plenty of room for its next chapter.
-
Highlights
- Cooling: Ductless
- Parking Spots: 5
- Property Type: Single Family Residence
- Total Rooms: 7
- Status: Active
- Heating: Baseboard, Oil, Ductless
- Property Class: Residential
- Style: Cape
- Year Built: 1955
-
Additional Details
- Appliances: Tankless Water Heater, Dishwasher, Microwave, Refrigerator, Washer, Dryer
- Construction: Frame
- Flooring: Tile, Vinyl, Hardwood
- Road Frontage Type: Public
- SqFt Source: Public Record
- Year Built Source: Public Records
- Basement: Full, Partially Finished, Interior Entry
- Exterior Features: Patio, Fenced Yard
- Foundation: Concrete Perimeter
- Roof: Shingle
- Year Built Details: Actual
- Zoning: Res
-
Amenities
- Community Features: Public Transportation, Shopping, Tennis Court(s), Park, Walk/Jog Trails, Medical Facility, Laundromat, Highway Access
- Parking Features: Detached, Paved Drive, Paved
- Covered Parking Spaces: 1
-
Utilities
- Electric: Circuit Breakers, 200+ Amp Service
- Water Source: Public
- Sewer: Public Sewer
-
Fees / Taxes
- Assessed Value: $449,800
- Taxes: $3,778
- Tax Year: 2025
Similar Listings
Sold
24 Photos
Sold
41 Photos
Sold
39 Photos
Sold
30 Photos
Content © 2026 MLS Property Information Network, Inc. The information in this listing was gathered from third party resources including the seller and public records.
Listing information provided courtesy of Keller Williams Realty Leading Edge.
MLS Property Information Network, Inc. and its subscribers disclaim any and all representations or warranties as to the accuracy of this information.