
Sold!
$2,100,000
4
Beds
4/1
Baths
2,961
Living Area
-
Property Description
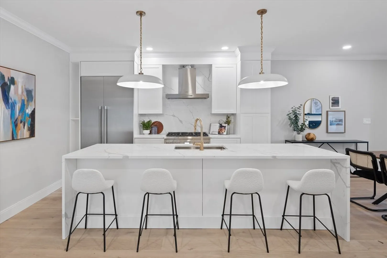
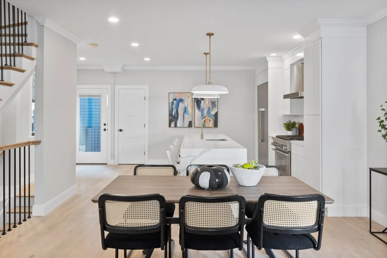
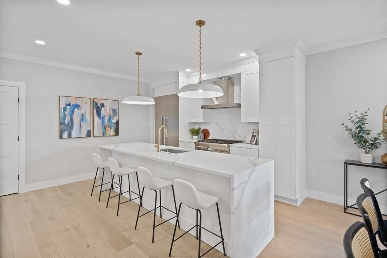
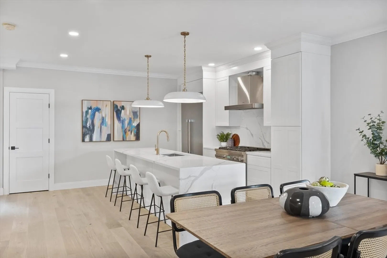
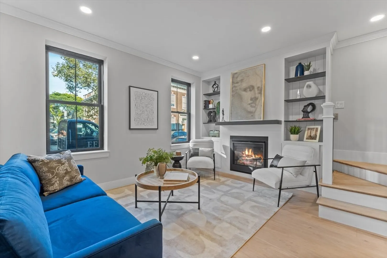
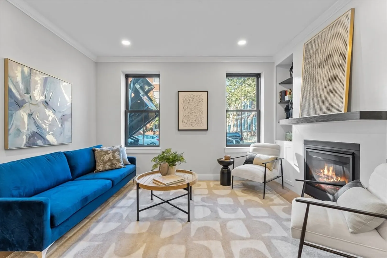
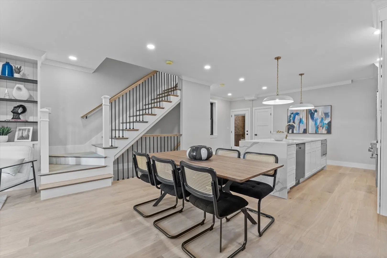
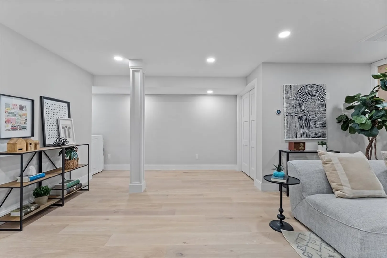
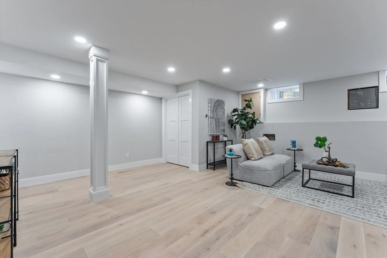
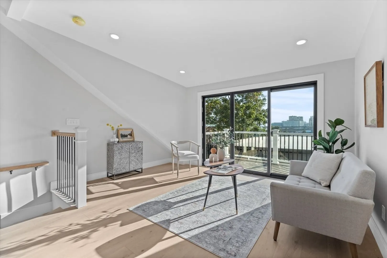
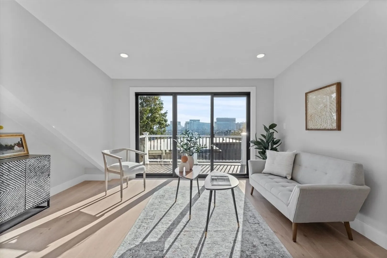
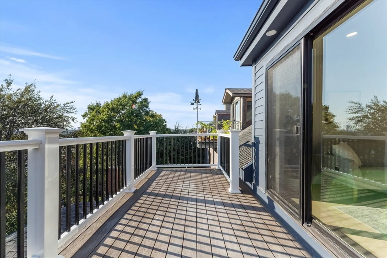
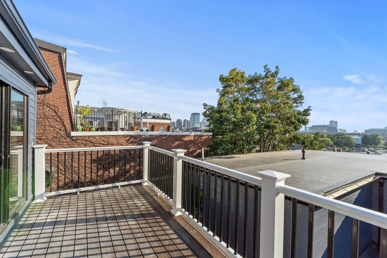
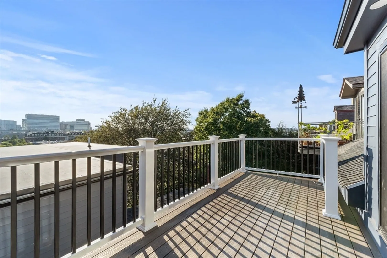
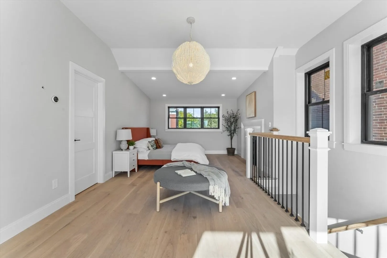
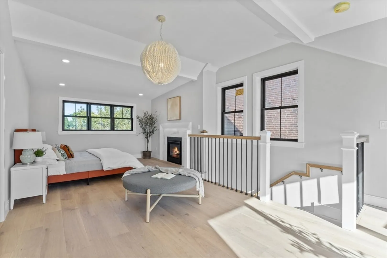
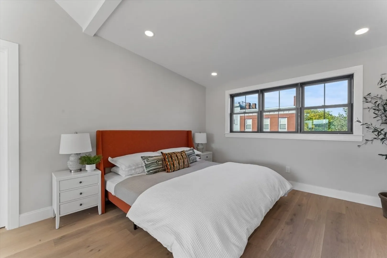
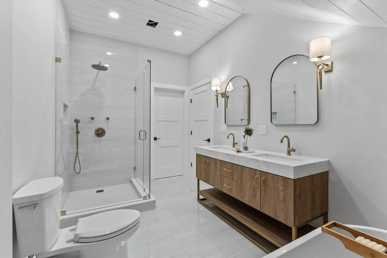
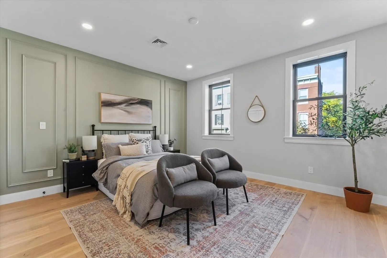
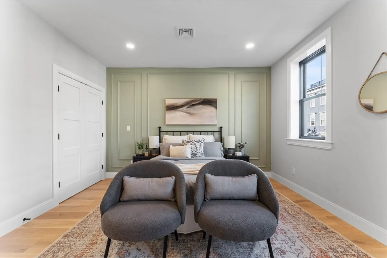
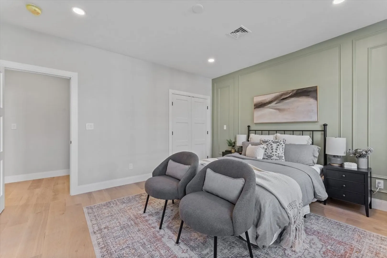
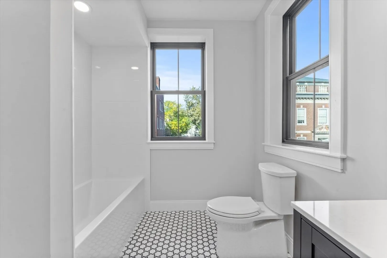
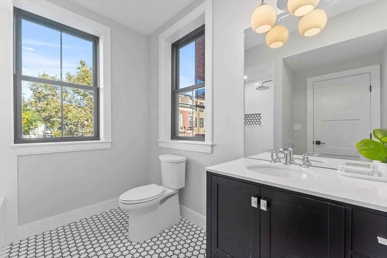
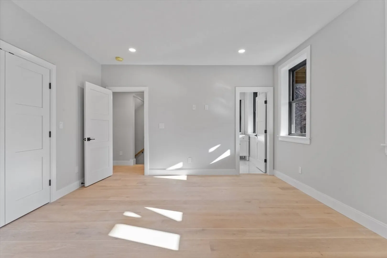
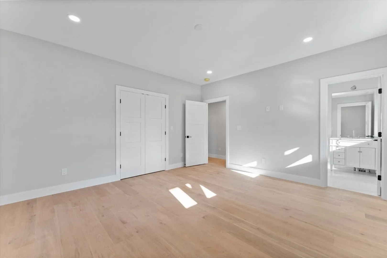
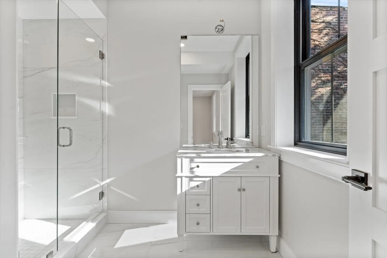
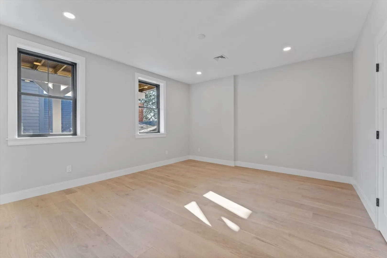
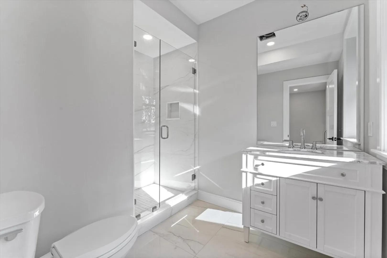
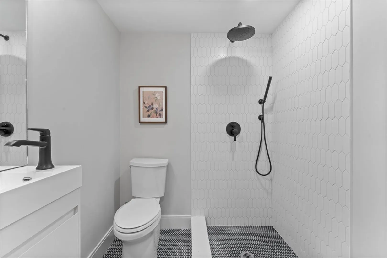
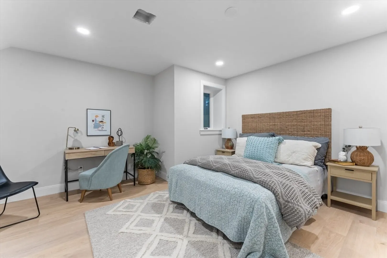
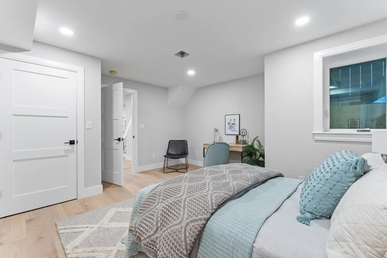
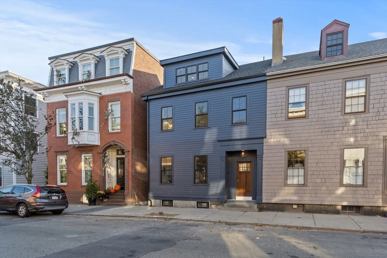
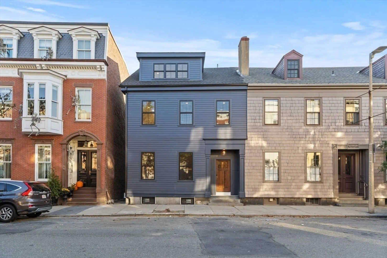
Rare new construction townhouse in premier Charlestown location. Boasting 3,000 Sq ft of luxury living, 4 bedrooms and 5 baths this is truly a perfect single family alternative! As you approach the building, the show stopping exterior will take your breath away, Enter into the warm main living level designed as a sprawling open concept Living kitchen dining arrangement where the masterful finish carpentry & millwork lend to the grand feel of this luxurious home. The 2nd level offers two large king size bedrooms each with en suite baths. Upstairs, the magnificent 700 Sq ft Floor through primary bedroom boasts a luxurious 5 Piece bath, endless closet space, & stunning views of the city skyline & town. Step outside to enjoy a morning coffee on your enormous back deck & enjoy the stunning views from atop the hill. Rounding out the home the lower level offers a 4th king size bedroom, and a large 2nd living room, & playroom/work space/ home Gym! Premier location Steps to the monument & main
-
Highlights
- Area: Charlestown
- Heating: Central
- Property Class: Residential
- Total Rooms: 9
- Year Built: 2023
- Cooling: Central Air
- HOA Fee: $210
- Property Type: Condominium
- Unit Number: 74
- Status: Closed
-
Additional Details
- Appliances: Range, Oven, Dishwasher, Disposal, Microwave, Refrigerator, Freezer, Washer
- Construction: Frame
- Flooring: Wood
- Roof: Shingle, Rubber
- Year Built Details: Actual
- Zoning: 3f-2000
- Basement: Y
- Fireplaces: 2
- Pets Allowed: Yes
- Total Number of Units: 2
- Year Built Source: Public Records
-
Utilities
- Sewer: Public Sewer
- Water Source: Public
-
Fees / Taxes
- Assessed Value: $9,999,999
- Compensation Based On: Net Sale Price
- HOA Fee Includes: Water, Sewer, Insurance
- Sub-Agency Relationship Offered: Yes
- Taxes: $8,600
- Buyer Agent Compensation: 2%
- Facilitator Compensation: 1%
- Sub Agent Compensation: 2%
- Tax Year: 2023
Similar Listings


Sold
32 Photos
Sold

84 Photos
Sold
30 Photos
Sold
32 Photos
Content © 2026 MLS Property Information Network, Inc. The information in this listing was gathered from third party resources including the seller and public records.
Listing information provided courtesy of Riverfront REALTORS®.
MLS Property Information Network, Inc. and its subscribers disclaim any and all representations or warranties as to the accuracy of this information.
