
Sold!
$575,000
3
Beds
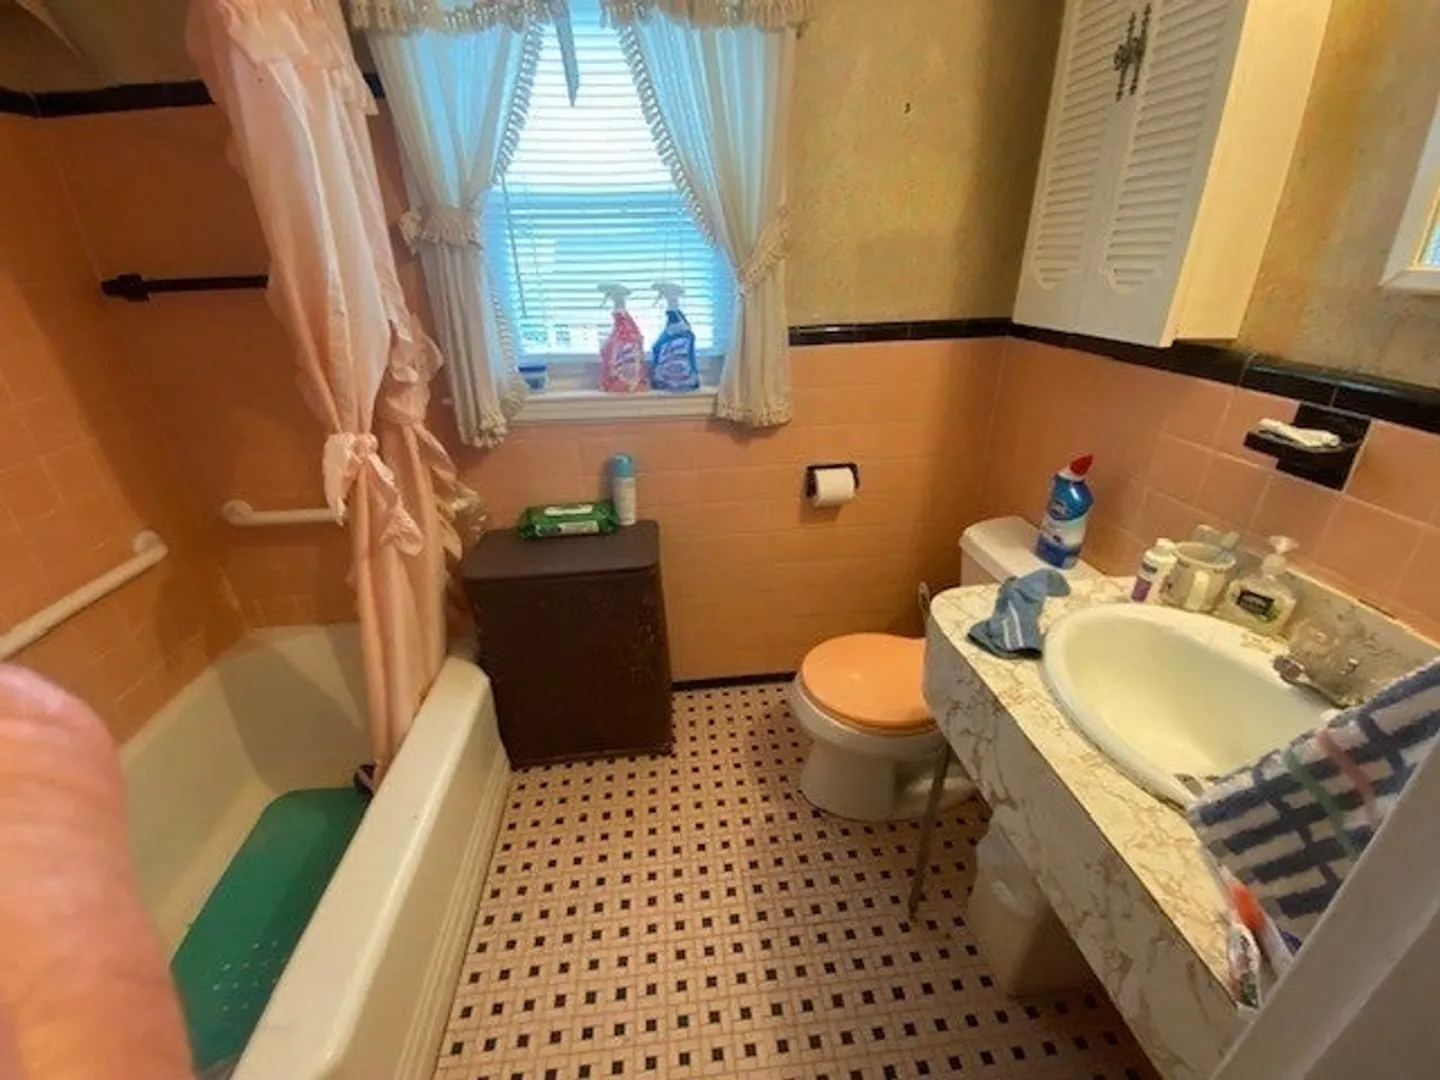
1/1
Bath
1,547
Living Area
-
Property Description
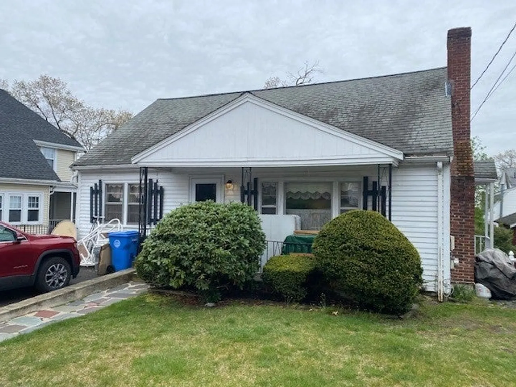
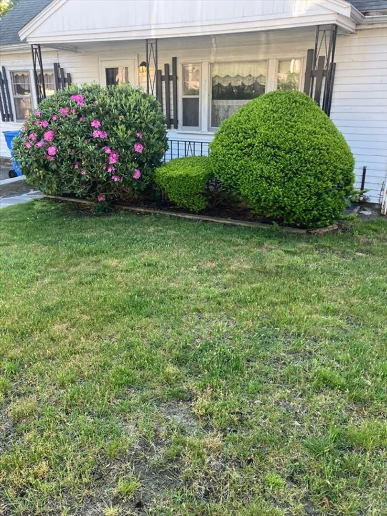
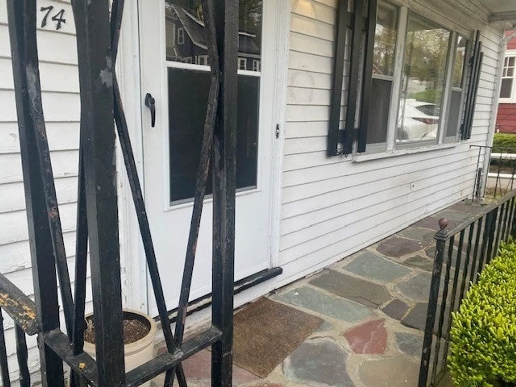
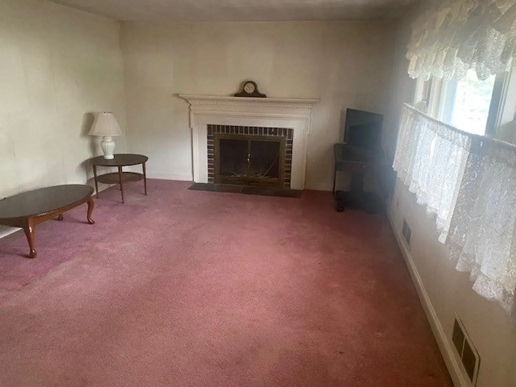
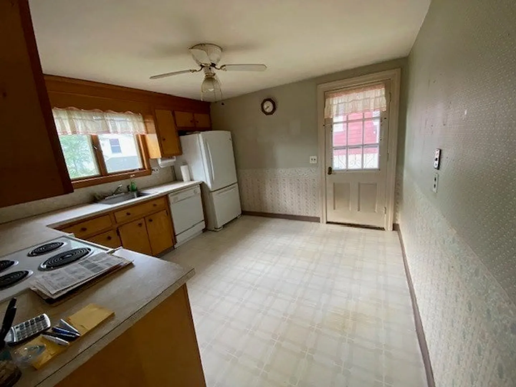
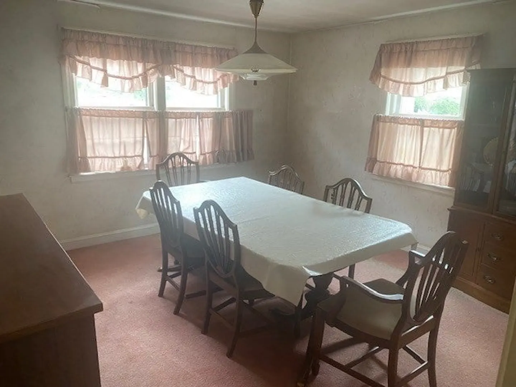
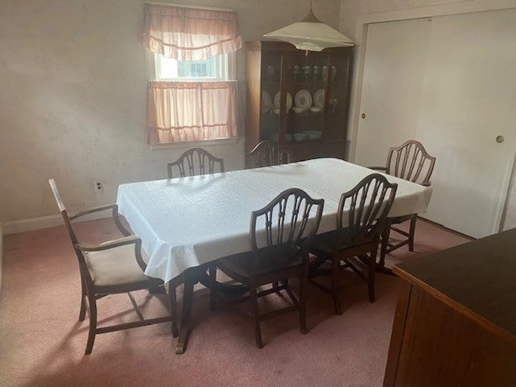
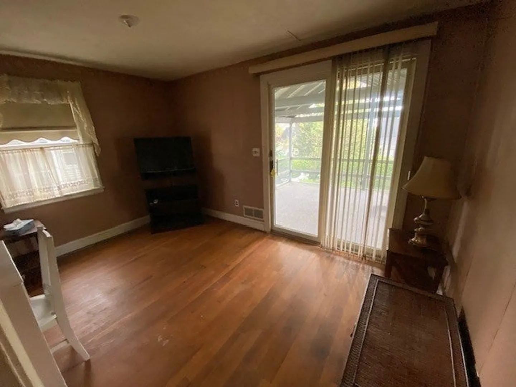
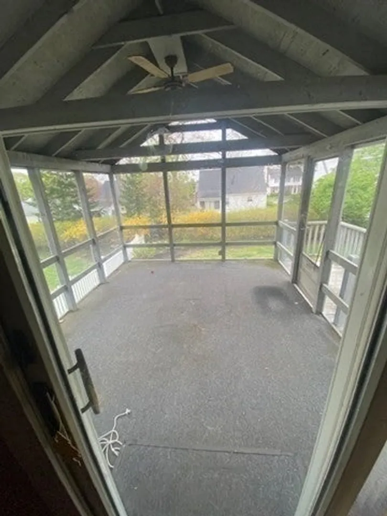
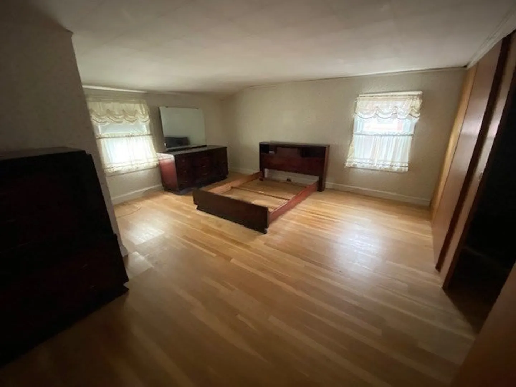
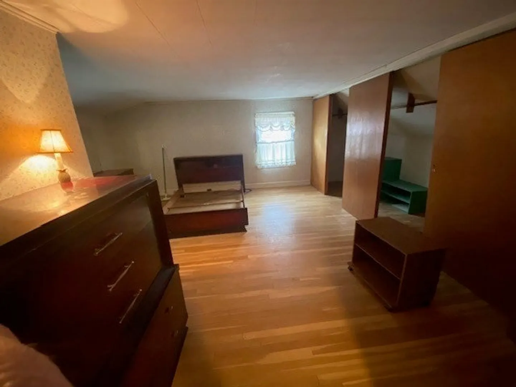
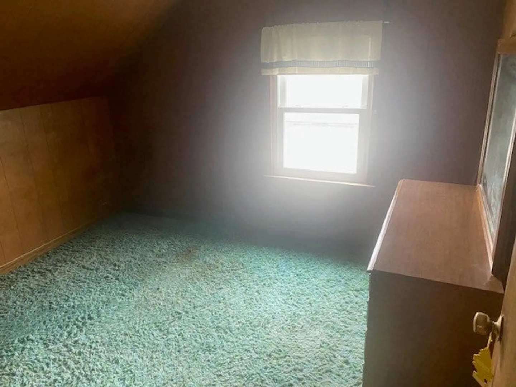
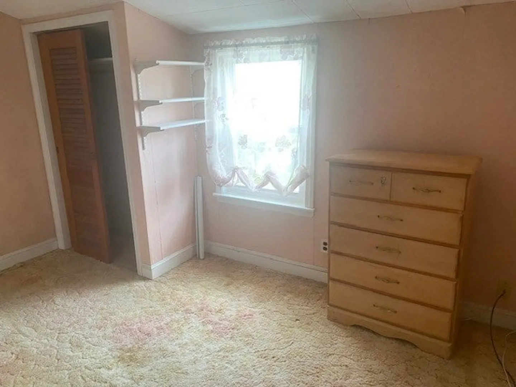
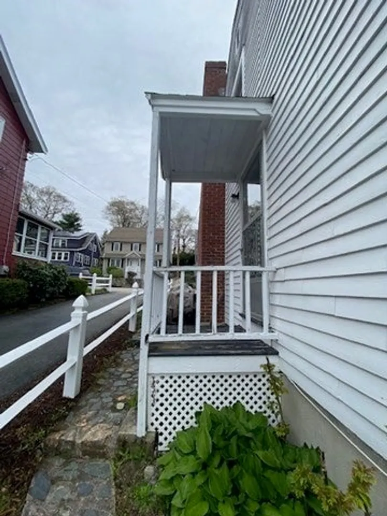
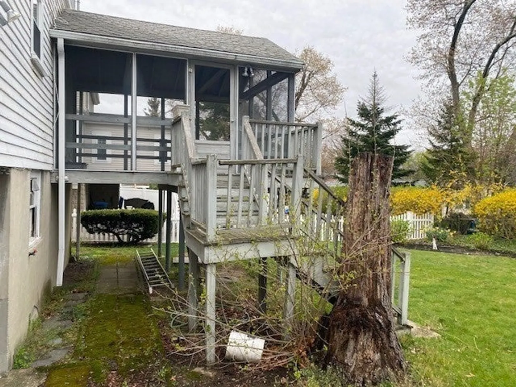
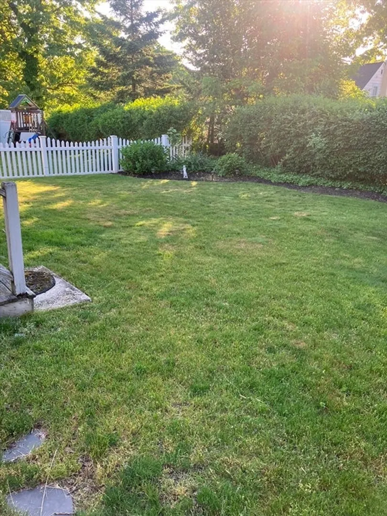
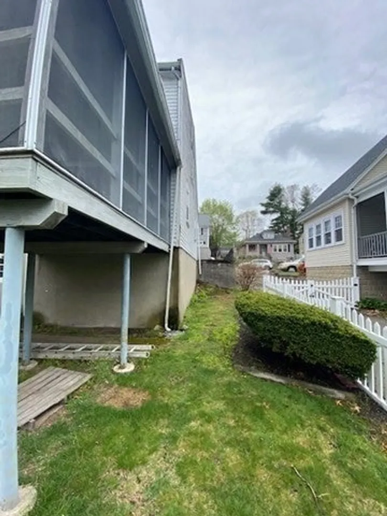
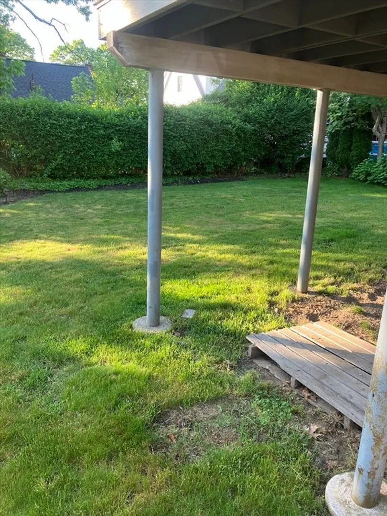
Fantastic opportunity to buy into this desirable neighborhood surrounded by beautiful homes. This well loved 3 bedroom Cape Cod style home was once home to a family of seven. Located in a very quiet neighborhood in the Highlands section of Waltham, this side of Hawthorne Road is not a cut-through. The first floor den could be used as a spare bedroom. Within walking distance to retail and restaurants on Main Street, Prospect Hill Park, Drake Playground and Plympton Elementary School. Surprising views of the Boston skyline can be seen from the home's well-built screened-in porch and kitchen. Very desirable basement walkout leads to a cozy and level backyard. With a little TLC this home can become your forever home. Being sold as is.
-
Highlights
- Has View: Yes
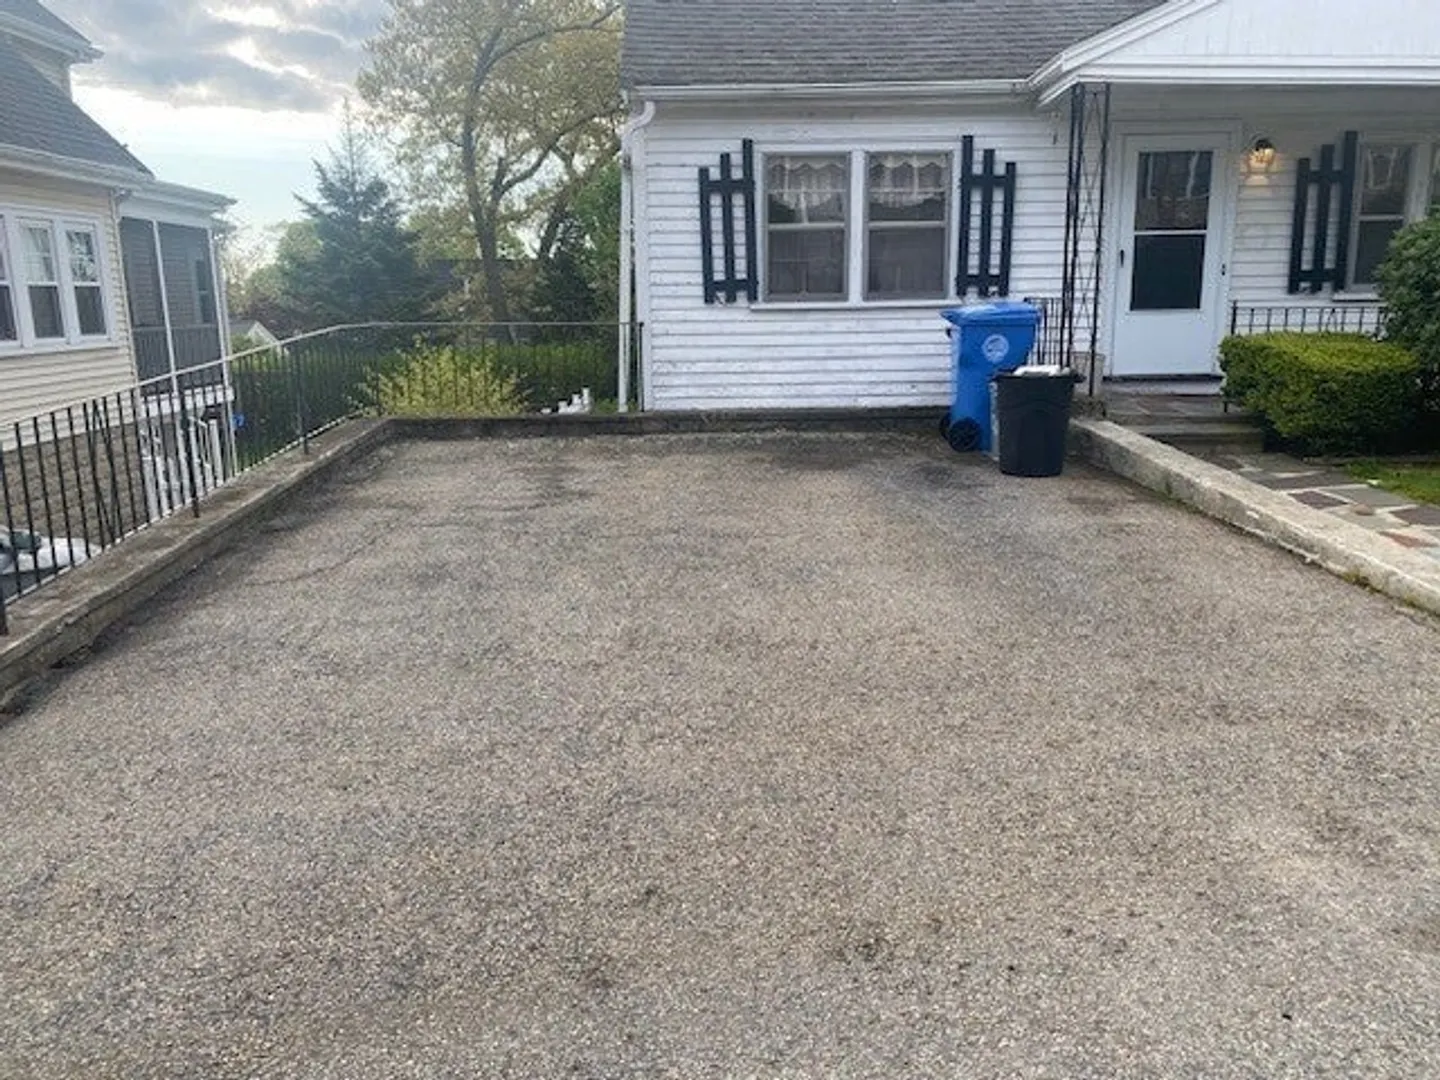
- Parking Spots: 3
- Property Type: Single Family Residence
- Total Rooms: 7
- Status: Closed
- Heating: Forced Air, Oil
- Property Class: Residential
- Style: Cape
- Year Built: 1946
-
Additional Details
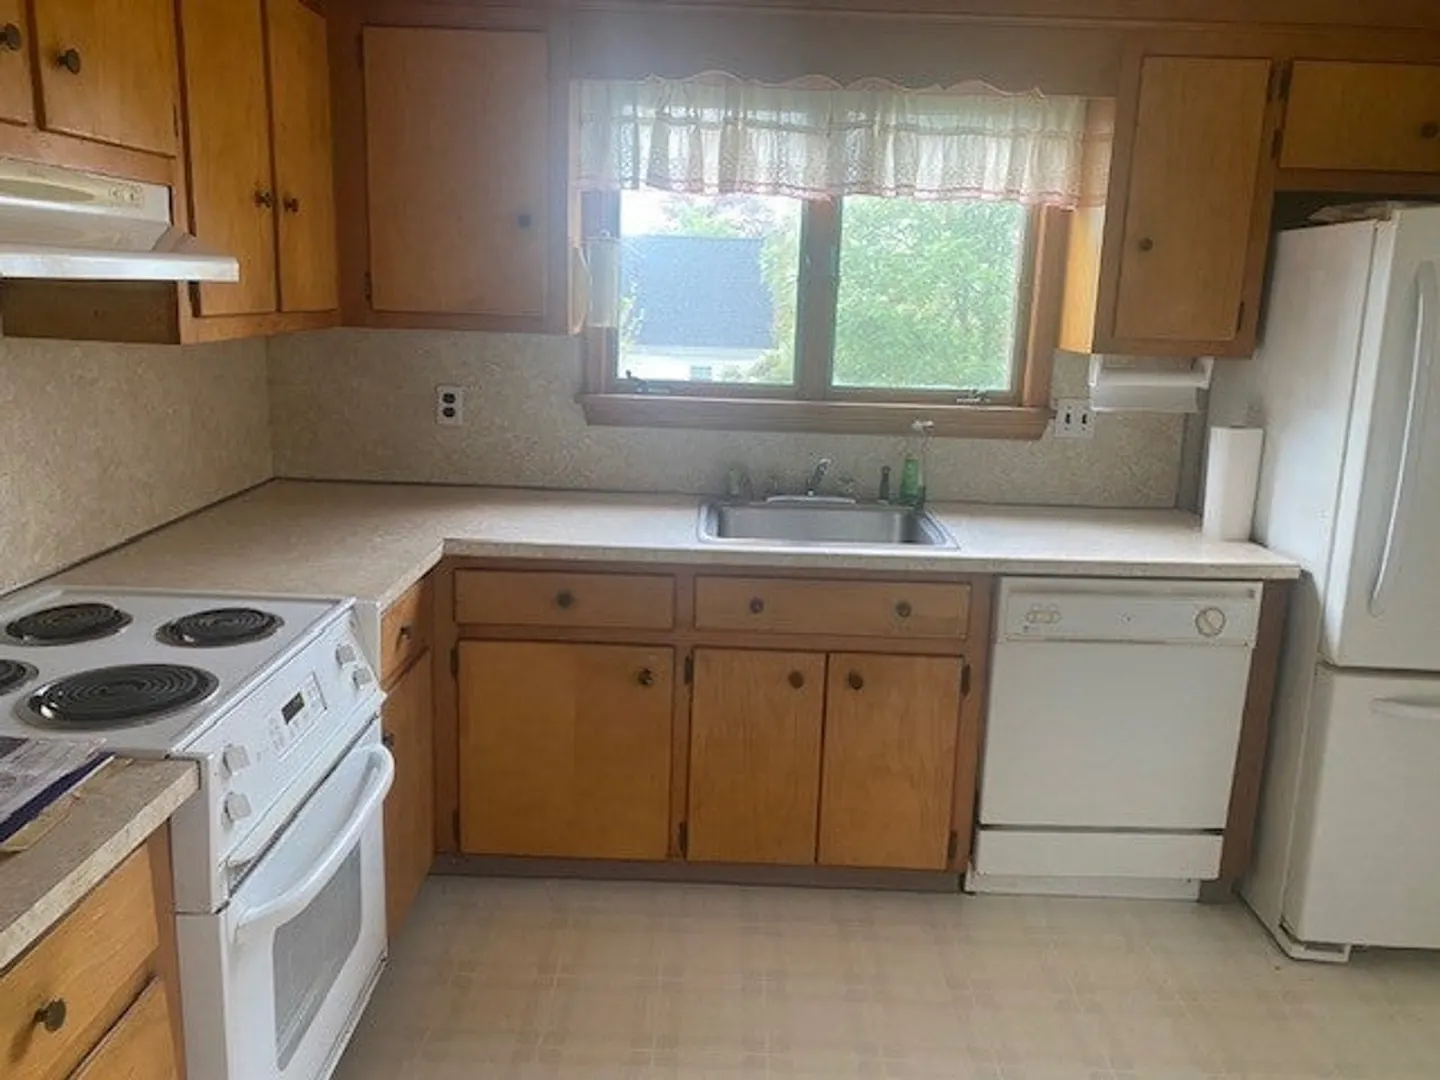
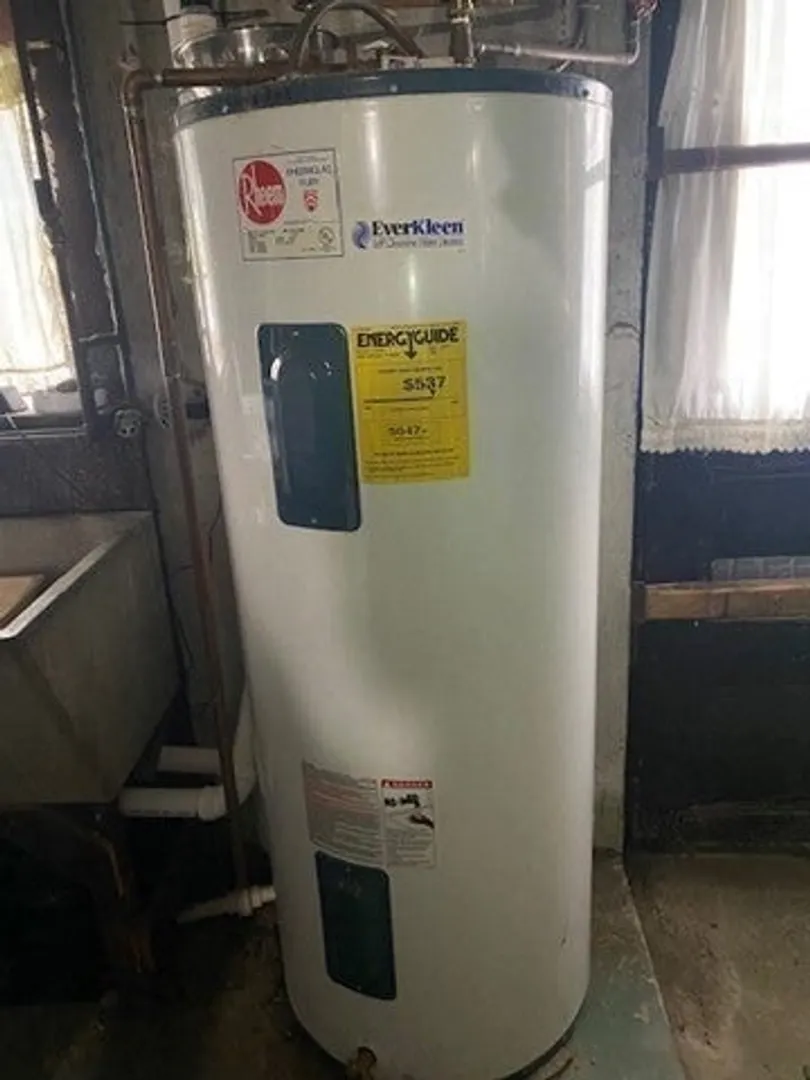
- Appliances: Electric Water Heater, Water Heater, Range, Dishwasher, Disposal, Refrigerator, Washer, Dryer
- Construction: Frame, Block
- Fireplaces: 1
- Foundation: Block
- Road Frontage Type: Public
- View: City
- Year Built Source: Public Records
- Basement: Full, Walk-Out Access, Concrete, Unfinished
- Exterior Features: Porch - Screened, City View(s)
- Flooring: Carpet, Laminate, Hardwood
- Lot Features: Gentle Sloping
- Roof: Shingle
- Year Built Details: Actual
- Zoning: 1
-
Amenities
- Community Features: Public Transportation, Shopping, Park, Medical Facility, Public School
- Parking Features: Off Street, Paved
-
Utilities
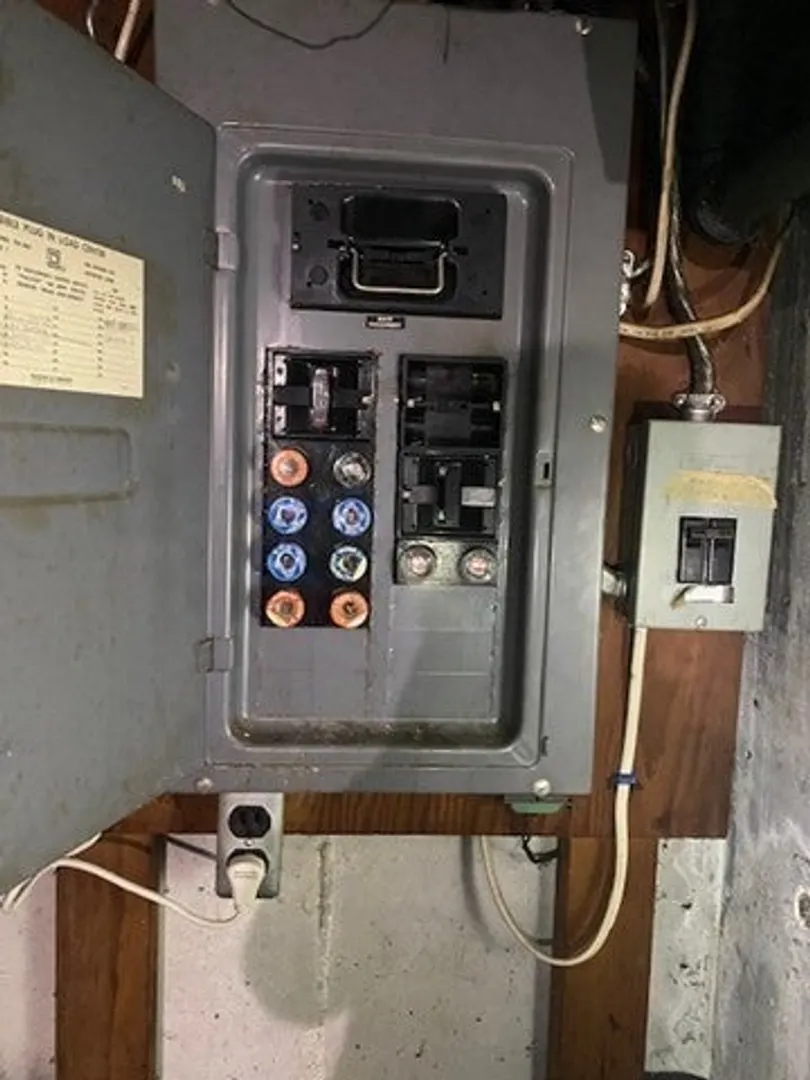
- Electric: 60 Amps/Less
- Water Source: Public
- Sewer: Public Sewer
-
Fees / Taxes
- Assessed Value: $637,100
- Compensation Based On: Gross/Full Sale Price
- Taxes: $6,142
- Buyer Agent Compensation: 2.0%%
- Tax Year: 2024
Similar Listings
Sold
5 Photos
Sold
28 Photos
Sold
39 Photos
Sold
26 Photos
Content © 2026 MLS Property Information Network, Inc. The information in this listing was gathered from third party resources including the seller and public records.
Listing information provided courtesy of Keller Williams Realty Boston Northwest.
MLS Property Information Network, Inc. and its subscribers disclaim any and all representations or warranties as to the accuracy of this information.
