
Sold!

$400,000
2
Beds
2/1
Baths
2,028
Living Area
-
Property Description
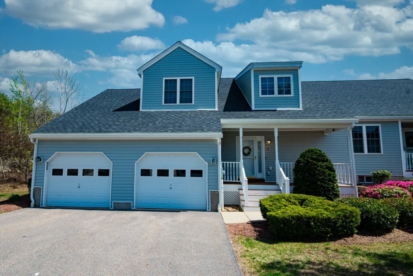
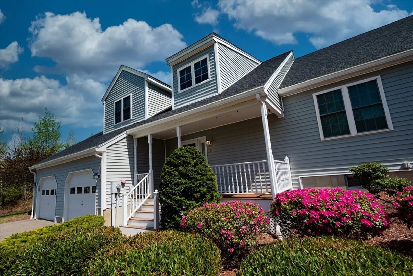
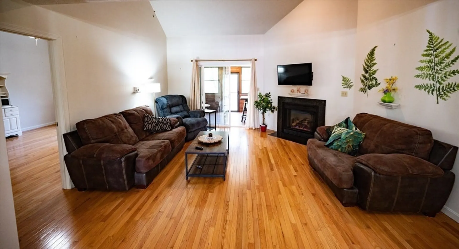
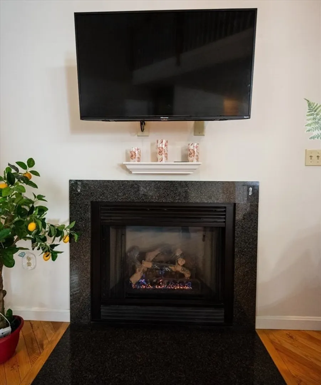
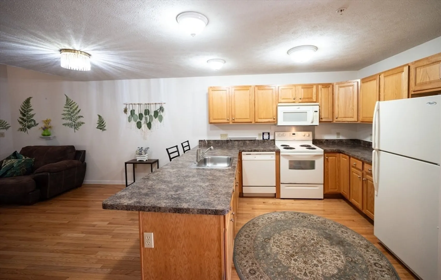
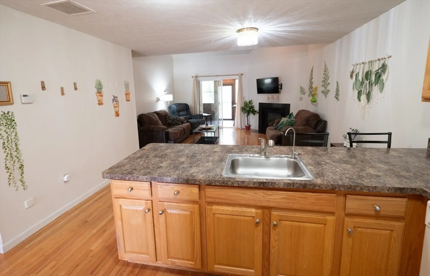
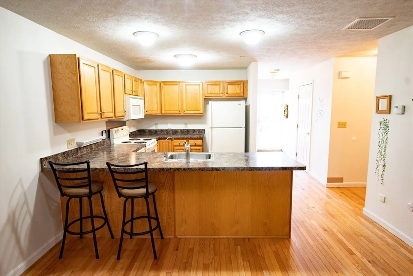
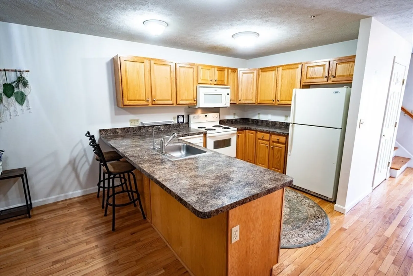
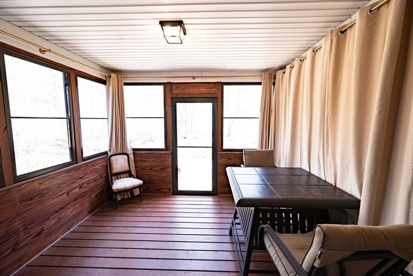
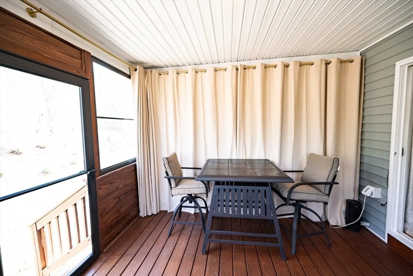
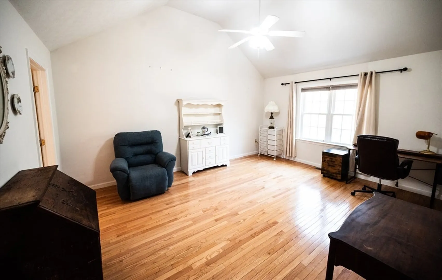
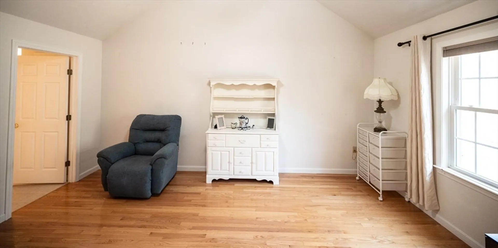
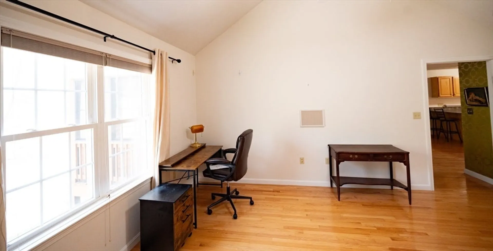
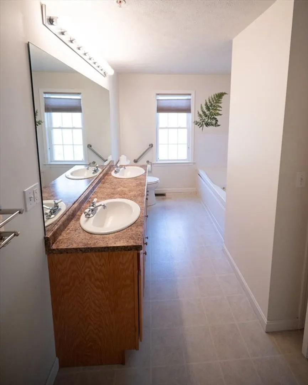
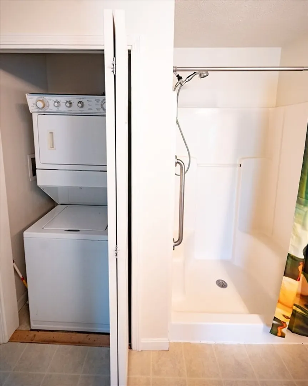
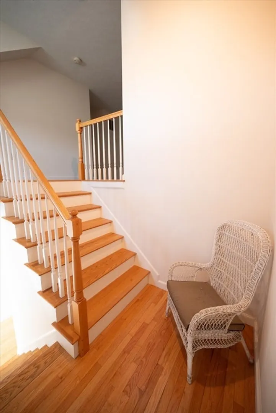
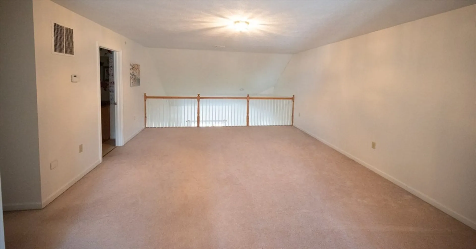
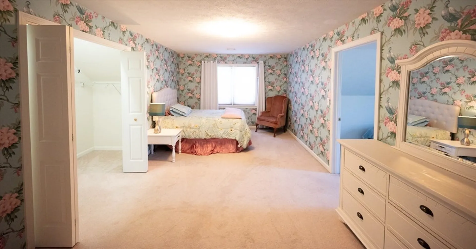
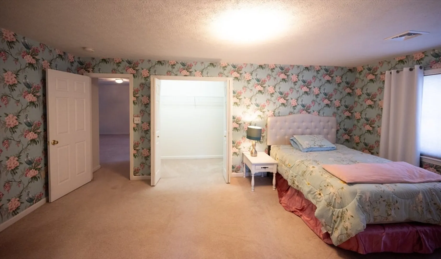
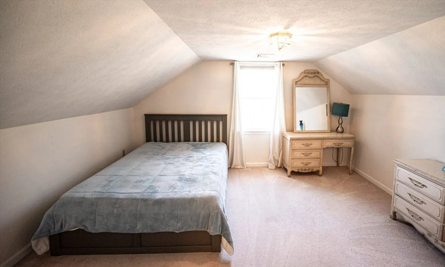
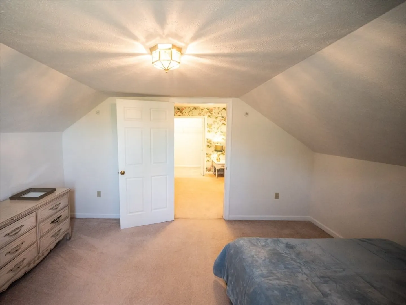
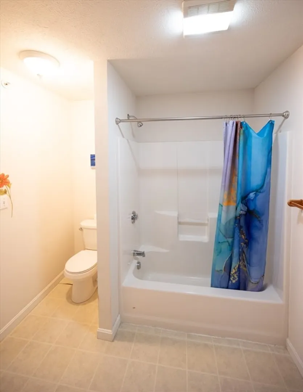
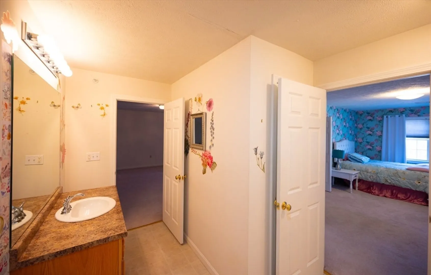
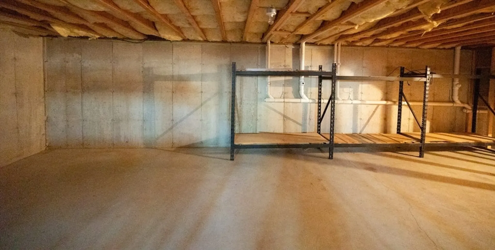
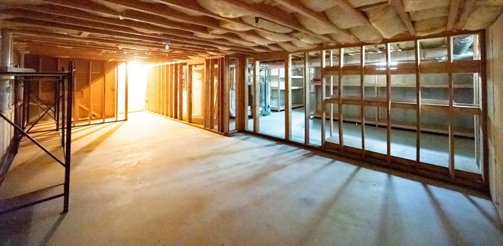
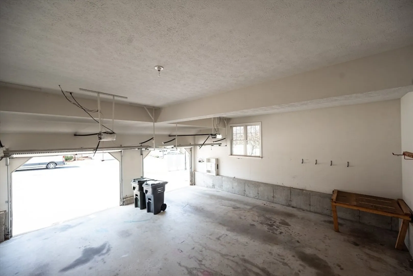
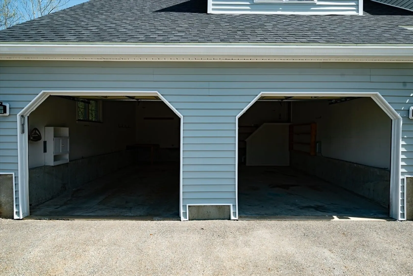
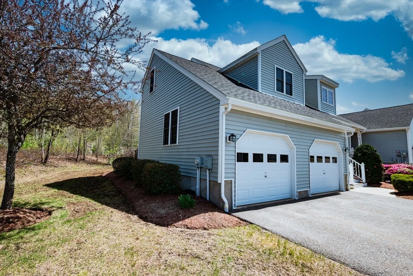
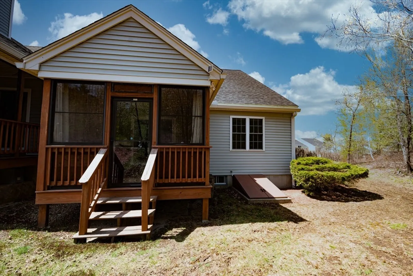
Come on out and be the first to see this new to market rare 2 car garage end unit condominium in Oak Ridge Estates! This desirable end unit features a spacious first-floor bedroom suite with cathedral ceilings, private bath with a jacuzzi tub, a separate shower and a oversized walk-in closet. Enjoy beautiful hardwood floors throughout the first level, fireplaced living room and vaulted ceilings. Share the outdoors in your screened porch for year-round enjoyment. 2nd floor loft would make working from home a joy, 2nd floor full bath, second bedroom with a walk-in closet, and an additional room ideal for nursery or studio. The traditional front porch, large 2-car garage with extra space. A full high ceiling basement for storage or future expansion. Conveniently located just 1 mile from Route 2 and "the T" rail line and Wachusett Train Station for easy commuting!
-
Highlights
- Cooling: Central Air
- HOA Fee: $537
- Property Class: Residential
- Stories: 2
- Unit Number: 44
- Status: Closed
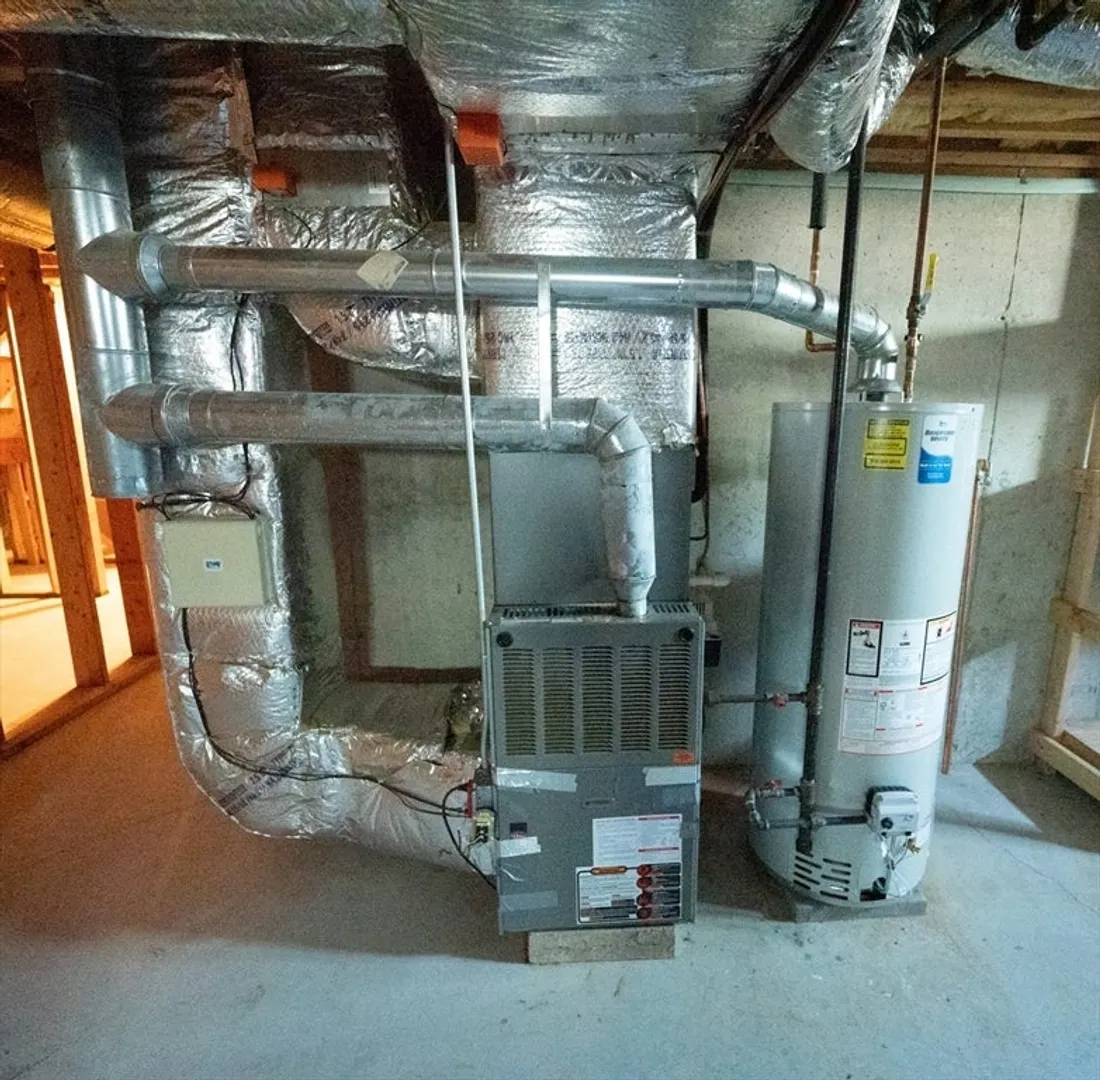
- Heating: Forced Air, Natural Gas
- Parking Spots: 4
- Property Type: Condominium
- Total Rooms: 6
- Year Built: 2006
-
Additional Details
- Basement: Y
- Exterior Features: Porch - Enclosed, Porch - Screened, Deck
- Roof: Shingle
- Total Number of Units: 100
- Year Built Source: Public Records
- Construction: Frame
- Fireplaces: 1
- SqFt Source: Public Record
- Year Built Details: Approximate
- Zoning: Rr
-
Amenities
- Covered Parking Spaces: 2
- Parking Features: Attached, Off Street
-
Utilities
- Sewer: Public Sewer
- Water Source: Public
-
Fees / Taxes
- Assessed Value: $390,900
- HOA Fee Includes: Insurance, Maintenance Structure, Road Maintenance, Maintenance Grounds, Snow Removal, Trash, Reserve Funds
- Taxes: $5,281
- HOA Fee Frequency: Monthly
- Tax Year: 2025
Similar Listings
Sold
36 Photos
Sold
36 Photos
Sold
27 Photos
Sold
41 Photos
Content © 2026 MLS Property Information Network, Inc. The information in this listing was gathered from third party resources including the seller and public records.
Listing information provided courtesy of Coldwell Banker Realty - Leominster.
MLS Property Information Network, Inc. and its subscribers disclaim any and all representations or warranties as to the accuracy of this information.
